202 W Barbee Chapel Road
Chapel Hill, NC 27517
For Sale - Active
offered at $1,299,000
4
bedrooms
4
baths
5,103
sq ft
$255
price per sf
Condo/Townhouse
property type
Today
time on site
2004
yr. built
3,049 sq ft
lot size
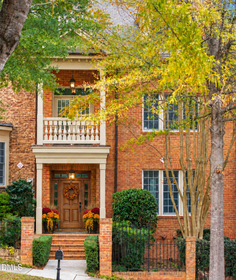
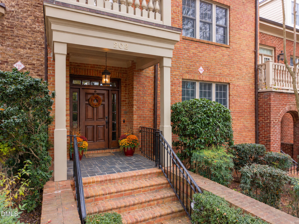
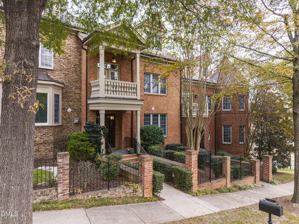
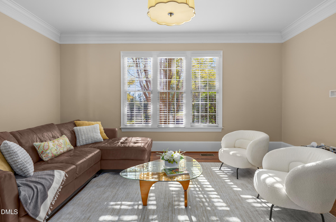
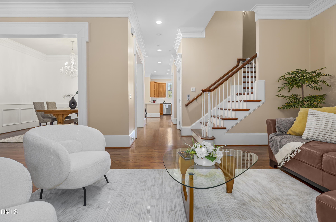
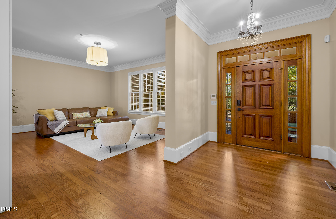
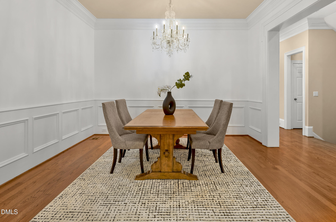
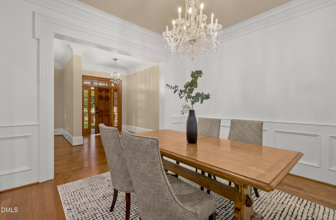
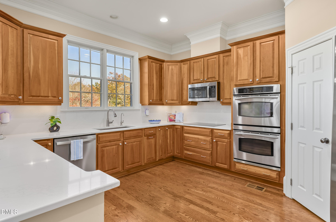
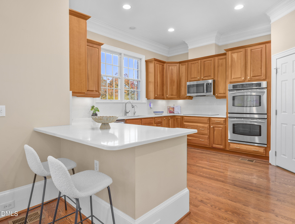
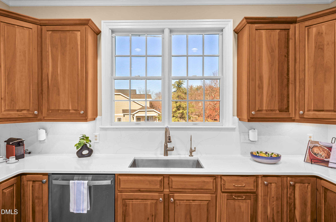
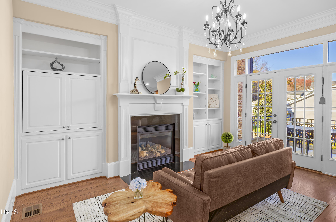
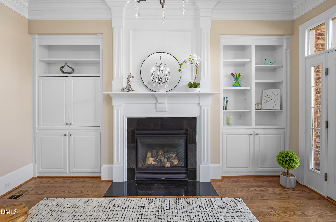
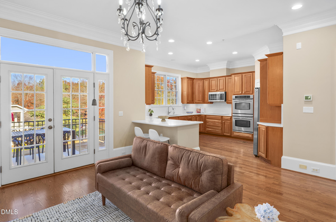
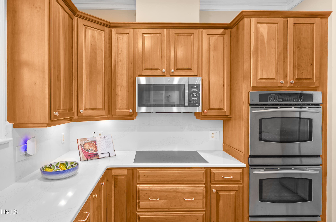
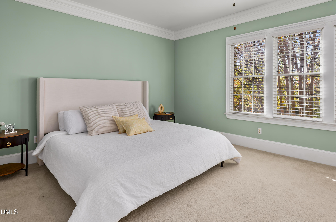
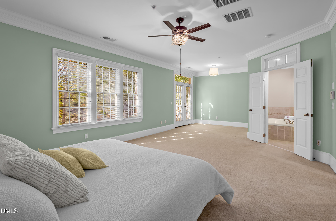
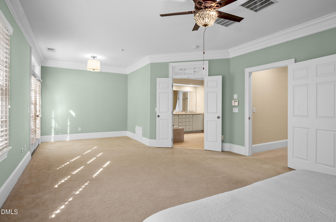
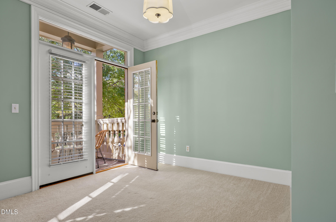
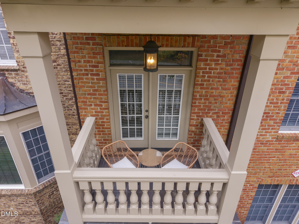
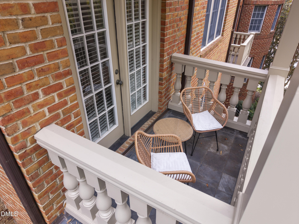
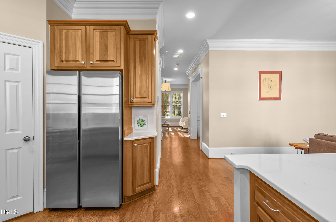
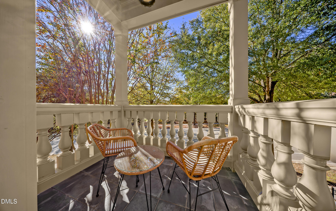
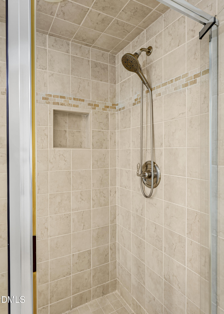
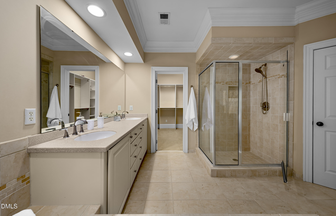
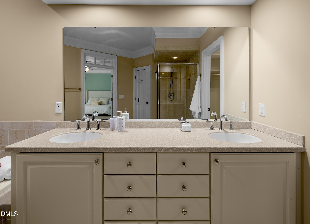
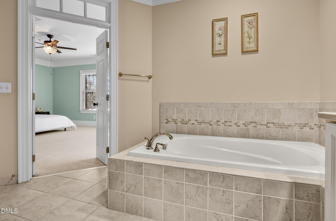
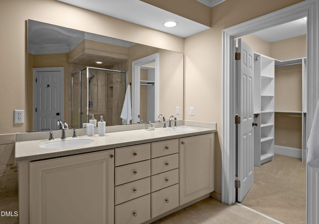
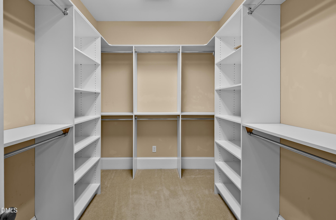
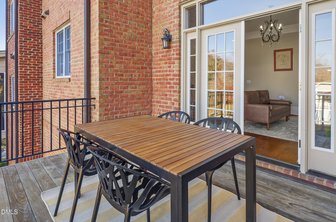
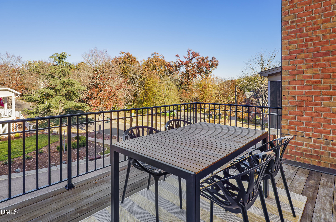
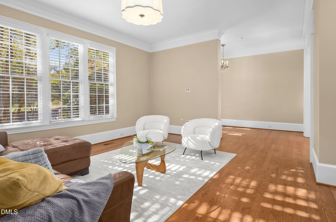
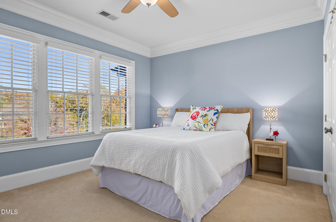
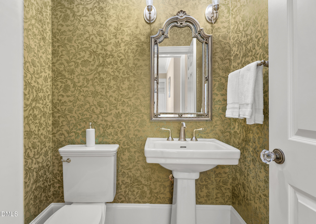
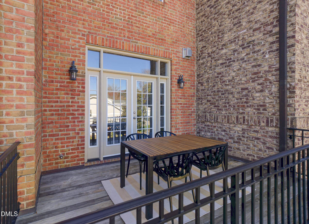
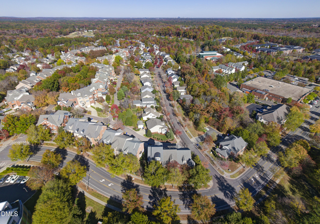
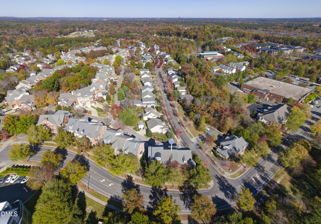
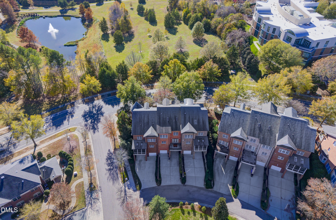
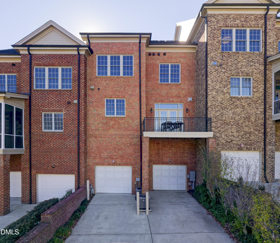
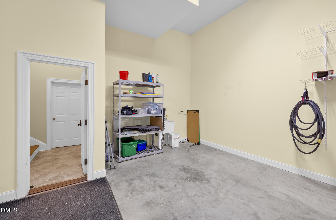
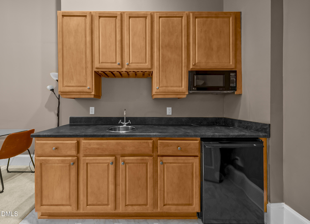
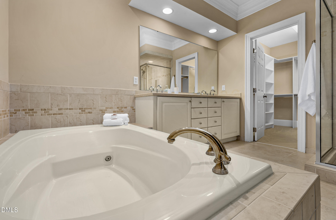
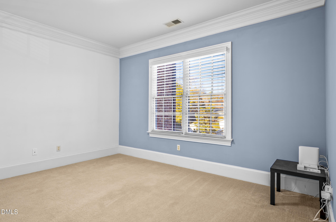
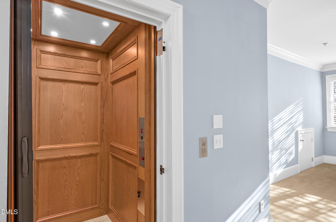
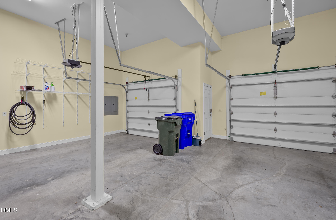
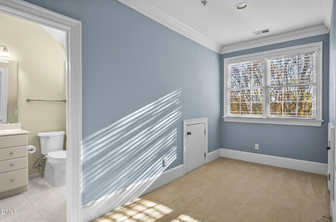
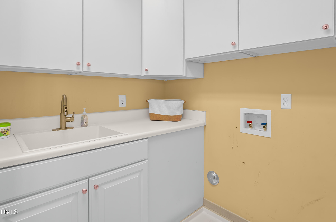
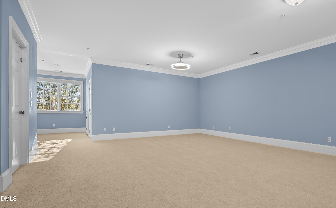
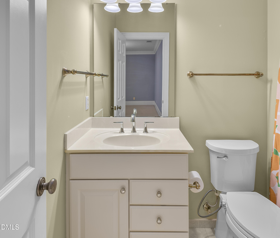
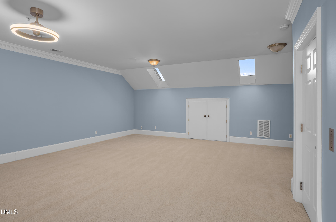
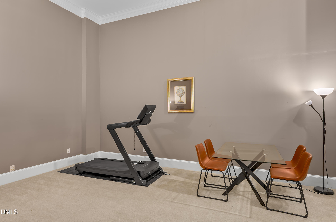
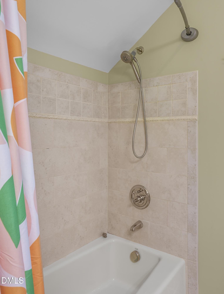
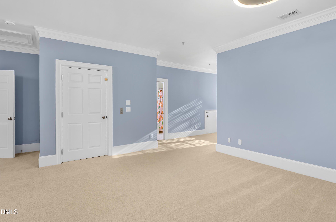
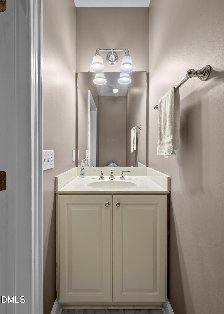
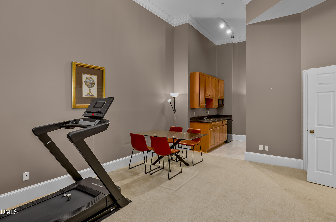
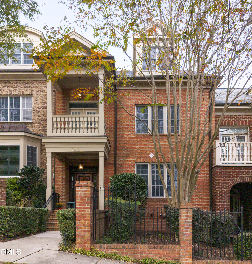
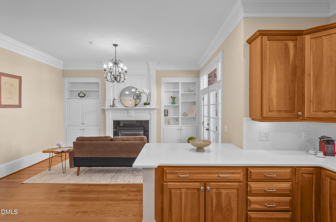
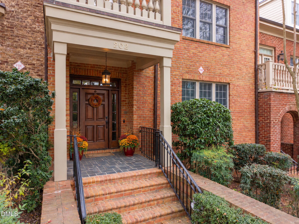
Walkable Meadowmont living with room to spread out. This four-level Summit Park townhome has an elevator serving every floor, from the oversized two-car garage to the expansive top-floor suite, and puts Meadowmont Village, Harris Teeter, Bluebird and the UNC Wellness Center an easy stroll away. The main level offers a welcoming foyer, a generous living room, a formal dining room and a kitchen with pantry and new appliances, including an induction cooktop, refrigerator and microwave. The kitchen opens to a breakfast room with fireplace and double doors to a private deck. Upstairs, the primary suite features a sitting area opening to a balcony, a walk-in closet and a ba...th with soaking tub, separate shower and dual vanities. Two more bedrooms, a full bath and the laundry room complete the level. The third floor is a nearly 24' x 24' bonus suite with full bath, sitting nook and walk-in storage, ready for guests, a home office, a studio or a game room. The lower level adds a media/flex room with kitchenette and powder room, plus storage. Recent updates include a new water heater (2026), updated faucets and toilets in the bedroom baths, new bedroom light fixtures, keyless entry on all exterior doors and new camera-equipped garage door openers. Well built, quiet and low-maintenance, with dinner on the plaza and evening walks around the pond just steps from your door.

No upcoming open house dates. Check back later.
Bedrooms
- Total Bedrooms: 4
Bathrooms
- Full bathrooms: 3
- Half bathrooms: 2
Appliances
- Dishwasher
- Double Oven
- Electric Range
- Electric Water Heater
- Microwave
- Refrigerator
- Wall Oven
- Water Purifier
Architectural Style
- Traditional
Association
- Association Fee2: $147
- Association Fee2 Frequency: Quarterly
- Association Name: Meadowmont Association
- Association Phone: 919-240-4682
Association Amenities
- Clubhouse
- Landscaping
- Maintenance Grounds
- Park
- Picnic Area
- Playground
- Pond Year Round
- Pool
- Trail(s)
Association Fee Includes
- Maintenance Grounds
Basement
- Exterior Entry
- Finished
Community Features
- Clubhouse
- Park
- Playground
- Pool
- Restaurant
- Sidewalks
- Street Lights
- Tennis Court(s)
Construction Materials
- Brick Veneer
Cooling
- Central Air
Exterior Features
- Balcony
- Rain Gutters
Fencing
- None
Fireplace Features
- Gas Log
- Living Room
Flooring
- Carpet
- Hardwood
- Tile
Foundation Details
- Brick/Mortar
Heating
- Forced Air
- Natural Gas
Interior Features
- Bathtub/Shower Combination
- Bidet
- Bookcases
- Ceiling Fan(s)
- Chandelier
- Double Vanity
- Eat-in Kitchen
- Elevator
- Entrance Foyer
- High Ceilings
- High Speed Internet
- Quartz Counters
- Separate Shower
- Shower Only
- Soaking Tub
- Walk-In Closet(s)
- Walk-In Shower
- Water Closet
Laundry Features
- Laundry Room
- Upper Level
Levels
- Quad-Level
Parking Features
- Garage
Patio and Porch Features
- Covered
- Deck
- Porch
Road Responsibility
- Public Maintained Road
Road Surface Type
- Asphalt
Roof
- Shingle
Security Features
- Carbon Monoxide Detector(s)
- Security System
- Smoke Detector(s)
Sewer
- Public Sewer
Structure Type
- Site Built
- Townhouse
View
- Neighborhood
- Panoramic
- Skyline
WaterSource
- Public

Berkshire Hathaway HomeService
Rhonda Szostak
Data Source: Doorify MLS of North Carolina
MLS#: 10204294
Data Source Copyright: © 2026 Doorify MLS of North Carolina All rights reserved.
This property was listed on 11/20/2026 and last updated as of 11/20/2026 4:18:34 PM. OSI IDX updated the data from Doorify MLS of North Carolina on 11/20/2026 at 8:05 AM. This information is for your personal, non-commercial use and may not be used for any purpose other than to identify prospective properties you may be interested in purchasing. Display of MLS data is usually deemed reliable but is NOT guaranteed accurate by the MLS. Buyers are responsible for verifying the accuracy of all information and should investigate the data themselves or retain appropriate professionals. Information from sources other than the Listing Agent may have been included in the MLS data. Unless otherwise specified in writing, Broker/Agent has not and will not verify any information obtained from other sources. The Broker/Agent providing the information contained herein may or may not have been the Listing and/or Selling Agent.
Your Search Results
© 2026 RE/MAX Select Group
Terms & Services | Privacy Policy | DMCA Notice | Accessibility Statement
EQUAL HOUSING OPPORTUNITY


RE/MAX Select Group
900 East Atlantic Ave, Suite 10, Delray Beach, FL 33483
Mobile: (561) 350-0154
freeman3225@gmail.com

