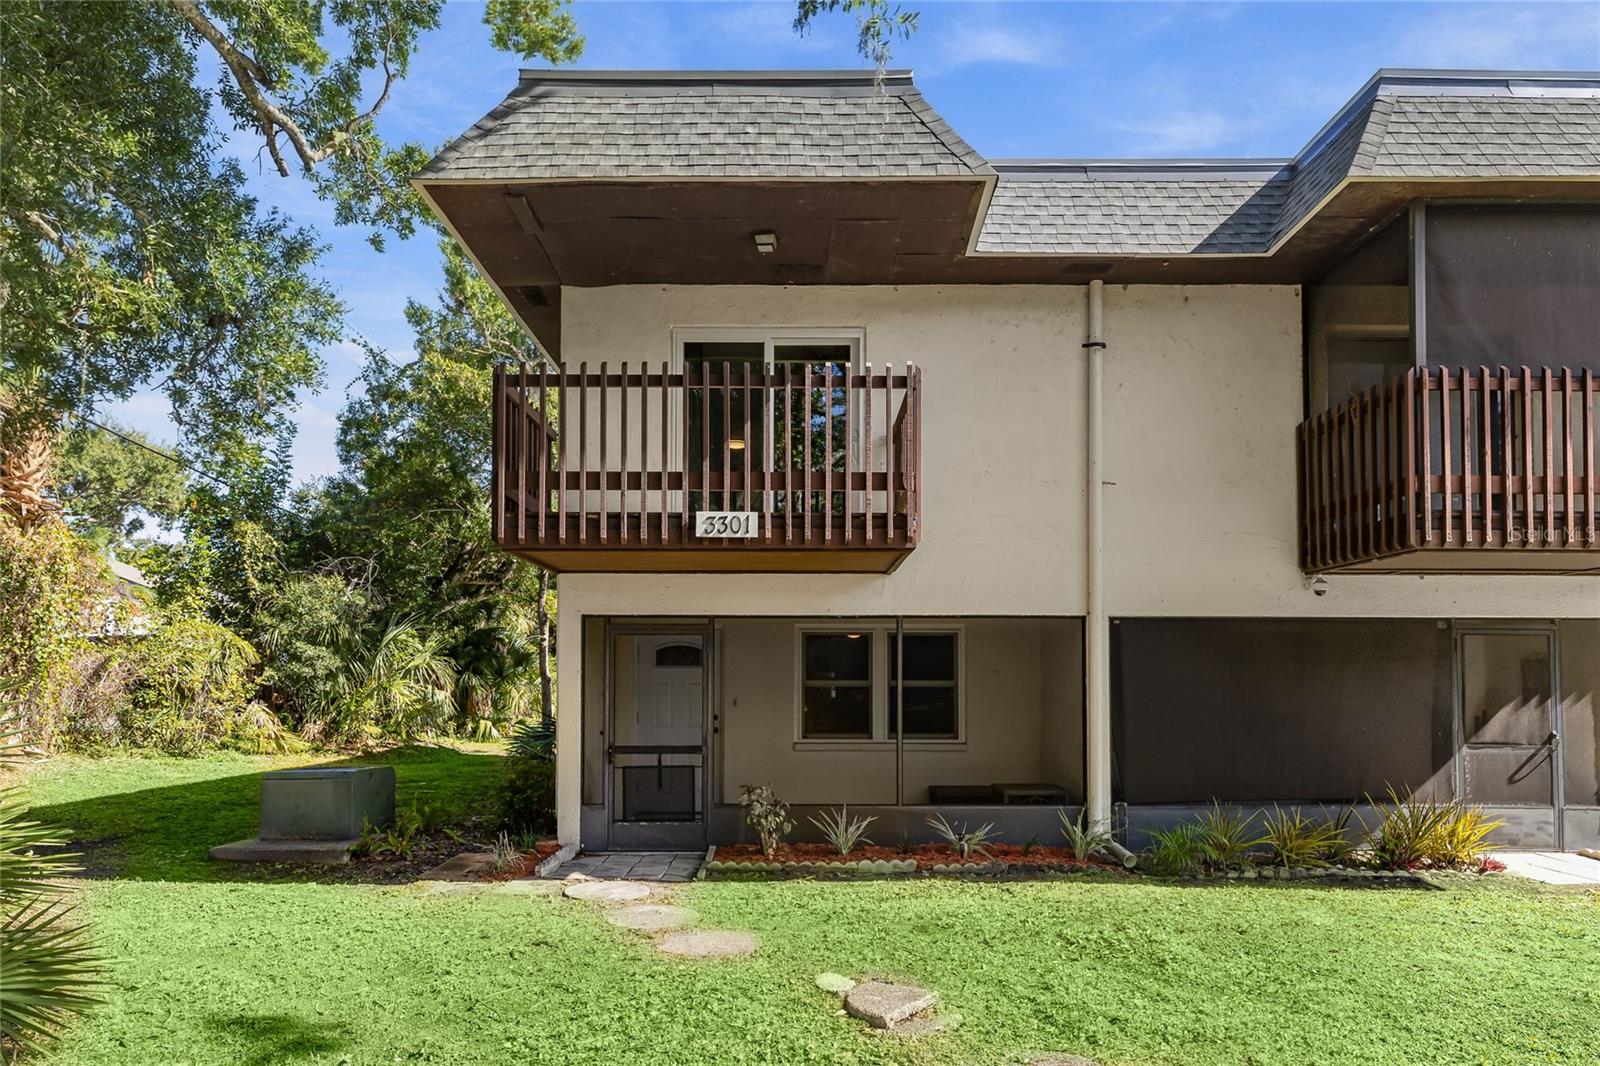
3301 Ramblewood Drive N
Sarasota, FL 34237
For Sale - Active
offered at $175,000
2
bedrooms
2.5
baths
1,104
sq ft
$159
price per sf
Condo/Townhouse
property type
Today
time on site
1974
yr. built
28.51 acre
lot size
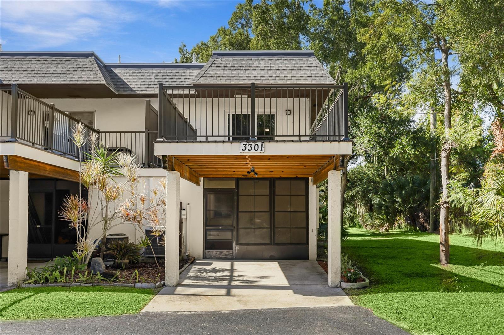
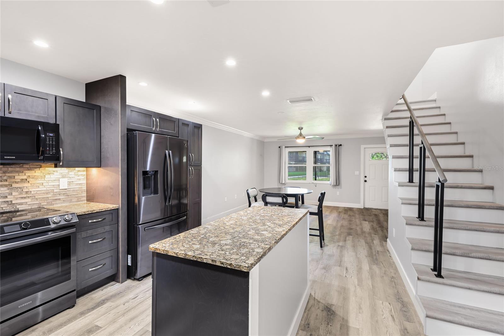
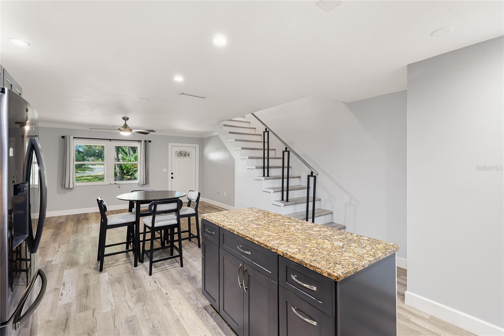
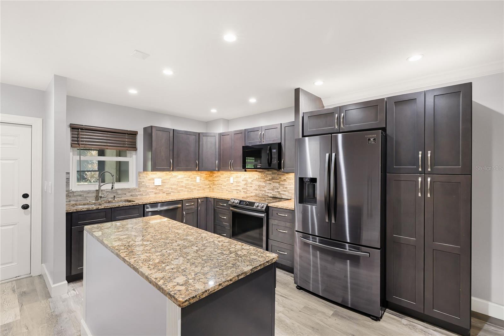
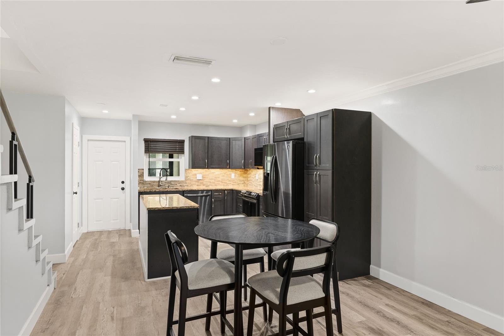
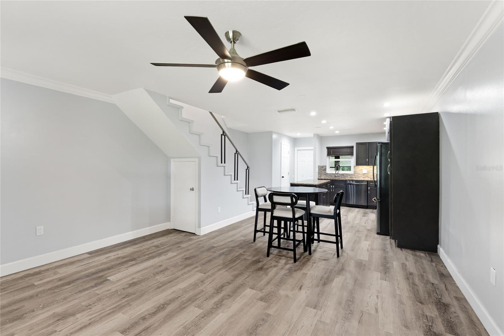
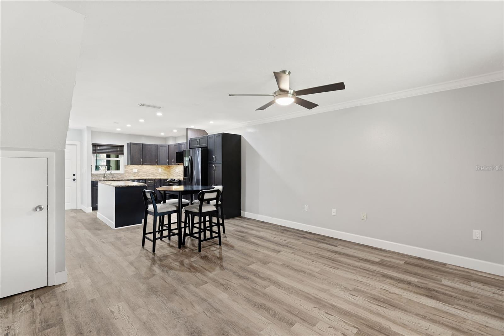
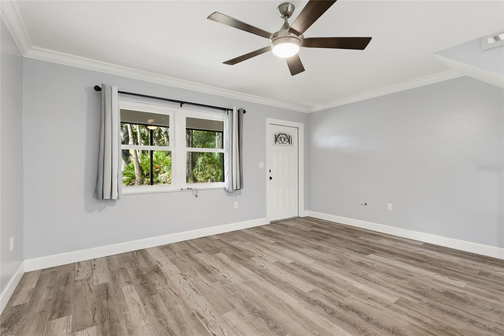
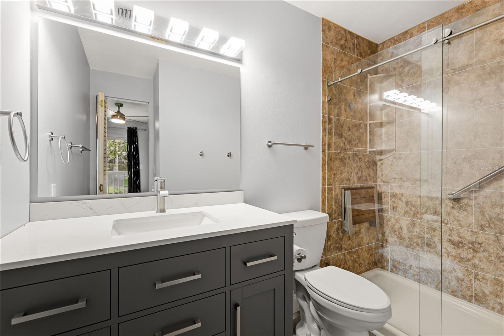
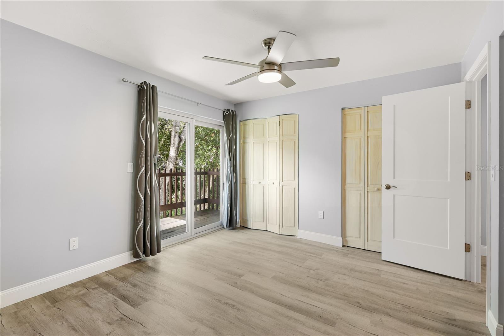
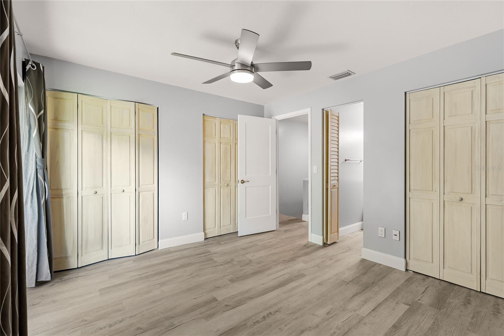
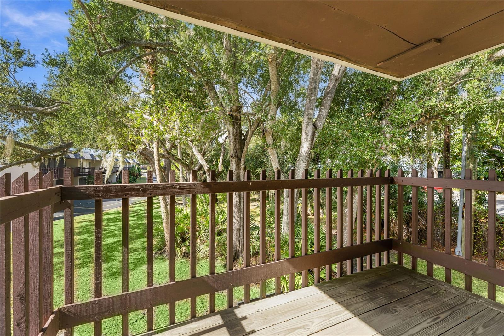
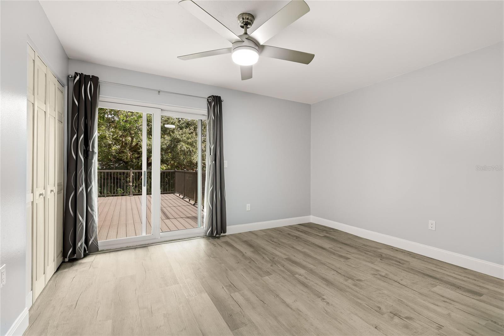
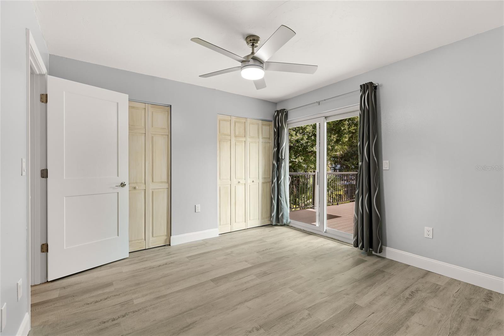
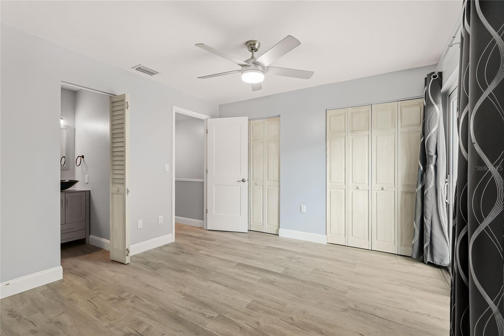
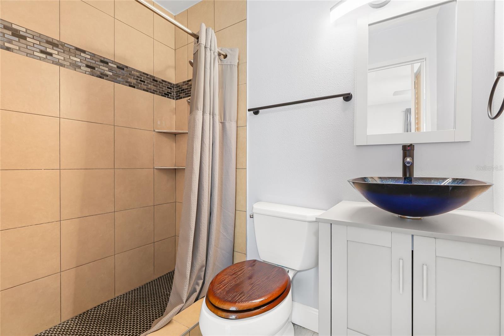
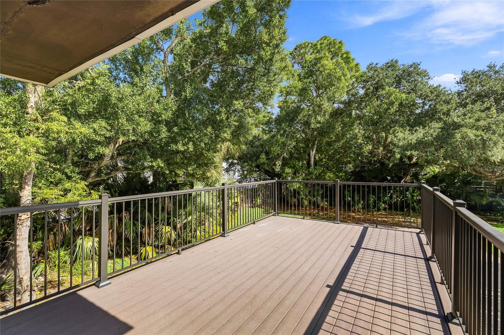
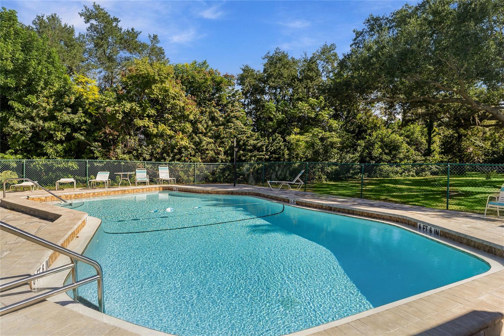
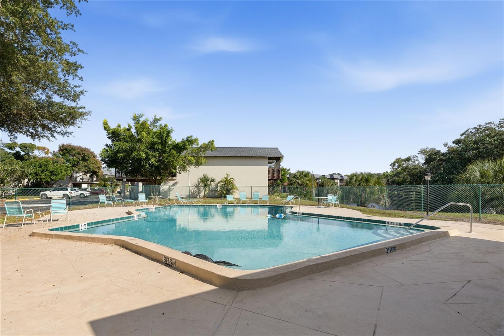
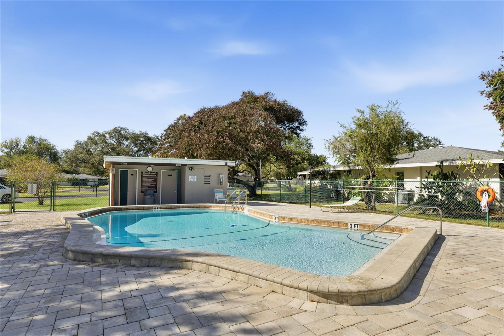
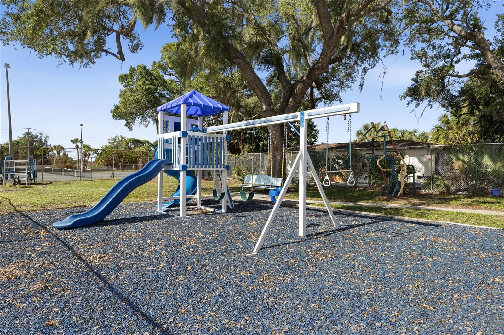
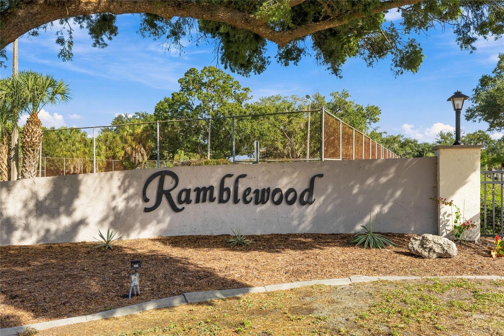
Welcome home to this beautifully remodeled two-story END UNIT, ideally tucked in the back of the gated community, offering a desirable combination of privacy, comfort, and low-maintenance living. Thoughtfully and beautifully updated, this residence is move-in ready and designed for today's lifestyle. The inviting interior features attractive luxury vinyl plank flooring, granite countertops, and stainless steel appliances. Major improvements provide added peace of mind, including HURRICANE IMPACT WINDOWS & SLIDING GLASS DOORS, a UV light system in the A/C, and new ductwork in 2024. Step outside and enjoy the BRAND NEW ROOF & newly added second-story 23 X 11 TIMBERTECH ...DECK, creating an ideal space to relax, entertain, or enjoy your morning coffee. Residents of Ramblewood Acres enjoy a wonderful selection of community amenities, including 3 swimming pools, tennis courts, clubhouse with fitness center, playground and a dog park, along with the convenience of included pest control, grounds maintenance, exterior maintenance and more! Conveniently located in the heart of Sarasota, the community offers easy access to shopping, dining, downtown Sarasota, University Town Center, Nathan Benderson Park, Sarasota Bradenton International Airport the area's beautiful golf courses, world renowned beaches, the arts and cultural scene! As an added incentive, when financing through preferred lender, qualified buyers will receive a lender credit equal to 1% of the loan amount toward Buyers eligible closing costs! Whether you're looking for a full-time residence, seasonal retreat, or investment opportunity, this beautifully updated corner townhome offers an appealing opportunity to enjoy the Florida lifestyle! Schedule your appointment TODAY!

No upcoming open house dates. Check back later.
Bedrooms
- Total Bedrooms: 2
Bathrooms
- Full bathrooms: 2
- Half bathrooms: 1
Appliances
- Dishwasher
- Disposal
- Dryer
- Microwave
- Range
- Refrigerator
- Washer
Association
- Association Fee: $1,817
- Association Fee Frequency: Quarterly
- Association Name: Progressive Community Management Inc/Gary Williams
- Association Phone: 941-921-5393
Association Amenities
- Cable TV
- Clubhouse
- Fitness Center
- Gated
- Maintenance
- Playground
- Pool
- Recreation Facilities
- Tennis Court(s)
Association Fee Includes
- Cable TV
- Pool
- Escrow Reserves Fund
- Insurance
- Maintenance Structure
- Maintenance Grounds
- Maintenance
- Management
- Pest Control
- Recreational Facilities
Community Features
- Buyer Approval Required
- Clubhouse
- Deed Restrictions
- Dog Park
- Fitness Center
- Gated Community - No Guard
- Playground
- Pool
- Tennis Court(s)
- Street Lights
Construction Materials
- Concrete
- Stucco
Cooling
- Central Air
Exterior Features
- Balcony
- Lighting
Fencing
- Chain Link
Flooring
- Luxury Vinyl
Foundation Details
- Slab
Heating
- Central
- Electric
- Exhaust Fan
Interior Features
- Ceiling Fans(s)
- Crown Molding
- Open Floorplan
- Primary Bedroom Upstairs
- Stone Counters
- Thermostat
- Window Treatments
Laundry Features
- Laundry Room
Levels
- Two
Lot Features
- City Limits
- Landscaped
- Level
- Near Public Transit
- Street Dead-End
- Paved
Parking Features
- Covered
- Driveway
Patio and Porch Features
- Covered
- Deck
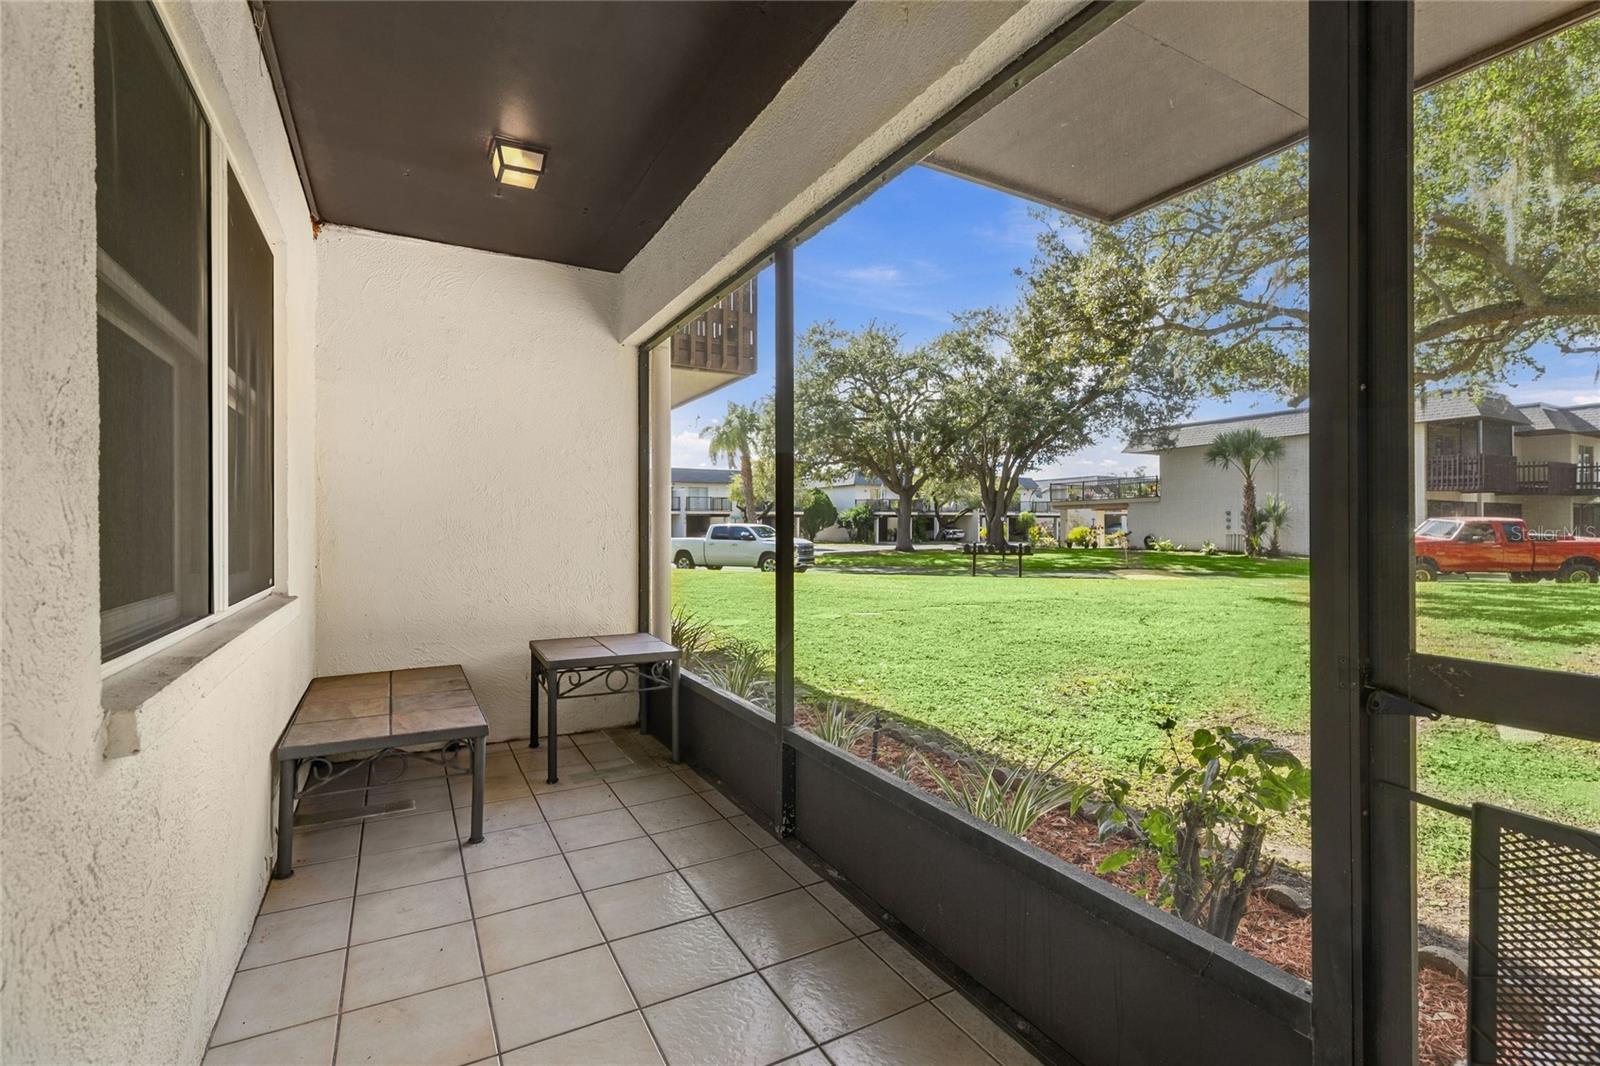
- Front Porch
- Rear Porch
- Screened
Pets Allowed
- Cats OK
- Dogs OK
- Number Limit
- Size Limit
- Yes
Property Condition
- Completed
Road Surface Type
- Paved
Roof
- Membrane
Security Features
- Gated Community
Sewer
- Public Sewer
Utilities
- BB/HS Internet Available
- Cable Available
- Electricity Connected
- Public
- Sewer Connected
- Underground Utilities
- Water Connected
Vegetation
- Mature Landscaping
- Oak Trees
- Trees/Landscaped
WaterSource
- Public
Window Features
- Storm Window(s)
- Window Treatments
Rooms
- Primary Bedroom
- Bedroom 2
- Kitchen
- Great Room
- Balcony/Porch/Lanai
- Balcony/Porch/Lanai

REALTY BY DESIGN LLC
941-779-4509
Data Source: Stellar MLS
MLS#: A4713589
Data Source Copyright: © 2026 Stellar MLS All rights reserved.
This property was listed on 11/20/2026 and last updated as of 11/20/2026 9:01:08 AM. OSI IDX updated the data from Stellar MLS on 11/19/2026 at 11:54 PM. This information is for your personal, non-commercial use and may not be used for any purpose other than to identify prospective properties you may be interested in purchasing. Display of MLS data is usually deemed reliable but is NOT guaranteed accurate by the MLS. Buyers are responsible for verifying the accuracy of all information and should investigate the data themselves or retain appropriate professionals. Information from sources other than the Listing Agent may have been included in the MLS data. Unless otherwise specified in writing, Broker/Agent has not and will not verify any information obtained from other sources. The Broker/Agent providing the information contained herein may or may not have been the Listing and/or Selling Agent.
Your Search Results
© 2026 RE/MAX Select Group
Terms & Services | Privacy Policy | DMCA Notice | Accessibility Statement
EQUAL HOUSING OPPORTUNITY


RE/MAX Select Group
900 East Atlantic Ave, Suite 10, Delray Beach, FL 33483
Mobile: (561) 350-0154
freeman3225@gmail.com

