928 E Nolan Place
Chandler, AZ 85249
For Sale - Active
offered at $915,000
4
bedrooms
3
baths
4,565
sq ft
$200
price per sf
Single Family
property type
Today
time on site
2005
yr. built
9,458 sq ft
lot size
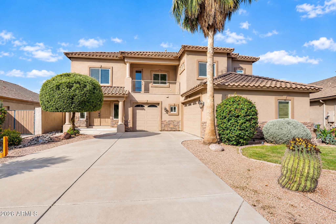
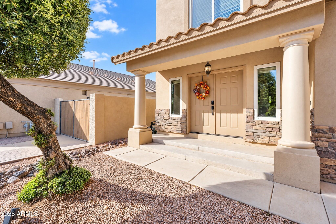
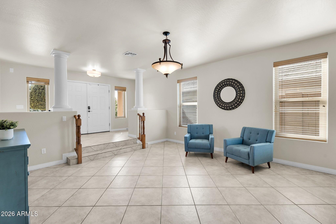
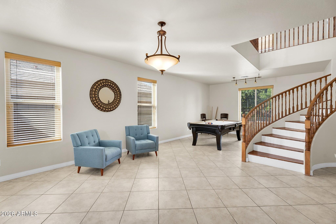
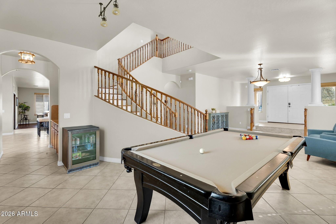
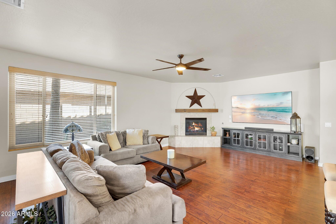
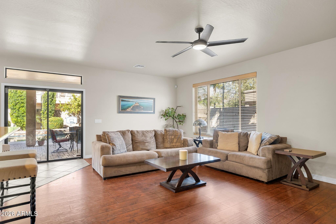
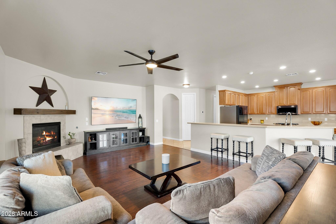
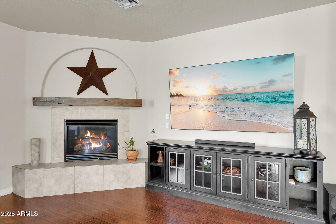
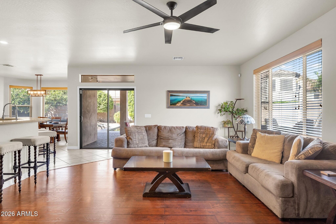
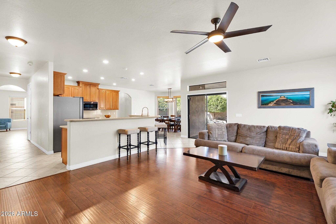
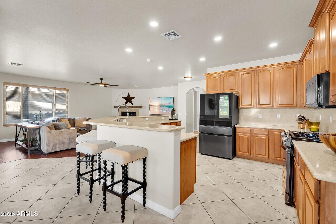
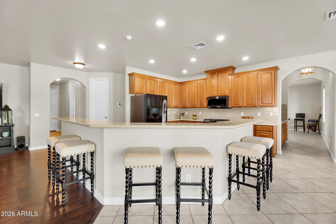
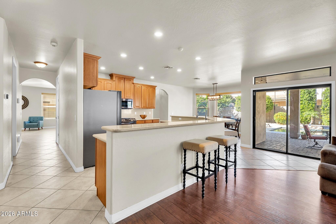
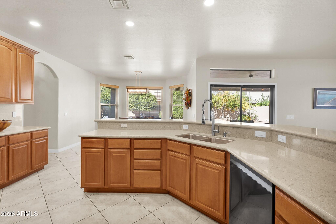
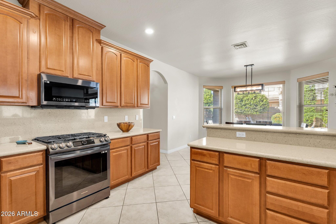
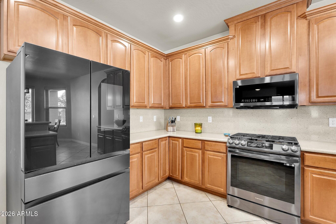
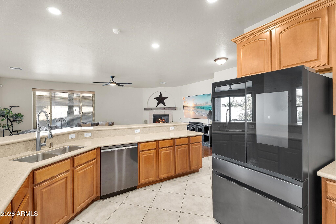
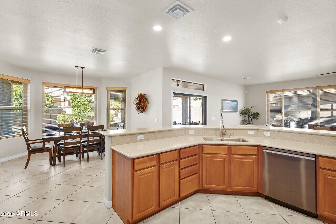
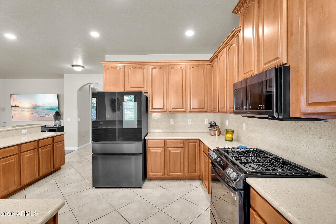
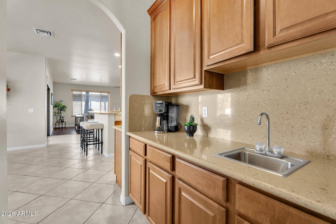
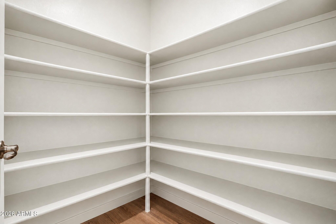
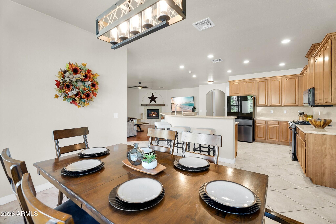
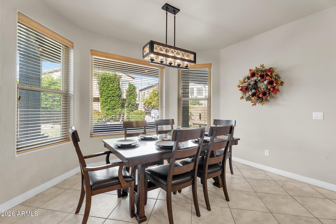
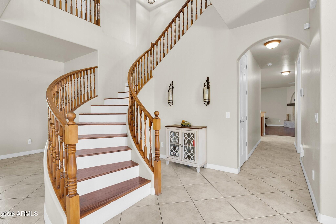
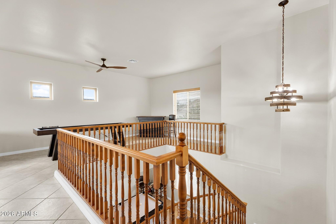
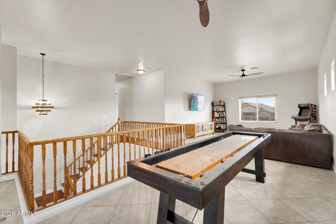
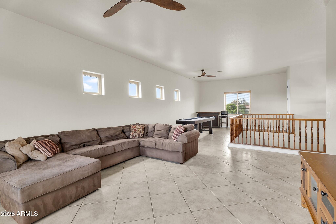
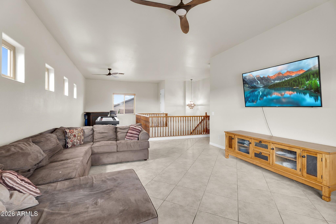
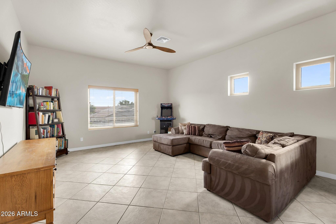
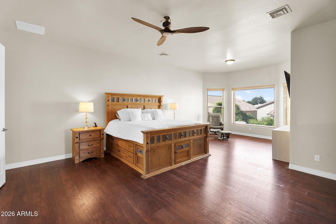
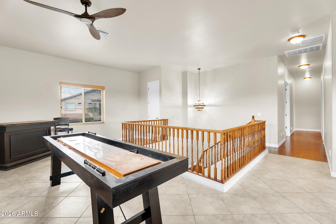
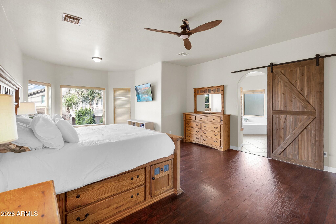
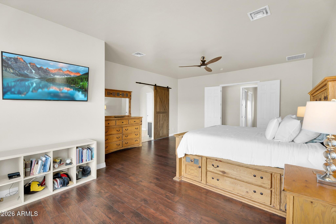
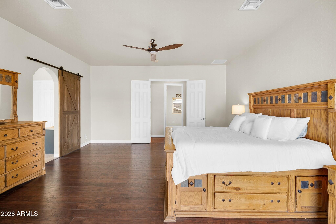
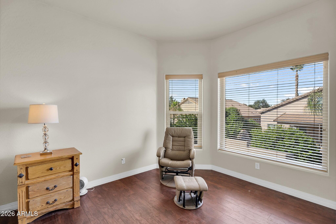
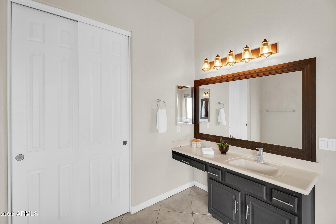
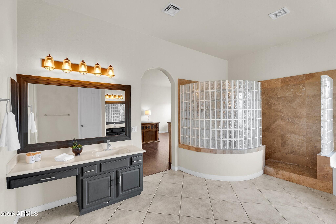
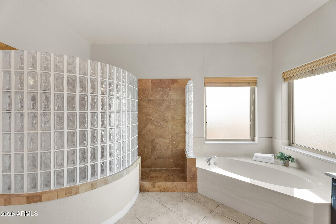
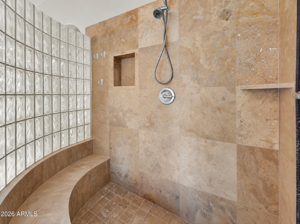
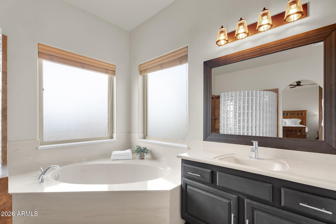
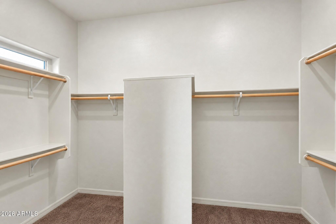
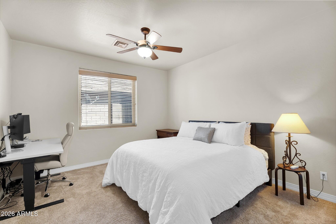
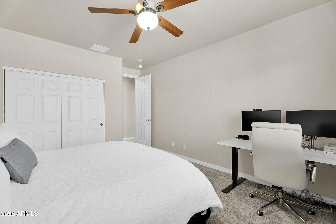
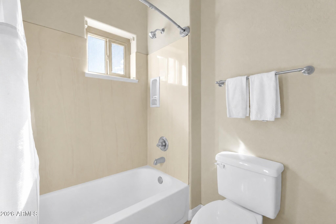
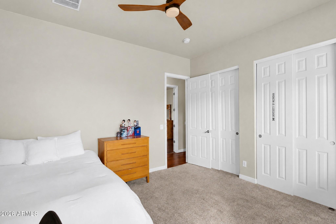
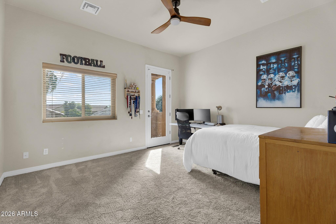
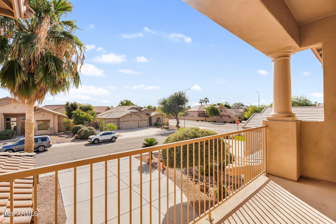
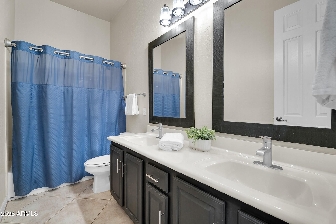
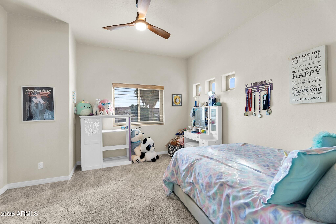
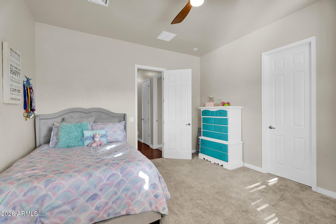
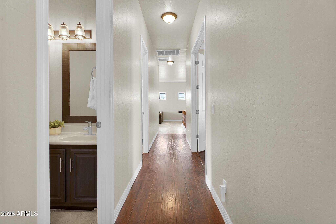
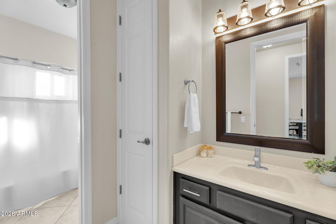
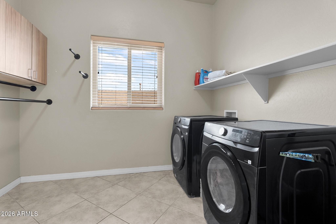
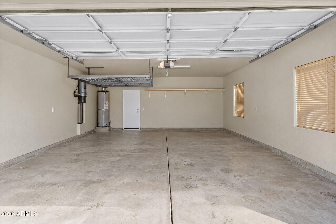
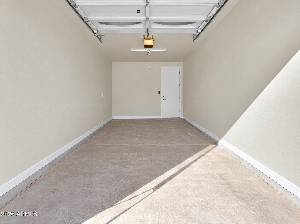
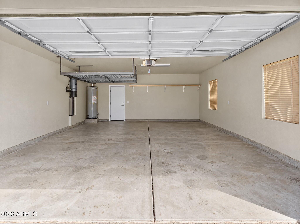
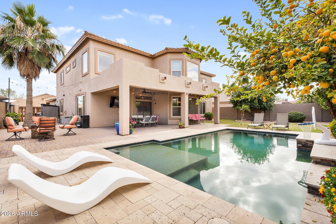
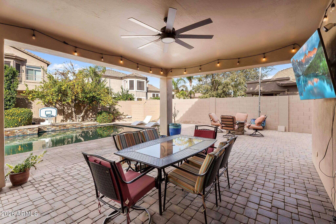
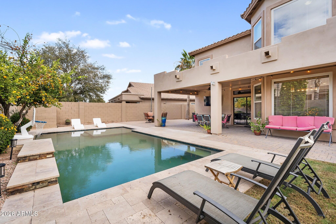
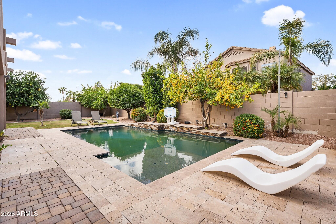
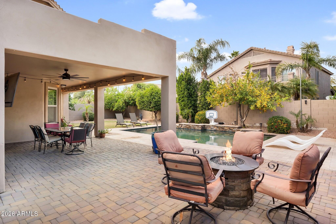
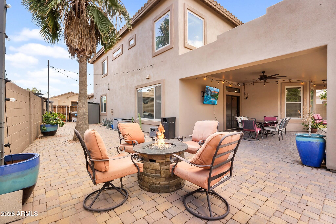
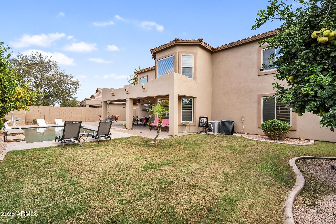
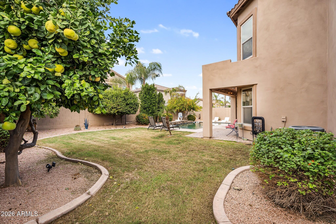
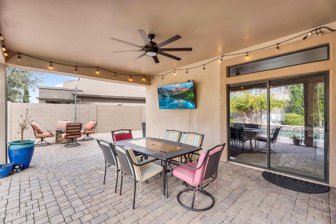
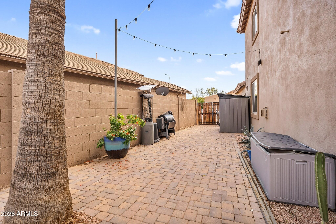
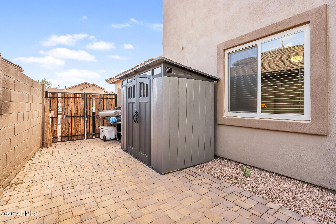
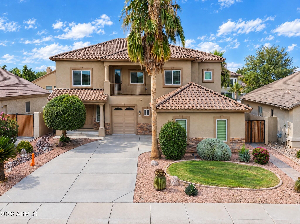
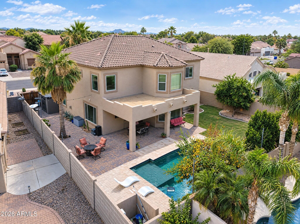
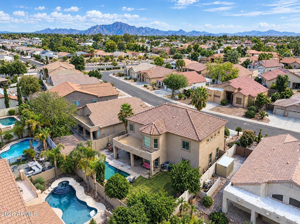
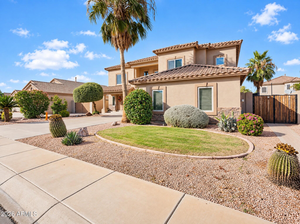
Welcome to Rockwood Estates, where spacious living meets Arizona-style entertaining! At 4,565sf, this Chandler home features 4 bedrooms, 3 bathrooms, multiple living & entertaining spaces, a downstairs bedroom & expansive upstairs loft, a 3-car garage & lots of extras including an RV gate and new windows. Double entry doors introduce a grand living & dining area anchored by a beautiful curved staircase. A granite-topped wet bar with utility sink connects the entertaining spaces to the kitchen & family room, featuring a cozy gas fireplace, gas cooktop, engineered-stone countertops, 42-inch maple cabinetry with crown molding & a generous walk-in pantry. A main-level bed...room & bathroom provide flexibility for guests, a home office, or multigenerational living. Upstairs, the oversized loft... ...and additional gathering areas offer endless possibilities for recreation, movie nights, or hobbies. The spacious primary suite is a retreat of its own, featuring a large walk-in closet, corner soaking tub, and impressive travertine snail shower with dual showerheads. Two additional bedrooms and conveniently located upstairs laundry complete the second level. Step outside to your own backyard escape! A Grecian-style pool with water feature takes center stage, surrounded by travertine and paver decking, a covered patio, a grassy area, and established lemon, orange, and grapefruit trees. Whether hosting a gathering, lounging poolside, or enjoying a quiet Arizona evening, this outdoor space delivers. Located in Chandler's Rockwood Estates near parks, shopping, dining, and Hull Elementary, Bogle Junior High, and Hamilton High, this home offers the space, flexibility, and lifestyle to make every day feel a little more like home.

Co-listed By: Brittany Perry, brittanyperry.re@gmail.com
No upcoming open house dates. Check back later.
Bedrooms
- Total Bedrooms: 4
Bathrooms
- Full bathrooms: 3
Appliances
- Dryer
- Washer
- Water Softener Owned
- Gas Stub for Range
- Refrigerator
- Built-in Microwave
- Dishwasher
- Disposal
- Gas Range
- Gas Oven
- Gas Cooktop
- Built-In Gas Oven
Architectural Style
- Santa Barbara/Tuscan
Association
- Association Fee: $299
- Association Fee Frequency: Semi-Annually
- Association Name: Rockwood Estates
- Association Phone: 480-682-3209
Association Fee Includes
- Maintenance Grounds
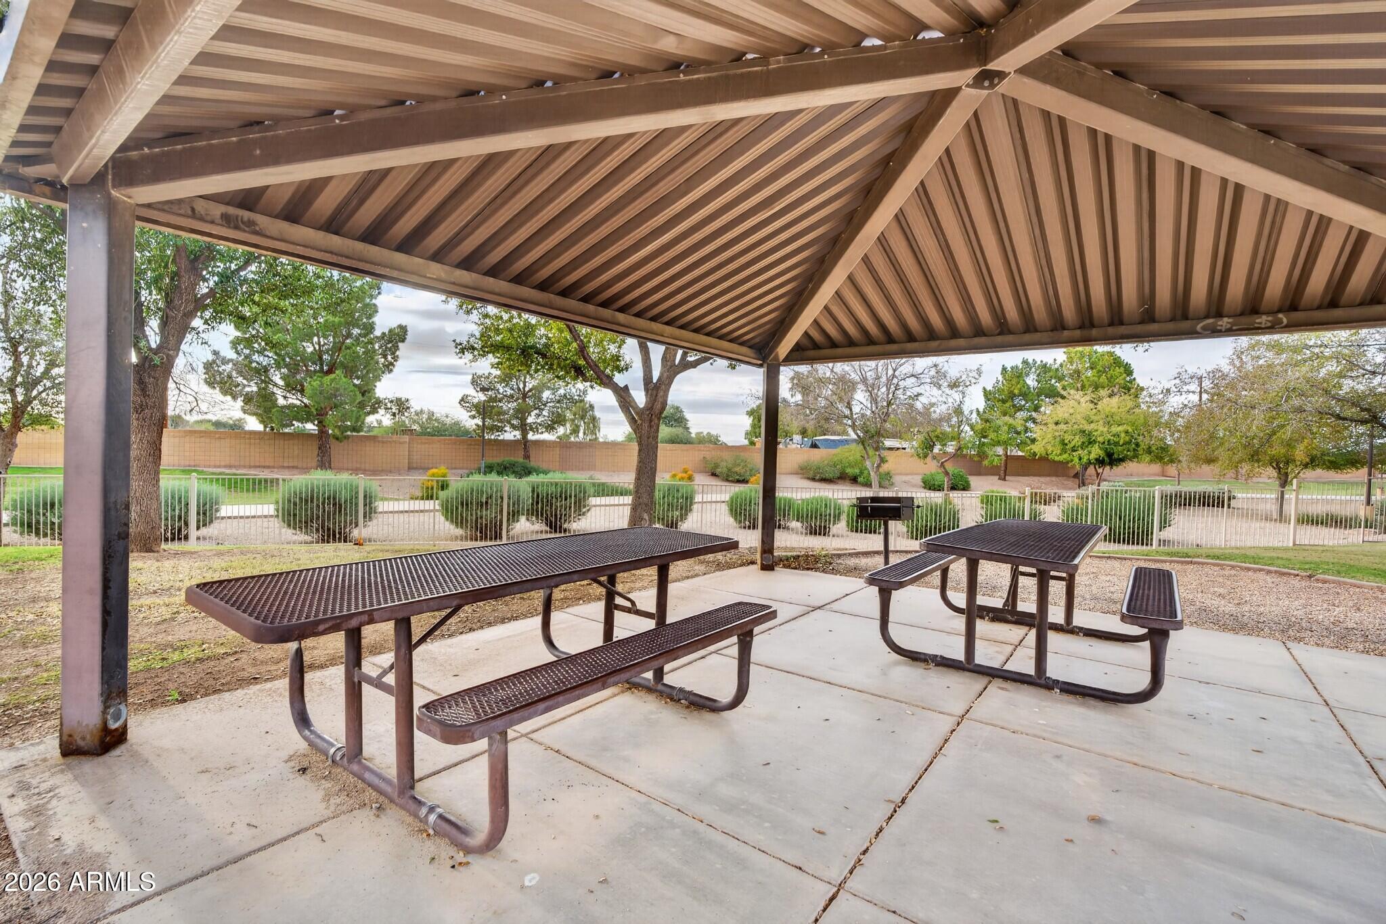
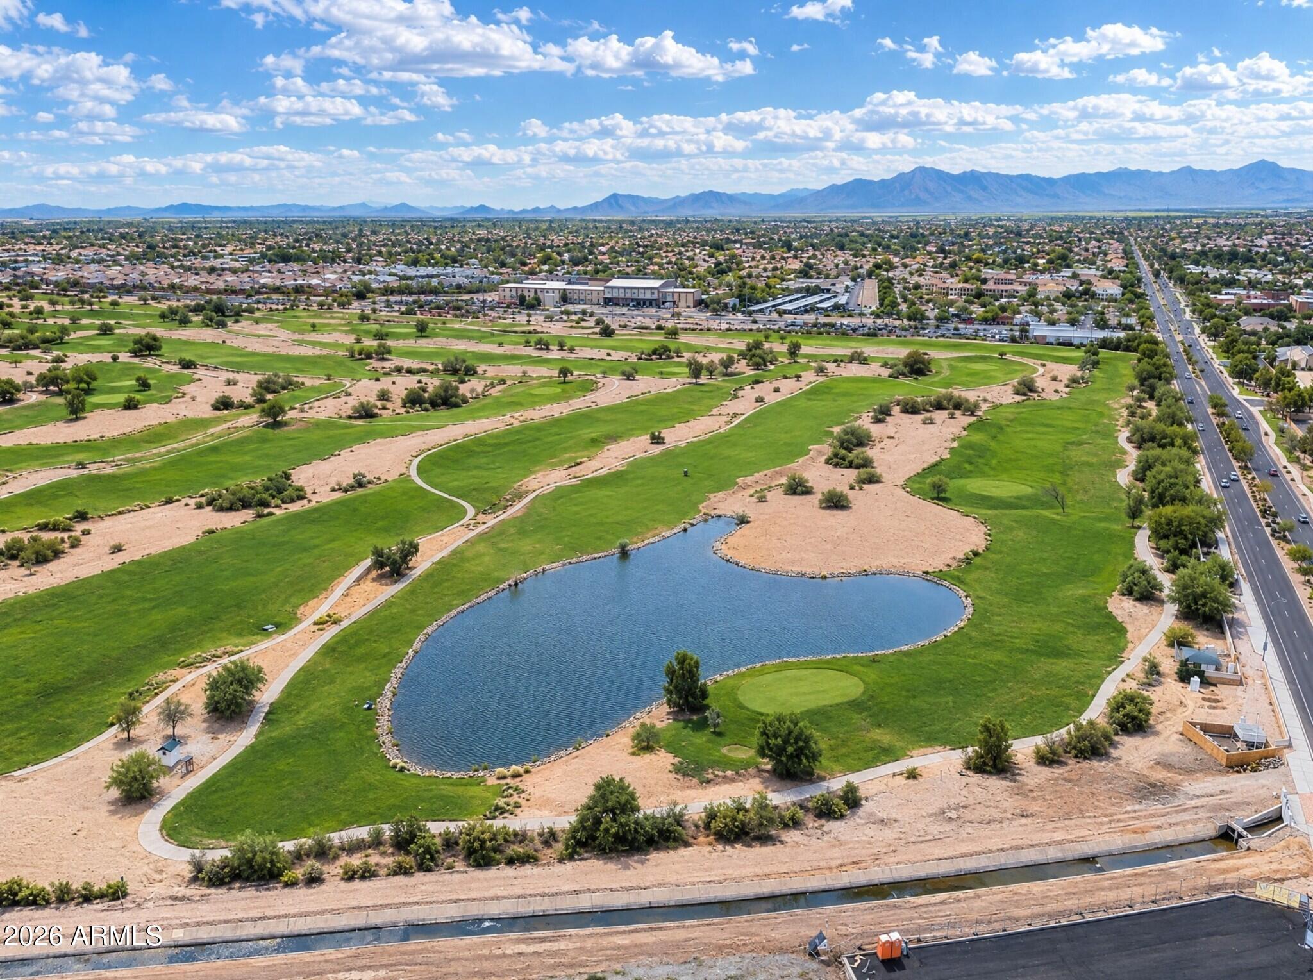
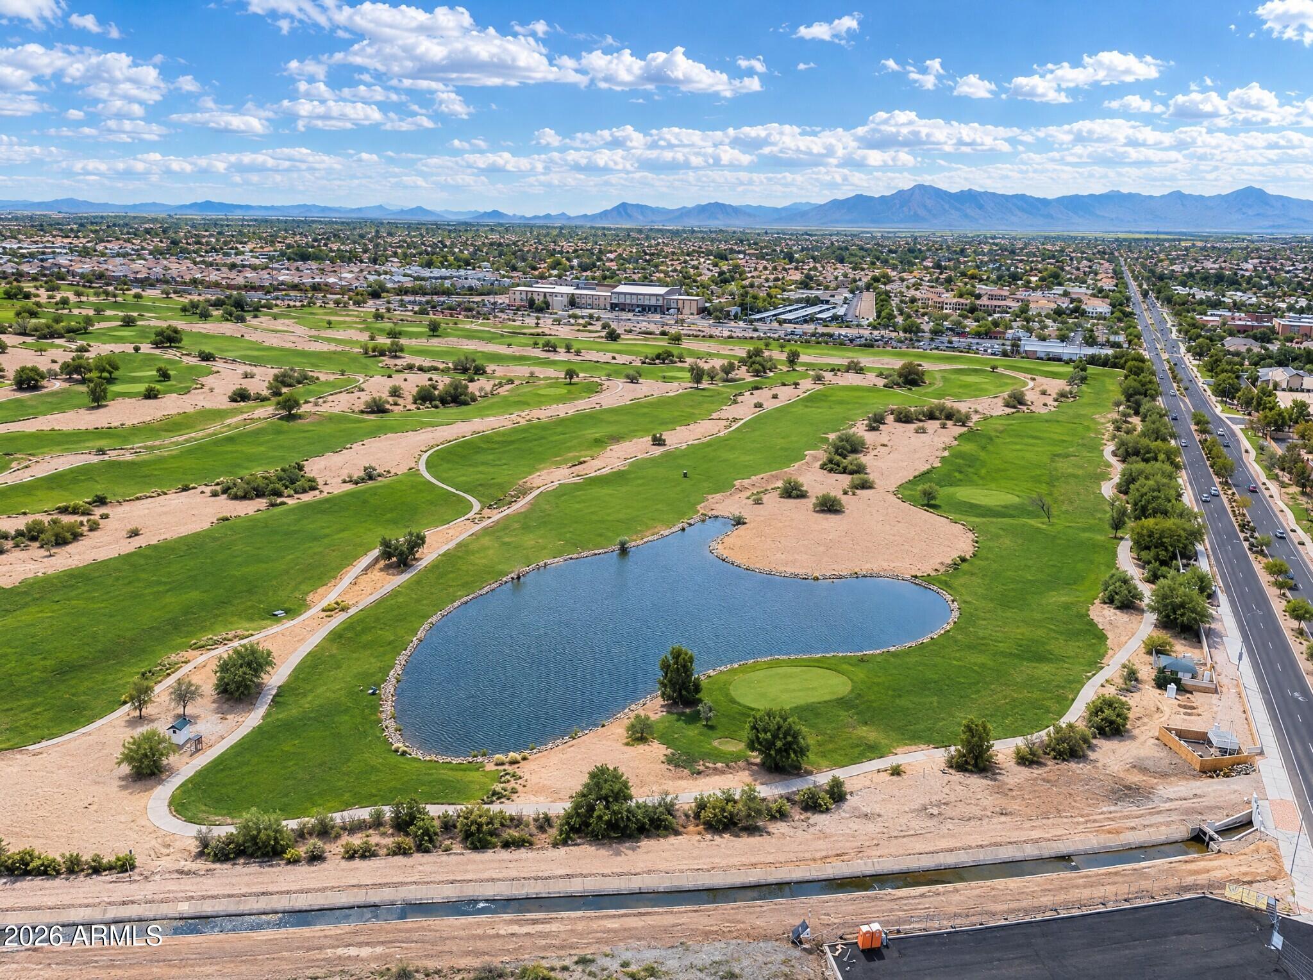
Community Features
- Lake
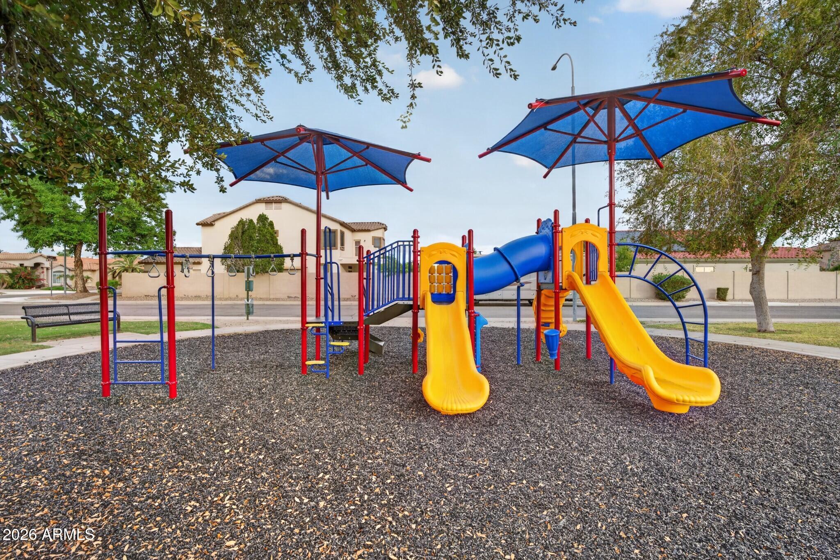
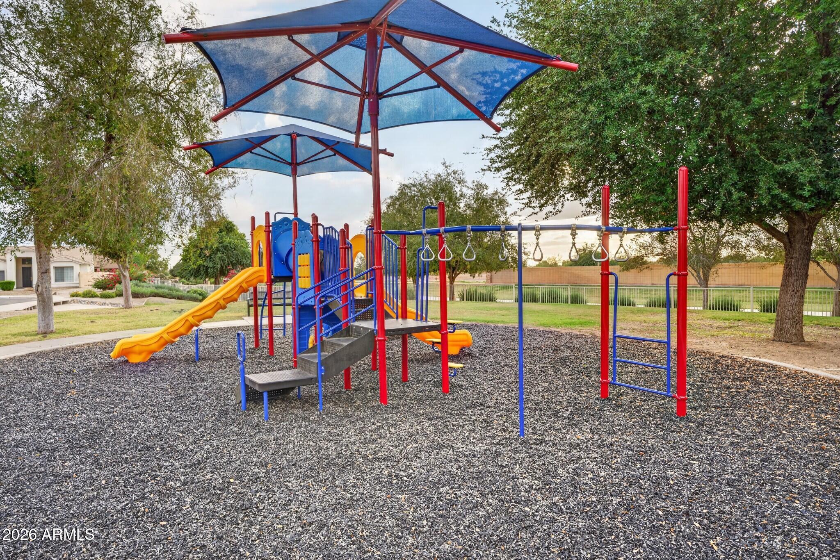
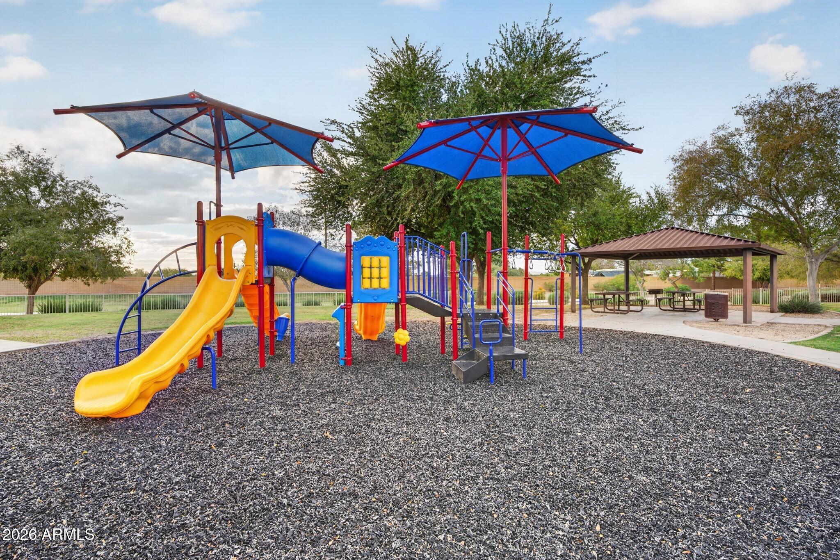
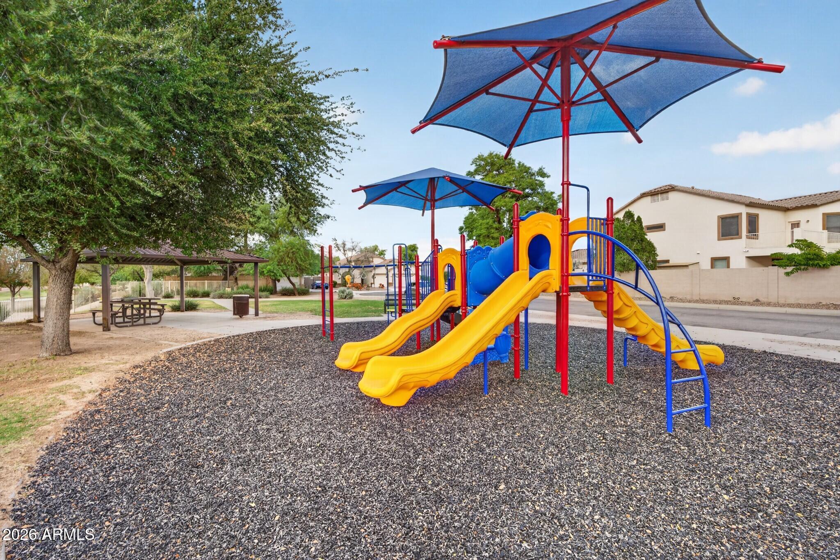
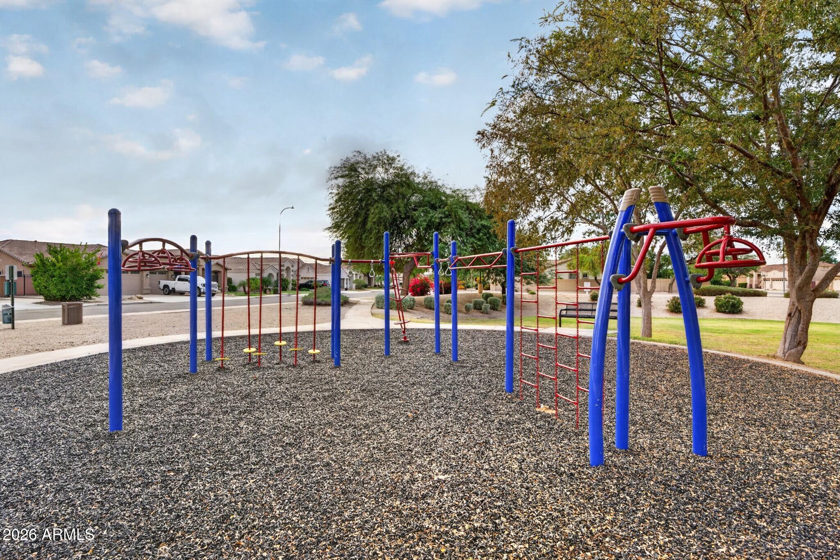
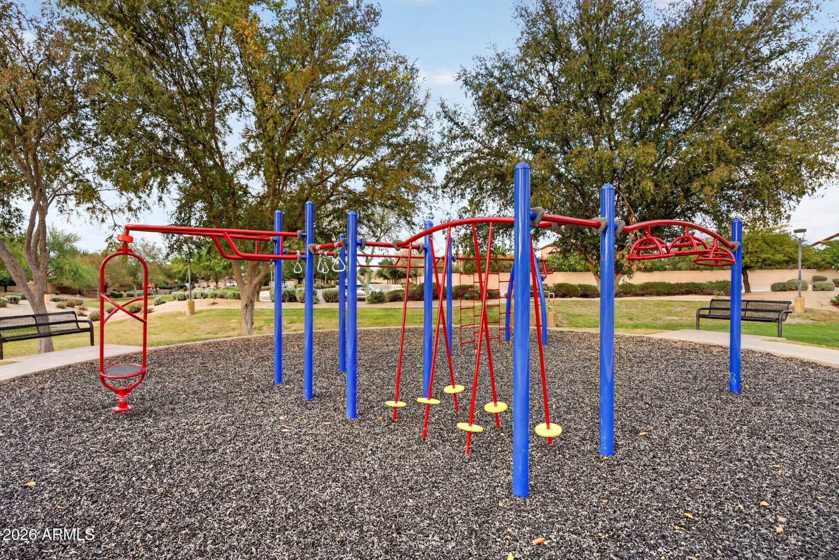
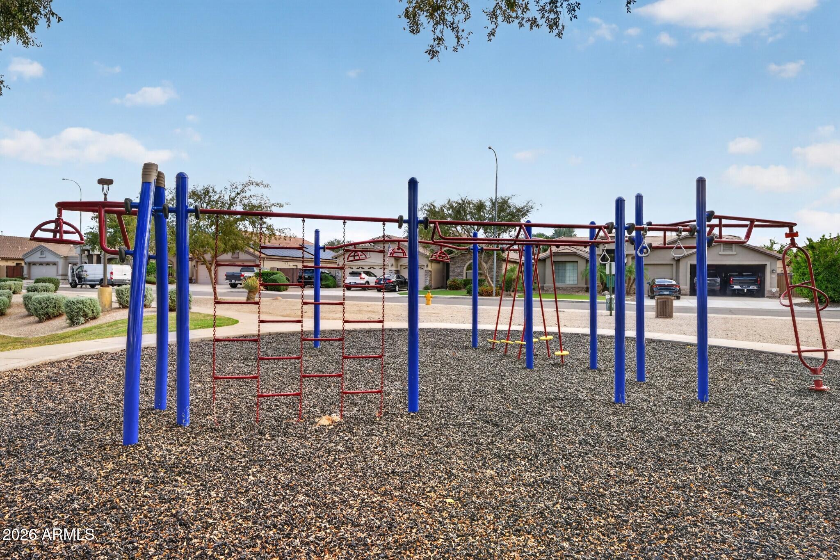
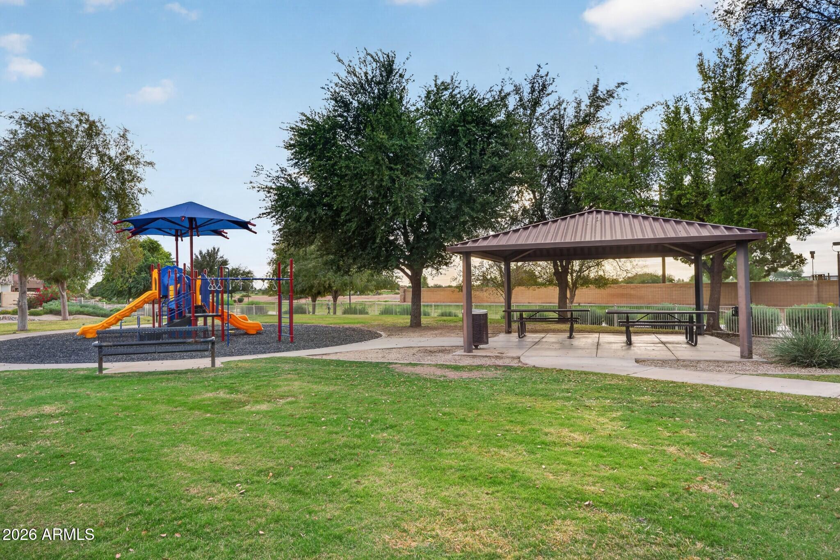
- Playground
- Biking/Walking Path
Construction Materials
- Stucco
- Wood Frame
- Painted
- Stone
Cooling
- Central Air
- Ceiling Fan(s)
- Programmable Thmstat
Electric
- 220 Volts in Kitchen
Exterior Features
- Balcony
- Private Yard
- Storage
Fencing
- Back Yard
- Block
Fireplace Features
- Family Room
- Gas
Flooring
- Carpet
- Tile
- Wood
Foundation Details
- Slab
Green Energy Efficient
- Multi-Zones
Heating
- Natural Gas
- Ceiling
Interior Features
- Walk-in Pantry
- Non-laminate Counter
- High Speed Internet
- Granite Counters
- Double Vanity
- Upstairs
- Eat-in Kitchen
- Breakfast Bar
- Wet Bar
- Pantry
- Full Bth Master Bdrm
- Separate Shwr & Tub
Laundry Features
- Upstairs Laundry
- Inside
- Wshr/Dry Hook Up Only
Lot Features
- North/South Exposure
- Sprinklers In Rear
- Sprinklers In Front
- Desert Front
- Gravel/Stone Front
- Gravel/Stone Back
- Grass Back
- Auto Timer H2O Front
- Auto Timer H2O Back
Parking Features
- Attached Garage
- RV Gated
- Garage Door Opener
- Direct Access
Patio and Porch Features
- Covered Deck
- Covered Patio(s)
- Patio
Pool Features
- Outdoor
Road Responsibility
- City Maintained Road
Road Surface Type
- Asphalt
Roof
- Tile
Sewer
- Public Sewer
- Sewer in & Cnctd
Spa Features
- None
Utilities
- Natural Gas Connected
View
- Mountain(s)
WaterSource
- Public
Window Features
- Screens
- Low-Emissivity Windows
- Dual Pane
- ENERGY STAR Qualified Windows
- Triple Pane Windows

Real Broker
Mindy Jones
602-451-4975
Brittany Perry, brittanyperry.re@gmail.com
Data Source: Arizona Regional MLS
MLS#: 7108136
Data Source Copyright: © 2026 Arizona Regional MLS All rights reserved.
This property was listed on 11/20/2026 and last updated as of 11/20/2026 8:15:56 AM. OSI IDX updated the data from Arizona Regional MLS on 11/20/2026 at 12:21 AM. This information is for your personal, non-commercial use and may not be used for any purpose other than to identify prospective properties you may be interested in purchasing. Display of MLS data is usually deemed reliable but is NOT guaranteed accurate by the MLS. Buyers are responsible for verifying the accuracy of all information and should investigate the data themselves or retain appropriate professionals. Information from sources other than the Listing Agent may have been included in the MLS data. Unless otherwise specified in writing, Broker/Agent has not and will not verify any information obtained from other sources. The Broker/Agent providing the information contained herein may or may not have been the Listing and/or Selling Agent.
Your Search Results
© 2026 RE/MAX Select Group
Terms & Services | Privacy Policy | DMCA Notice | Accessibility Statement
EQUAL HOUSING OPPORTUNITY


RE/MAX Select Group
900 East Atlantic Ave, Suite 10, Delray Beach, FL 33483
Mobile: (561) 350-0154
freeman3225@gmail.com

