3344 N Embry Circle
Atlanta, GA 30341
For Sale - Active
offered at $699,900
4
bedrooms
3.5
baths
2,625
sq ft
$267
price per sf
Single Family
property type
Today
time on site
1959
yr. built
0.43 acre
lot size
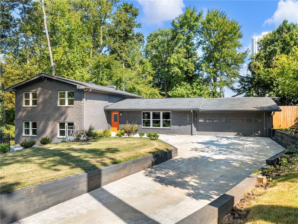
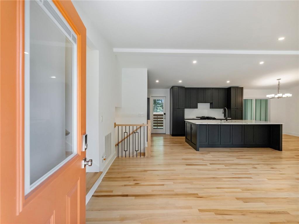
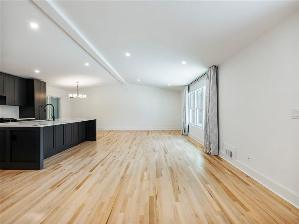
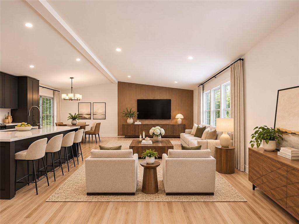
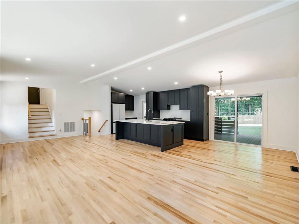
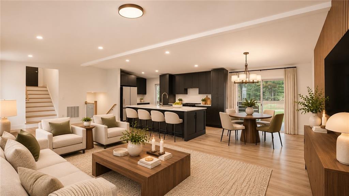
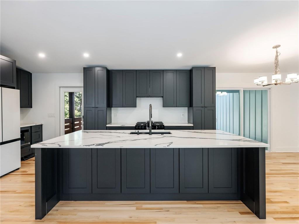
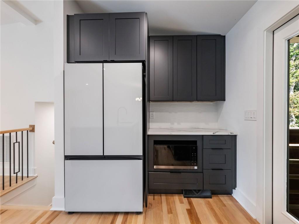
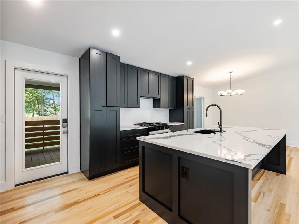
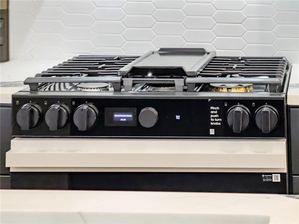
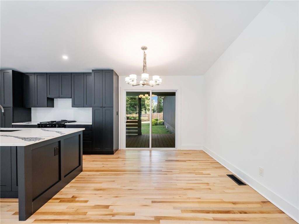
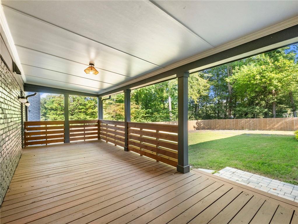
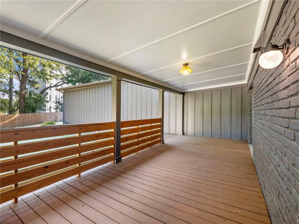
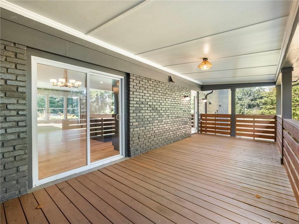
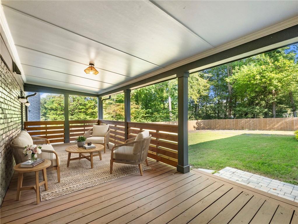
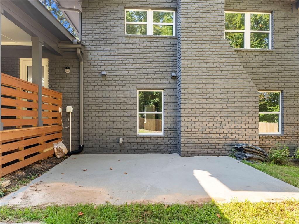
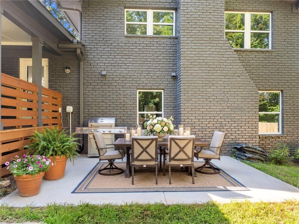
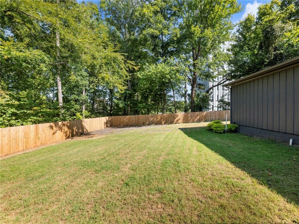
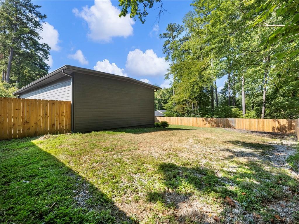
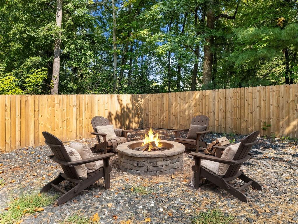
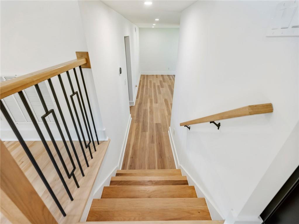
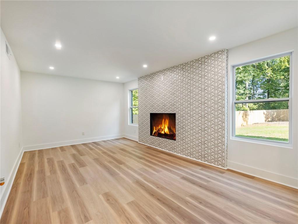
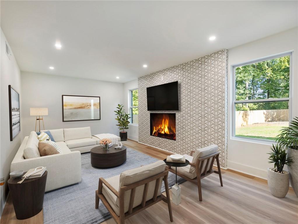
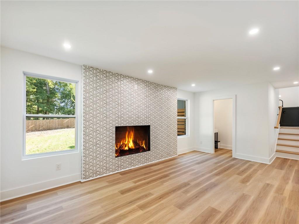
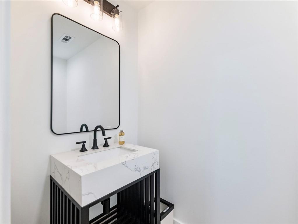
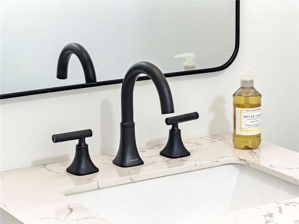
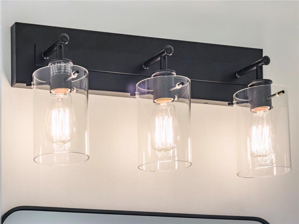
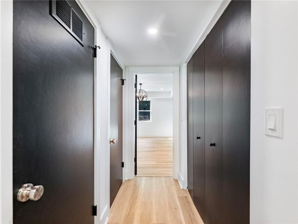
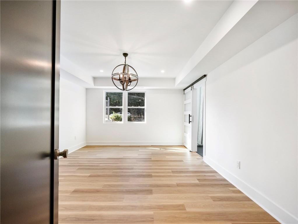
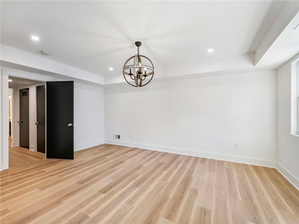
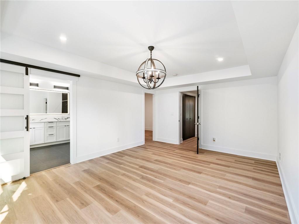
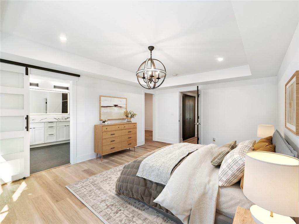
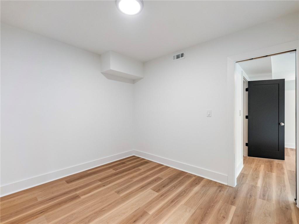
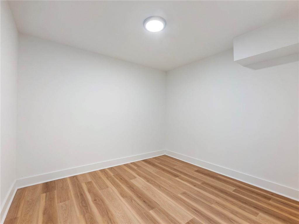
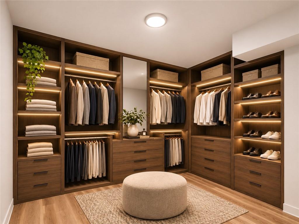
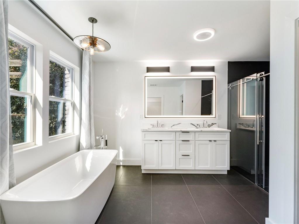
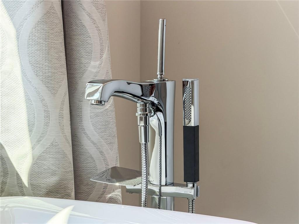
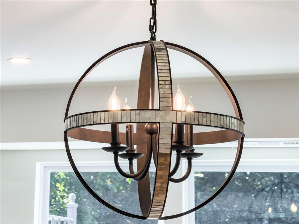
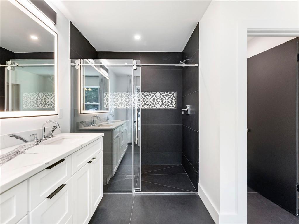
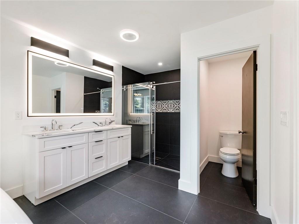
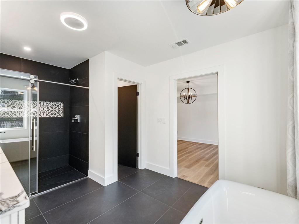
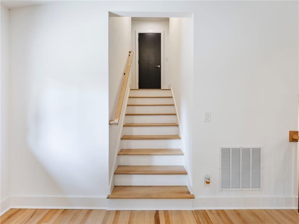
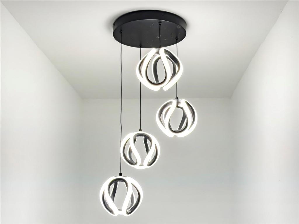
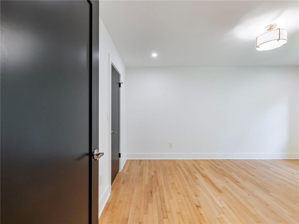
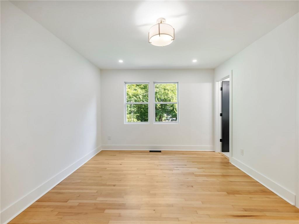
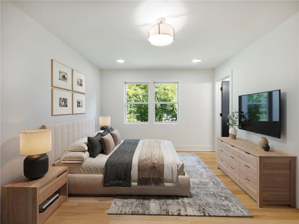
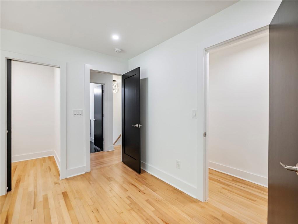
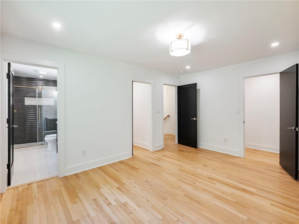
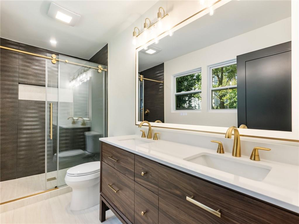
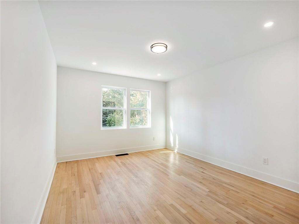
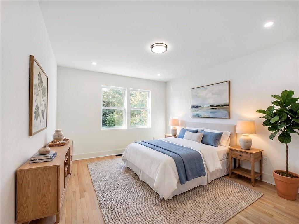
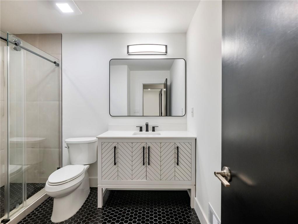
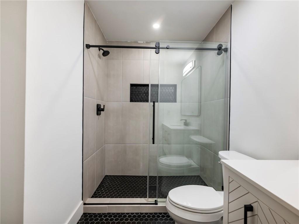
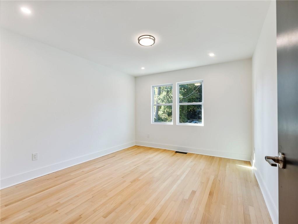
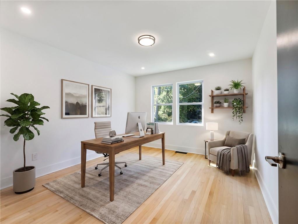
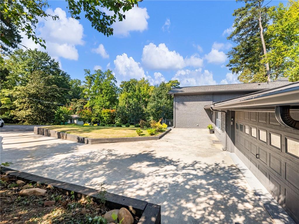
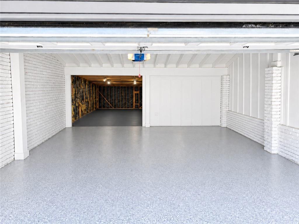
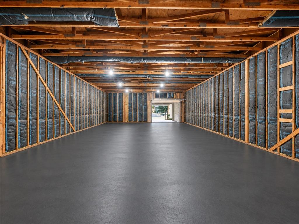
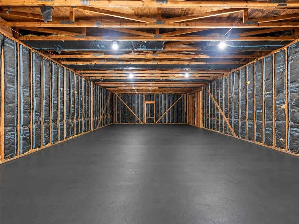
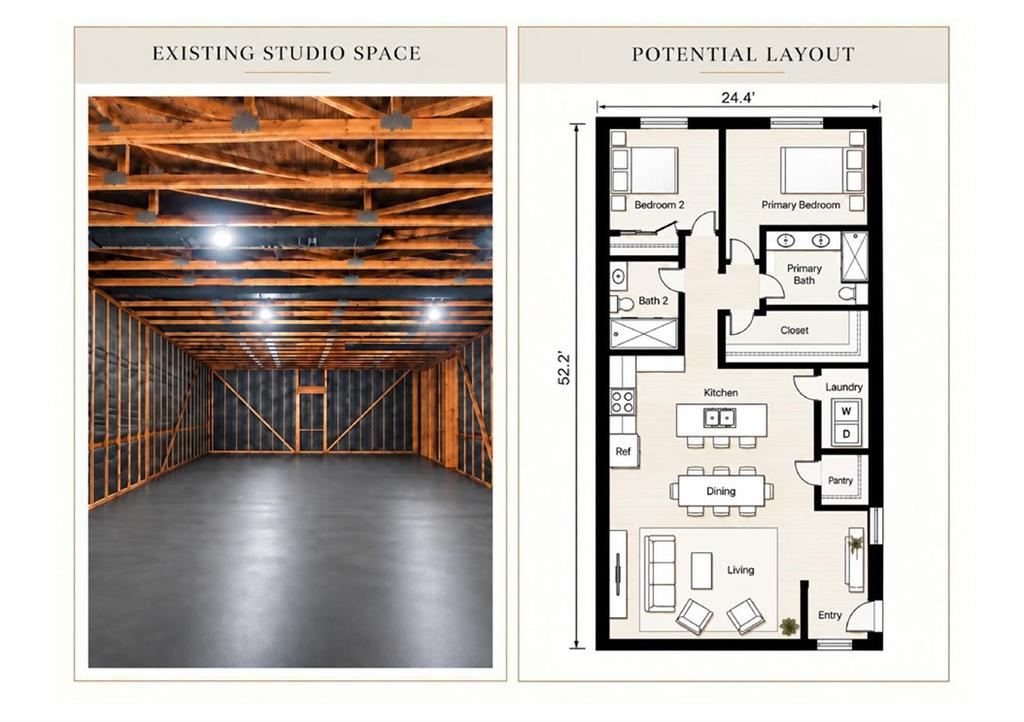
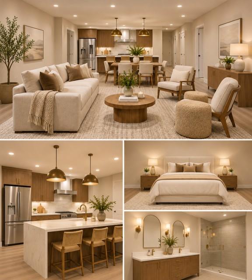
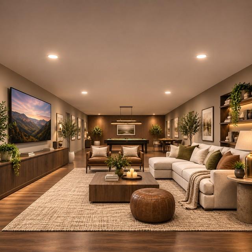
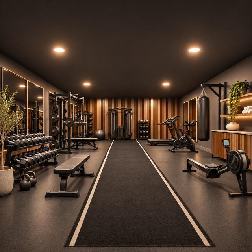
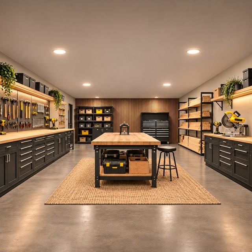
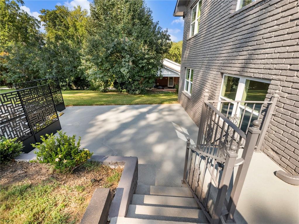
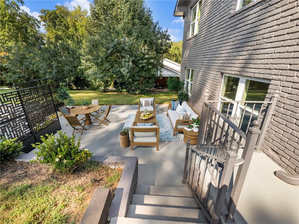
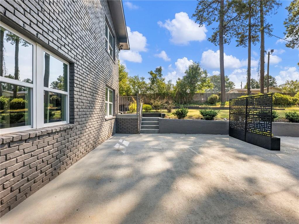
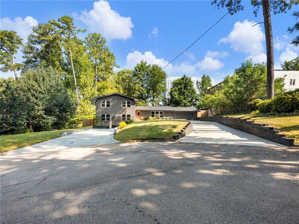
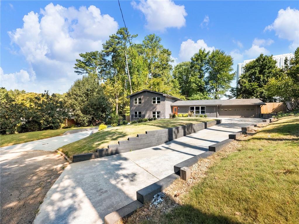
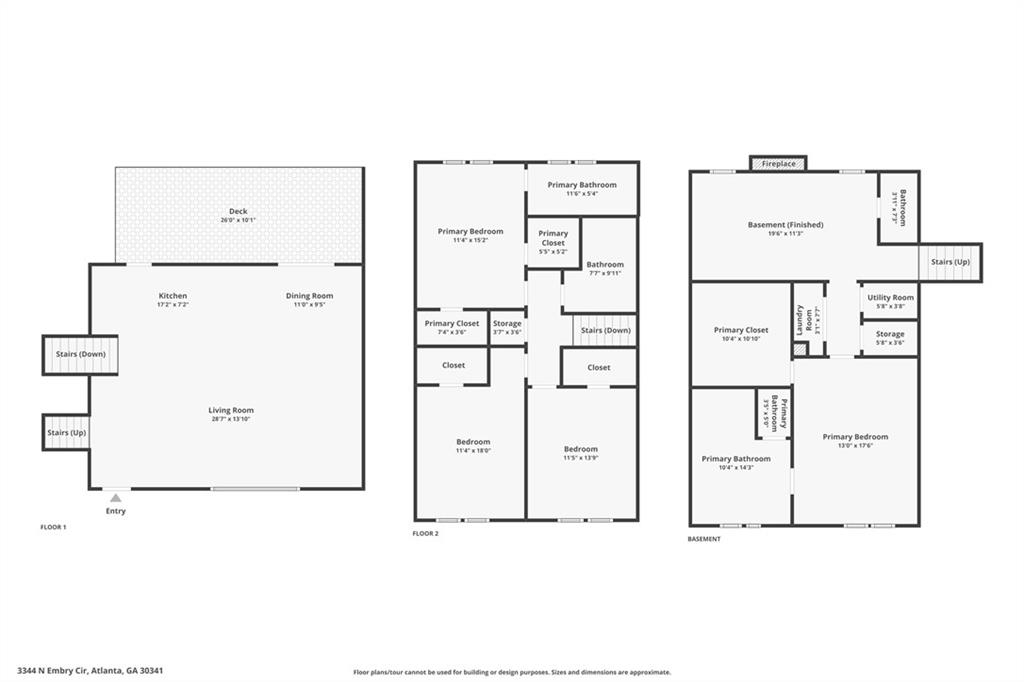
Welcome to a thoughtfully curated renovations in this Embry Hills home. A 4-bedroom, 3.5-bath split-level flexible layout with vaulted ceilings on the main level featuring solid oak hardwood floors & custom lighting, and a seamless connection to the newly redesigned kitchen. The kitchen is finished with Samsung Bespoke appliances in White Glass, a full-size refrigerator, and a massive quartz-slab island that creates a striking centerpiece for the space. The home offers two primary suites, giving the floor plan added flexibility. Upstairs, the primary bedroom is joined by two secondary bedrooms. On the lower level, a second primary suite sits alongside a spacious famil...y room with a fireplace. The lower-level suite includes an oversized walk-in closet measuring approximately 10' x 10' and a beautifully finished bath with a soaking tub, large curbless shower, and Kohler fixtures. The renovation also includes a new roof, new windows, a new high-efficiency HVAC system, electrical upgrades, and an electric tankless water heater. Outside, the home sits on a nearly half-acre corner lot with mature landscaping, privacy fence, and flat backyard large enough to accommodate a pool. A covered rear deck and separate patio create multiple outdoor living spaces, while the dual-driveway setup, two-car garage, and additional parking pad provide excellent parking flexibility. Unleash the potential of a massive unfinished footprint. Easily build a 2 BR / 2 BA income-generating apartment, a spacious in-law suite, or a custom home office, gym, and workshop combo. Custom-tailor this space to fit your life and/or boost your income. Endless Possibilities! The Embry Hills location offers convenient access to I-85 and I-285, the CDC, Emory, Buckhead, Perimeter, Chamblee, Tucker, Buford Highway, and Embry Village. Optional membership is available at the Embry Hills Swim & Tennis Club.

No upcoming open house dates. Check back later.
Bedrooms
- Total Bedrooms: 4
Bathrooms
- Full bathrooms: 3
- Half bathrooms: 1
Accessibility Features
- None
Appliances
- Dishwasher
- Disposal
- Electric Water Heater
- Gas Cooktop
- Microwave
- Refrigerator
- Self Cleaning Oven
- Tankless Water Heater
Architectural Style
- Mid-Century Modern
- Traditional
- Other
Basement
- Crawl Space
Common Walls
- No Common Walls
Community Features
- Near Public Transport
- Near Schools
- Near Shopping
- Playground
- Tennis Court(s)
Construction Materials
- Brick 4 Sides
Cooling
- Central Air
- Electric
Electric
- 110 Volts
- 220 Volts
Exterior Features
- Lighting
- Rain Gutters
- Storage
Fencing
- Wood
Fireplace Features
- Family Room
Flooring
- Hardwood
- Tile
- Vinyl
Foundation Details
- Block
Green Energy Efficient
- None
Green Energy Generation
- None
Heating
- Central
- Natural Gas
Horse Amenities
- None
Interior Features
- Disappearing Attic Stairs
- Double Vanity
- High Ceilings 10 ft Main
- Low Flow Plumbing Fixtures
- Recessed Lighting
- Tray Ceiling(s)
- Vaulted Ceiling(s)
- Walk-In Closet(s)
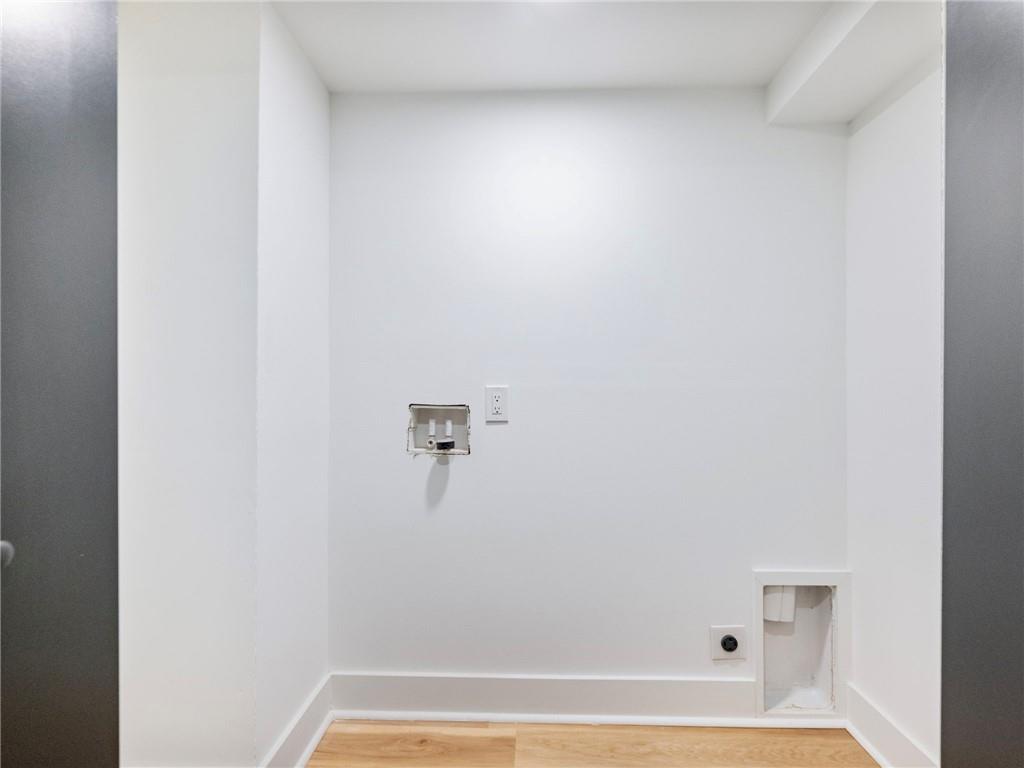
Laundry Features
- Electric Dryer Hookup
- In Hall
- Laundry Closet
- Lower Level
Levels
- Multi/Split
Lock Box Type
- Supra
Lot Features
- Back Yard
- Cul-De-Sac
- Front Yard
- Level
- Sprinklers In Front
- Sprinklers In Rear
Other Equipment
- None
Other Structures
- Garage(s)
- Storage
- Workshop
Parking Features
- Garage
- Garage Faces Front
- Kitchen Level
- Level Driveway
- Parking Pad
Patio and Porch Features
- Covered
- Deck
- Patio
Pool Features
- None
Property Condition
- Updated/Remodeled
Road Frontage Type
- City Street
Road Surface Type
- Asphalt
Roof
- Composition
Security Features
- Carbon Monoxide Detector(s)
- Smoke Detector(s)
Sewer
- Public Sewer
Spa Features
- None
Utilities
- Cable Available
- Electricity Available
- Natural Gas Available
- Phone Available
- Sewer Available
- Water Available
View
- Trees/Woods
Waterfront Features
- None
WaterSource
- Public
Window Features
- Double Pane Windows

Compass
ERIC LANSING
Data Source: First Multiple Listing Service
MLS#: 7870663
Data Source Copyright: © 2026 First Multiple Listing Service All rights reserved.
This property was listed on 11/20/2026 and last updated as of 11/20/2026 6:43:47 AM. OSI IDX updated the data from First Multiple Listing Service on 11/19/2026 at 10:53 PM. This information is for your personal, non-commercial use and may not be used for any purpose other than to identify prospective properties you may be interested in purchasing. Display of MLS data is usually deemed reliable but is NOT guaranteed accurate by the MLS. Buyers are responsible for verifying the accuracy of all information and should investigate the data themselves or retain appropriate professionals. Information from sources other than the Listing Agent may have been included in the MLS data. Unless otherwise specified in writing, Broker/Agent has not and will not verify any information obtained from other sources. The Broker/Agent providing the information contained herein may or may not have been the Listing and/or Selling Agent.
Your Search Results

© 2026 RE/MAX Select Group
Terms & Services | Privacy Policy | DMCA Notice | Accessibility Statement
EQUAL HOUSING OPPORTUNITY


RE/MAX Select Group
900 East Atlantic Ave, Suite 10, Delray Beach, FL 33483
Mobile: (561) 350-0154
freeman3225@gmail.com

