2121 Whisper Way
Reston, VA 20191
For Sale - Active
offered at $459,900
2
bedrooms
1.5
baths
1,088
sq ft
$423
price per sf
Single Family
property type
Today
time on site
1983
yr. built
978 sq ft
lot size
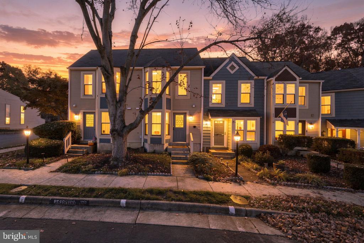
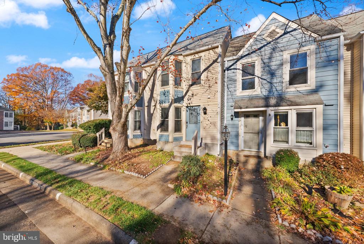
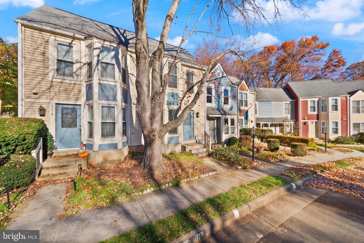
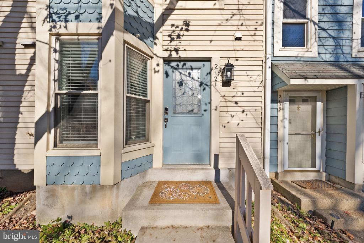
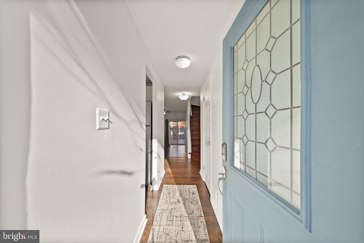
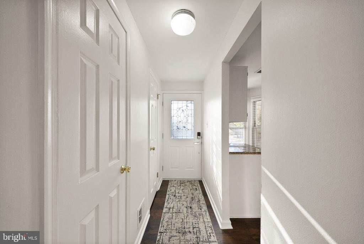
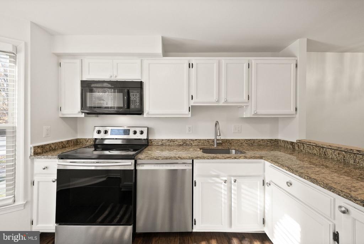
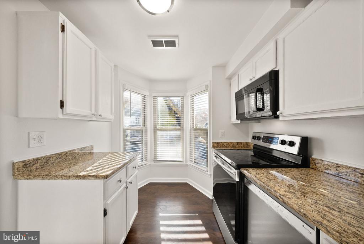
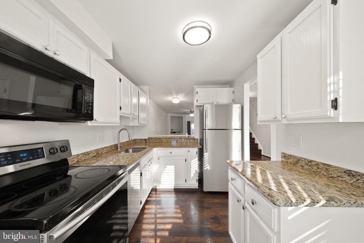
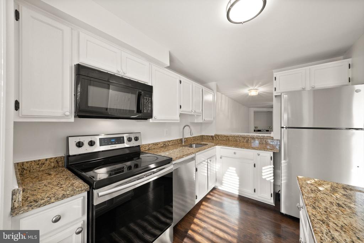
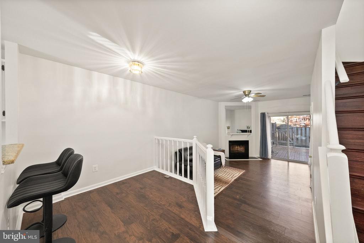
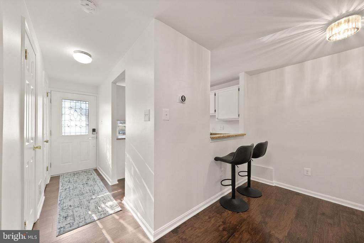
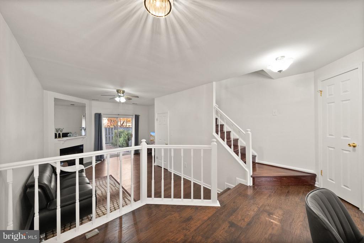
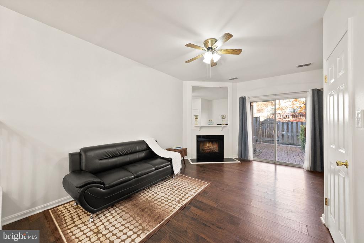
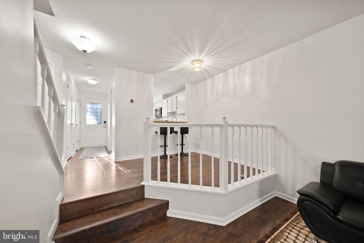
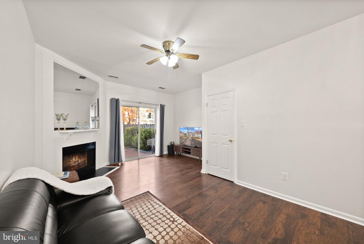
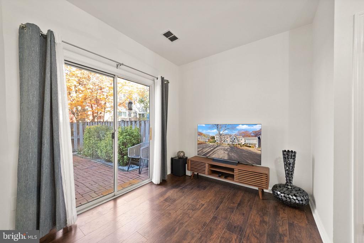
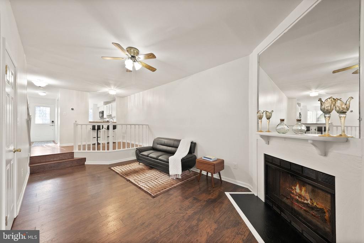
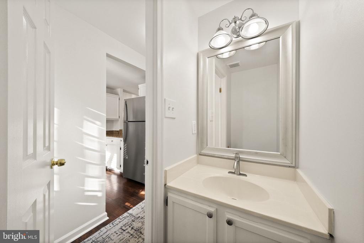
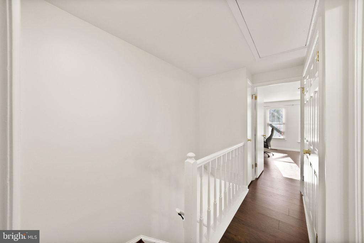
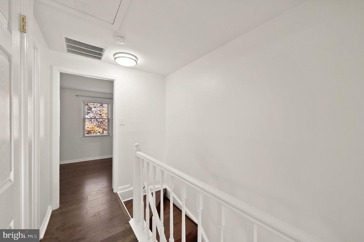
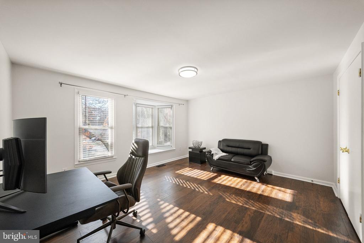
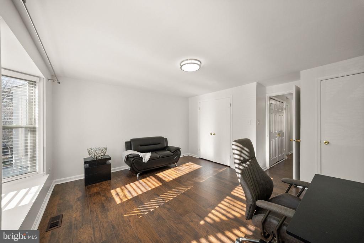
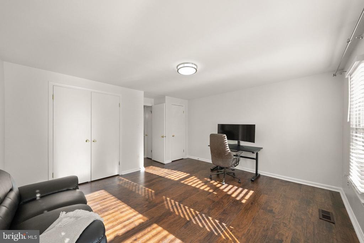
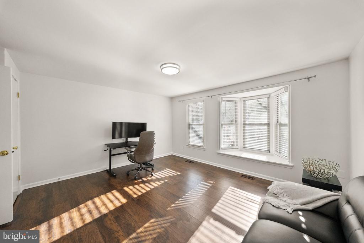
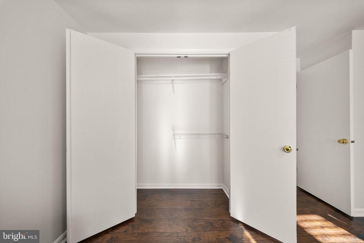
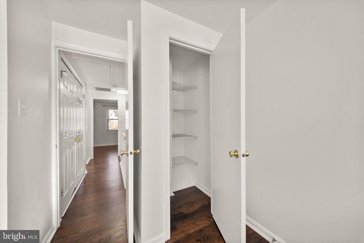
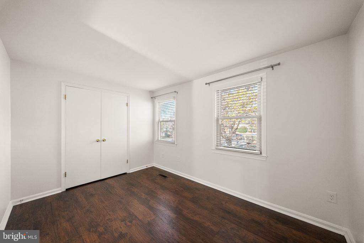
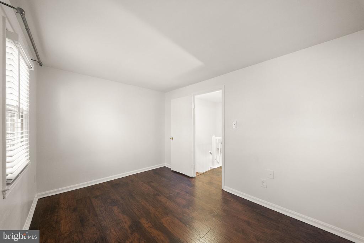
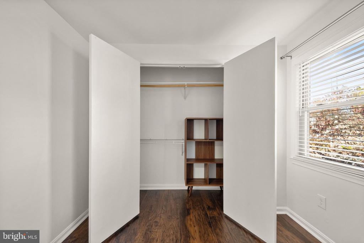
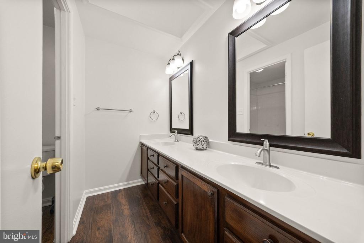
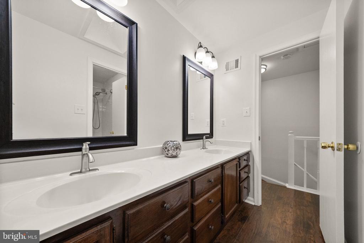
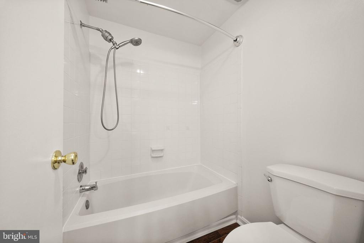
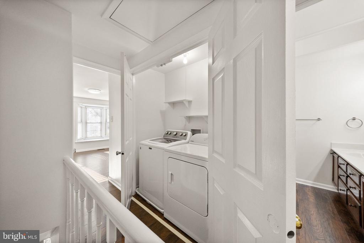
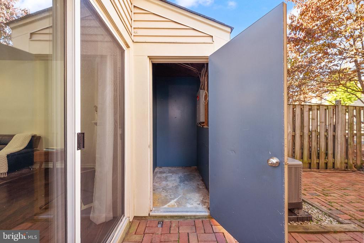
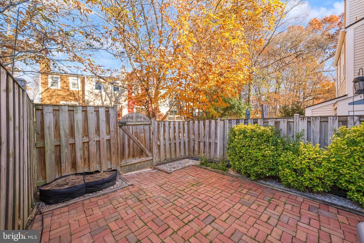
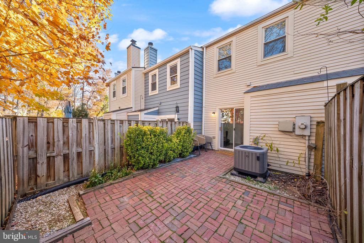
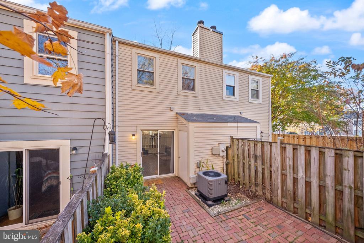
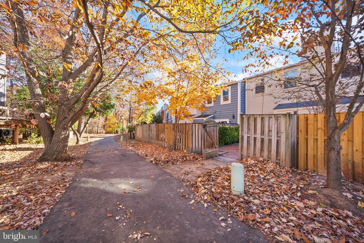
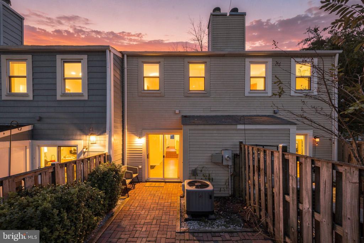
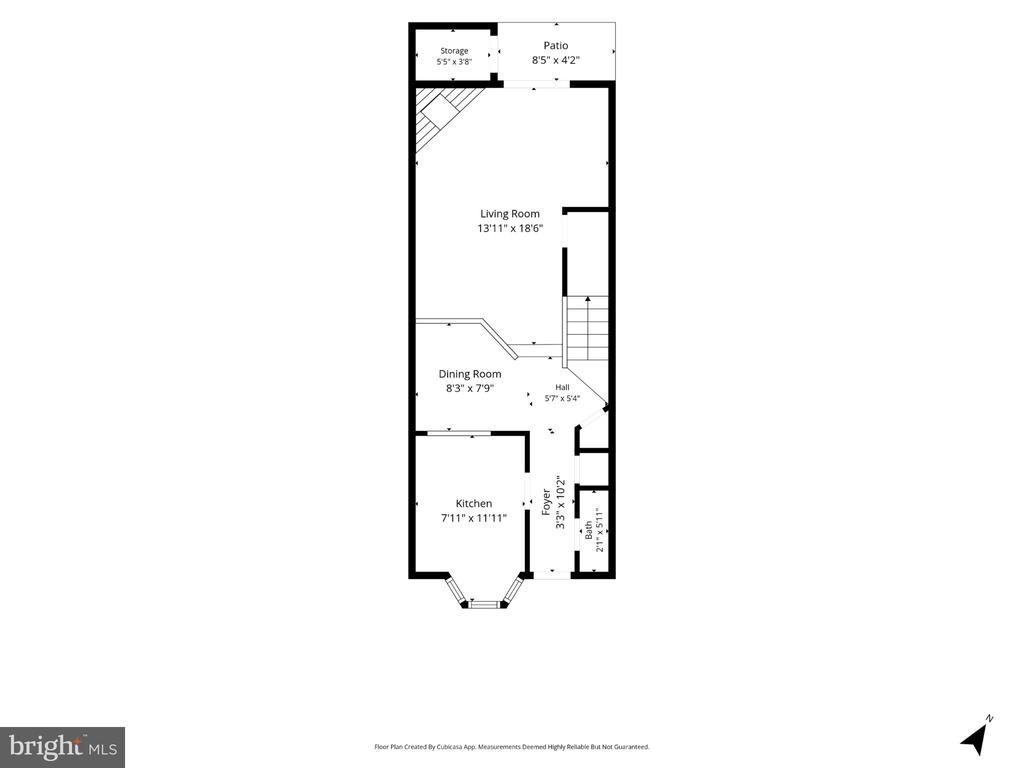
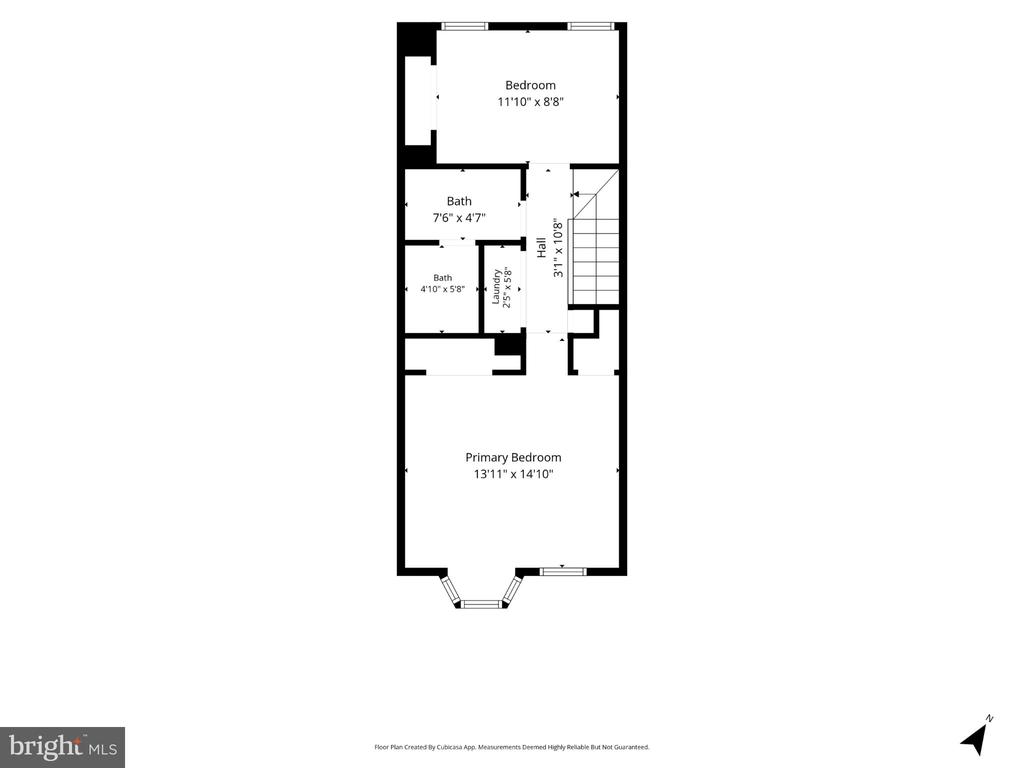
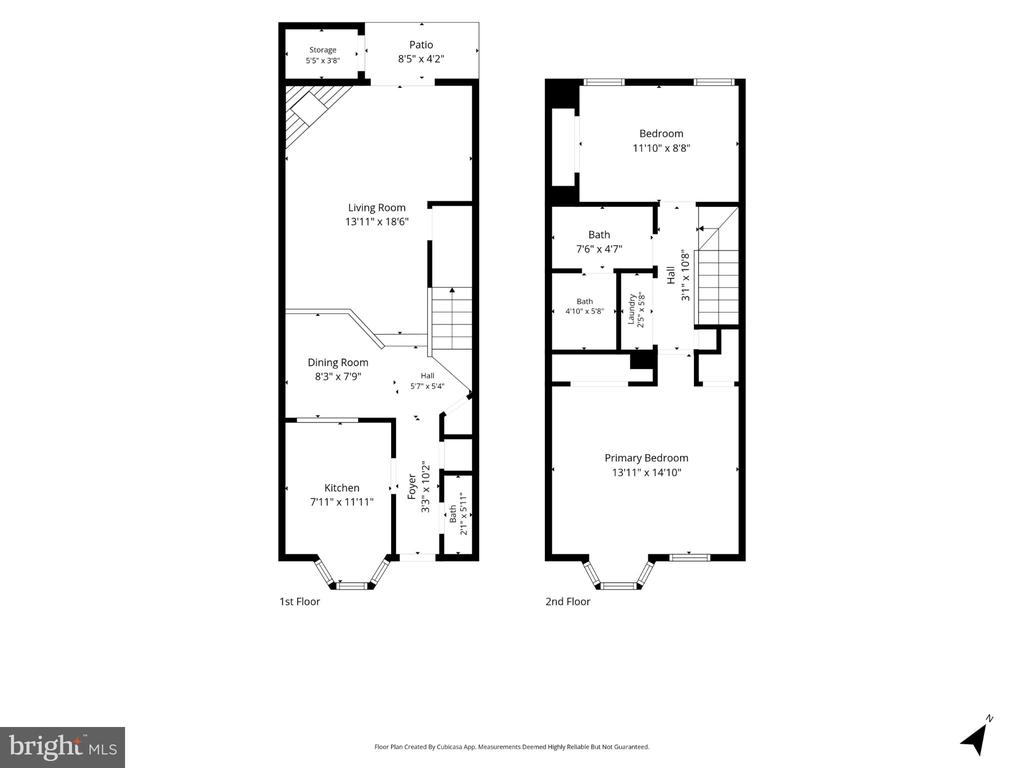
Welcome to 2121 Whisper Way, where comfortable living, inviting outdoor space, and the exceptional Reston lifestyle come together. This beautifully presented two-bedroom, one-and-a-half-bath townhome offers a warm, move-in-ready interior filled with natural light and architectural character. A charming front elevation and established landscaping create an inviting first impression. Inside, beautiful bay windows brighten the home, while the comfortable living area centers around a cozy fireplace—perfect for relaxing evenings at home. The thoughtfully designed floor plan provides distinct yet connected spaces for everyday living, dining, and entertaining. The updated ...kitchen features granite countertops, stainless steel appliances, plentiful cabinetry, and generous workspace. A light-filled dining area provides an appealing setting for casual meals, dinner parties, or a flexible work-from-home space. Fresh, neutral finishes make the interior feel clean, bright, and ready for its next owner. Upstairs, two comfortable bedrooms offer excellent natural light, useful closet space, and flexibility for a guest room, home office, or creative space. The full bathroom includes a spacious vanity with dual sinks, while a conveniently located main-level powder room is ideal for guests. Additional highlights include in-home laundry, ceiling fans, energy-efficient windows, and a newer roof installed in 2021. Step outside to a private, fully fenced patio offering room for outdoor dining, gardening, entertaining, or simply unwinding at the end of the day. The home backs to an open common area, providing a pleasant sense of space and a natural extension of the outdoor living area. Assigned parking, additional nearby parking, sidewalks, and maintained common areas add everyday convenience. The location is a true standout. Enjoy easy access to Lake Thoreau and Lake Audubon, where Reston Association members and their guests can enjoy boating, fishing, wildlife watching, lakeside picnics, and scenic walks. Miles of interconnected walking and biking paths, wooded green spaces, playgrounds, outdoor pools, tennis and pickleball courts, and community recreation facilities make it easy to enjoy an active lifestyle close to home. Shopping, restaurants, groceries, and daily conveniences are nearby at South Lakes and Hunters Woods village centers. Reston Community Center at Hunters Woods offers an indoor aquatics center, theater, studios, classes, and year-round activities. Reston Town Center provides an additional destination for dining, shopping, entertainment, and community events. Commuters will appreciate convenient access to the Silver Line Metro, Route 267, Reston Parkway, Tysons, Washington Dulles International Airport, and the greater Northern Virginia technology and employment corridor. Offering an updated interior, private outdoor retreat, open green surroundings, extensive community amenities, and proximity to Reston’s beautiful lakes and trails, 2121 Whisper Way is more than a home—it is an opportunity to enjoy one of Northern Virginia’s most distinctive lifestyles. This is a must-see property!

Co-listed By: Christian D Davis, contracts@putnamgroupsells.com
No upcoming open house dates. Check back later.
Bedrooms
- Total Bedrooms: 2
Bathrooms
- Full bathrooms: 1
- Half bathrooms: 1
Accessibility Features
- None
Appliances
- Built-In Microwave
- Dishwasher
- Disposal
- Dryer
- Exhaust Fan
- Oven/Range - Electric
- Refrigerator
- Washer
- Icemaker
Architectural Style
- Colonial
Association
- Association Fee: $280
- Association Fee Frequency: Quarterly
- Association Name: RESTON HOA
Association Amenities
- Common Grounds
- Community Center
- Jog/Walk Path
- Lake
- Pool - Outdoor
- Tennis Courts
- Tot Lots/Playground
Association Fee Includes
- Common Area Maintenance
- Management
- Pool(s)
- Recreation Facility
- Snow Removal
Construction Materials
- Vinyl Siding
Cooling
- Central A/C
- Heat Pump(s)
Exterior Features
- Sidewalks
Fencing
- Rear
- Wood
Fireplace Features
- Mantel(s)
Flooring
- Wood
- Ceramic Tile
Foundation Details
- Slab
Heating
- Heat Pump(s)
Interior Features
- Ceiling Fan(s)
- Floor Plan - Open
- Skylight(s)
- Stain/Lead Glass
- Walk-in Closet(s)
- Window Treatments
- Breakfast Area
- Combination Dining/Living
- Dining Area
- Kitchen - Eat-In
- Kitchen - Gourmet
- Wood Floors
Levels
- 2
Lot Features
- Backs - Open Common Area
Other Structures
- Above Grade
Patio and Porch Features
- Patio
Property Condition
- Very Good
Roof
- Asphalt
Security Features
- Smoke Detector
- Main Entrance Lock
Sewer
- Public Sewer
View
- Garden/Lawn
- Trees/Woods
WaterSource
- Public
Window Features
- Bay/Bow
- Double Pane Windows
- Energy Efficient

EXP Realty, LLC
Michael I Putnam
contracts@michaelputnam.com
Christian D Davis, contracts@putnamgroupsells.com
Data Source: Bright MLS
MLS#: VAFX2351052
Data Source Copyright: © 2026 Bright MLS All rights reserved.
This property was listed on 11/19/2026 and last updated as of 11/19/2026 11:38:30 PM. OSI IDX updated the data from Bright MLS on 11/19/2026 at 1:51 PM. This information is for your personal, non-commercial use and may not be used for any purpose other than to identify prospective properties you may be interested in purchasing. Display of MLS data is usually deemed reliable but is NOT guaranteed accurate by the MLS. Buyers are responsible for verifying the accuracy of all information and should investigate the data themselves or retain appropriate professionals. Information from sources other than the Listing Agent may have been included in the MLS data. Unless otherwise specified in writing, Broker/Agent has not and will not verify any information obtained from other sources. The Broker/Agent providing the information contained herein may or may not have been the Listing and/or Selling Agent.
Your Search Results
© 2026 RE/MAX Select Group
Terms & Services | Privacy Policy | DMCA Notice | Accessibility Statement
EQUAL HOUSING OPPORTUNITY


RE/MAX Select Group
900 East Atlantic Ave, Suite 10, Delray Beach, FL 33483
Mobile: (561) 350-0154
freeman3225@gmail.com

