9582 Chalfonte Drive
Brighton, Michigan 48116
For Sale - Active
offered at $749,900
3
bedrooms
2.5
baths
1,919
sq ft
$391
price per sf
Single Family
property type
1 Day
time on site
2024
yr. built
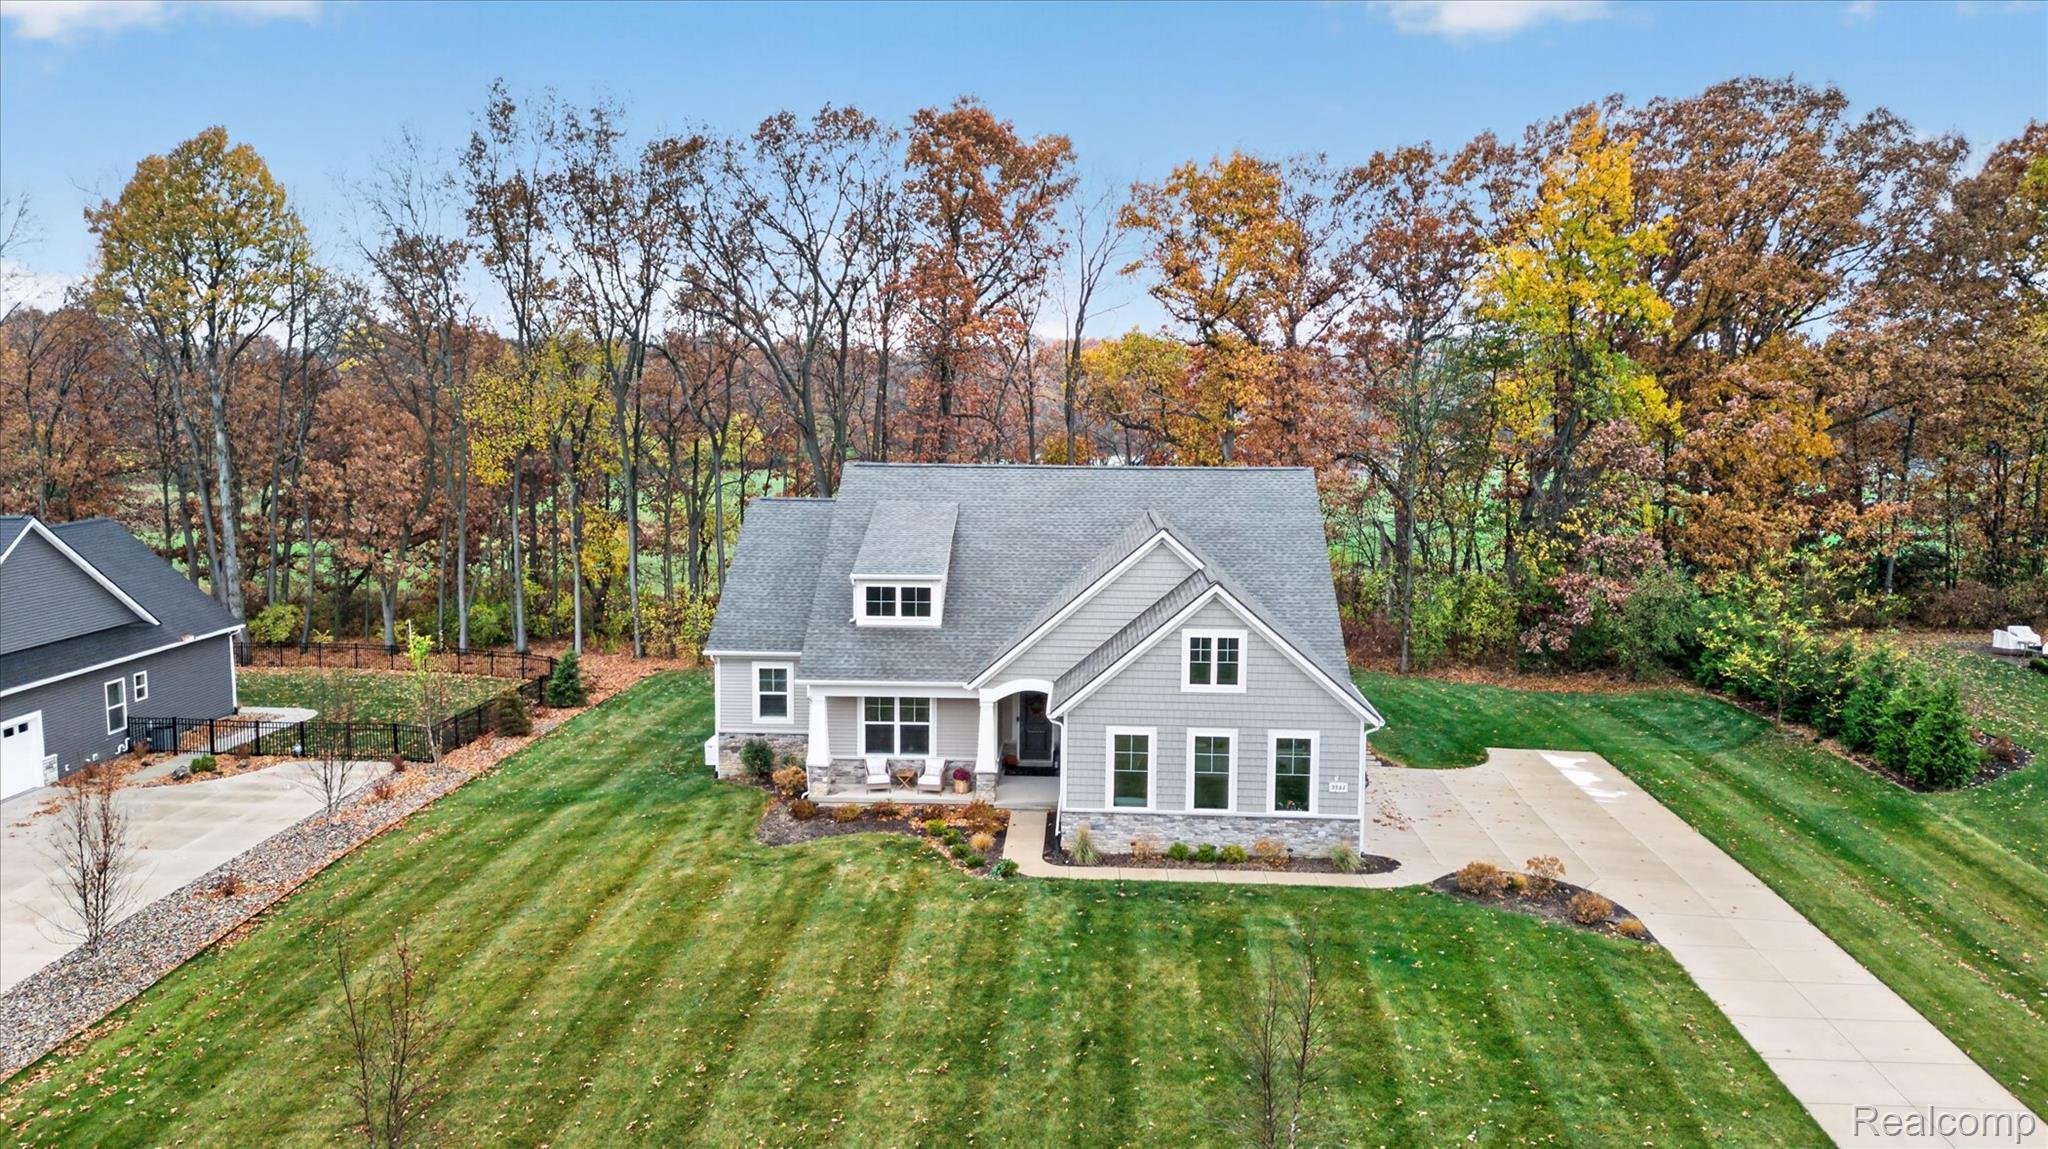
0.50 acre
lot size
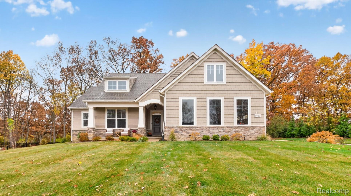
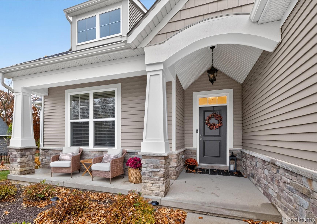
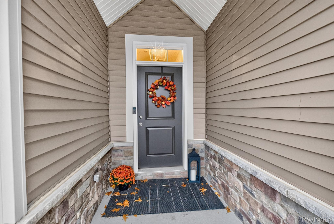
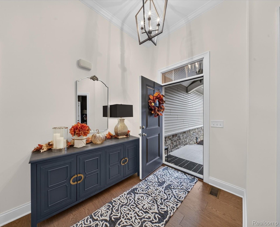
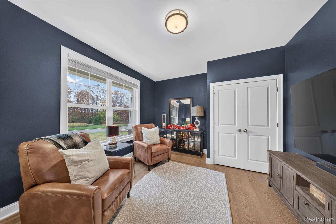
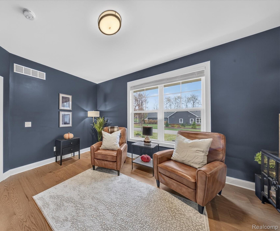
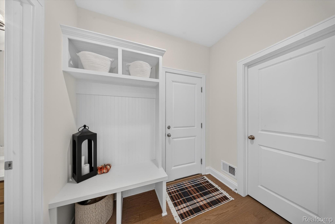
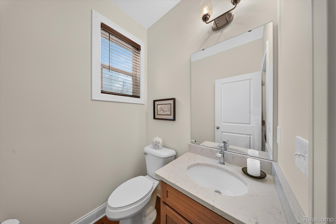
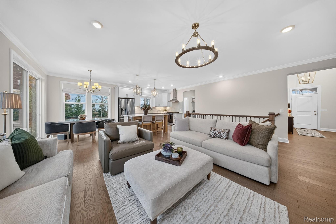
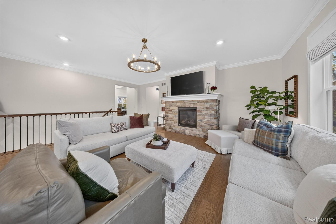
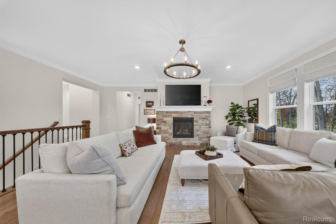
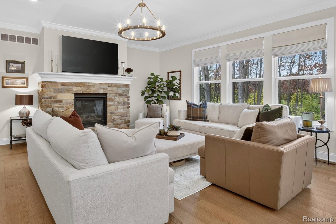
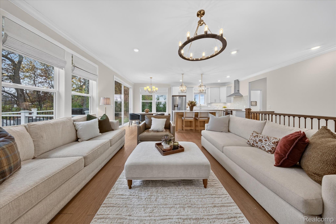
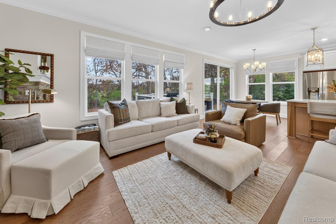
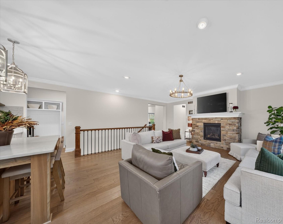
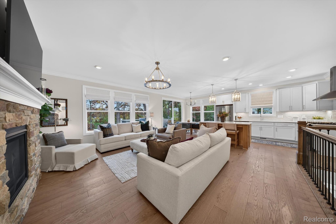
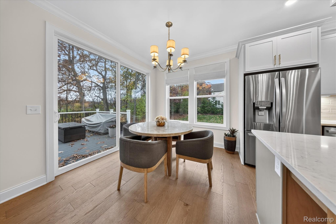
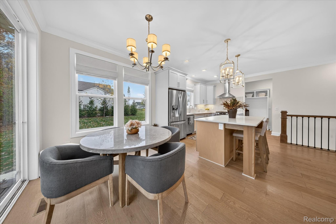
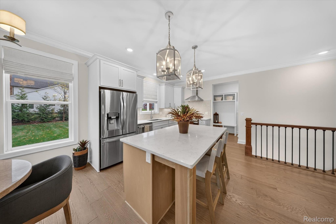
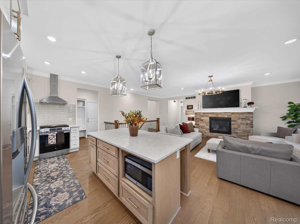
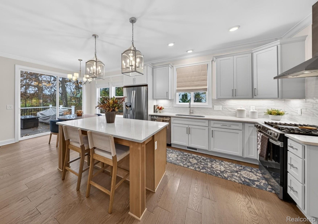
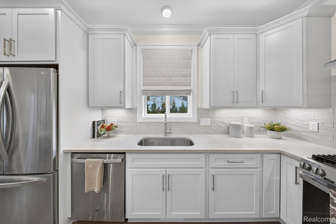
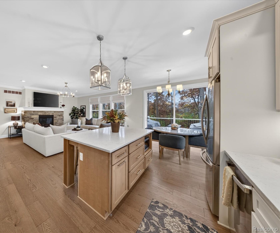
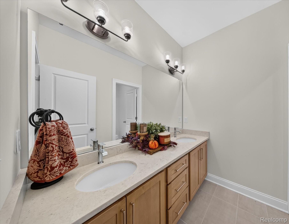
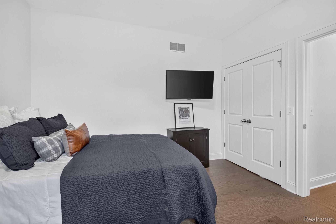
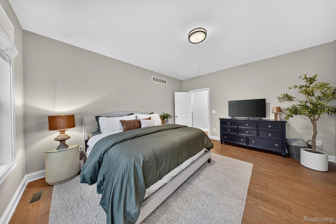
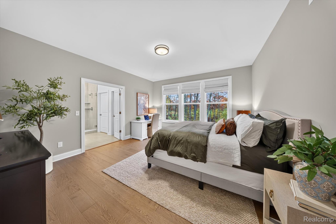
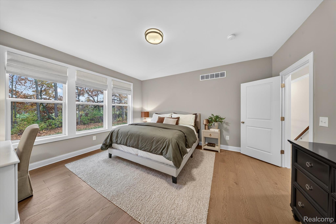
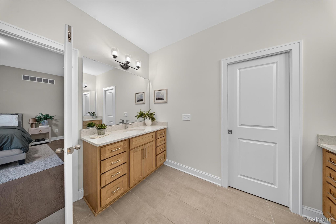
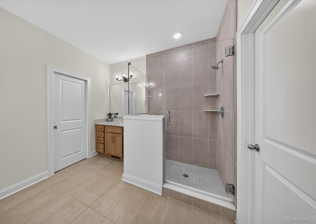
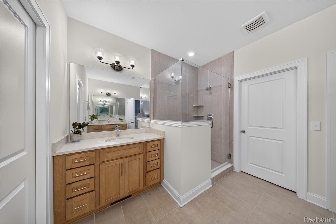
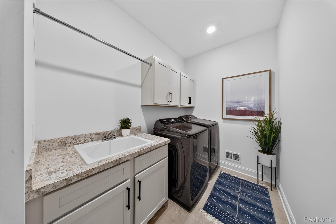
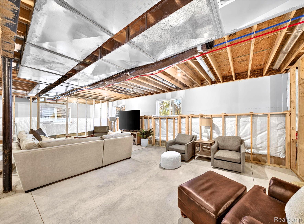
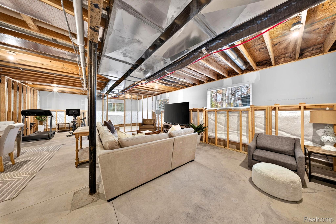
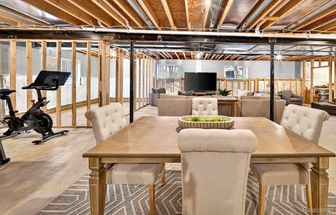
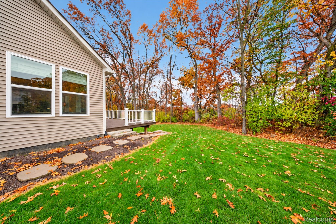
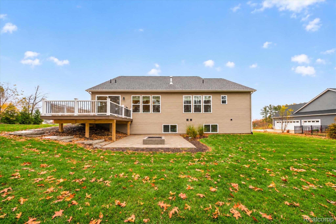
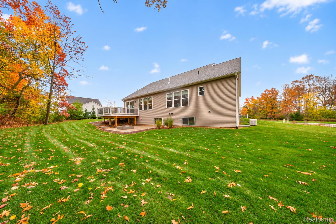
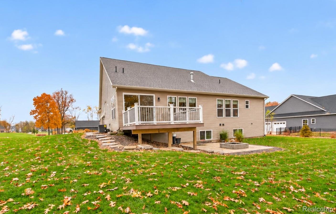
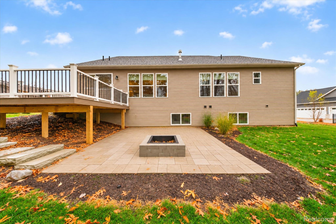
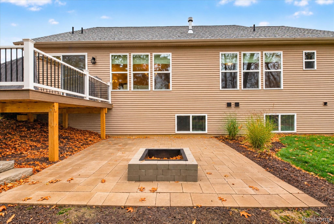
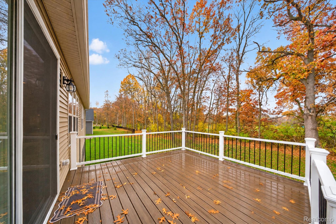
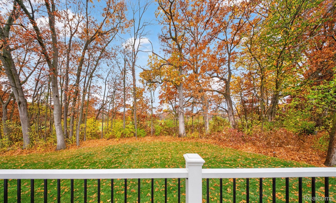
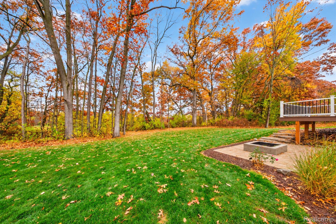
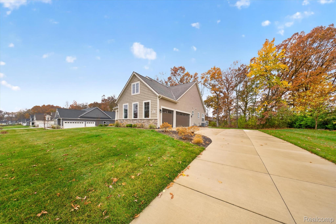
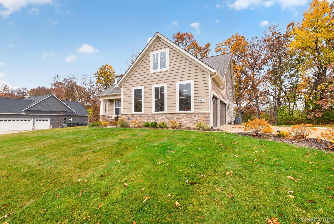
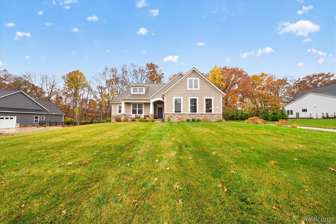
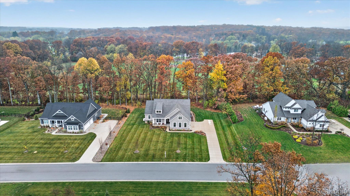
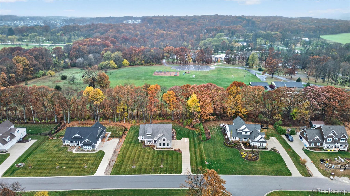
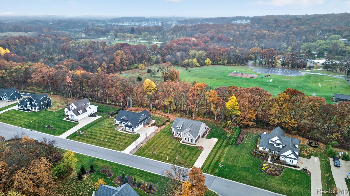
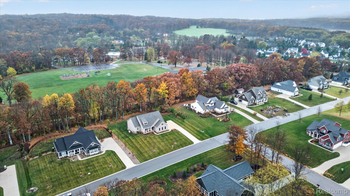
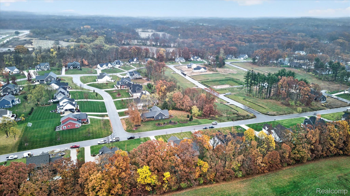
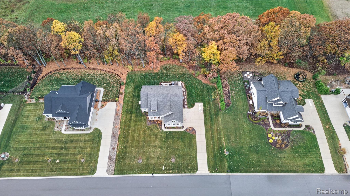
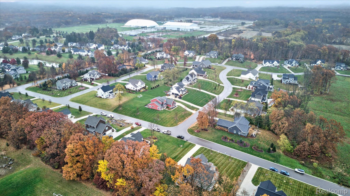
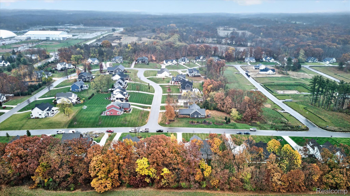
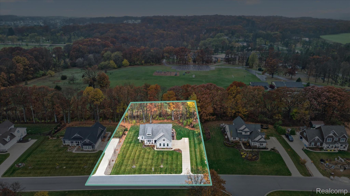
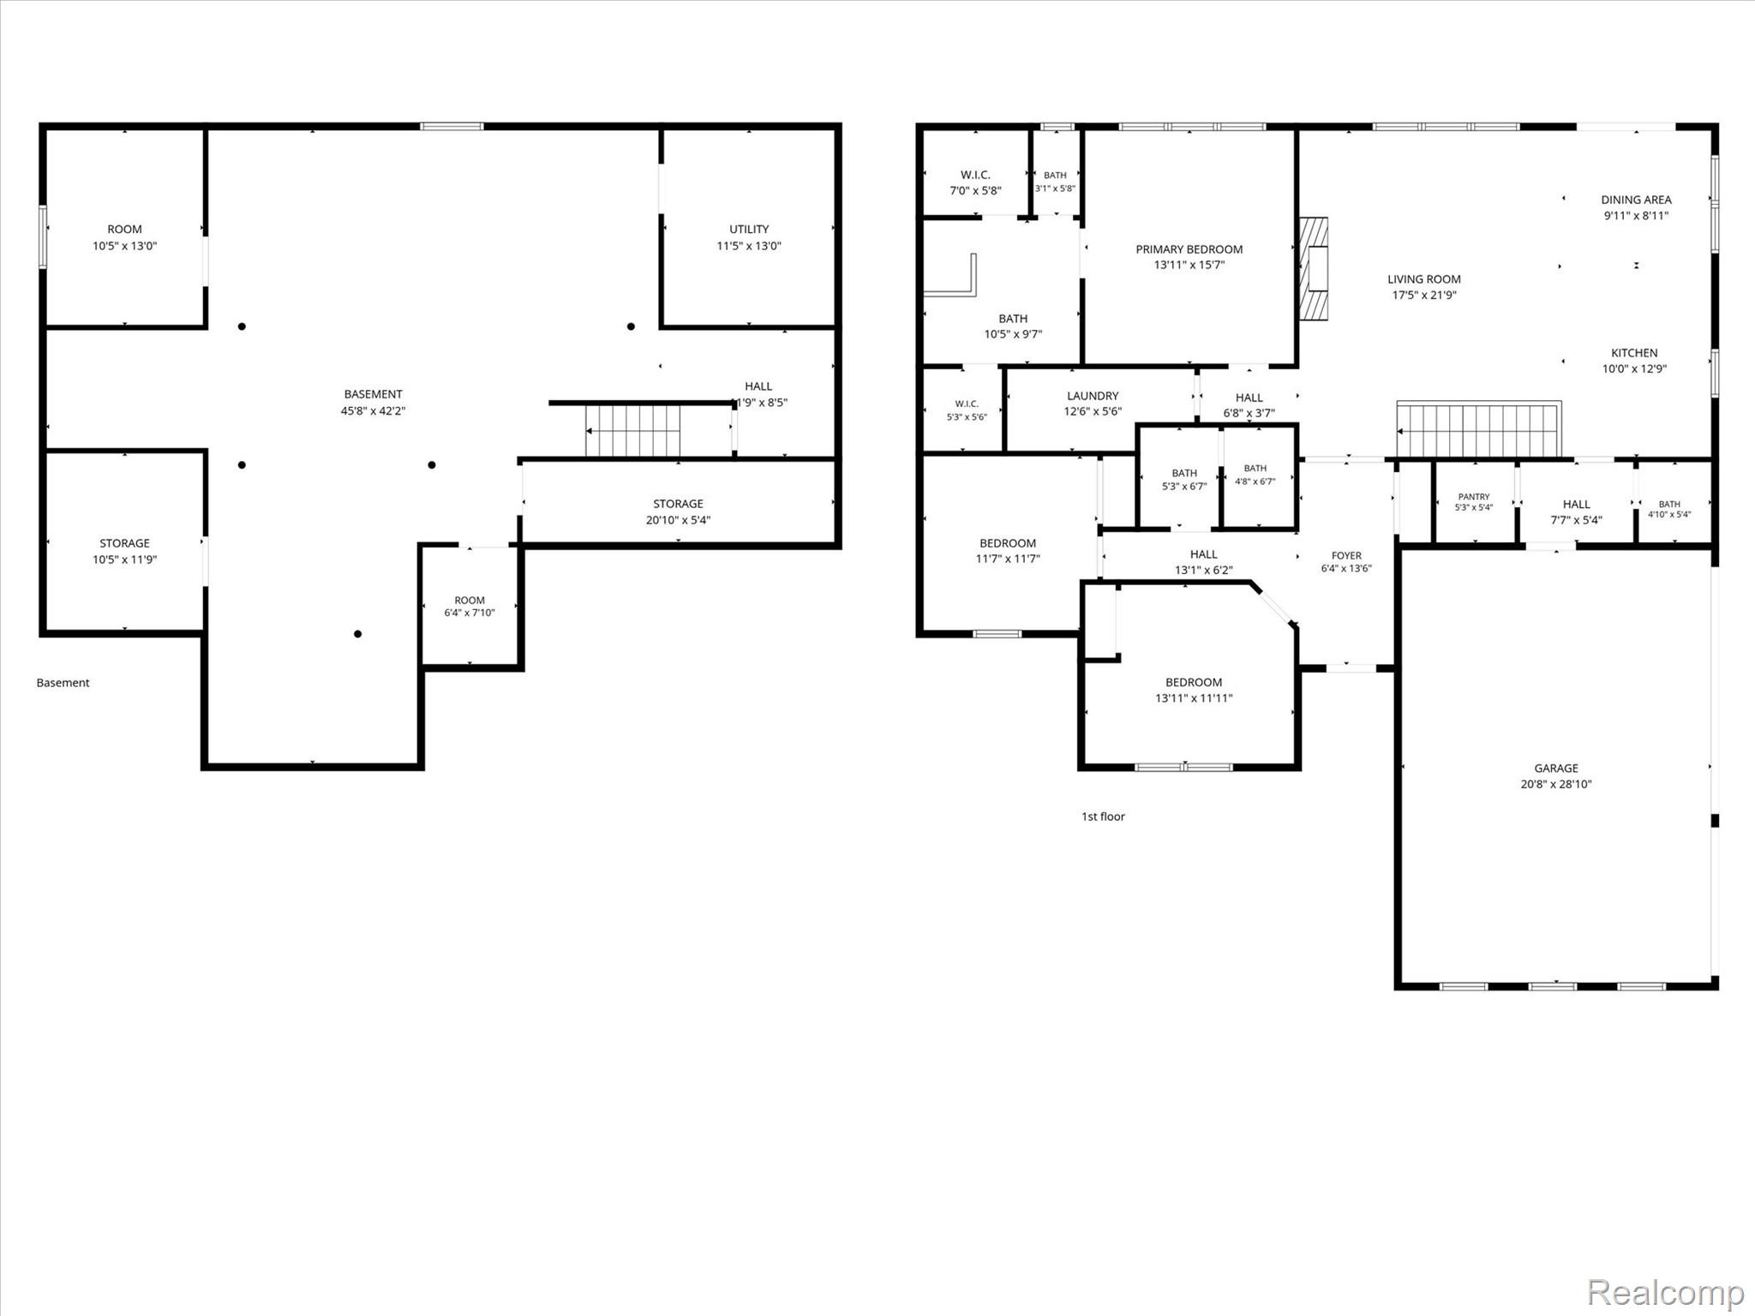
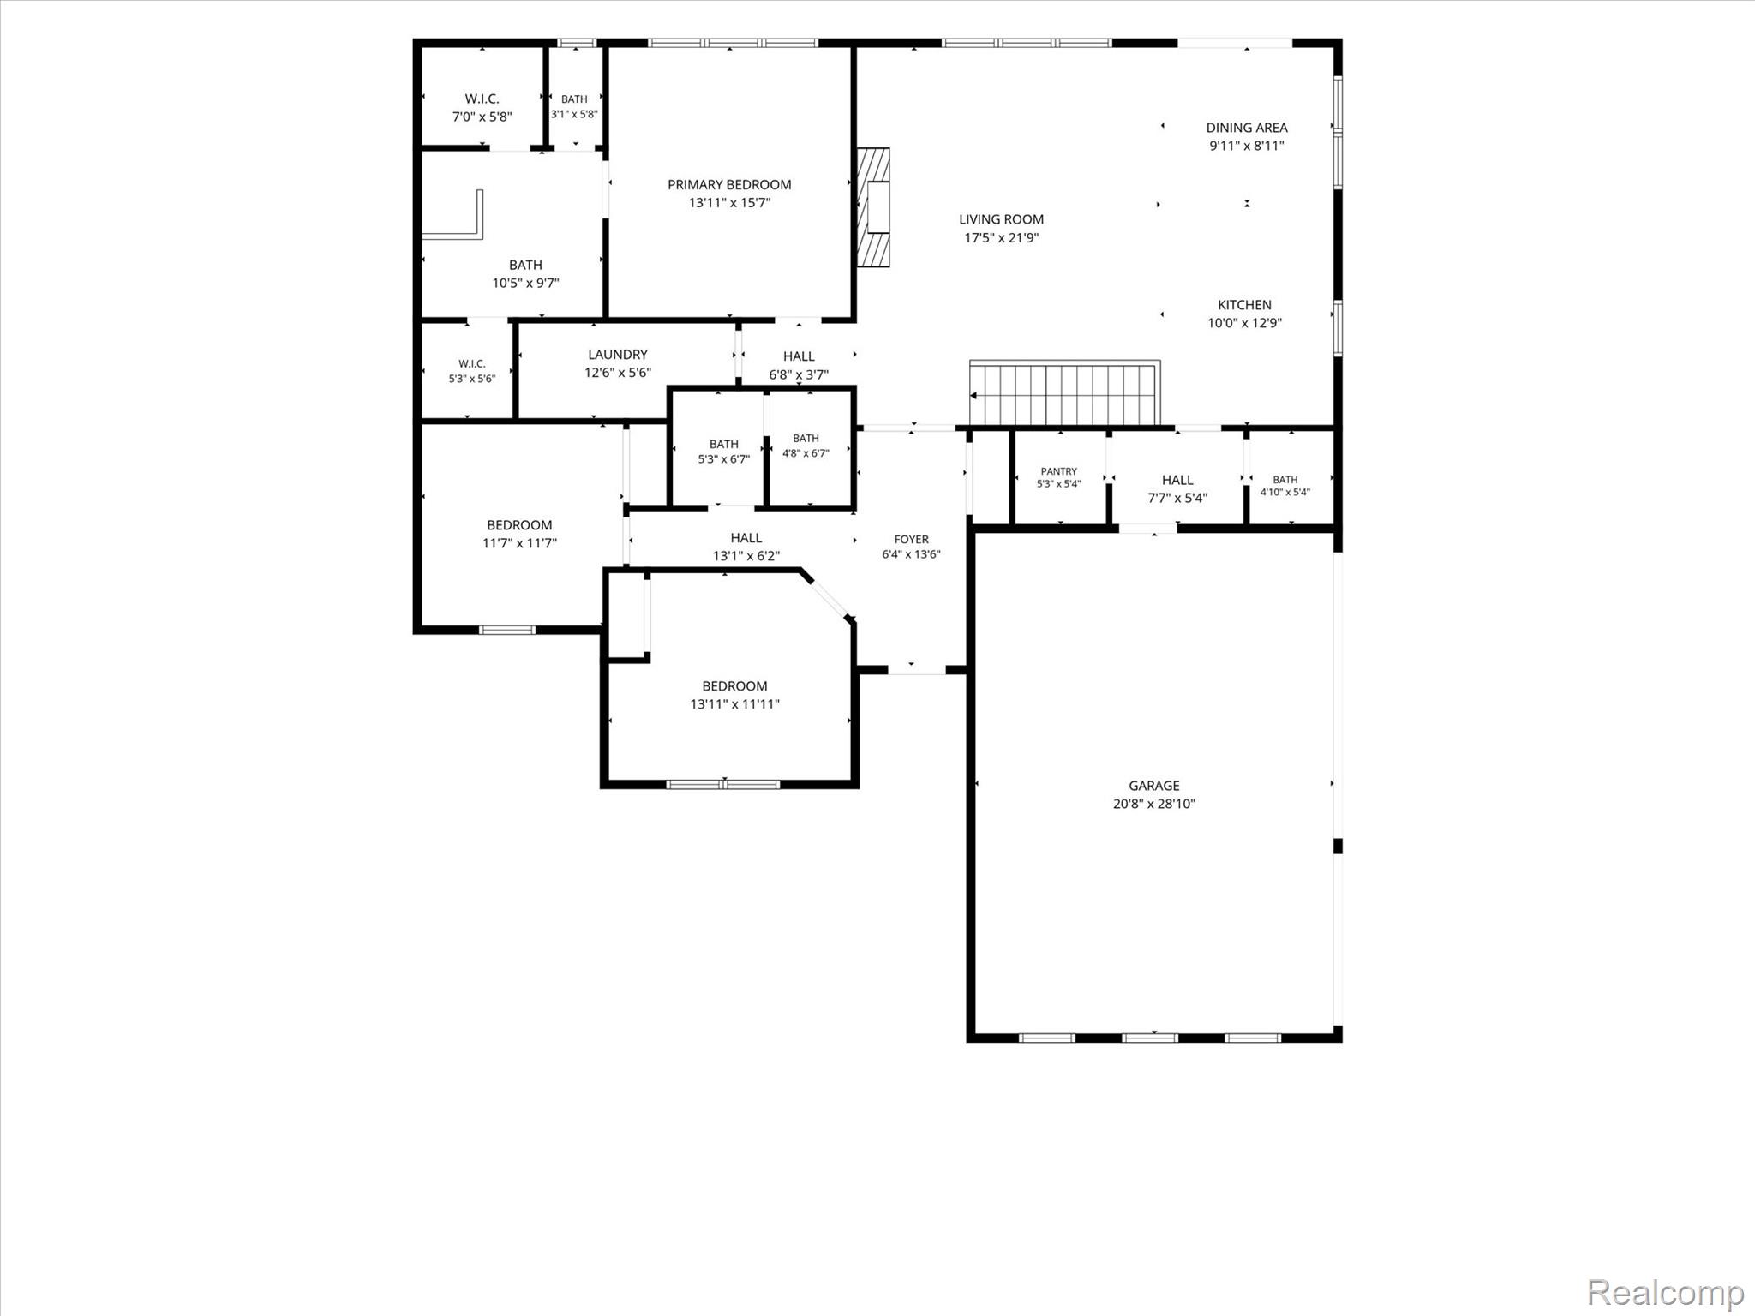
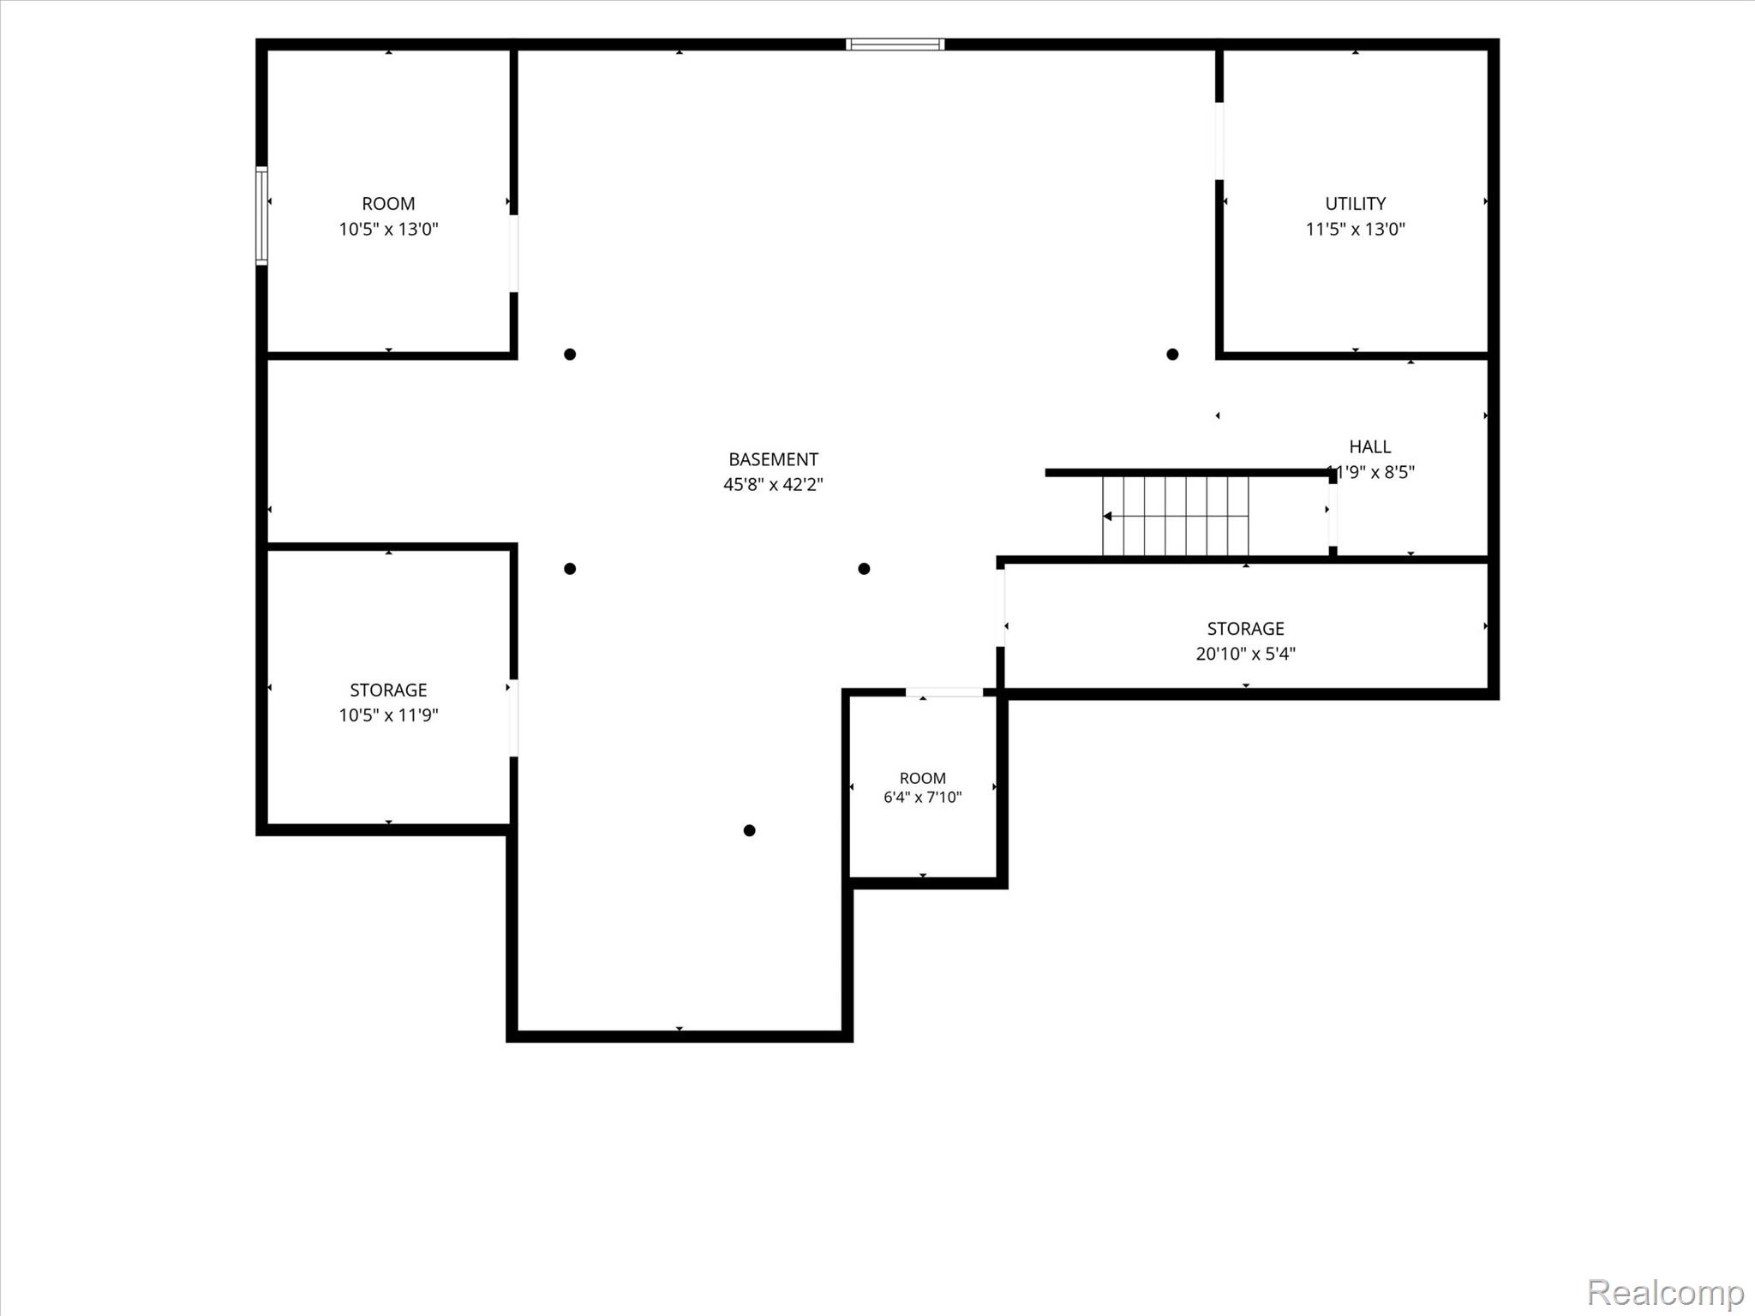
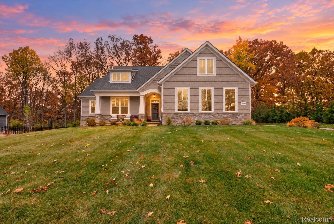
Thoughtful upgrades and inviting outdoor spaces highlight this ranch in High Hills Arbor. Stone accents and a covered front porch welcome you inside, where hardwood floors extend throughout the main level. The open great room features a gas fireplace with a stone surround, crown molding and large windows overlooking mature trees. The kitchen pairs white cabinetry with quartz countertops, a spacious island, stainless steel appliances, a tile backsplash and upgraded lighting and cabinet hardware. A walk in pantry near the mudroom adds convenient storage. The primary suite includes two separate vanities, two walk in closets, a tiled shower with a Euro style glass door an...d direct access to the laundry room. The partially finished daylight basement features existing framing, generous storage and potential for future living space. Outside, a composite deck overlooks the backyard, while stone steps lead to a custom paver patio with a built in fire pit. Additional features include a whole house Generac generator, water softener, reverse osmosis system and radon mitigation system. The attached side entry garage is drywalled, insulated and painted, with a 220V line for EV charging. Enjoy convenient access to downtown Brighton, the Legacy Center, Huron Meadows Metropark, US 23 and I 96, with connections to Ann Arbor and surrounding communities.

Saturday, November 21, 2026
from 12:00 PM to 2:00 PMBedrooms
- Total Bedrooms: 3
Bathrooms
- Full bathrooms: 2
- Half bathrooms: 1
Appliances
- Dishwasher
- Dryer
- Free Standing Gas Range
- Microwave
- Washer
- Water Softener Owned
Architectural Style
- Ranch
Association
- Association Fee: $11
- Association Fee Frequency: Monthly
- Association Phone: willets@chartermi.net
Association Fee Includes
- Maintenance Grounds
Basement
- Daylight
- Unfinished
Construction Materials
- Stone
- Vinyl Siding
Cooling
- Central Air
Fireplace Features
- Gas
- Great Room
Foundation Details
- Basement
- Poured
Heating
- Forced Air
- Natural Gas
Laundry Features
- Laundry Room
Levels
- One
Parking Features
- Three Car Garage
- Attached
- Electricityin Garage
- Side Entrance
Patio and Porch Features
- Deck
- Patio
Pool Features
- None
Road Frontage Type
- Paved
Sewer
- Septic Tank
WaterSource
- Public

KW Realty Livingston
Jennifer Petersen
Data Source: RealComp
MLS#: 20261093482
Data Source Copyright: © 2026 RealComp All rights reserved.
This property was listed on 11/19/2026 and last updated as of 11/19/2026 9:05:52 PM. OSI IDX updated the data from RealComp on 11/19/2026 at 7:47 PM. This information is for your personal, non-commercial use and may not be used for any purpose other than to identify prospective properties you may be interested in purchasing. Display of MLS data is usually deemed reliable but is NOT guaranteed accurate by the MLS. Buyers are responsible for verifying the accuracy of all information and should investigate the data themselves or retain appropriate professionals. Information from sources other than the Listing Agent may have been included in the MLS data. Unless otherwise specified in writing, Broker/Agent has not and will not verify any information obtained from other sources. The Broker/Agent providing the information contained herein may or may not have been the Listing and/or Selling Agent.
Your Search Results
© 2026 RE/MAX Select Group
Terms & Services | Privacy Policy | DMCA Notice | Accessibility Statement
EQUAL HOUSING OPPORTUNITY


RE/MAX Select Group
900 East Atlantic Ave, Suite 10, Delray Beach, FL 33483
Mobile: (561) 350-0154
freeman3225@gmail.com

