2443 Boulder Road Se
Atlanta, GA 30316
For Sale - Active
offered at $499,999
4
bedrooms
3.5
baths
3,322
sq ft
$151
price per sf
Single Family
property type
1 Day
time on site
2009
yr. built
8,276 sq ft
lot size
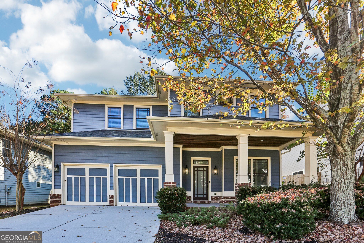
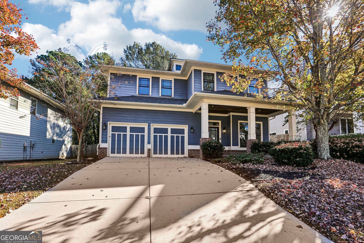
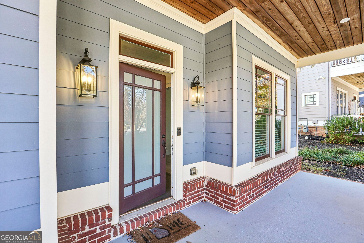
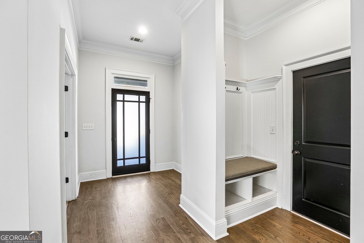
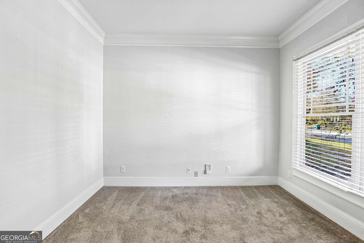
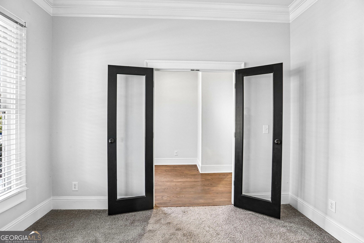
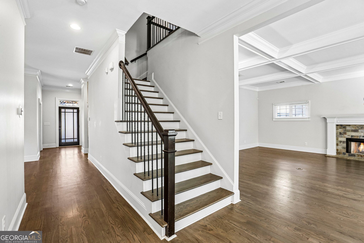
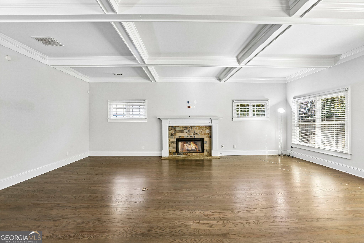
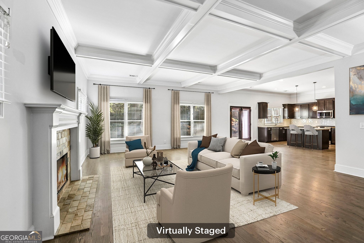
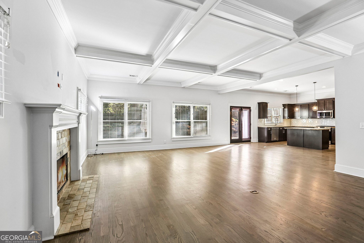
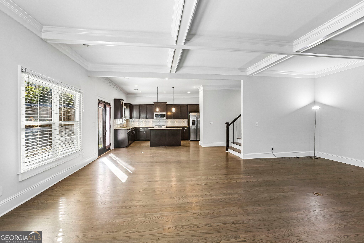
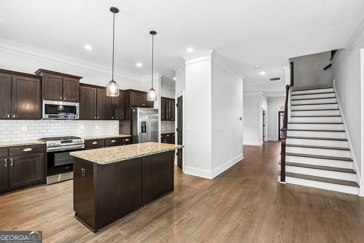
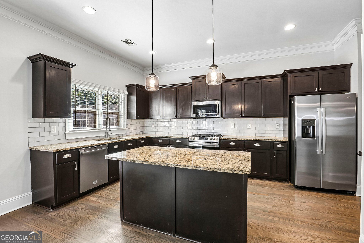
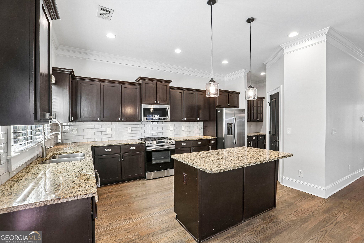
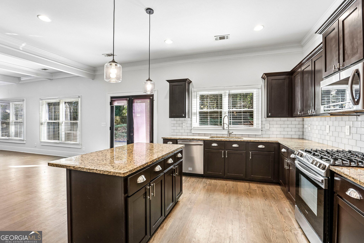
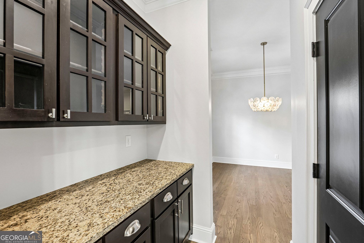
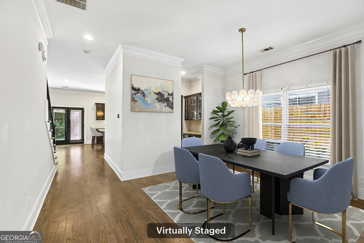
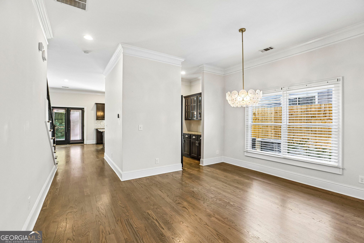
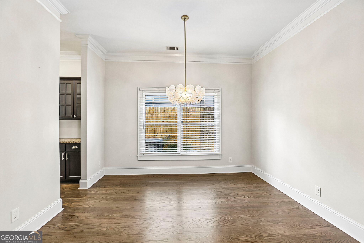
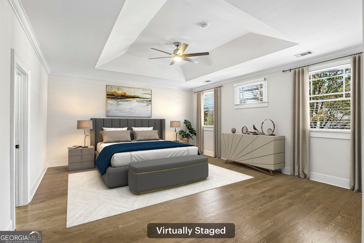
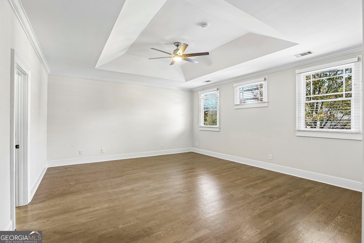
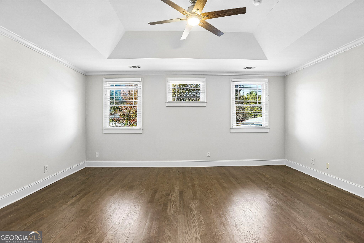
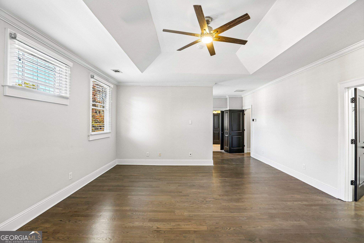
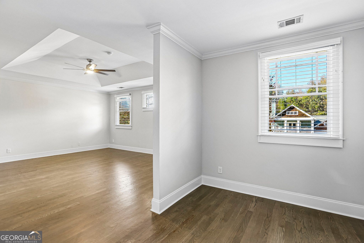
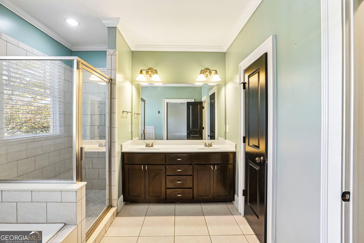
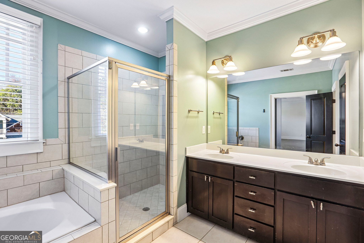
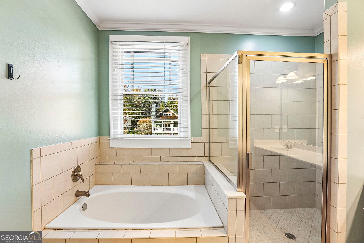
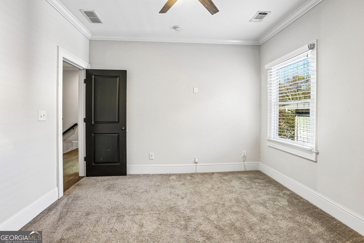
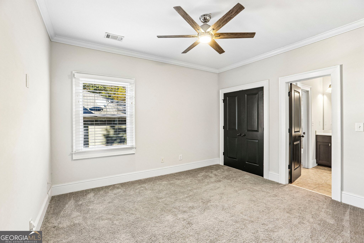
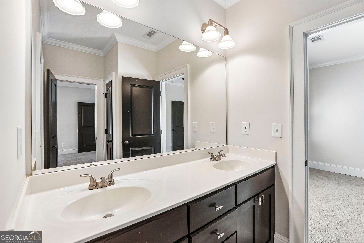
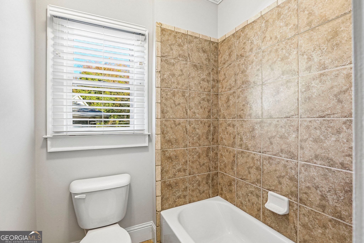
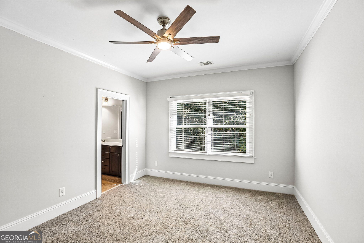
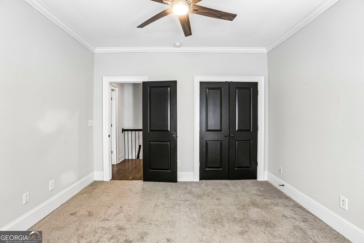
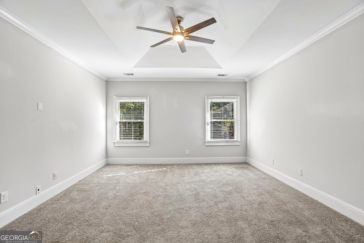
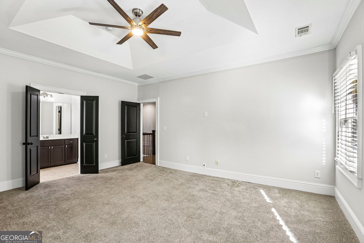
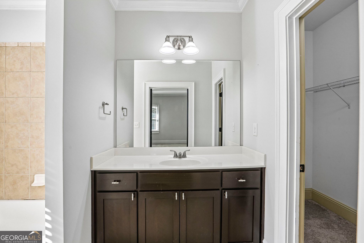
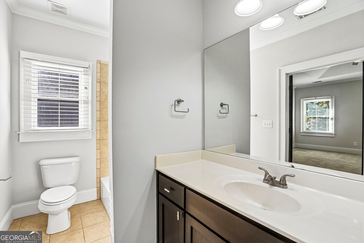
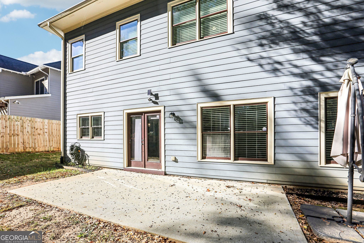
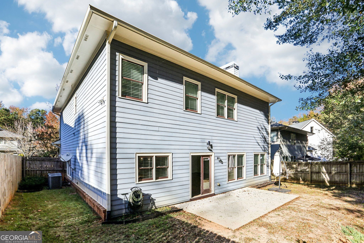
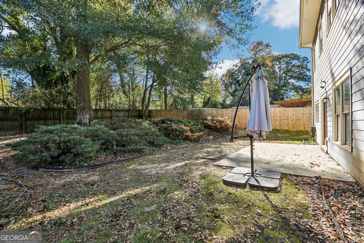
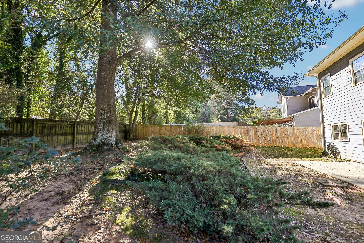
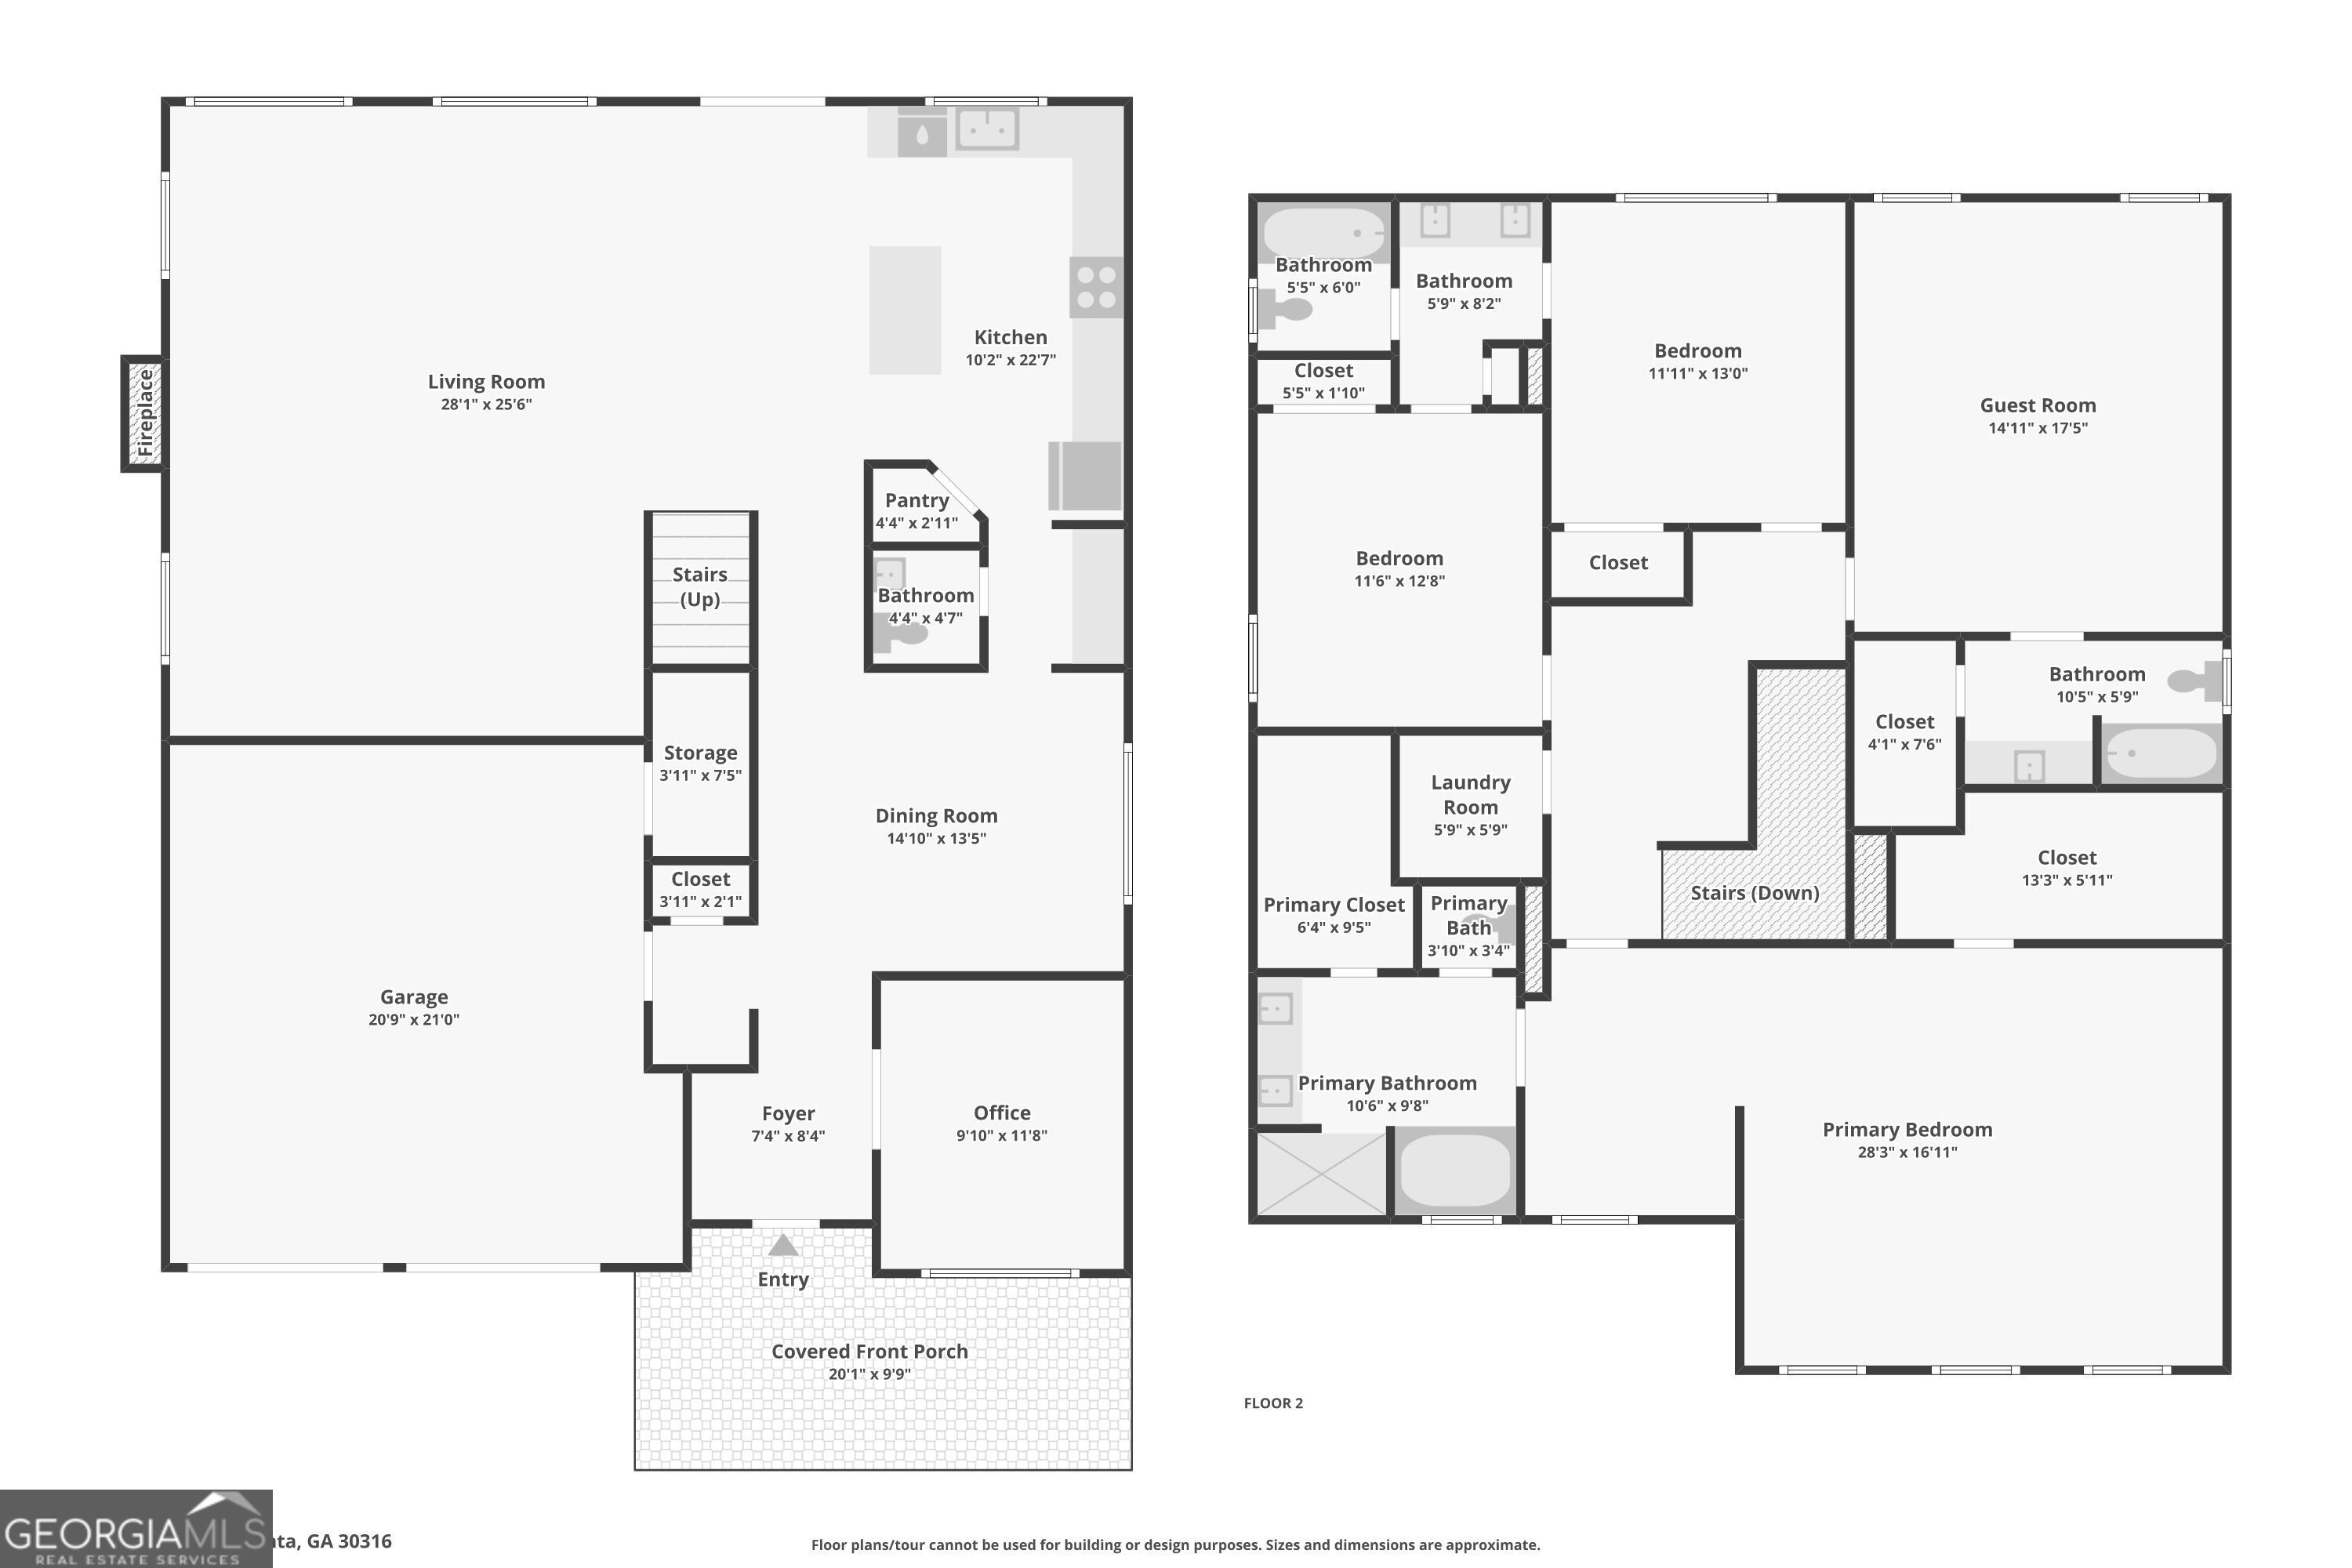
Craftsman charm meets spacious, thoughtfully designed living in The Preserve at East Atlanta. Offering 4 bedrooms, 3.5 baths, and 3,322 square feet, this beautifully appointed home blends timeless character, modern comfort, and exceptional versatility in a location perfectly positioned to enjoy AtlantaCOs vibrant lifestyle. A rare dual-primary-suite floor plan sets this home apart, offering remarkable flexibility for multigenerational living, extended guests, or those simply desiring additional privacy and space. The oversized primary suite serves as a peaceful retreat, complete with a sitting area and two closets, including an exceptionally spacious walk-in, while t...he second primary suite offers its own inviting sense of comfort and independence. The expansive living room makes a statement with elegant coffered ceilings, hardwood flooring, and a cozy fireplace, creating a warm yet sophisticated setting for gathering and entertaining. Seamlessly connected, the spacious kitchen features granite countertops, stainless steel appliances, a center island, subway tile backsplash, and a convenient butlerCOs area, thoughtfully designed for both everyday living and effortless hosting. Beyond the interior, a private, fenced backyard offers an inviting outdoor escape, complete with a generous patio ideal for al fresco dining, weekend gatherings, or quiet moments of relaxation beneath the shade of a mature walnut tree. A whole-house air purification system adds another thoughtful touch to the home's comfort. This charming home is nestled in a quiet cul-de-sac of an established neighborhood with convenient access to some of AtlantaCOs most sought-after destinations. East Atlanta Village, Reynoldstown, Little Five Points, and Madison Yards are just a short drive away, offering an exciting mix of dining, shopping, entertainment, and local culture. With its distinctive dual-primary-suite design, generous living spaces, inviting outdoor setting, and proximity to AtlantaCOs vibrant in-town destinations, this home offers a lifestyle defined by comfort, flexibility, and connection.

No upcoming open house dates. Check back later.
Bedrooms
- Total Bedrooms: 4
Bathrooms
- Full bathrooms: 3
- Half bathrooms: 1
Appliances
- Dishwasher
- Disposal
- Microwave
- Refrigerator
Architectural Style
- Traditional
Association
- Association Fee: $350
Association Fee Includes
- Reserve Fund
- Security
Basement
- None
Common Walls
- No Common Walls
Community Features
- None
Construction Materials
- Brick
- Vinyl Siding
Cooling
- Ceiling Fan(s)
- Central Air
- Electric
Fencing
- Back Yard
- Privacy
Fireplace Features
- Living Room
Flooring
- Carpet
- Hardwood
Heating
- Central
- Electric
Interior Features
- Double Vanity
- Tray Ceiling(s)
- Walk-In Closet(s)
Laundry Features
- Other
Levels
- Two
Lock Box Type
- Supra
Lot Features
- Private
Other Equipment
- Satellite Dish
Parking Features
- Garage
Patio and Porch Features
- Patio
Property Condition
- Resale
Roof
- Composition
Security Features
- Security System
- Smoke Detector(s)
Sewer
- Public Sewer
Structure Type
- House
Utilities
- Electricity Available
WaterSource
- Public
Window Features
- Double Pane Windows

Redfin Corporation
Carey Manders
Data Source: Georgia MLS
MLS#: 10893362
Data Source Copyright: © 2026 Georgia MLS All rights reserved.
This property was listed on 11/19/2026 and last updated as of 11/20/2026 1:08:05 AM. OSI IDX updated the data from Georgia MLS on 11/20/2026 at 2:28 AM. This information is for your personal, non-commercial use and may not be used for any purpose other than to identify prospective properties you may be interested in purchasing. Display of MLS data is usually deemed reliable but is NOT guaranteed accurate by the MLS. Buyers are responsible for verifying the accuracy of all information and should investigate the data themselves or retain appropriate professionals. Information from sources other than the Listing Agent may have been included in the MLS data. Unless otherwise specified in writing, Broker/Agent has not and will not verify any information obtained from other sources. The Broker/Agent providing the information contained herein may or may not have been the Listing and/or Selling Agent.
Your Search Results
© 2026 RE/MAX Select Group
Terms & Services | Privacy Policy | DMCA Notice | Accessibility Statement
EQUAL HOUSING OPPORTUNITY


RE/MAX Select Group
900 East Atlantic Ave, Suite 10, Delray Beach, FL 33483
Mobile: (561) 350-0154
freeman3225@gmail.com

