6
bedrooms
5.5
baths
7,200
sq ft
$181
price per sf
Single Family
property type
Today
time on site
2017
yr. built
0.70 acre
lot size
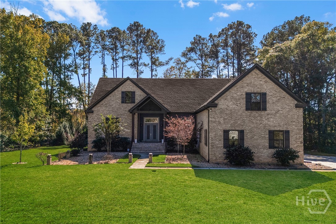
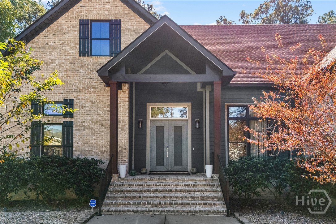
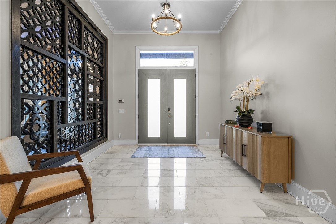
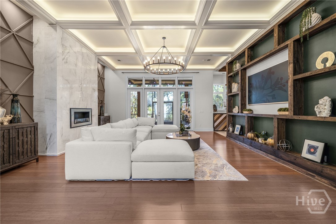
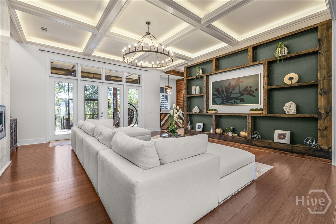
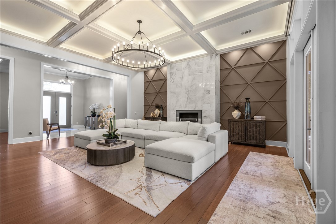
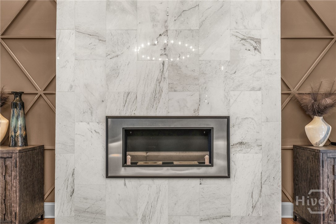
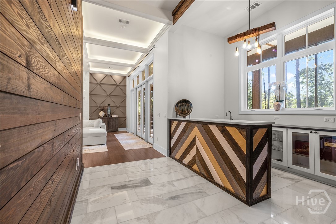
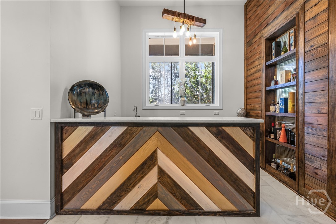
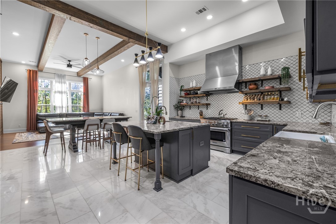
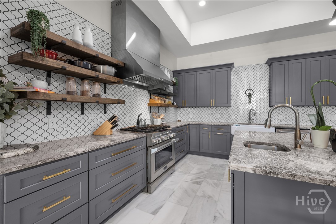
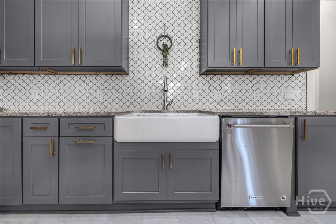
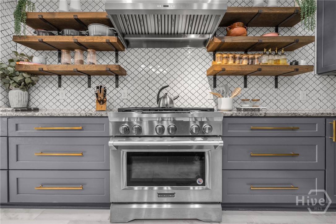
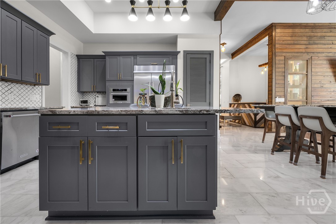
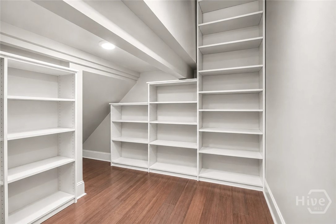
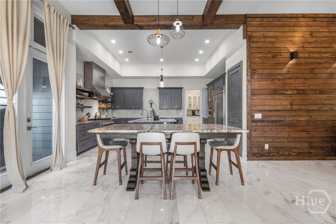
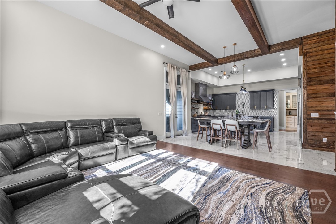
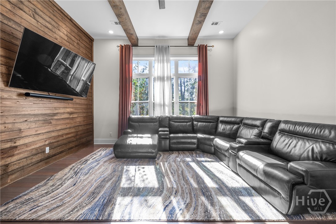
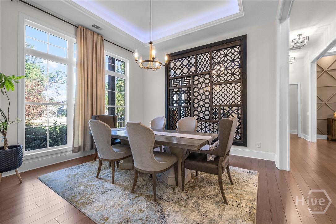
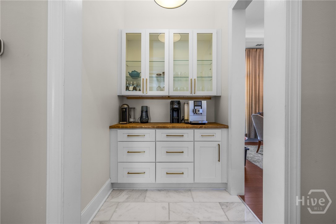
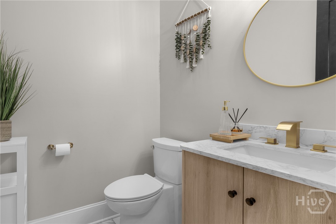
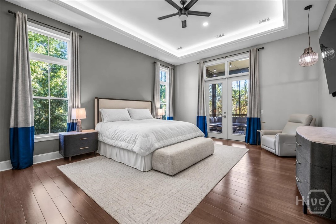
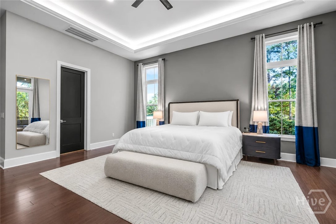
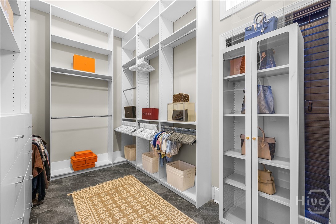
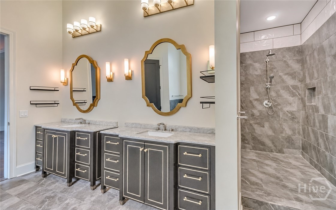
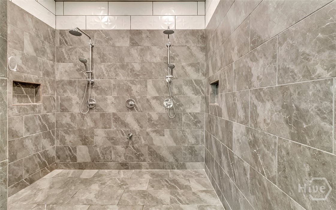
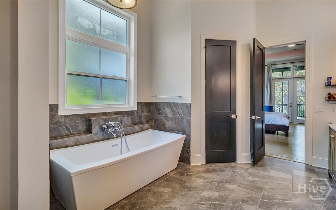
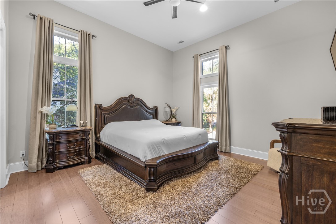
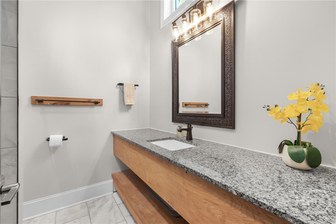
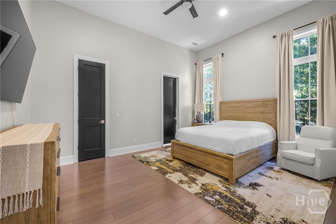
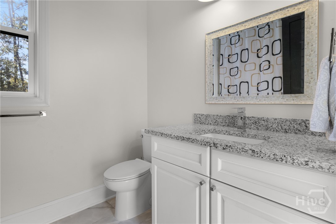
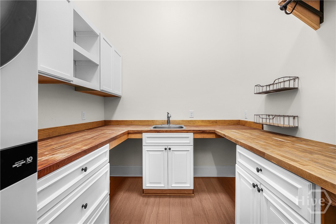
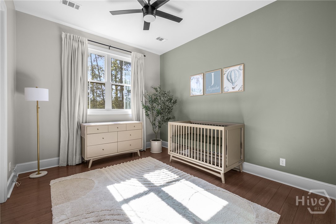
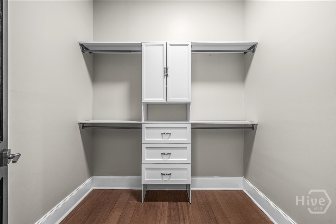
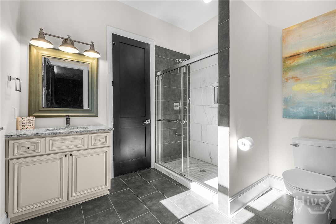
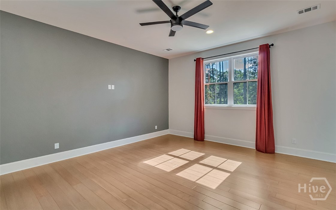
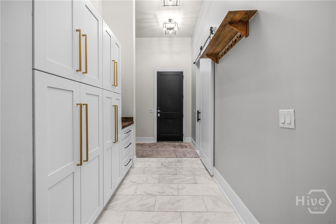
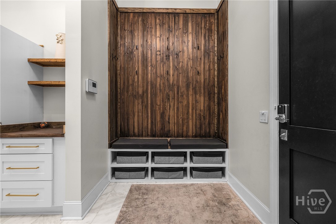
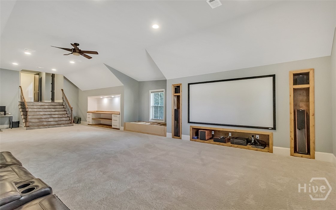
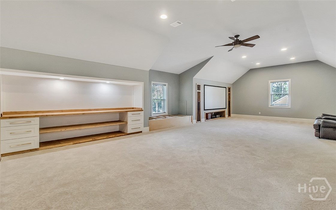
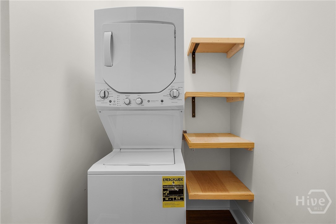
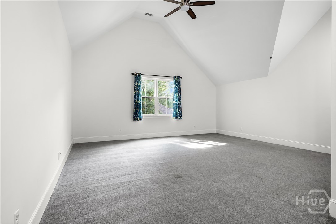
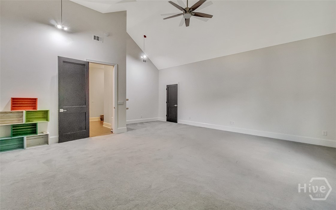
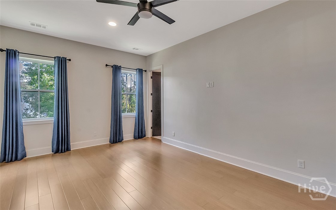
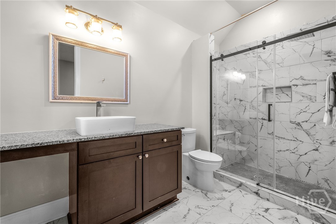
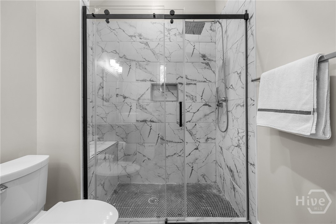
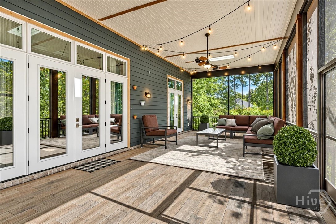
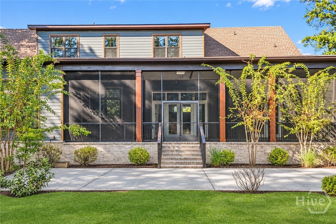
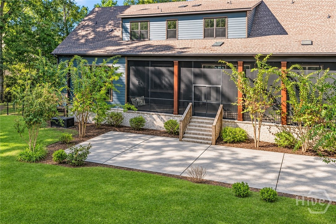
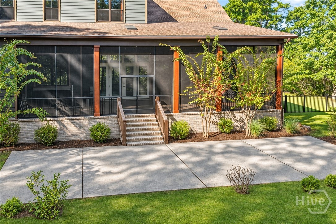
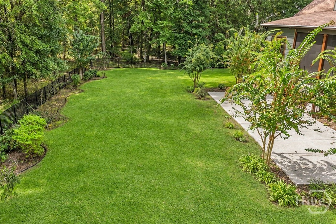
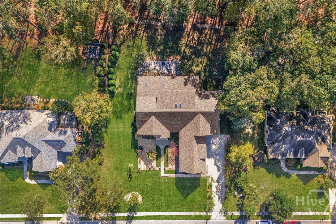
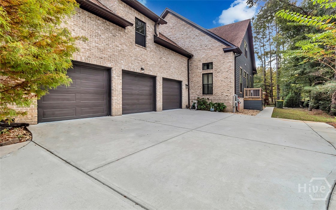
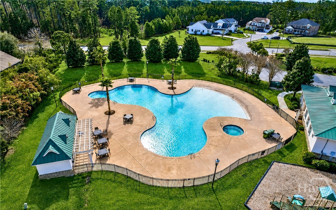
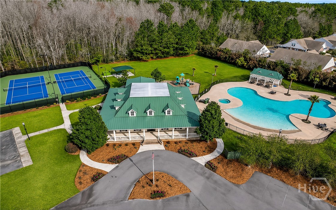
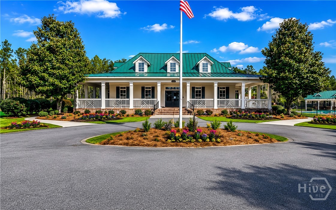
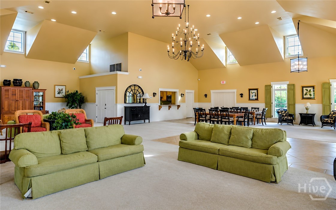
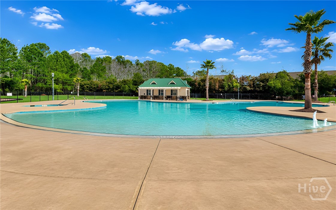
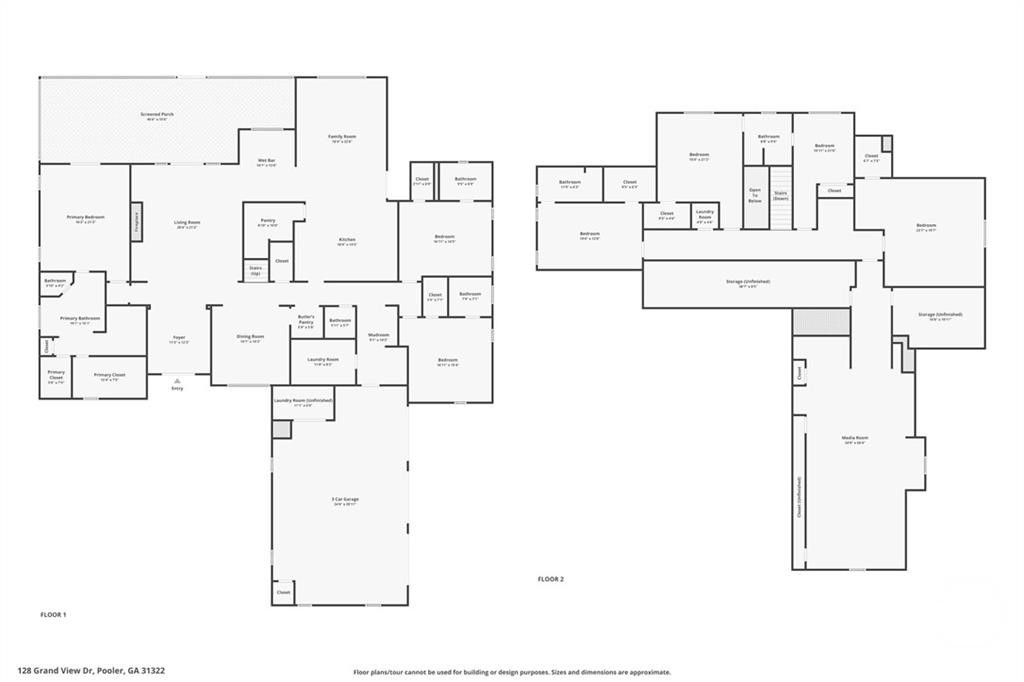
Behind the second gate in Forest Lakes, 128 Grand View Drive offers more than 7,000 square feet of custom-built living, with 12-foot ceilings and custom woodwork throughout. The great room centers on a fireplace, and a separate sitting room off the kitchen keeps conversation close while dinner comes together. A generous island with its own prep sink anchors the kitchen. A gas range and separate butler’s pantry make it easy to cook and serve, and the sellers finished the walk-in pantry shelving. The wet bar opens directly onto an expansive screened lanai, where a paneled ceiling and wall sconces give it the feel of an outdoor living room. There’s room for a long dinner... table, a separate lounge area and guests to mingle between them. The wooded backdrop lends privacy to the lanai and the backyard. The main-level primary suite opens to the lanai and features a custom closet, freestanding tub and tiled shower with dual shower heads. Two additional bedrooms are on the main level, with a dedicated media room upstairs. A mudroom with built-in seating and cubbies, multiple laundry areas, extra storage, a side-entry three-car garage and two Tesla EV chargers serve the home. The sellers invested in the landscaping, refreshing the soil and laying new sod in the front and back yards. Inside, they added marble flooring in the wet areas, updated fixtures and chandeliers, and installed smart Hue lighting in select spaces. They replaced the HVAC systems serving the primary suite and upstairs and installed a new outdoor unit and indoor coil for the main-floor system. Conveniently located in the heart of Pooler, gated Forest Lakes offers a zero-entry pool, clubhouse, fitness center, tennis courts, trails, lagoons and a playground. Spend the afternoon by the pool, then head out on the golf cart for dinner or shopping. The airport is a short drive away, and I-95 offers easy access to downtown Savannah and Bluffton. Gulfstream and the Georgia Ports Authority are nearby.

No upcoming open house dates. Check back later.
Bedrooms
- Total Bedrooms: 6
Bathrooms
- Full bathrooms: 5
- Half bathrooms: 1
Appliances
- Dryer
- Dishwasher
- Electric Water Heater
- Disposal
- Microwave
- Oven
- Range
- Refrigerator
- Washer
Architectural Style
- Traditional
Association
- Association Fee: $1,400
- Association Fee Frequency: Annually
Community Features
- Clubhouse
- Pool
- Fitness Center
- Gated
- Playground
- Shopping
- Street Lights
- Sidewalks
- Tennis Court(s)
- Trails/Paths
Construction Materials
- Wood Siding
Cooling
- Central Air
- Electric
Fencing
- Wrought Iron
- Yard Fenced
Fireplace Features
- Electric
- Great Room
Heating
- Central
- Electric
Interior Features
- Fireplace
Laundry Features
- In Garage
- Laundry Room
- Upper Level
Lock Box Type
- Supra
Lot Features
- City Lot
Other Structures
- Workshop
Parking Features
- Attached
Patio and Porch Features
- Porch
- Front Porch
- Screened
Pool Features
- Community
Road Frontage Type
- Public Road
Road Surface Type
- Asphalt
Utilities
- Cable Available
- Underground Utilities
View
- Panoramic
- Trees/Woods
WaterSource
- Public

Compass Georgia, LLC
Trisha M. Cook
Data Source: Hive MLS
MLS#: SA368294
Data Source Copyright: © 2026 Hive MLS All rights reserved.
This property was listed on 11/19/2026 and last updated as of 11/19/2026 10:55:38 PM. OSI IDX updated the data from Hive MLS on 11/19/2026 at 1:51 PM. This information is for your personal, non-commercial use and may not be used for any purpose other than to identify prospective properties you may be interested in purchasing. Display of MLS data is usually deemed reliable but is NOT guaranteed accurate by the MLS. Buyers are responsible for verifying the accuracy of all information and should investigate the data themselves or retain appropriate professionals. Information from sources other than the Listing Agent may have been included in the MLS data. Unless otherwise specified in writing, Broker/Agent has not and will not verify any information obtained from other sources. The Broker/Agent providing the information contained herein may or may not have been the Listing and/or Selling Agent.
Your Search Results
© 2026 RE/MAX Select Group
Terms & Services | Privacy Policy | DMCA Notice | Accessibility Statement
EQUAL HOUSING OPPORTUNITY


RE/MAX Select Group
900 East Atlantic Ave, Suite 10, Delray Beach, FL 33483
Mobile: (561) 350-0154
freeman3225@gmail.com

