6 Belmont Boulevard
Sewell, NJ 08080
For Sale - Active
offered at $1,250,000
6
bedrooms
4.5
baths
3,996
sq ft
$313
price per sf
Single Family
property type
Today
time on site
1994
yr. built
1.32 acre
lot size
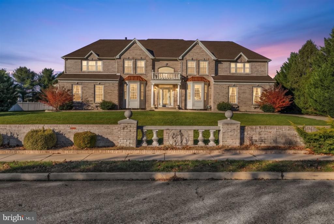
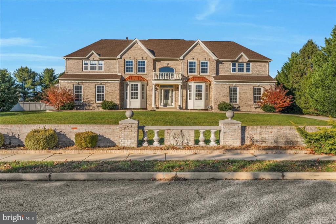
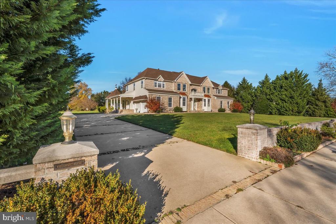
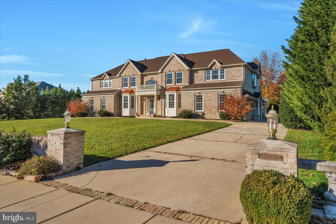
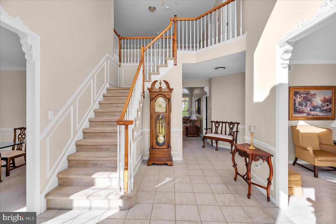
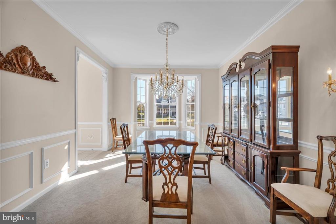
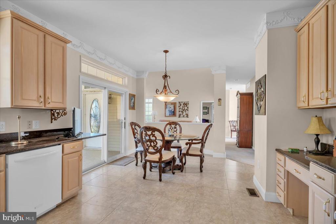
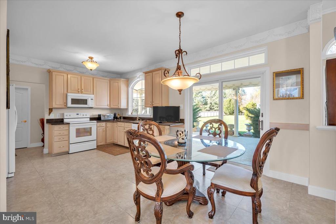
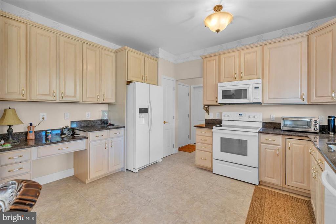
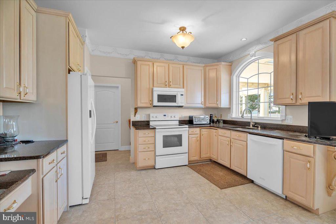
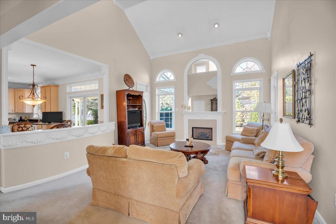
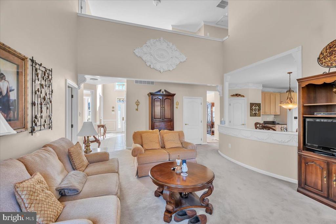
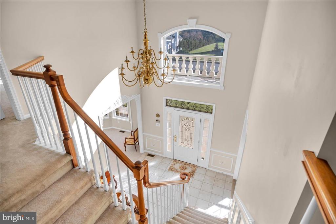
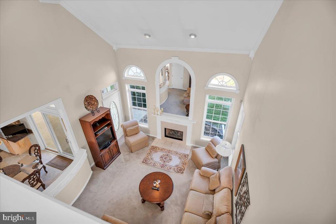
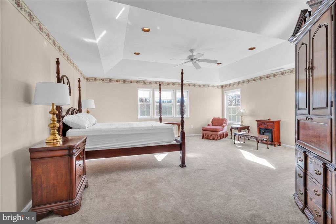
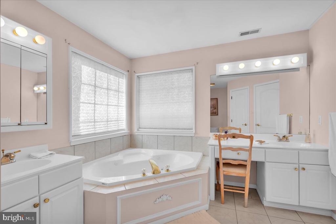
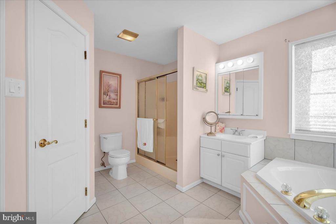
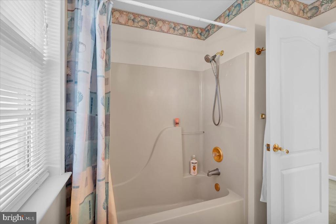
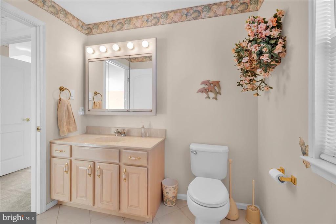
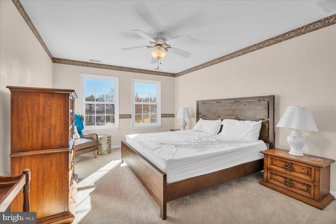
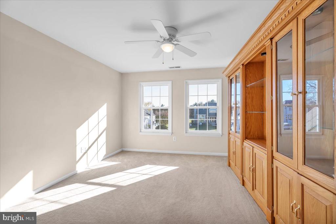
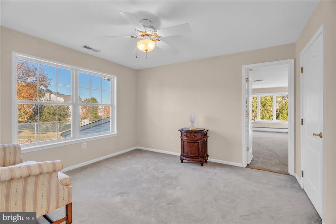
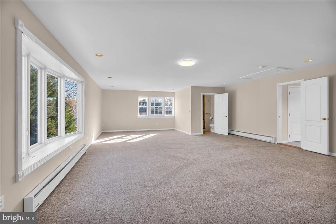
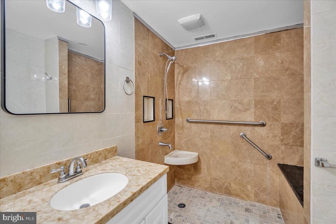
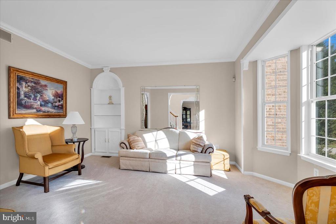
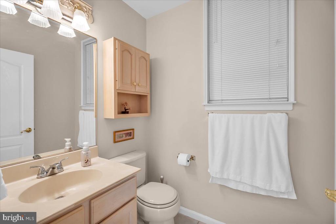
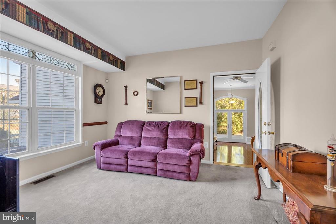
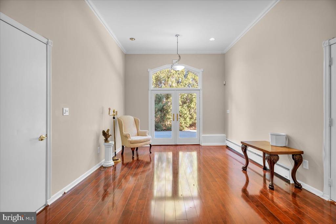
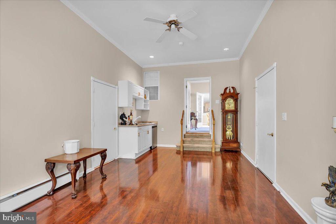
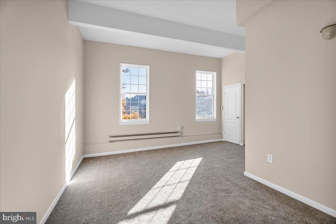
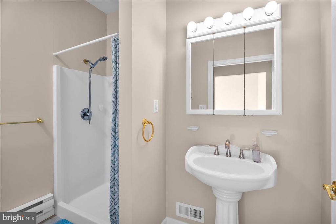
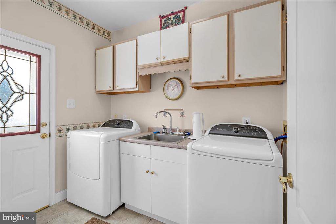
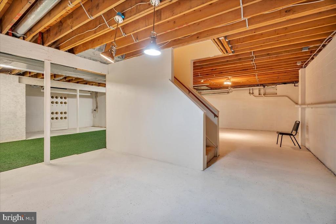
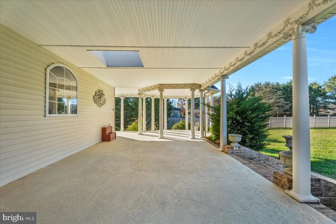
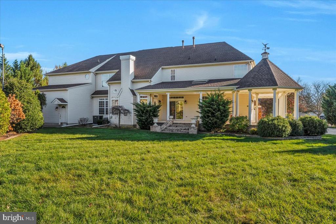
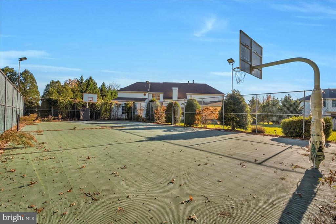
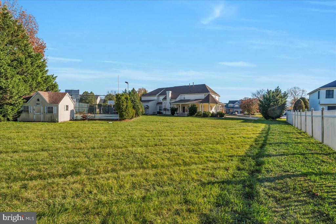
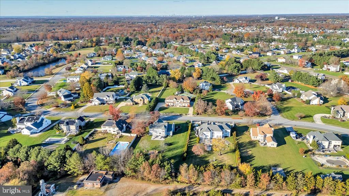
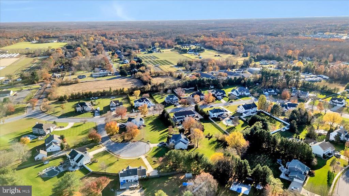
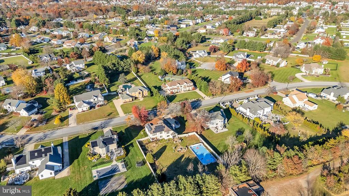
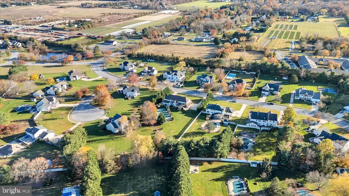
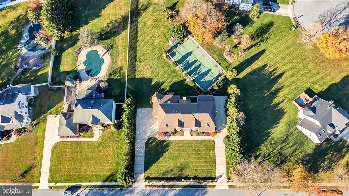
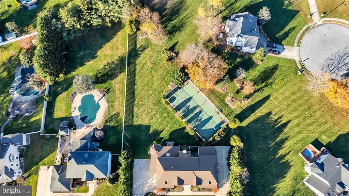
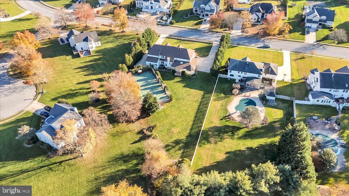
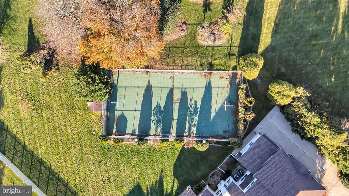
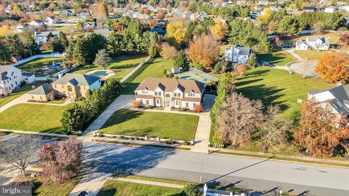
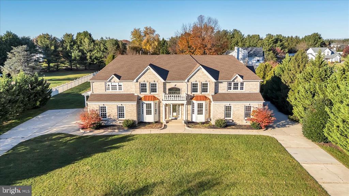
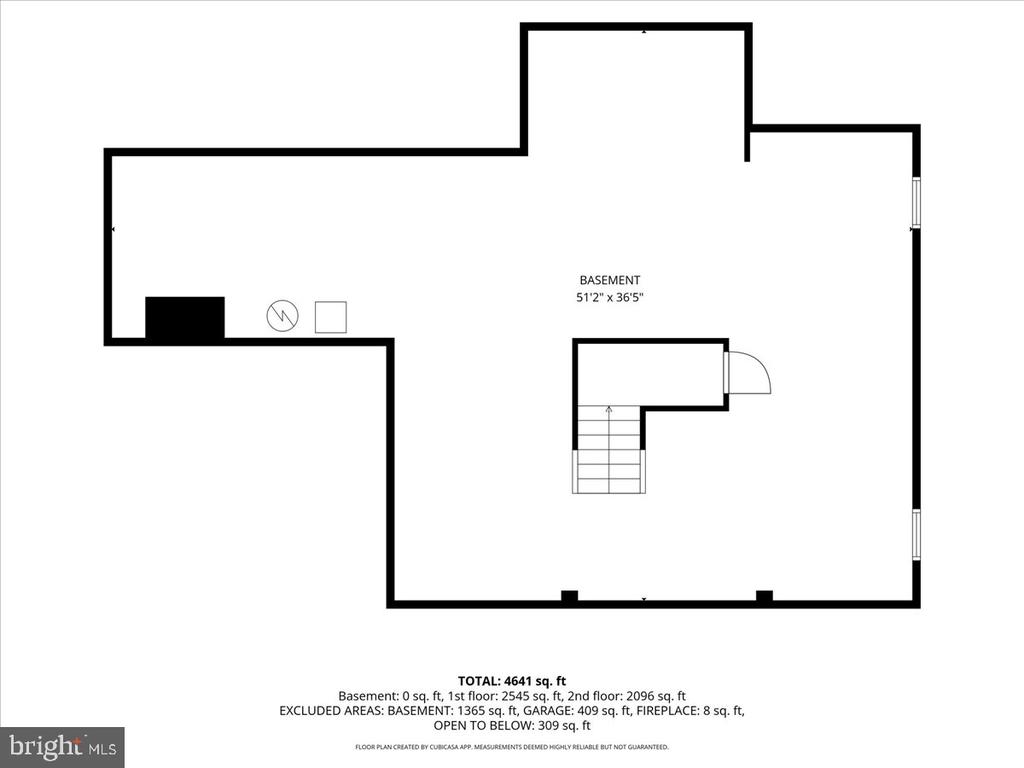
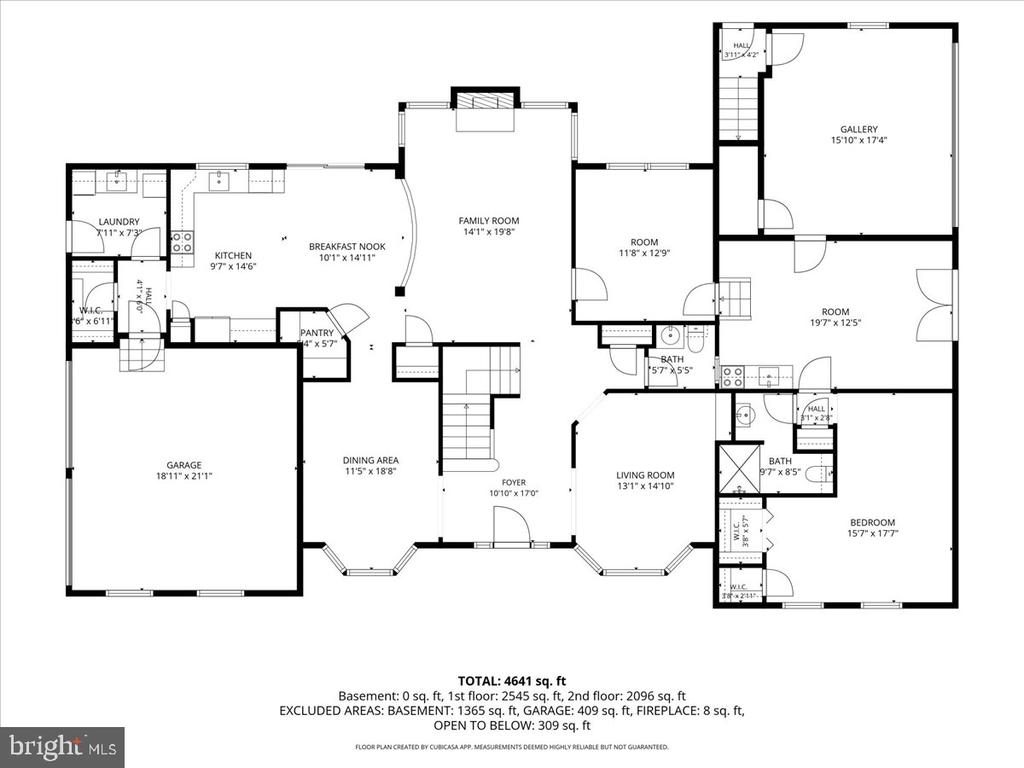
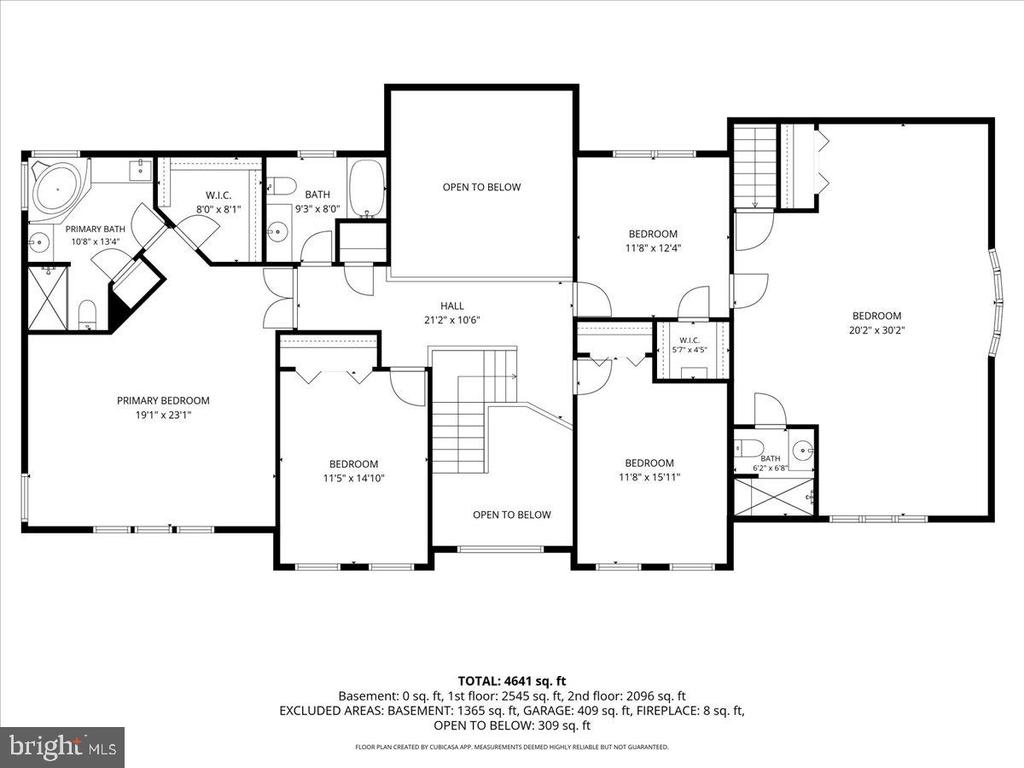
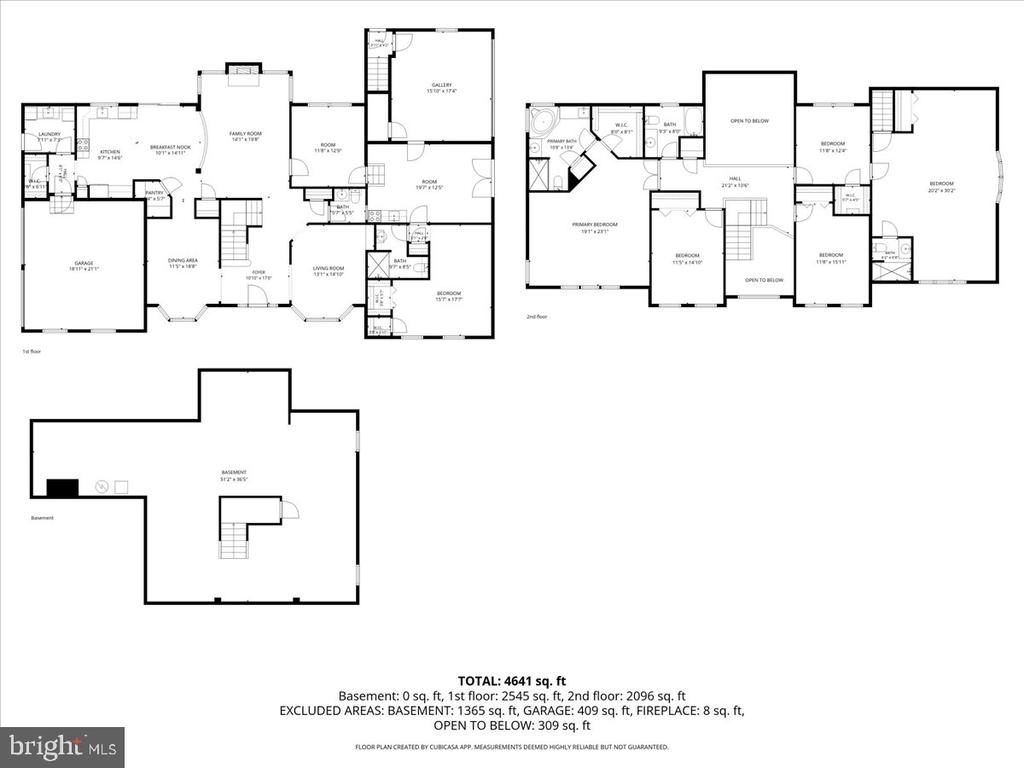
🏡 Welcome to 6 Belmont Boulevard in Washington Township's Bon-Aire neighborhood. Arrive at the front porch of this custom brick-front colonial, built in 1994 by Guzzo, a well-known local builder, and step into a foyer measuring 10'10" x 17'0". Ahead, a bayed living room and a dining area of 11'5" x 18'8" set the tone for the rest of the home: well-scaled rooms, a thoughtful layout, and space to settle in. ✨ With 4,641 finished sq ft per the floor plan (buyer to verify), 6 bedrooms, and 4.5 baths, there is room to spread out, on a lot of 1.32 acres per tax records (buyer to verify) and with no HOA. Start the morning with coffee in the breakfast nook (10'1" x 14'11"), ...just off the kitchen and pantry, then move easily into the family room (14'1" x 19'8"). When the day slows down, gather by the gas-log fireplace. 🍳 A first-floor suite offers its own bedroom (15'7" x 17'7"), full bath, living area (19'7" x 12'5"), and kitchenette, so guests, an extended stay, or a home office can have a little separation without leaving the main level. Laundry is here as well, which keeps daily living easy and contained. 🛏️ Upstairs, the primary bedroom (19'11" x 23'11") has a private bath and an 8'0" x 8'11" walk-in closet. More bedrooms and baths continue down the hall, and a second-floor suite of about 20'2" x 30'2" has its own bath, walk-in closet, and a private rear entrance, another flexible space for guests, a quiet workspace, or simply room to retreat. 🔥 Behind the scenes, the home has already been looked after: two HVAC systems (upstairs, 2022; downstairs, 2024), a roof replaced in July 2024, and a gas water heater about 3 years old. Public water and sewer. An unfinished basement of 1,365 sq ft per the floor plan sits below. 🌳 On summer evenings, step out to the deck, then keep the night going on the lighted sport court. An in-ground sprinkler system is served by an irrigation well (drinking water is public). 🚗 Two driveways and an attached garage make coming and going simple, with space to enjoy the grounds at your own pace.

Saturday, November 21, 2026
from 12:00 PM to 2:00 PMBedrooms
- Total Bedrooms: 6
Bathrooms
- Full bathrooms: 4
- Half bathrooms: 1
Accessibility Features
- None
Architectural Style
- Colonial
Basement
- Full
- Unfinished
- Water Proofing System
Construction Materials
- Block
Cooling
- Central A/C
- Ceiling Fan(s)
Exterior Features
- Lawn Sprinkler
- Sidewalks
- Sport Court
Fireplace Features
- Gas/Propane
Foundation Details
- Block
Heating
- Forced Air
Interior Features
- Built-Ins
- Ceiling Fan(s)
- Crown Moldings
- Family Room Off Kitchen
- Floor Plan - Traditional
- Formal/Separate Dining Room
- Kitchen - Eat-In
- Kitchenette
- Pantry
- Sprinkler System
- Studio
- Window Treatments
- Walk-in Closet(s)
- Wine Storage
- Upgraded Countertops
- Bathroom - Tub Shower
- Bathroom - Stall Shower
- Bathroom - Soaking Tub
- Recessed Lighting
- Primary Bath(s)
- Entry Level Bedroom
Levels
- 2
Lot Features
- Front Yard
- Rear Yard
Other Structures
- Above Grade
- Below Grade
Patio and Porch Features
- Porch
Roof
- Shingle
Sewer
- Public Sewer
WaterSource
- Public

Keller Williams Realty - Marlton
Johnny Jones
johnny@famousjohnny.com
Data Source: Bright MLS
MLS#: NJGL2081136
Data Source Copyright: © 2026 Bright MLS All rights reserved.
This property was listed on 11/19/2026 and last updated as of 11/19/2026 8:48:04 PM. OSI IDX updated the data from Bright MLS on 11/19/2026 at 11:31 AM. This information is for your personal, non-commercial use and may not be used for any purpose other than to identify prospective properties you may be interested in purchasing. Display of MLS data is usually deemed reliable but is NOT guaranteed accurate by the MLS. Buyers are responsible for verifying the accuracy of all information and should investigate the data themselves or retain appropriate professionals. Information from sources other than the Listing Agent may have been included in the MLS data. Unless otherwise specified in writing, Broker/Agent has not and will not verify any information obtained from other sources. The Broker/Agent providing the information contained herein may or may not have been the Listing and/or Selling Agent.
Your Search Results
© 2026 RE/MAX Select Group
Terms & Services | Privacy Policy | DMCA Notice | Accessibility Statement
EQUAL HOUSING OPPORTUNITY


RE/MAX Select Group
900 East Atlantic Ave, Suite 10, Delray Beach, FL 33483
Mobile: (561) 350-0154
freeman3225@gmail.com

