1635 Dogwood Drive
Garnet Valley, PA 19060
Coming Soon
offered at $424,900
2
bedrooms
1.5
baths
1,504
sq ft
$283
price per sf
Single Family
property type
Today
time on site
2006
yr. built
--
lot size
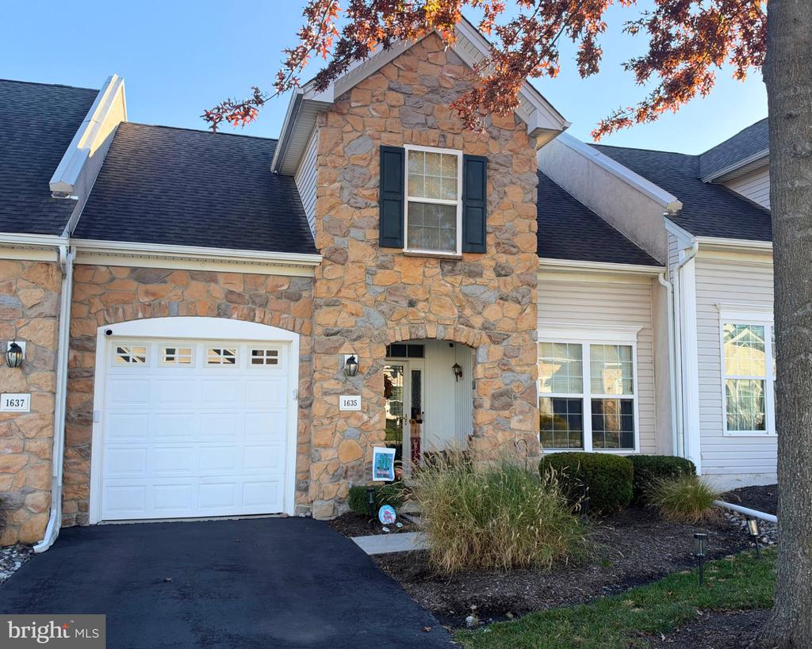
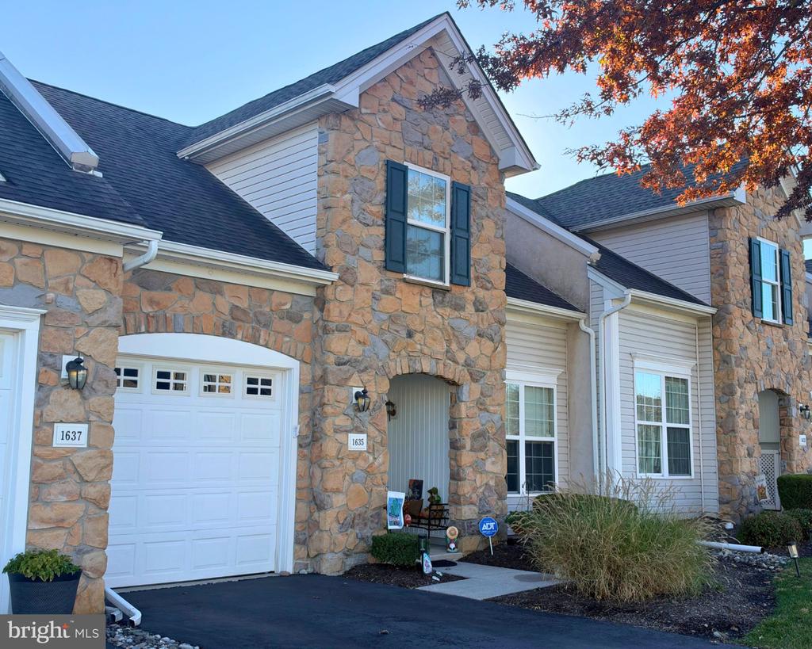
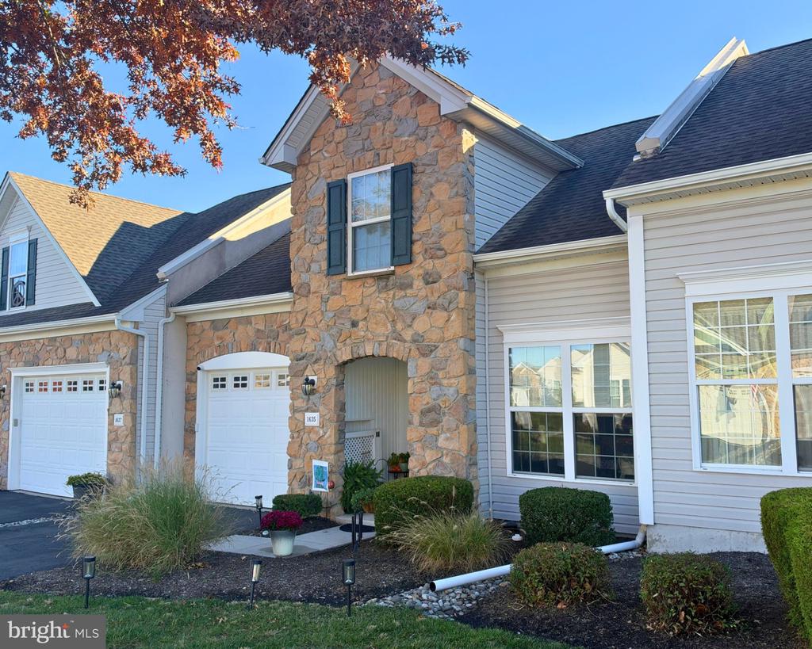
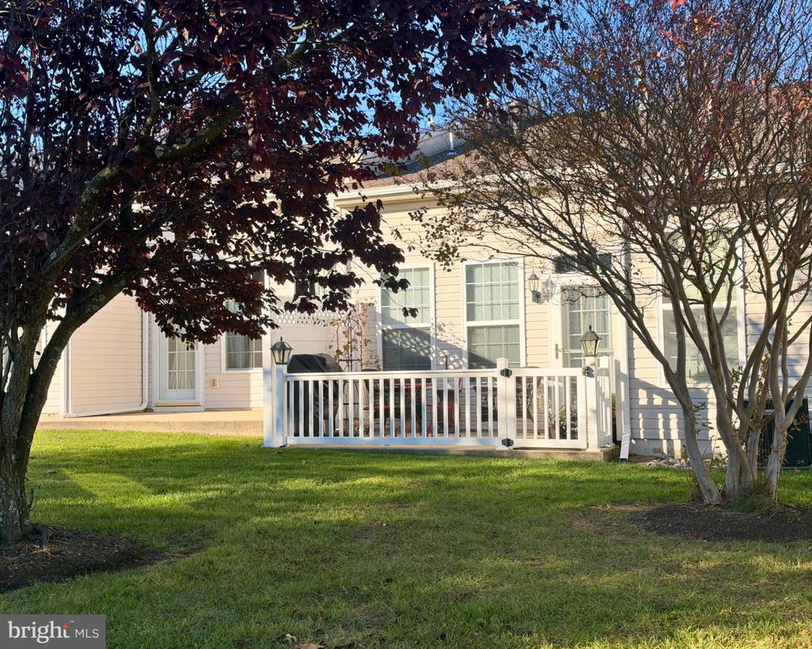
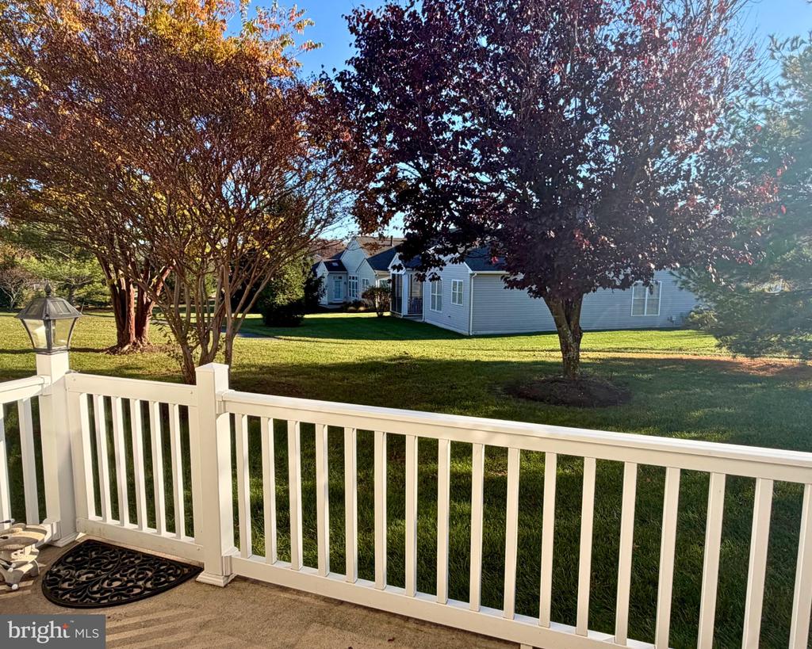
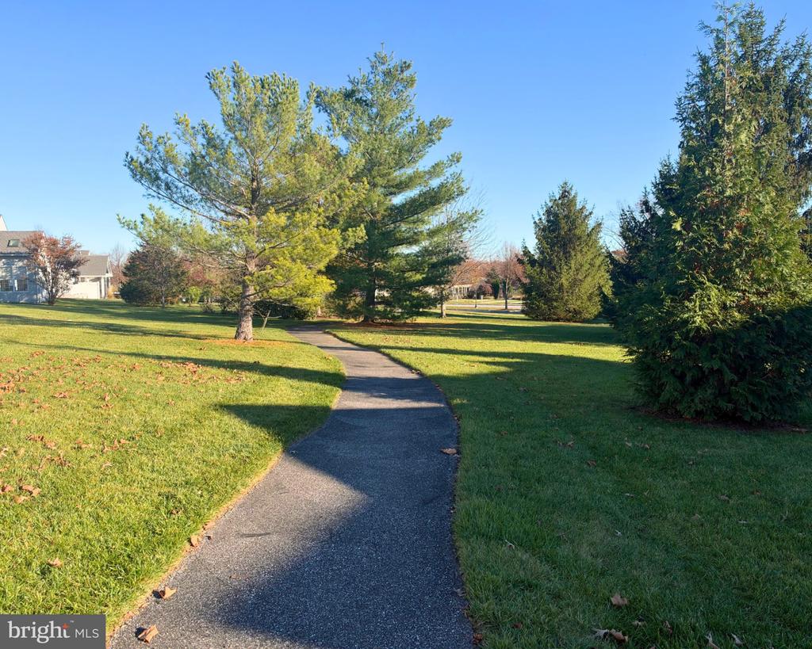
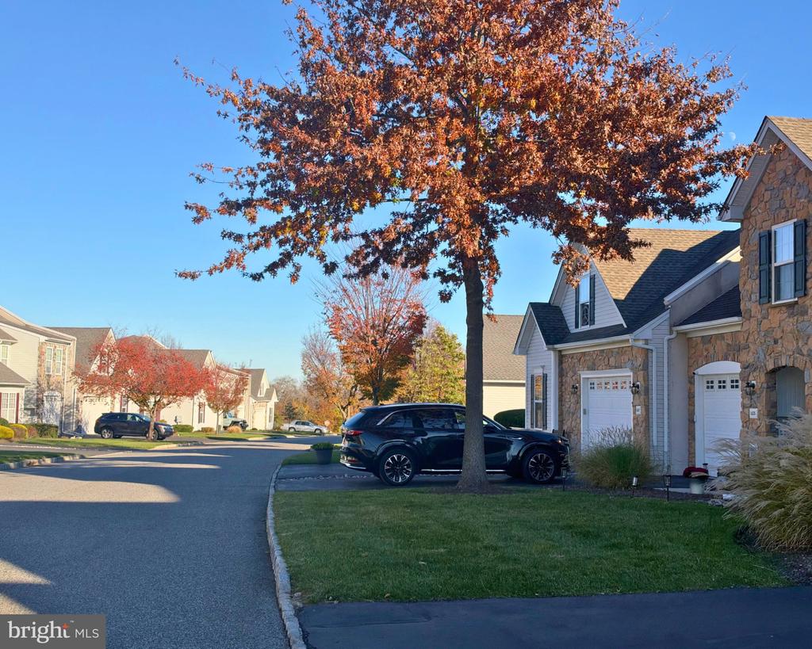
Professional Photos Coming Soon! Carriage Homes in Foxfield at Naamans Creek, Garnet Valley's 55+ community, don't come up often, and 1635 Dogwood Drive is a rare chance for a new home for the new year. Mornings here start on the back patio with coffee, looking out over open common ground and a walking path. This Hanby model lives on one easy main level, with a second floor ready for guests, hobbies, or a quiet office. Fresh paint and new carpet will greet the new owner. The stone front opens to a tiled foyer that leads back to the kitchen. Granite counters, a stone backsplash, 48-inch cabinets, and a pantry give everything a place, and the sunny breakfast room gives... the first cup of the day a spot of its own. When friends come over, the dining room and living room open into each other under crown molding. The gas fireplace sets the tone on cooler evenings, and the living room steps right out to the patio when the weather turns. Your primary suite is on the main level, with a walk-in closet plus a second closet, custom window treatments, upgraded lighting, and an en suite bath renovated in 2024, a $15,000 update. A half bath and a large laundry and mudroom lead straight into the attached garage, so grocery runs and rainy days stay simple. Upstairs, a bedroom with generous closet space and a separate sitting area give guests a place to settle in, or give you room for projects that deserve a door you can close. Then there's Foxfield itself. Neighbors gather for Friday night socials, covered-dish potlucks, and trips planned by the resident Travel Committee. The clubhouse has indoor and outdoor pools, a fitness room, billiards, a card room, and a library. Outside you'll find the 6-hole golf course, a putting green, bocce, pickleball, and walking paths. Resident volunteers run much of it, which is a big part of why the place feels so cared for. The HOA covers lawn care, snow removal, and exterior maintenance, as well as other amenities, so your weekends stay yours. Picture a summer evening: relaxed activities with friends, a swim in the outdoor pool, and home in time to watch the light fade over the common ground from your own patio. Come for a visit, and start the new year in a wonderful new place to live!

No upcoming open house dates. Check back later.
Bedrooms
- Total Bedrooms: 2
Bathrooms
- Full bathrooms: 1
- Half bathrooms: 1
Accessibility Features
- None
Appliances
- Built-In Range
- Built-In Microwave
- Dishwasher
- Disposal
- Dryer
- Microwave
- Oven - Self Cleaning
- Oven - Single
- Oven/Range - Electric
- Refrigerator
- Washer
- Water Heater
Architectural Style
- Colonial
Association
- Association Fee: $332
- Association Fee Frequency: Monthly
- Association Name: FOXFIELD AT NAAMANS COMMUNITY ASSOCIATION
Association Amenities
- Club House
- Common Grounds
- Exercise Room
- Fitness Center
- Game Room
- Golf Course
- Jog/Walk Path
- Meeting Room
- Party Room
- Putting Green
- Swimming Pool
Association Fee Includes
- All Ground Fee
- Common Area Maintenance
- Health Club
- Insurance
- Lawn Maintenance
- Management
- Reserve Funds
- Recreation Facility
- Snow Removal
- Pool(s)
- Ext Bldg Maint
Construction Materials
- Stone
- Vinyl Siding
Cooling
- Central A/C
Fireplace Features
- Gas/Propane
- Mantel(s)
Flooring
- Ceramic Tile
- Carpet
- Wood
Foundation Details
- Slab
Heating
- Forced Air
Interior Features
- Breakfast Area
- Carpet
- Ceiling Fan(s)
- Combination Dining/Living
- Combination Kitchen/Dining
- Dining Area
- Entry Level Bedroom
- Floor Plan - Open
- Formal/Separate Dining Room
- Kitchen - Gourmet
- Kitchen - Eat-In
- Kitchen - Table Space
- Pantry
- Primary Bath(s)
- Upgraded Countertops
- Walk-in Closet(s)
- Window Treatments
Levels
- 2
Lot Features
- Backs - Open Common Area
- Rear Yard
- PUD
Other Structures
- Above Grade
- Below Grade
Patio and Porch Features
- Patio
Pets Allowed
- Cats OK
- Dogs OK
Property Condition
- Excellent
Roof
- Architectural Shingle
Sewer
- Public Sewer
WaterSource
- Public

Keller Williams Main Line
Nadia Hopkins
nadia.hopkins@kw.com
Data Source: Bright MLS
MLS#: PADE2127920
Data Source Copyright: © 2026 Bright MLS All rights reserved.
This property was listed on 11/19/2026 and last updated as of 11/19/2026 8:00:25 PM. OSI IDX updated the data from Bright MLS on 11/19/2026 at 11:40 AM. This information is for your personal, non-commercial use and may not be used for any purpose other than to identify prospective properties you may be interested in purchasing. Display of MLS data is usually deemed reliable but is NOT guaranteed accurate by the MLS. Buyers are responsible for verifying the accuracy of all information and should investigate the data themselves or retain appropriate professionals. Information from sources other than the Listing Agent may have been included in the MLS data. Unless otherwise specified in writing, Broker/Agent has not and will not verify any information obtained from other sources. The Broker/Agent providing the information contained herein may or may not have been the Listing and/or Selling Agent.
Your Search Results
© 2026 RE/MAX Select Group
Terms & Services | Privacy Policy | DMCA Notice | Accessibility Statement
EQUAL HOUSING OPPORTUNITY


RE/MAX Select Group
900 East Atlantic Ave, Suite 10, Delray Beach, FL 33483
Mobile: (561) 350-0154
freeman3225@gmail.com

