1728 Spartan Drive
Chatham, IL 62629
For Sale - Active
offered at $639,900
5
bedrooms
3.5
baths
3,546
sq ft
$180
price per sf
Single Family
property type
Today
time on site
2026
yr. built
--
lot size
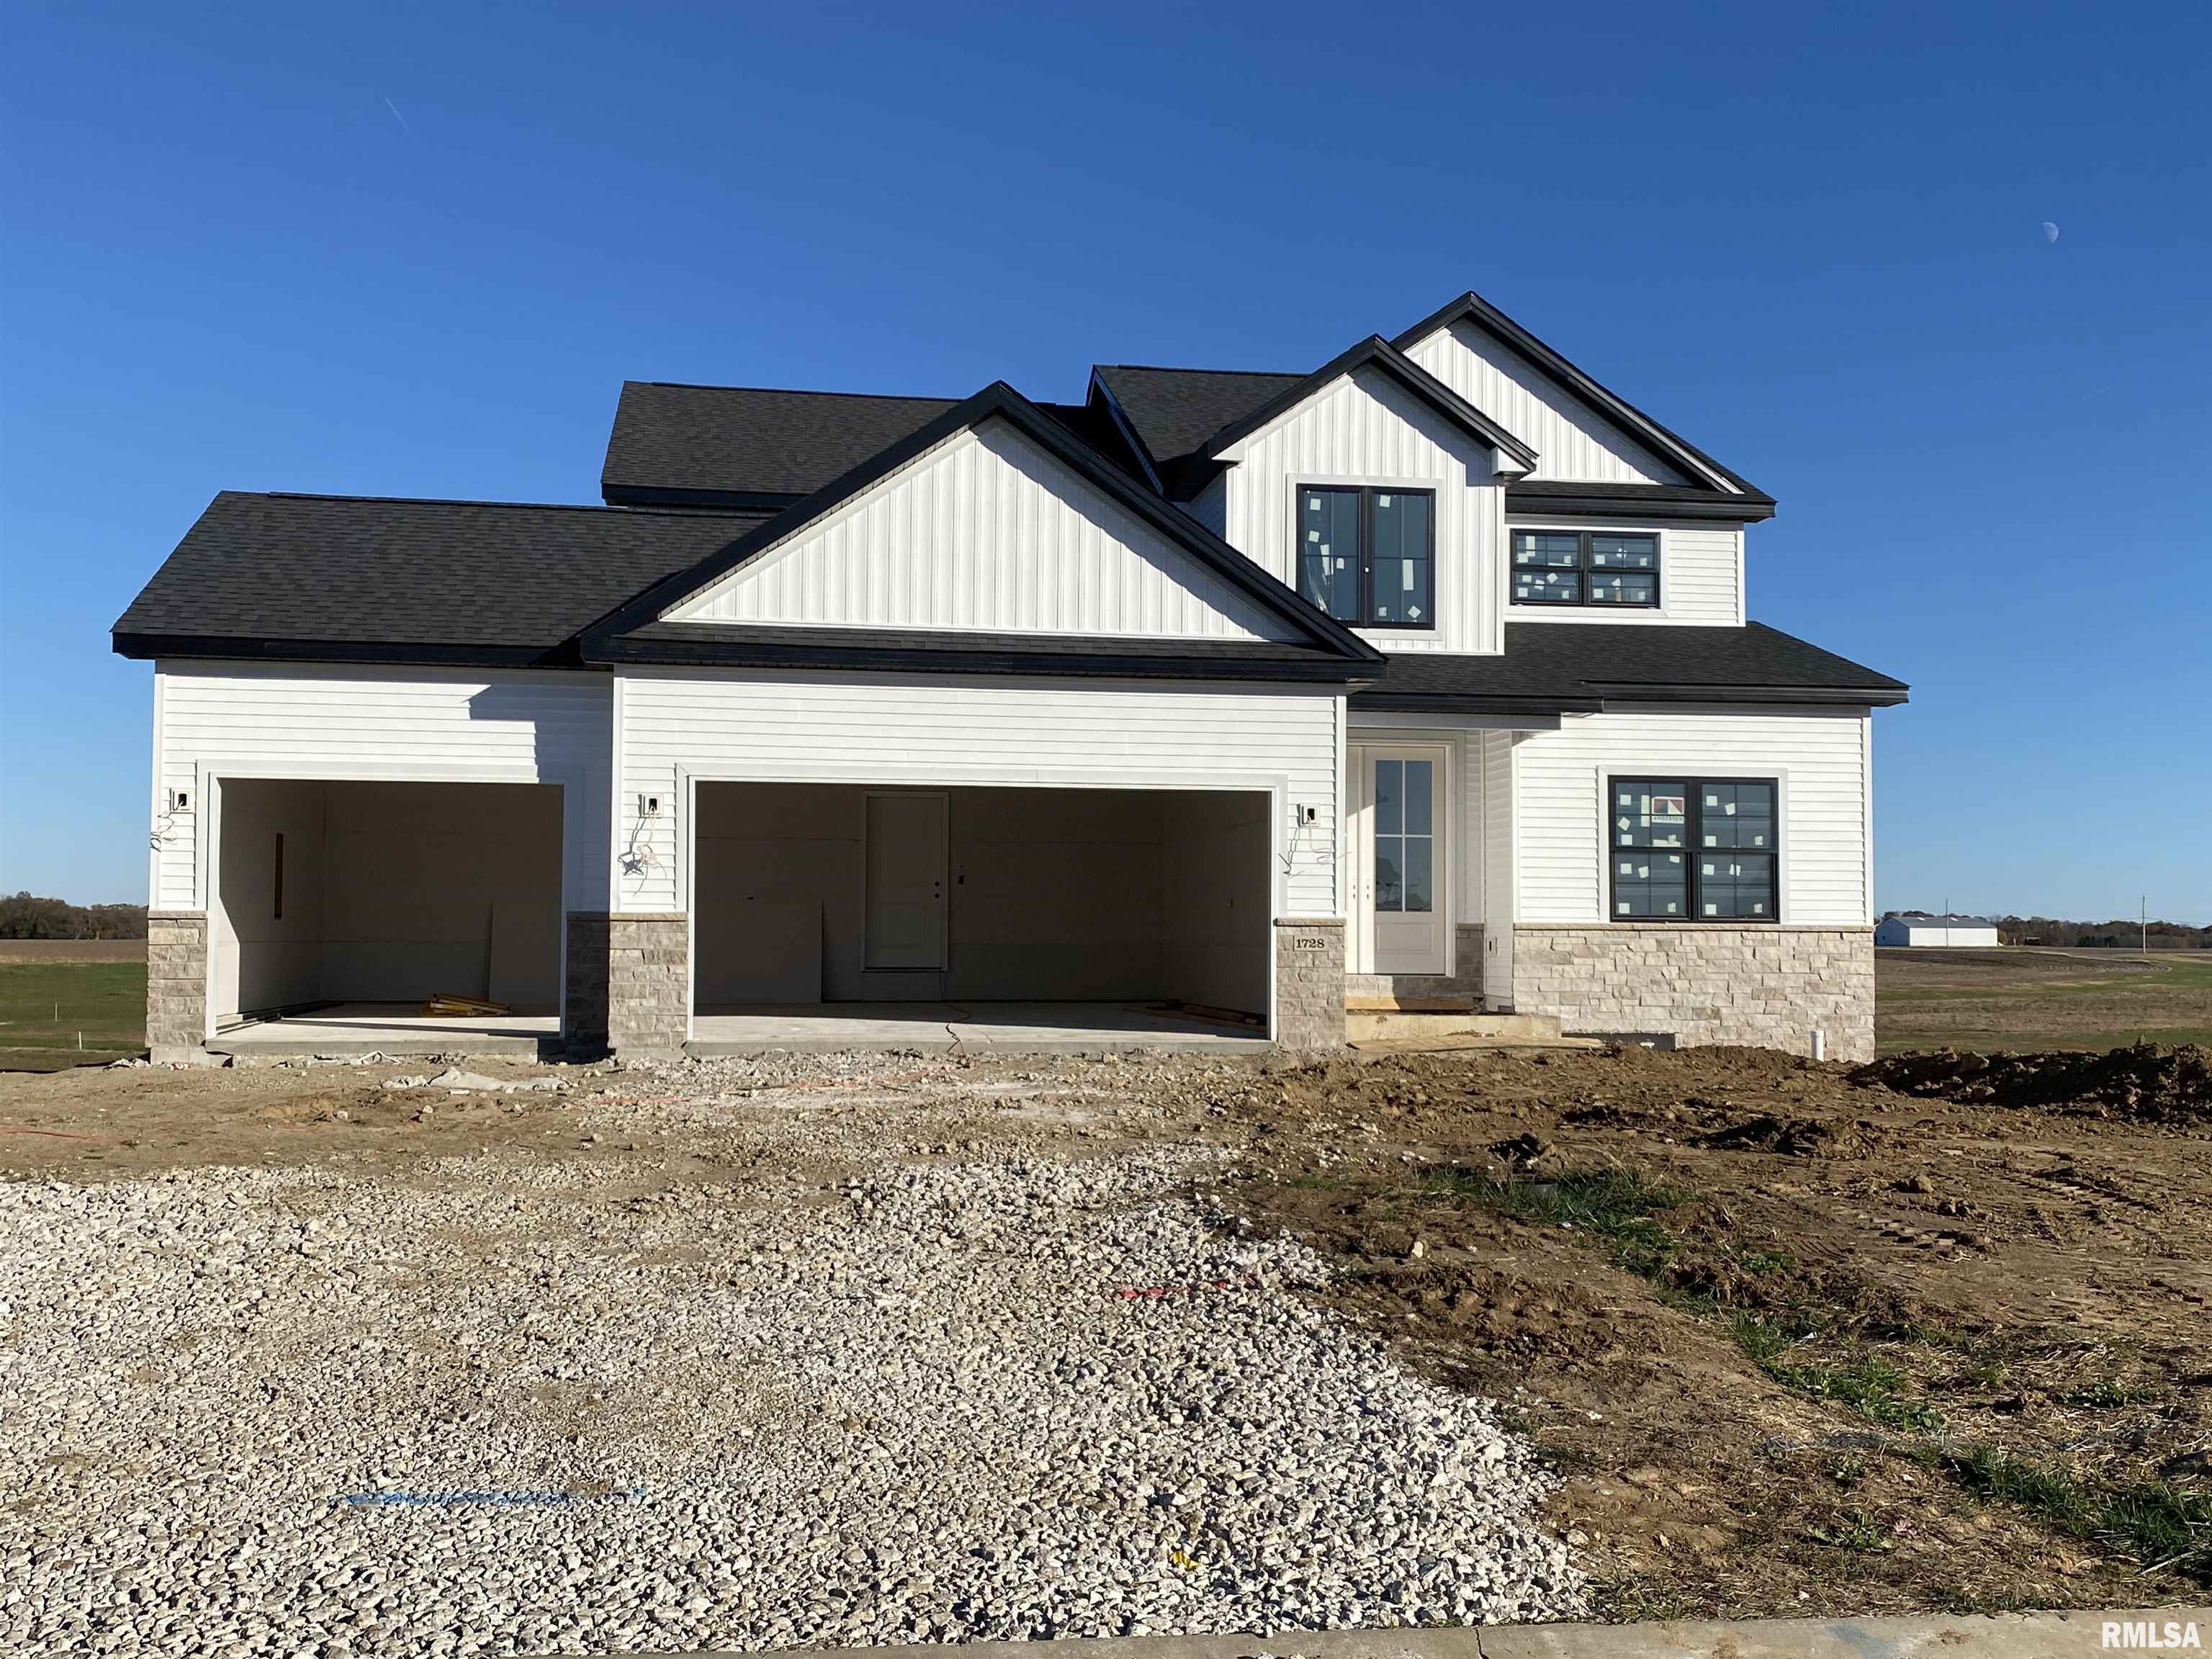
Spacious, stylish, and thoughtfully designed, this impressive 1.5-story home in Chatham offers an exceptional floor plan with plenty of room to spread out! The dramatic two-story great room creates an inviting centerpiece, overlooked by an open loft area above. The main floor features a beautiful primary suite with double-vanity bathroom flowing into a walk-in closet. The kitchen offers a center island breakfast bar, informal dining area, and generous walk-in pantry, while a convenient laundry/mudroom with locker-style drop zone adds everyday functionality. Just off the main entrance, a versatile flex room provides the perfect space for a home office or other needs. U...pstairs, the loft overlooks the great room and is joined by three additional bedrooms served by a spacious double-vanity bathroom designed to accommodate busy mornings. The fully finished basement expands the living space with a sizable L-shaped family room, fifth bedroom, and full bathroom, while two generous unfinished storage areas provide plenty of room to keep things organized. With its impressive open design, flexible living spaces, and thoughtful layout across three levels, this home offers an outstanding combination of comfort, functionality, and style!

No upcoming open house dates. Check back later.
Bedrooms
- Total Bedrooms: 5
Bathrooms
- Full bathrooms: 3
- Half bathrooms: 1
Appliances
- Dishwasher
- Disposal
- Microwave
- Range
Basement
- Finished
- Full
- Walk-Out Access
Construction Materials
- Vinyl Siding
- Stone
Cooling
- Central Air
Development Status
- Under Construction
Fireplace Features
- Living Room
- Electric
Foundation Details
- Concrete Perimeter
- Poured Concrete
Heating
- Gas
- Forced Air
- Electric Water Heater
Interior Features
- Cable Available
- Ceilings/Cath/Vault/Tray
- Ceiling Fan(s)
Levels
- One and One Half
Lot Features
- Sloped
Parking Features
- Attached
- Garage Door Opener
Patio and Porch Features
- Deck
- Patio
- Porch
Road Surface Type
- Paved
Roof
- Shingle
WaterSource
- Public
- Public Sewer
Rooms
- Main Level
- Upper Level
- Lower Level
- Basement
- Additional Level
- Bedroom 1
- Bedroom 2
- Bedroom 3
- Bedroom 4
- Bedroom 5
- Living Room
- Family Room
- Dining Room
- Kitchen
- Office
- Laundry
- Additional Room
- Third Floor

The Real Estate Group, Inc.
Kathy Tega
Data Source: RMLS Alliance
MLS#: CA1047916
Data Source Copyright: © 2026 RMLS Alliance All rights reserved.
This property was listed on 11/19/2026 and last updated as of 11/19/2026 8:47:11 PM. OSI IDX updated the data from RMLS Alliance on 11/19/2026 at 12:34 PM. This information is for your personal, non-commercial use and may not be used for any purpose other than to identify prospective properties you may be interested in purchasing. Display of MLS data is usually deemed reliable but is NOT guaranteed accurate by the MLS. Buyers are responsible for verifying the accuracy of all information and should investigate the data themselves or retain appropriate professionals. Information from sources other than the Listing Agent may have been included in the MLS data. Unless otherwise specified in writing, Broker/Agent has not and will not verify any information obtained from other sources. The Broker/Agent providing the information contained herein may or may not have been the Listing and/or Selling Agent.
Your Search Results
© 2026 RE/MAX Select Group
Terms & Services | Privacy Policy | DMCA Notice | Accessibility Statement
EQUAL HOUSING OPPORTUNITY


RE/MAX Select Group
900 East Atlantic Ave, Suite 10, Delray Beach, FL 33483
Mobile: (561) 350-0154
freeman3225@gmail.com

