3613 Tournament Drive
Elgin, IL 60124
For Sale - Active
offered at $750,000
3
bedrooms
3.5
baths
2,360
sq ft
$318
price per sf
Single Family
property type
--
time on site
2018
yr. built
0.45 acre
lot size
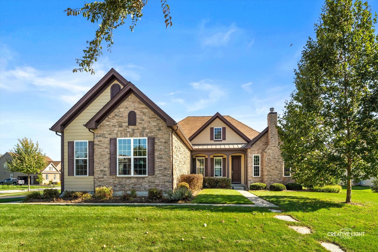
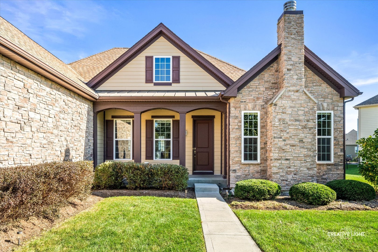
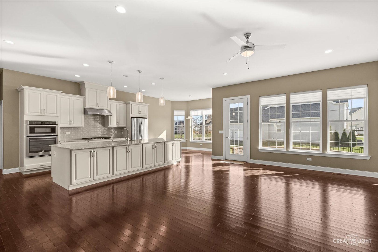
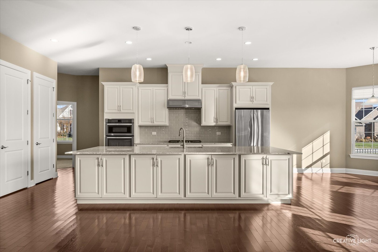
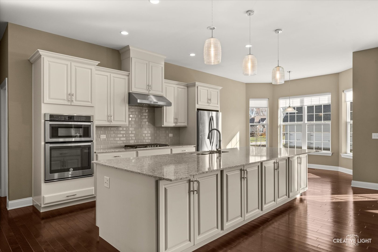
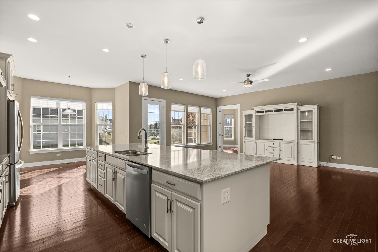
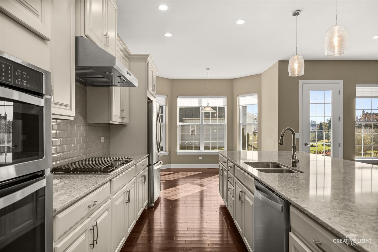
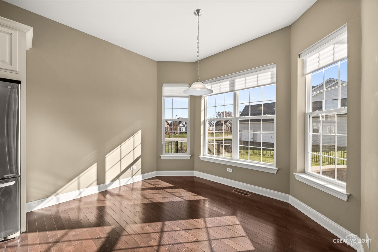
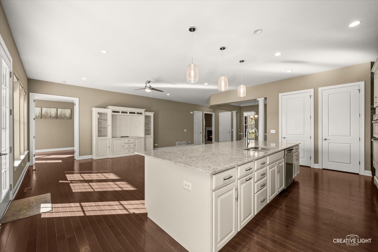
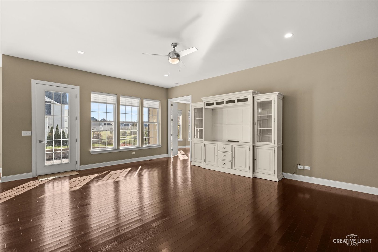
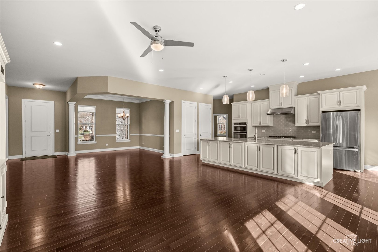
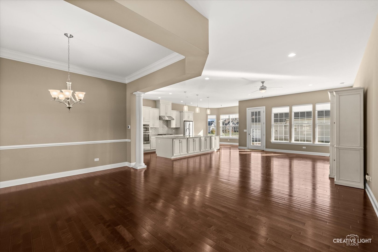
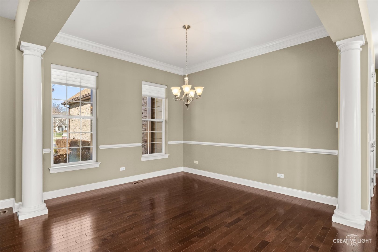
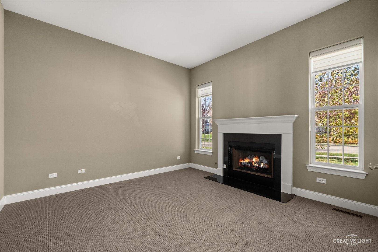
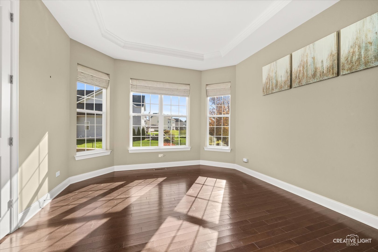
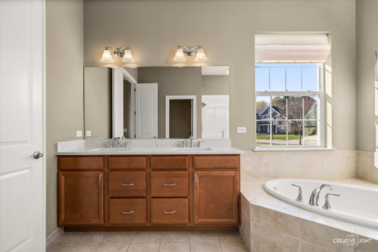
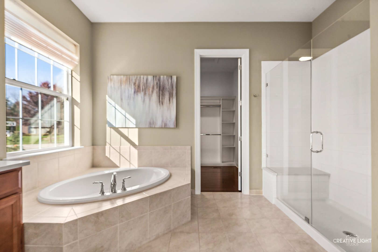
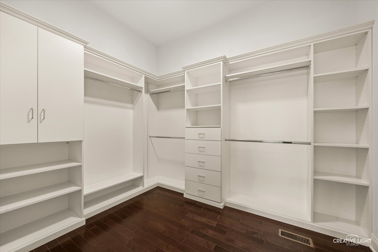
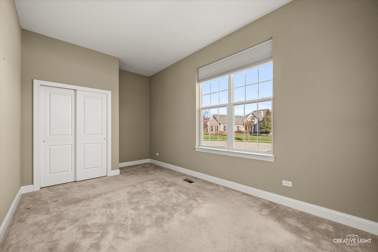
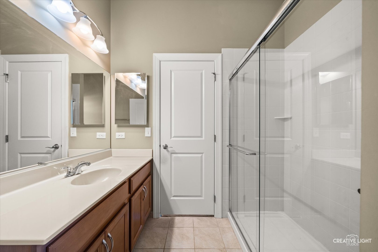
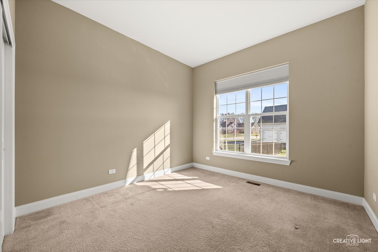
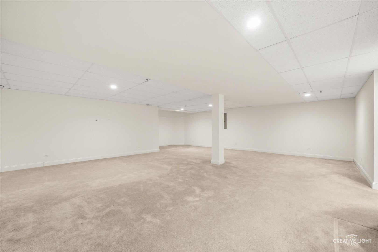
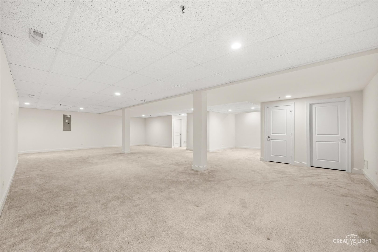
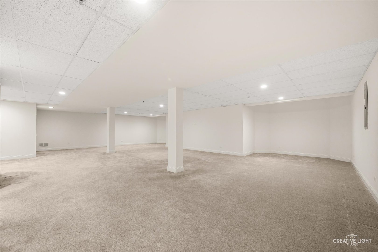
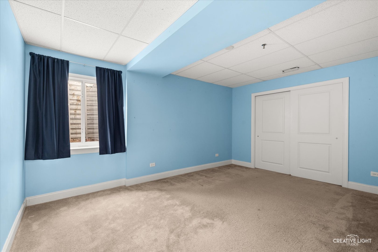
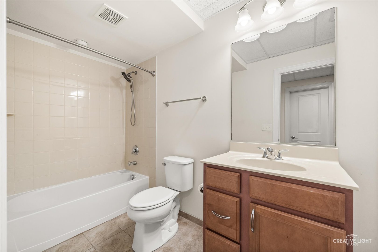
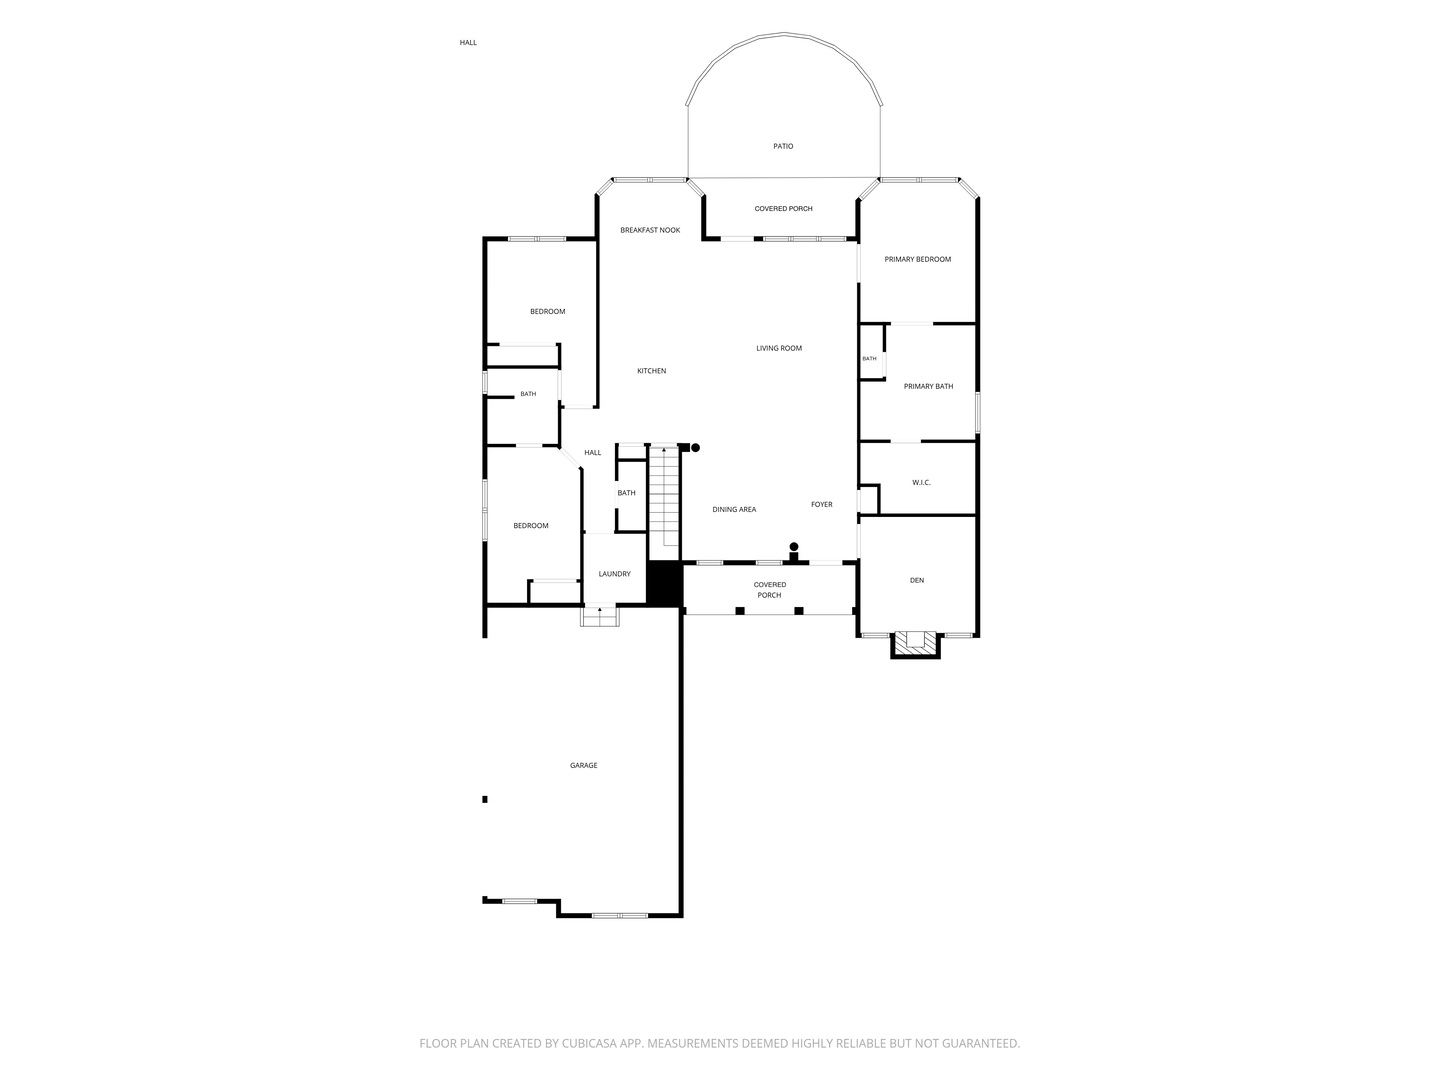
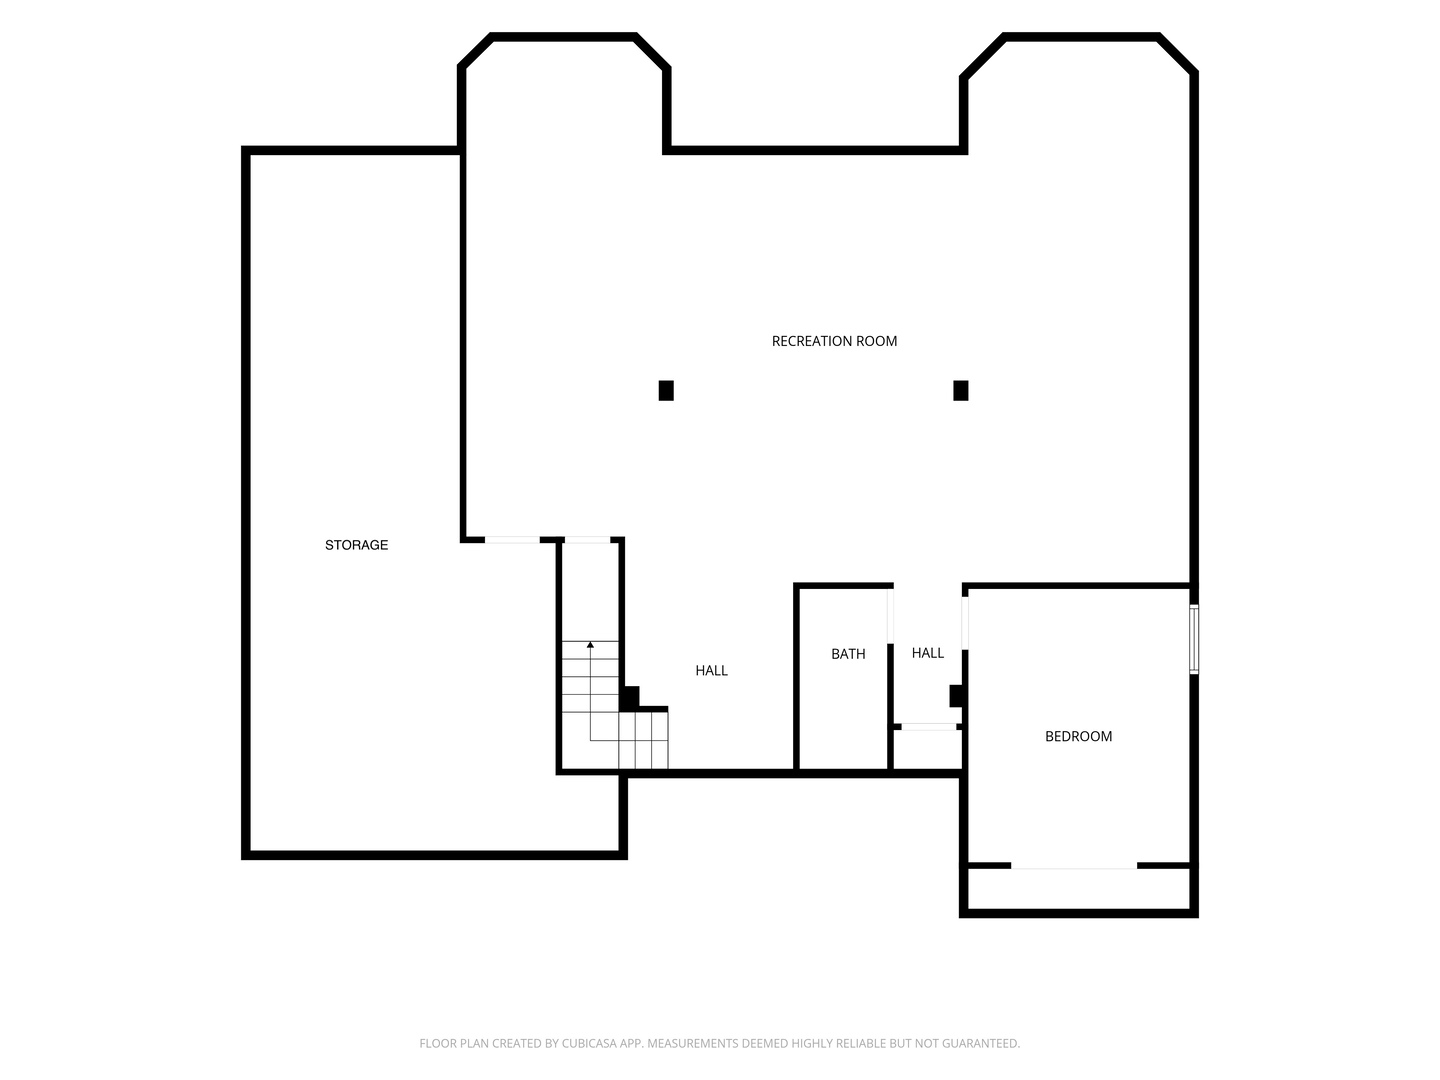
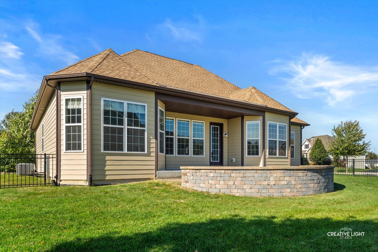
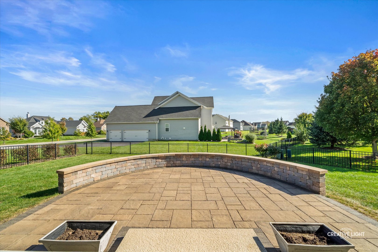
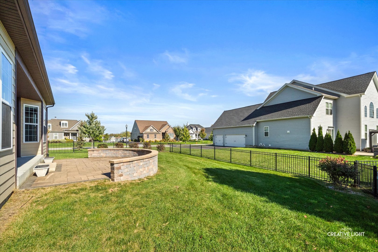
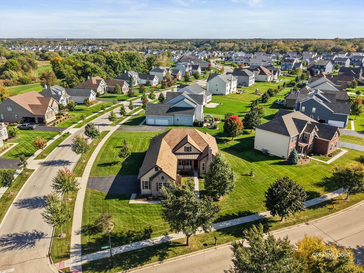
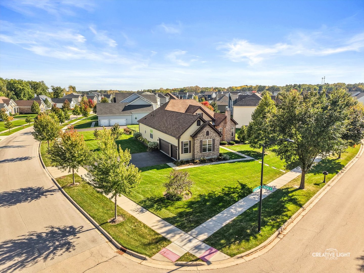
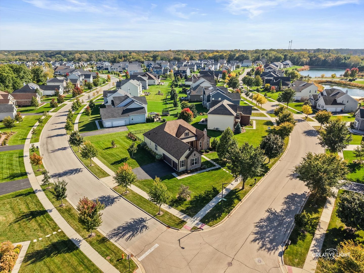
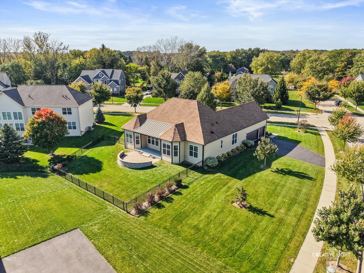
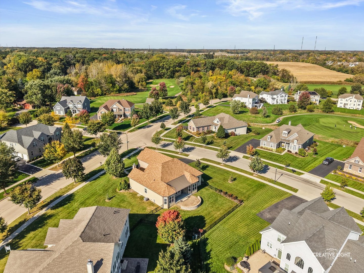
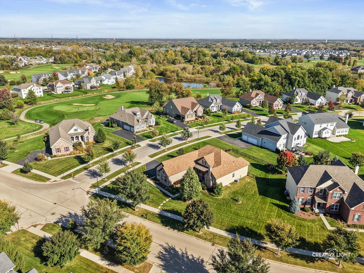
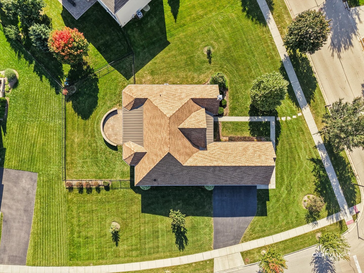
A rare opportunity in Bowes Creek Country Club! This impressive custom Waverly Bordeaux is the FIRST ranch home from Toll Brothers' prestigious Masters Collection to be offered for sale since the community was completed. Wonderfully maintained by its original owners, this luxury home provides sought-after ranch living with 4 bedrooms, 3.1 bathrooms, a finished basement, and a 1/2-acre corner lot with a fenced backyard. Designed for effortless everyday living and entertaining, the open main level features a spacious family room, formal living room, breakfast area, and gourmet kitchen anchored by an incredible 12-foot center island with abundant seating and workspace. A... separate den/home office with gas fireplace creates a warm and inviting retreat for working from home, reading, or simply unwinding. The finished basement dramatically expands the home's living space with a huge second family room/recreation space, 4th bedroom, 3rd full bathroom, and an incredible amount of storage - ideal for overnight guests, extended family, entertaining, fitness and hobbies. The lovely 1/2-acre corner homesite provides plenty of room to enjoy the outdoors, with covered front and back porch spaces, and a fenced backyard offering privacy and space for entertaining, pets, gardening, or play. Located in Elgin's premier Bowes Creek Country Club community, residents enjoy the award-winning golf course, clubhouse and restaurant, scenic walking trails, parks and playgrounds, with convenient access to the Randall Road corridor for shopping, dining and everyday amenities. Luxury ranch homes of this caliber are exceptionally difficult to find, and the first resale opportunity from the Masters Collection makes this one truly special.

Saturday, November 21, 2026
from 12:00 PM to 2:00 PMBedrooms
- Total Bedrooms: 3
Bathrooms
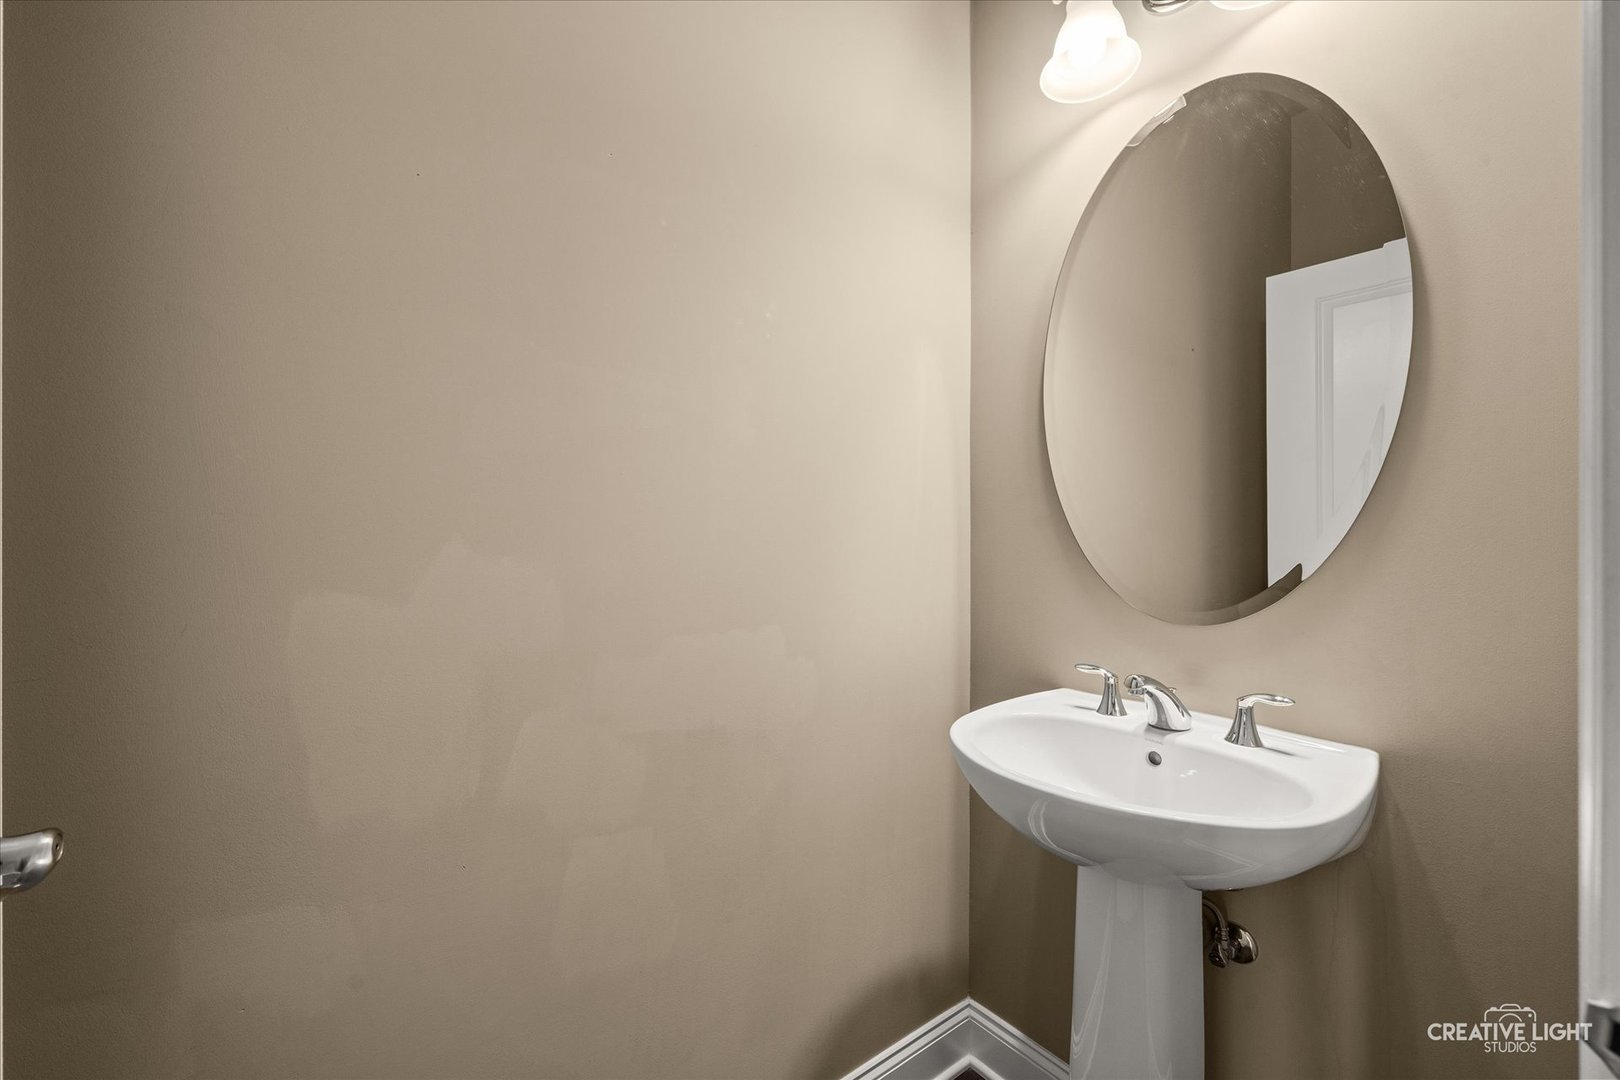
- Full bathrooms: 3
- Half bathrooms: 1
Appliances
- Microwave
- Dishwasher
- Refrigerator
- Washer
- Dryer
- Disposal
- Stainless Steel Appliance(s)
- Range Hood
- Gas Cooktop
- Oven
Architectural Style
- Ranch
Association
- Association Fee: $553
- Association Fee Frequency: Annually
Association Fee Includes
- Other
Basement
- Finished
- Egress Window
- 9 ft + pour
- Rec/Family Area
- Storage Space
- Full
Community Features
- Park
- Lake
- Curbs
- Sidewalks
- Street Lights
- Street Paved
Construction Materials
- Stone
- Fiber Cement
Cooling
- Central Air
Electric
- Circuit Breakers
Fencing
- Fenced
Fireplace Features
- Gas Log
Flooring
- Hardwood
- Carpet
Foundation Details
- Concrete Perimeter
Heating
- Gas
- Electric
Interior Features
- 1st Floor Bedroom
- 1st Floor Full Bath
- Walk-In Closet(s)
- High Ceilings
- Open Floorplan
- Quartz Counters
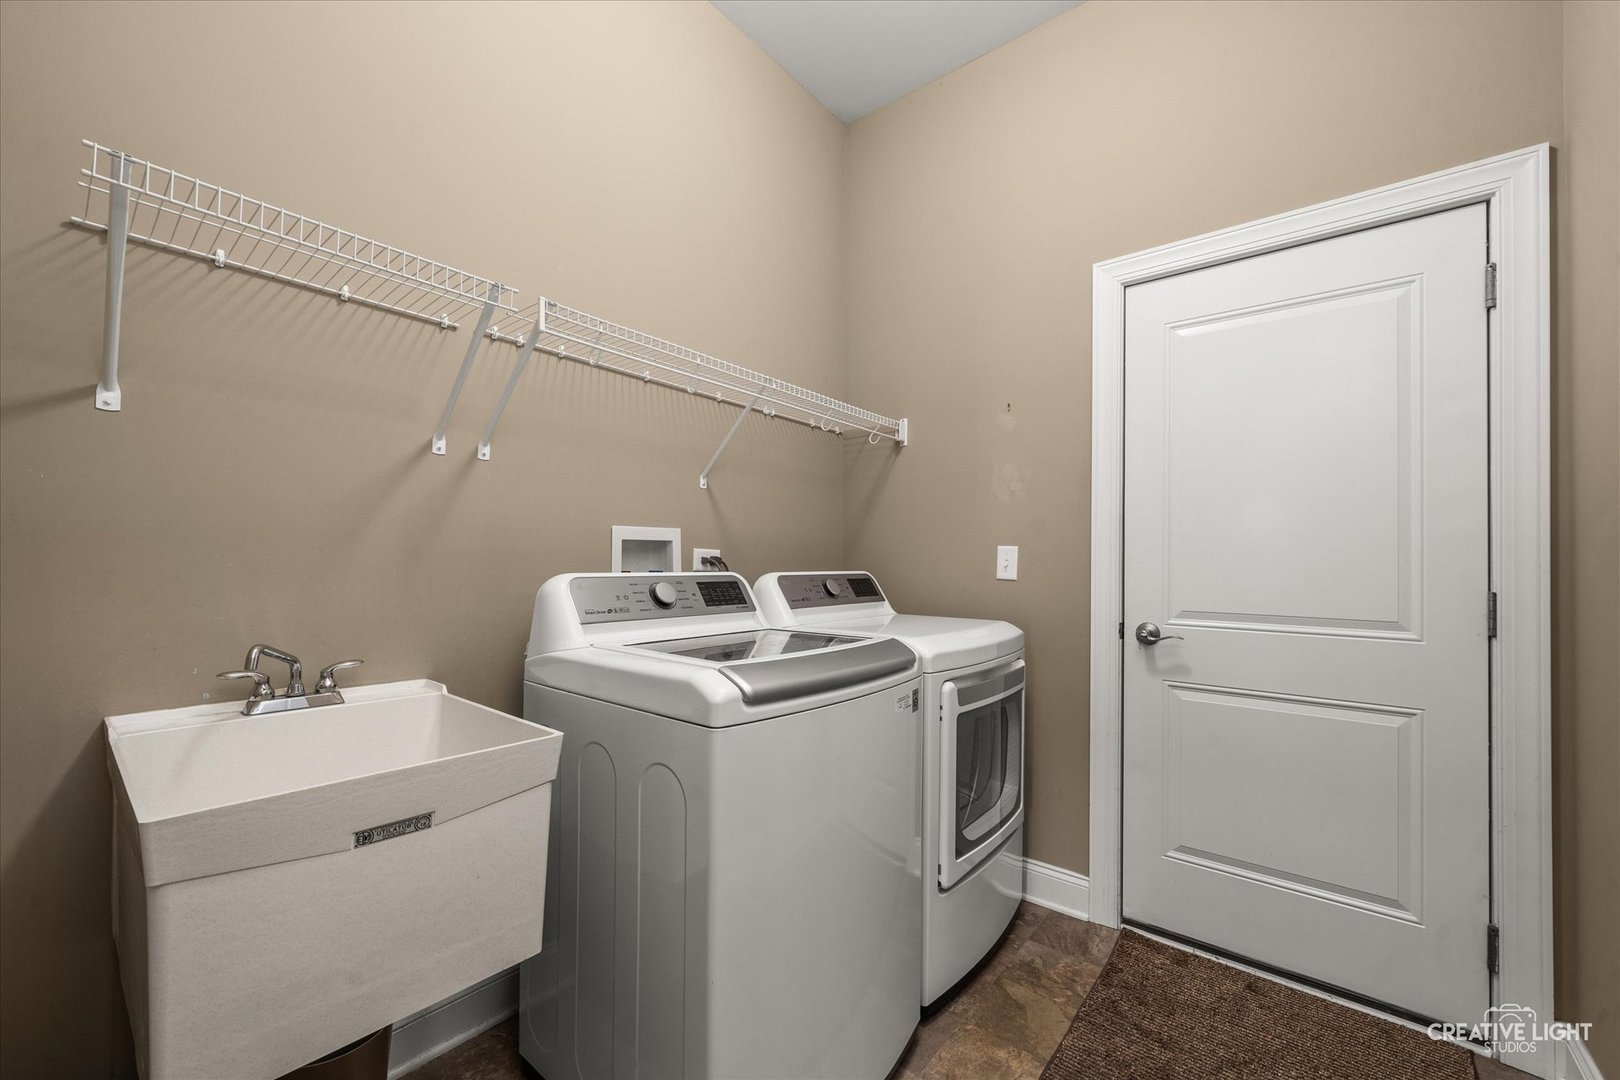
Laundry Features
- Main Level
- Gas Dryer Hookup
- Sink
Lock Box Type
- Sentri Lock
Lot Features
- Corner Lot
Parking Features
- Asphalt
- Garage Door Opener
- Yes
- Garage Owned
- Attached
- Garage
Patio and Porch Features
- Patio
Roof
- Asphalt
Sewer
- Public Sewer
WaterSource
- Public
Window Features
- Drapes
- Bay Window(s)
- Blinds
- Screens
- Window Treatments
Rooms
- Breakfast Room
- Den
- Family Room - Down
- Storage
- Bedroom 2
- Bedroom 3
- Bedroom 4
- Dining Room
- Family Room
- Kitchen
- Laundry
- Living Room
- Master Bedroom

Keller Williams Inspire
Matthew Kveton
Data Source: MRED Midwest Real Estate Data
MLS#: 12783946
Data Source Copyright: © 2026 MRED Midwest Real Estate Data All rights reserved.
OSI IDX updated the data from MRED Midwest Real Estate Data on 11/20/2026 at 4:24 AM. This information is for your personal, non-commercial use and may not be used for any purpose other than to identify prospective properties you may be interested in purchasing. Display of MLS data is usually deemed reliable but is NOT guaranteed accurate by the MLS. Buyers are responsible for verifying the accuracy of all information and should investigate the data themselves or retain appropriate professionals. Information from sources other than the Listing Agent may have been included in the MLS data. Unless otherwise specified in writing, Broker/Agent has not and will not verify any information obtained from other sources. The Broker/Agent providing the information contained herein may or may not have been the Listing and/or Selling Agent.
Your Search Results
© 2026 RE/MAX Select Group
Terms & Services | Privacy Policy | DMCA Notice | Accessibility Statement
EQUAL HOUSING OPPORTUNITY


RE/MAX Select Group
900 East Atlantic Ave, Suite 10, Delray Beach, FL 33483
Mobile: (561) 350-0154
freeman3225@gmail.com

