4709 Bellevue Drive
Springfield, IL 62711
For Sale - Active
offered at $425,000
4
bedrooms
3
baths
2,782
sq ft
$153
price per sf
Single Family
property type
Today
time on site
2019
yr. built
--
lot size
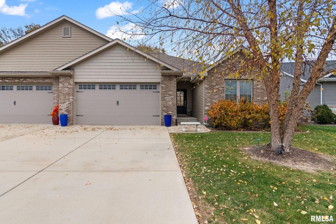
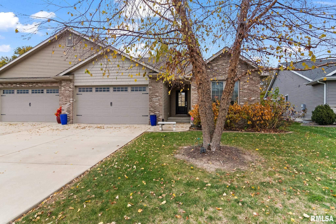
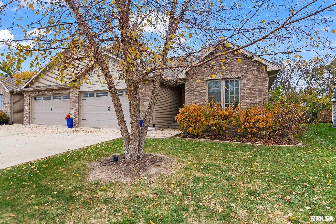
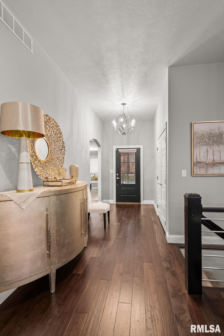
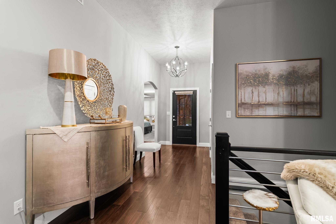
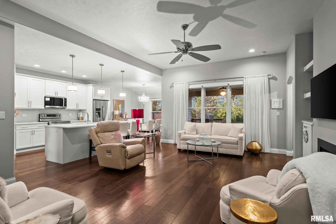
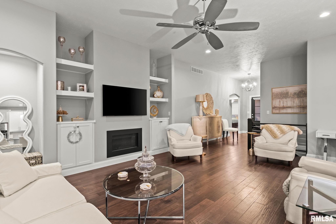
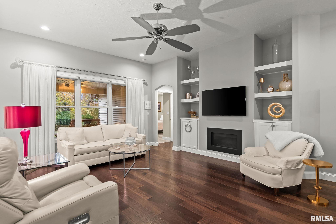
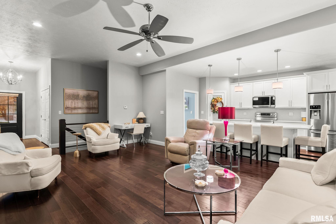
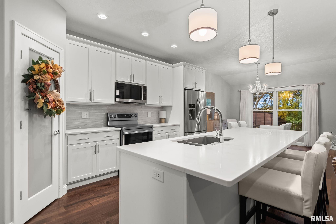
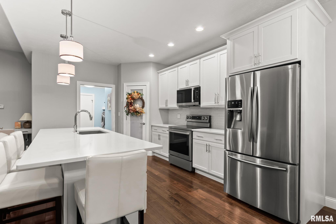
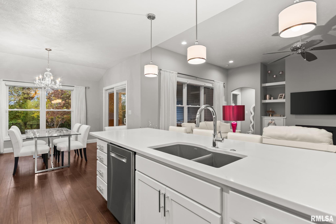
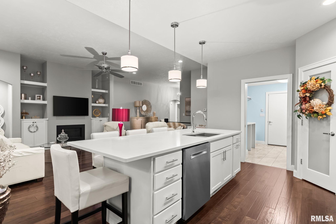
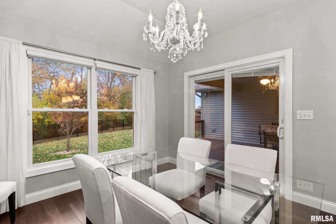
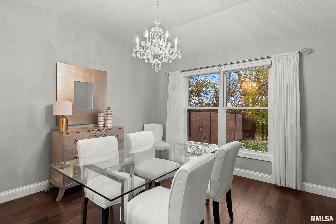
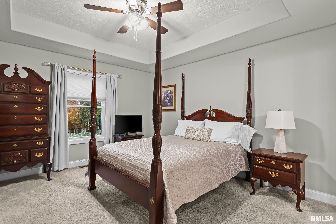
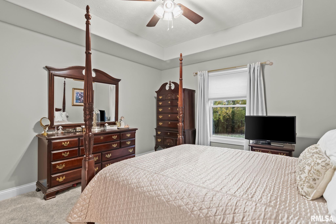
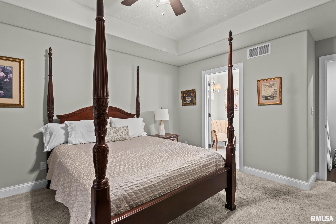
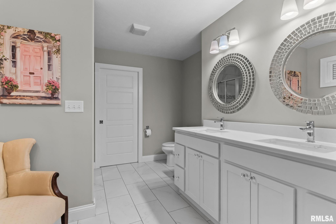
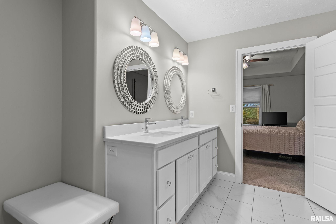
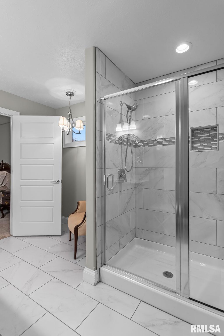
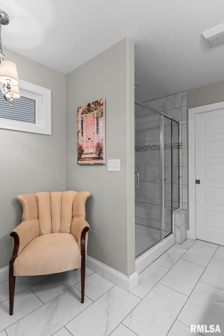
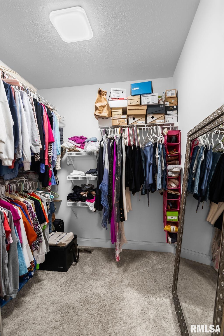
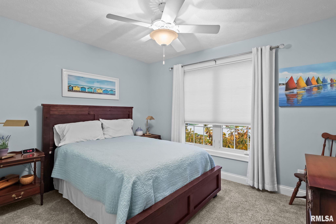
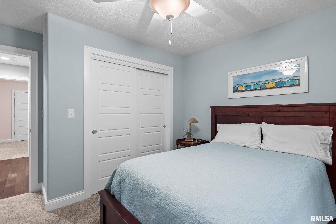
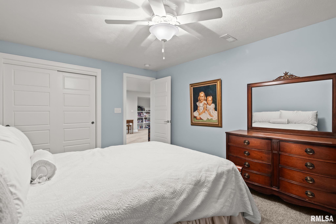
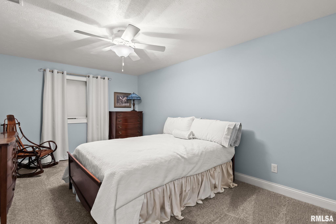
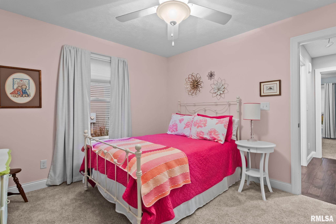
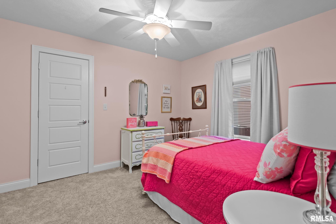
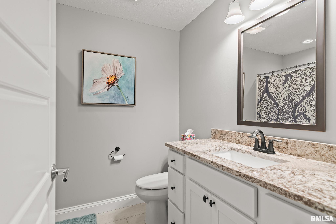
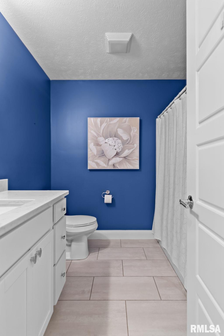
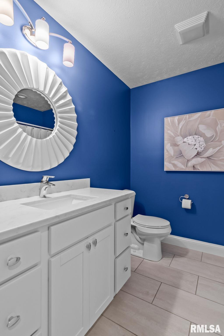
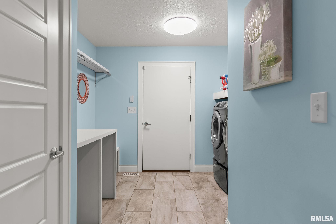
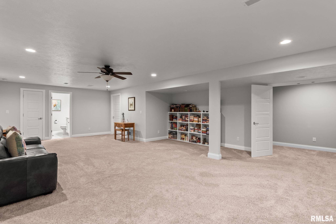
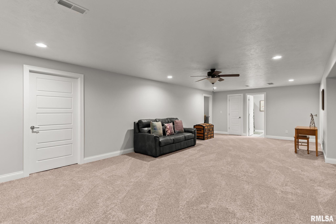
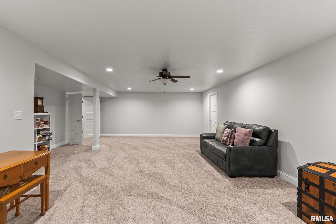
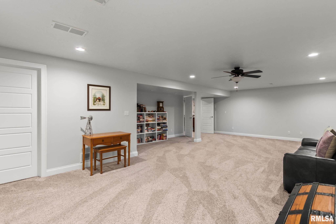
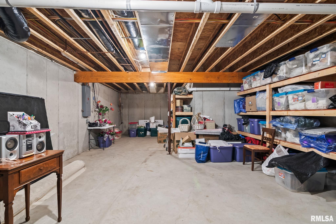
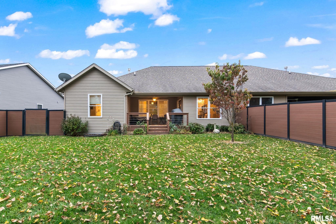
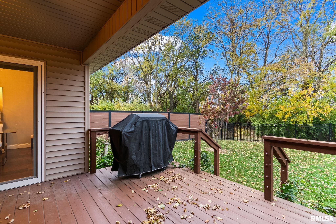
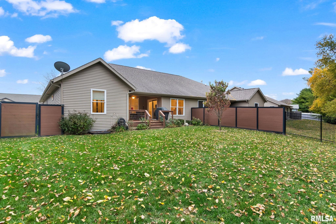
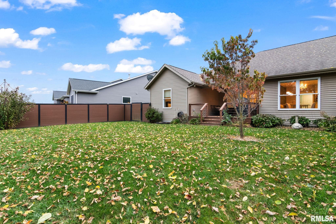
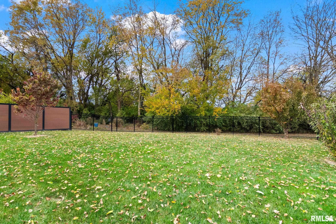
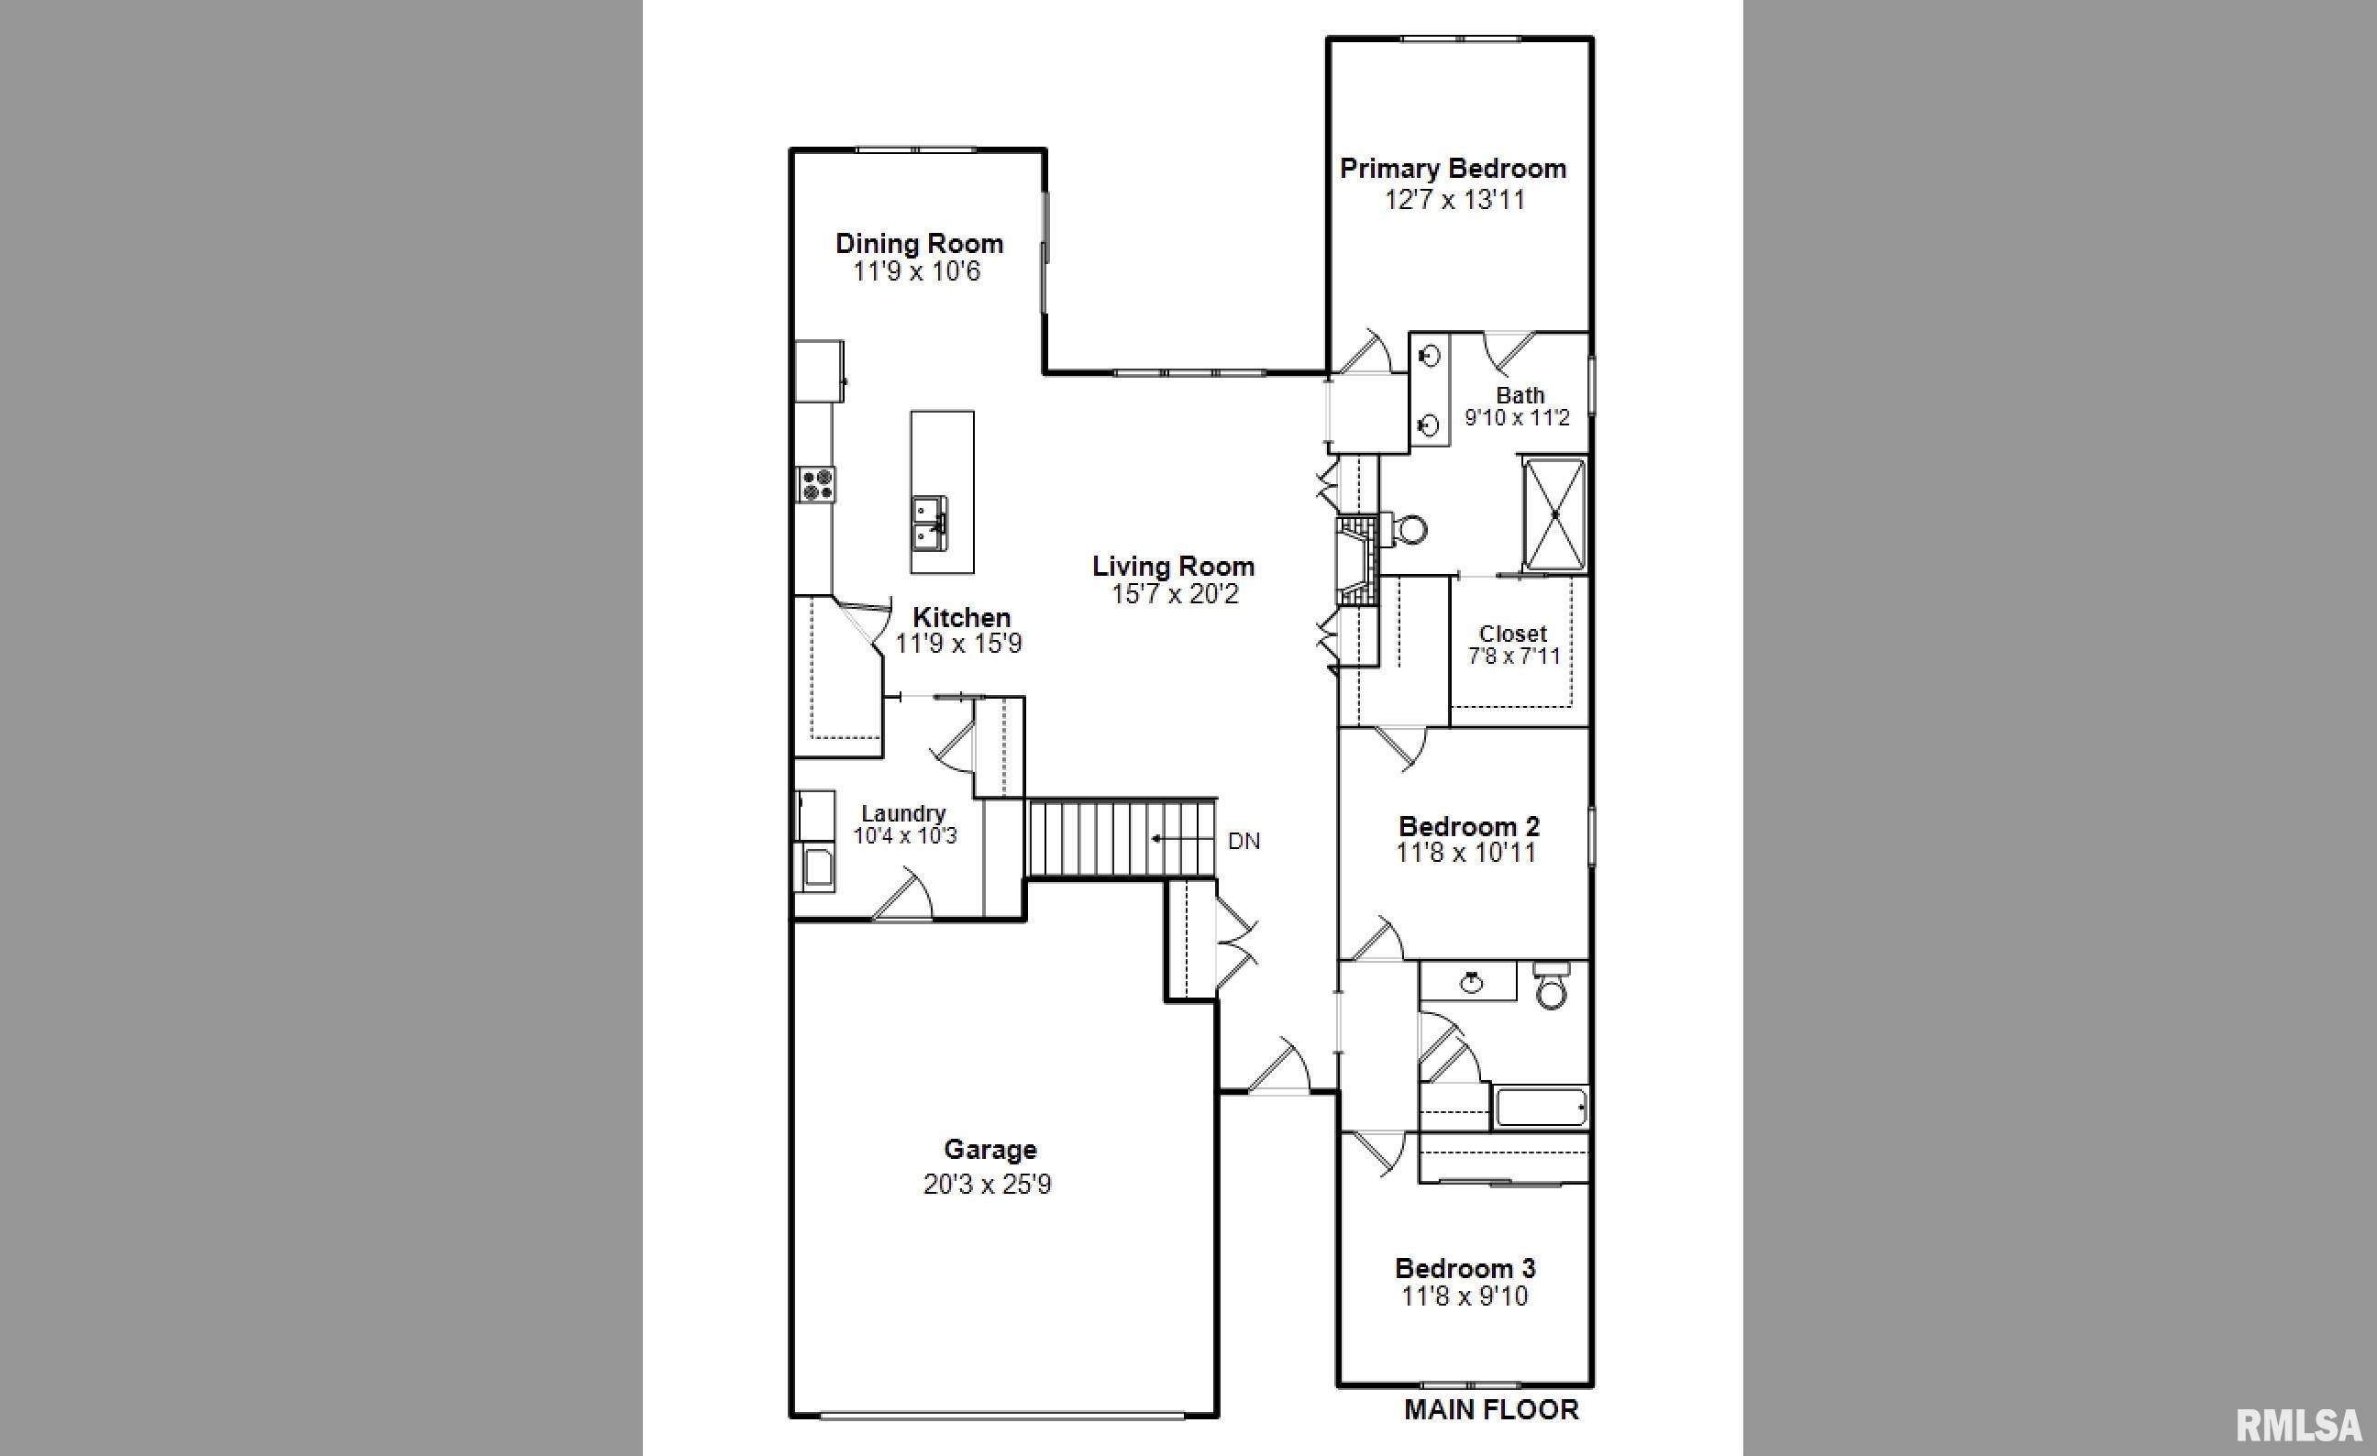
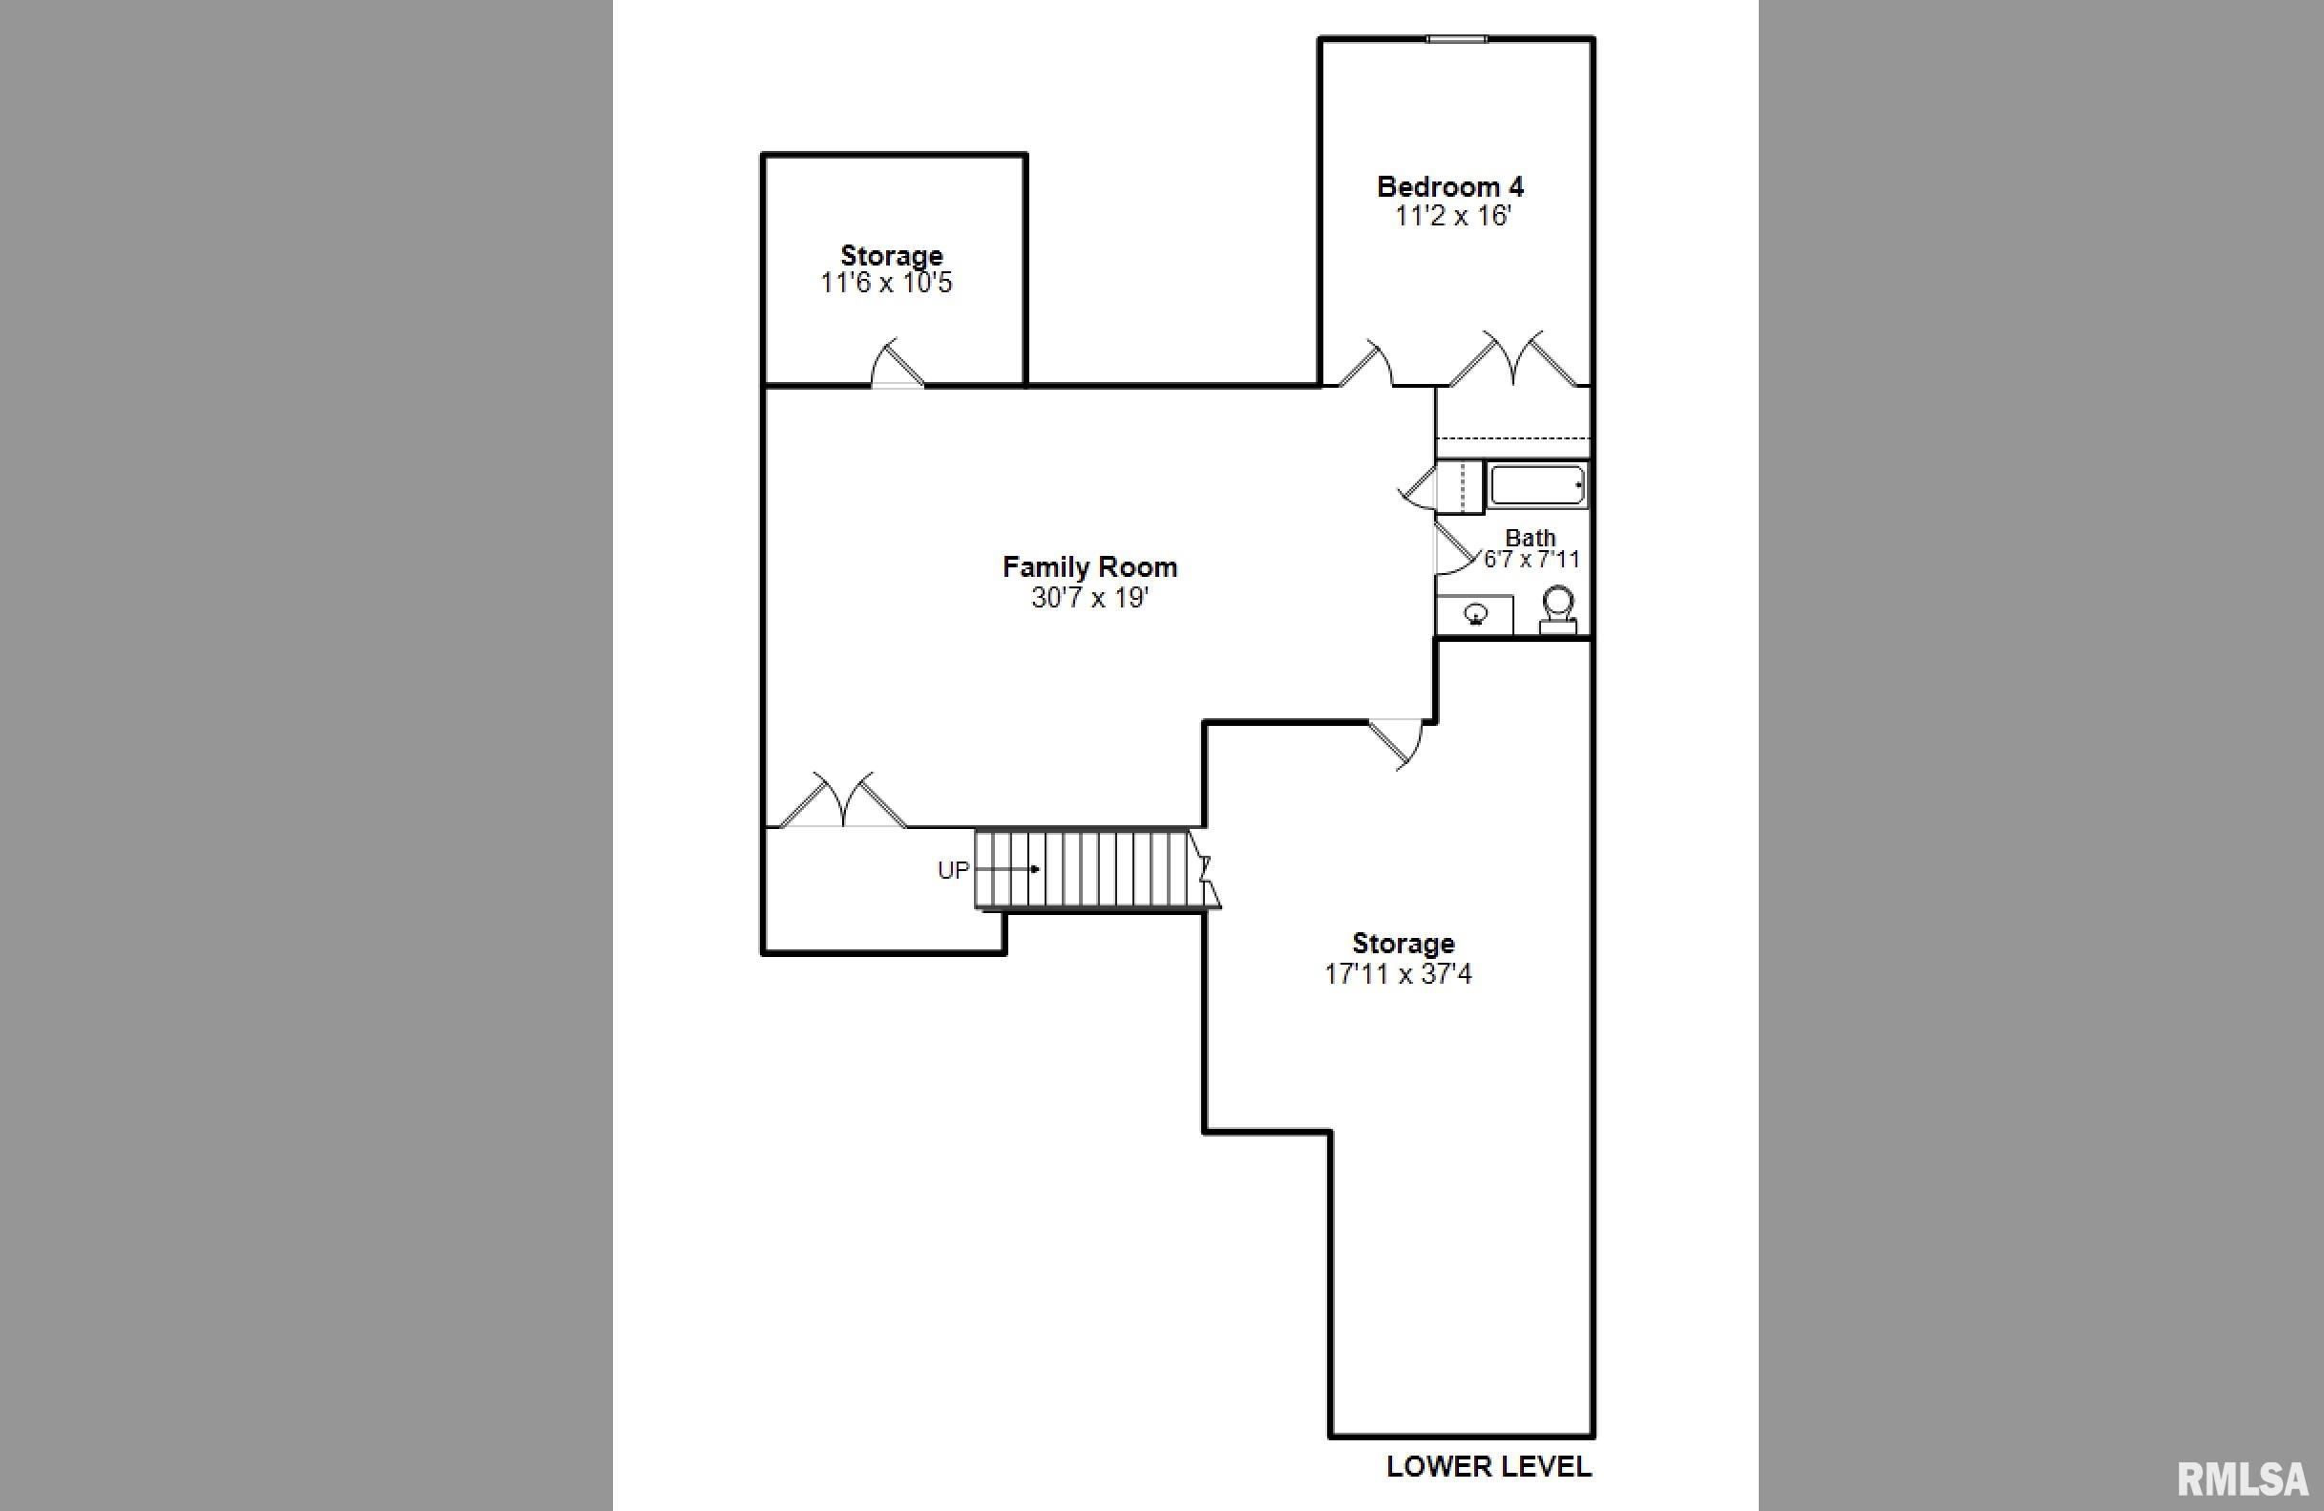
Better Than New in Oak Park! Custom-Built Luxury on Springfield’s West Side! Beautifully crafted by Brooklyn Homes with top of the line finishes, this exceptional 4 bedroom, 3 full bath attached single-family home is tucked along a quiet, tree lined street in desirable Oak Park. Rich hardwood flooring enhances the main living areas, complementing the soaring ceilings and spacious open concept design. The timeless white kitchen is a showstopper, featuring a stunning quartz center island, new range and microwave, walk-in pantry, and generous dining area. Step outside to the covered deck overlooking a fenced backyard bordered by a dense tree line, offering incredible pri...vacy. An irrigation system adds convenience. A convenient mudroom with drop zone and closet leads to the oversized, heated 2.5-car garage. The thoughtfully designed split bedroom floor plan features a spacious primary suite with a beautifully tiled walk-in shower, dual vanities, walk-in closet, and plumbing in place for a future soaking tub. Two additional bedrooms and a full guest bath complete the main level. The finished lower level offers an inviting family room, fourth bedroom, full bath, and abundant storage space. Enjoy the perfect combination of quality craftsmanship, modern elegance, and low maintenance living, all just minutes from Springfield’s west side shopping, dining, and scenic bike paths. An exceptional opportunity to own a truly move-in-ready home in a beautiful, private setting!

No upcoming open house dates. Check back later.
Bedrooms
- Total Bedrooms: 4
Bathrooms
- Full bathrooms: 3
Appliances
- Dishwasher
- Microwave
- Range
- Refrigerator
- Washer
- Dryer
Architectural Style
- Ranch
Association
- Association Fee: $100
Association Fee Includes
- Other
Basement
- Egress Window(s)
- Full
- Partially Finished
Construction Materials
- Frame
- Brick
- Vinyl Siding
Cooling
- Central Air
Fencing
- Fenced
Fireplace Features
- Gas Log
- Living Room
Foundation Details
- Concrete Perimeter
- Poured Concrete
Heating
- Gas
- Forced Air
Interior Features
- Ceilings/Cath/Vault/Tray
- Solid Surface Counter
- Ceiling Fan(s)
- High Speed Internet
Lot Features
- Level
Parking Features
- Attached
Patio and Porch Features
- Patio
Road Surface Type
- Paved
Roof
- Shingle
WaterSource
- Public
- Public Sewer
Window Features
- Blinds
Rooms
- Main Level
- Upper Level
- Lower Level
- Basement
- Additional Level
- Bedroom 1
- Bedroom 2
- Bedroom 3
- Bedroom 4
- Living Room
- Family Room
- Dining Room
- Kitchen
- Laundry
- Third Floor

RE/MAX Professionals
Melissa Vorreyer
Data Source: RMLS Alliance
MLS#: CA1047901
Data Source Copyright: © 2026 RMLS Alliance All rights reserved.
This property was listed on 11/19/2026 and last updated as of 11/19/2026 5:04:11 PM. OSI IDX updated the data from RMLS Alliance on 11/19/2026 at 8:45 AM. This information is for your personal, non-commercial use and may not be used for any purpose other than to identify prospective properties you may be interested in purchasing. Display of MLS data is usually deemed reliable but is NOT guaranteed accurate by the MLS. Buyers are responsible for verifying the accuracy of all information and should investigate the data themselves or retain appropriate professionals. Information from sources other than the Listing Agent may have been included in the MLS data. Unless otherwise specified in writing, Broker/Agent has not and will not verify any information obtained from other sources. The Broker/Agent providing the information contained herein may or may not have been the Listing and/or Selling Agent.
Your Search Results
© 2026 RE/MAX Select Group
Terms & Services | Privacy Policy | DMCA Notice | Accessibility Statement
EQUAL HOUSING OPPORTUNITY


RE/MAX Select Group
900 East Atlantic Ave, Suite 10, Delray Beach, FL 33483
Mobile: (561) 350-0154
freeman3225@gmail.com

