22 Calle Emilia
Guaynabo, PR 00966
For Sale - Active
offered at $6,125,000
6
bedrooms
6.5
baths
7,011
sq ft
$874
price per sf
Single Family
property type
Today
time on site
1939
yr. built
0.69 acre
lot size
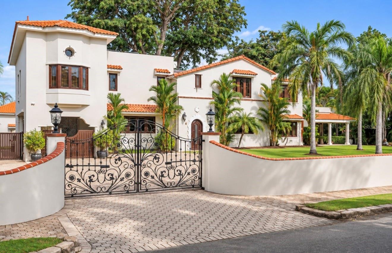
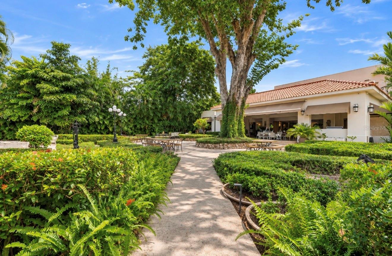
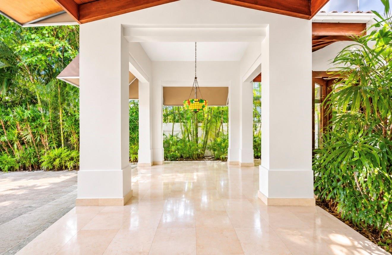
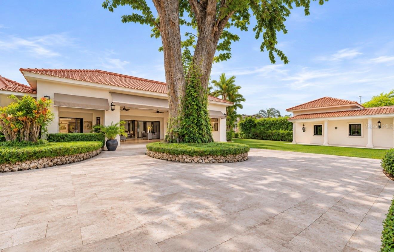
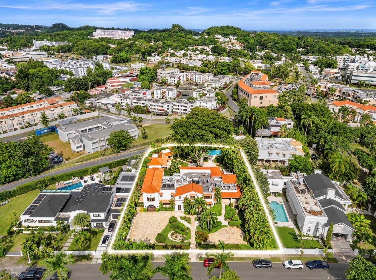
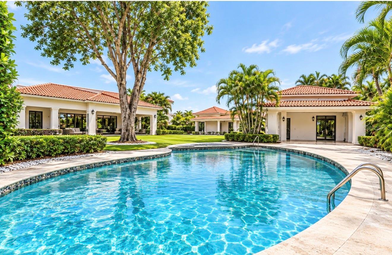
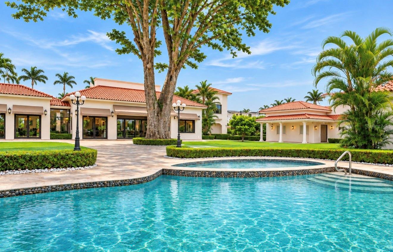
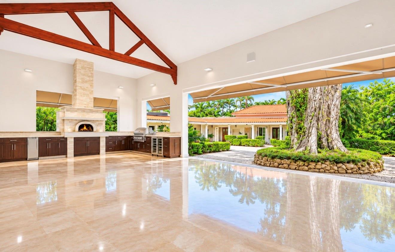
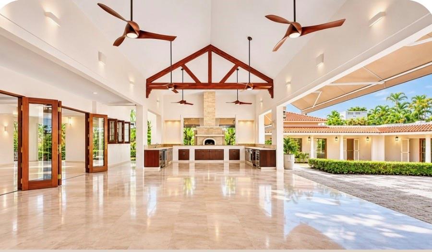
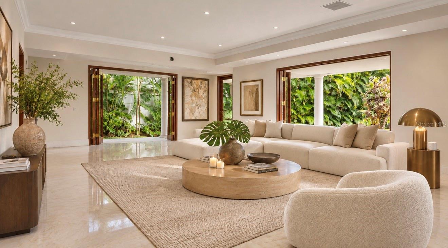
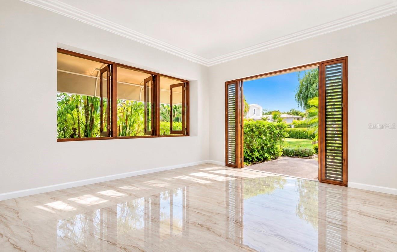
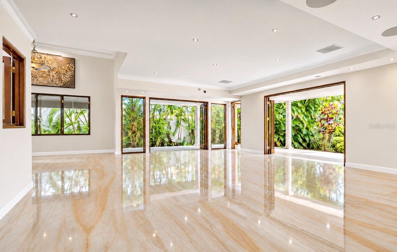
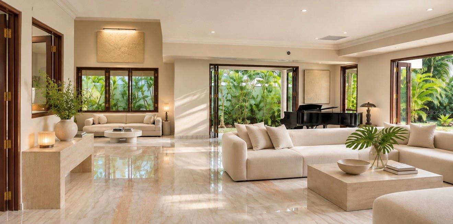
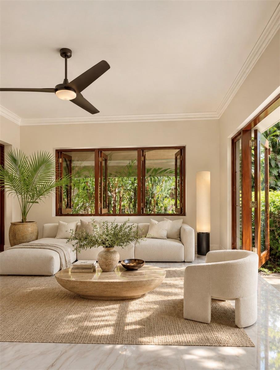
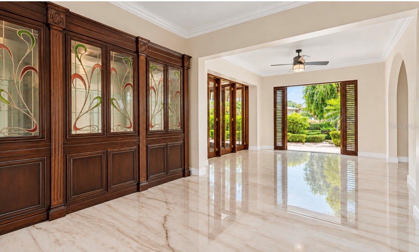
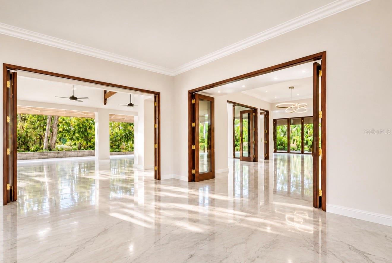
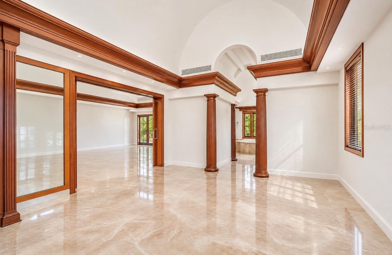
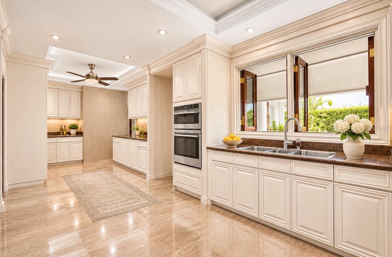
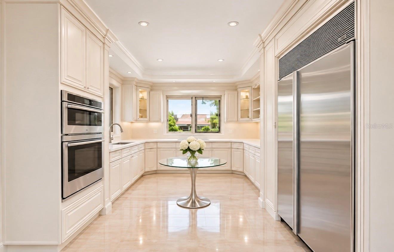
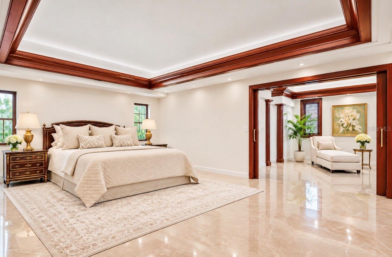
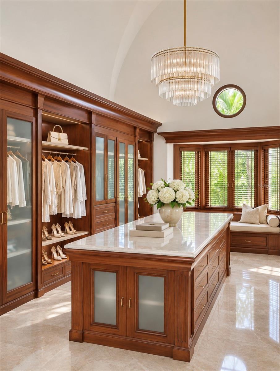
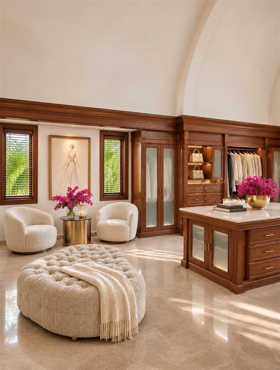
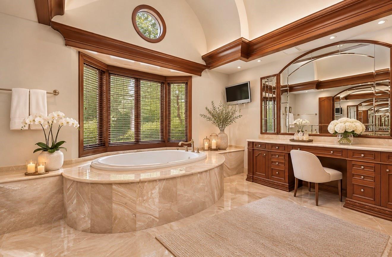
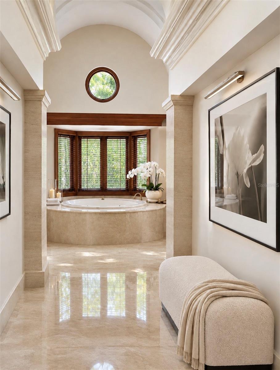
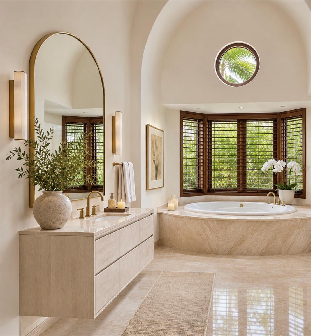
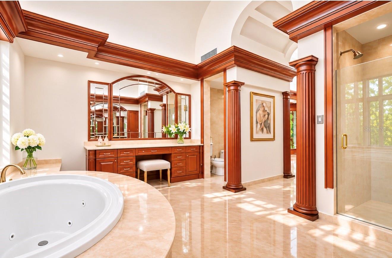
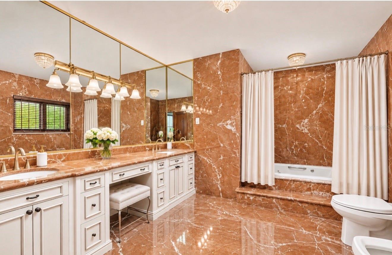
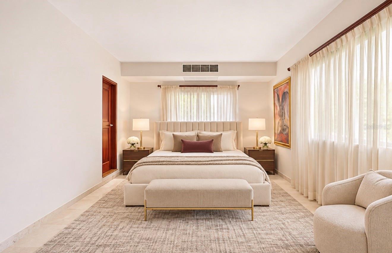
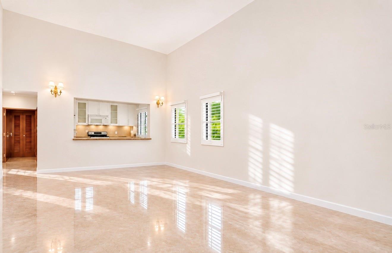
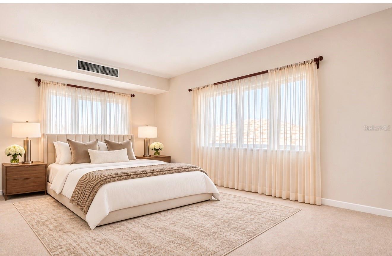
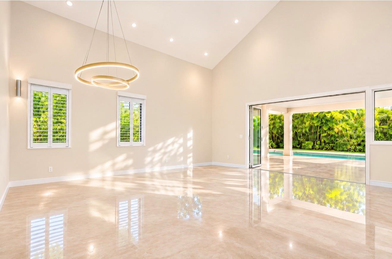
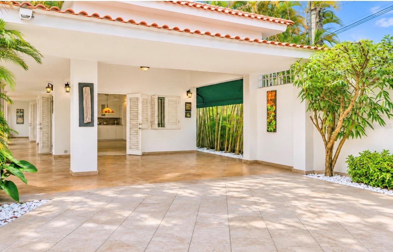
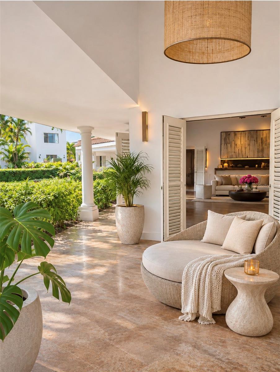
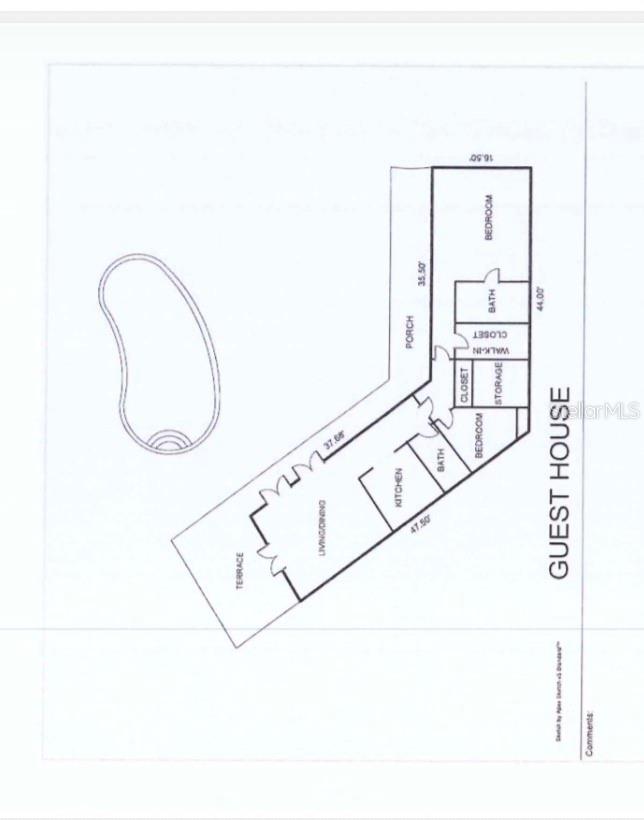
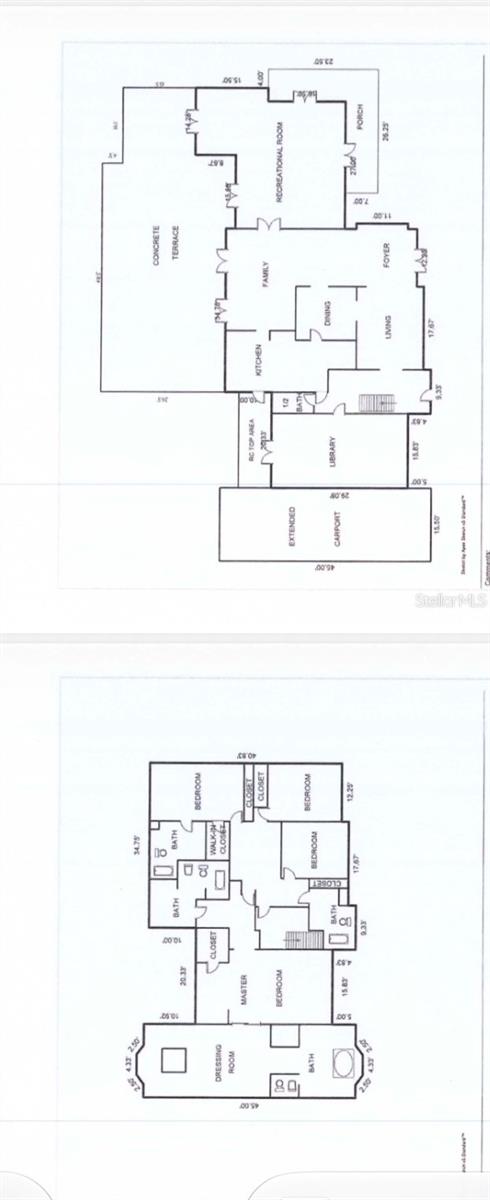
Virtually Staged. The Elegance of Italy. The Allure of the Caribbean. Timeless Mediterranean Architecture. A Distinguished Lifestyle. Come and discover a magnificent Italian-inspired estate in Guaynabo’s exclusive Suchville Development, where timeless architecture, expansive living spaces, and exceptional privacy create a residence of remarkable character and distinction. Striking imported Italian onyx flooring lends the interiors an unmistakable sense of luxury and individuality, setting the tone for a home designed for gracious living and exquisite entertaining. A spectacular covered terrace provides an extraordinary setting for memorable gatherings, dis...tinguished by rich stone finishes, architectural character, and lush tropical surroundings. An inviting swimming pool completes this enchanting Mediterranean retreat. Ideally situated near Highway PR-2 and Suchville Plaza, the estate combines residential tranquility with convenient access to shopping, dining, and metropolitan amenities. More than an extraordinary home, this is a lifestyle defined by elegance, comfort, and the pleasure of living beautifully. A Distinguished Estate. A Exclusive Address. An Exceptional Way of Life.

No upcoming open house dates. Check back later.
Bedrooms
- Total Bedrooms: 6
Bathrooms
- Full bathrooms: 6
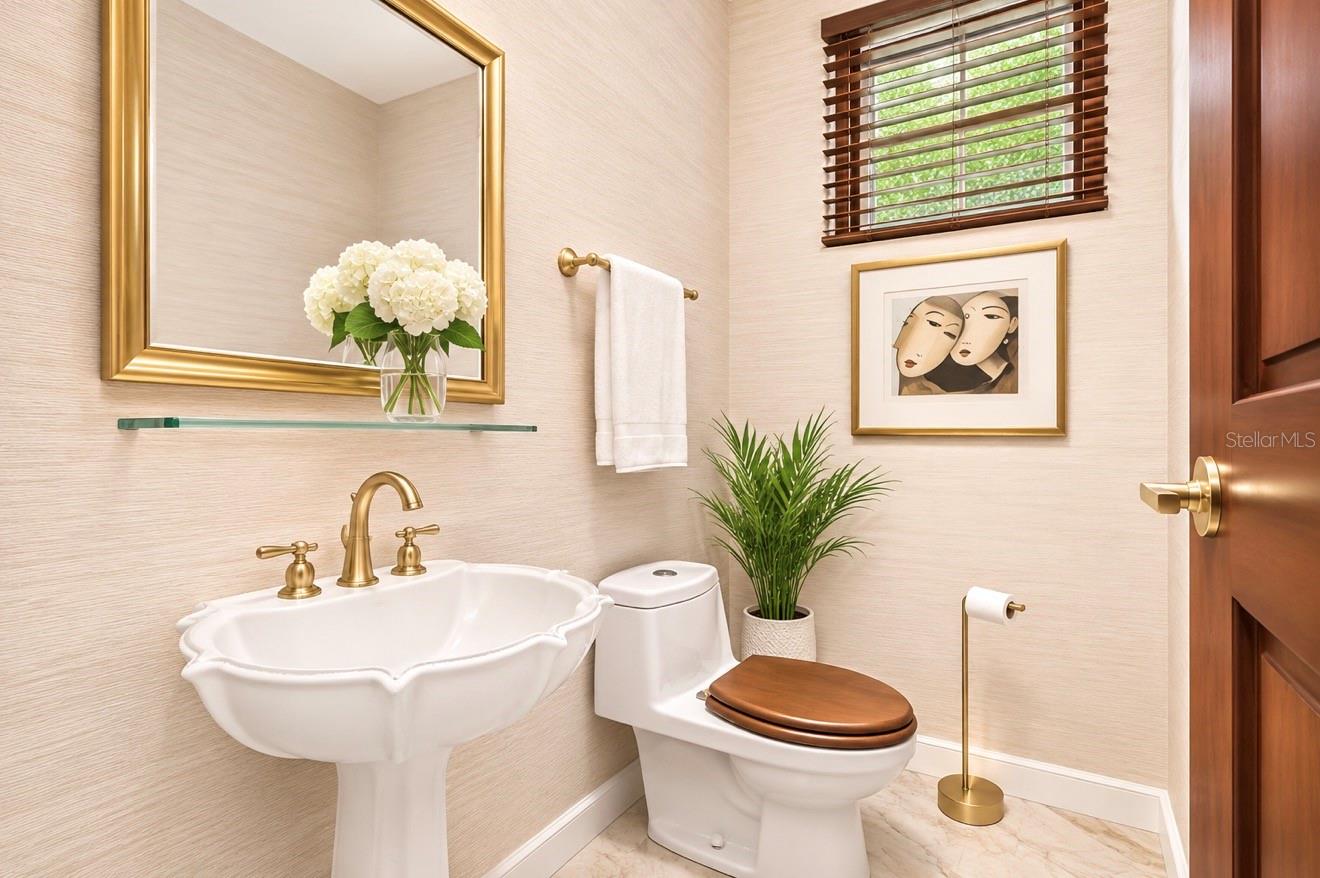
- Half bathrooms: 1
Appliances
- Bar Fridge
- Built-In Oven
- Convection Oven
- Cooktop
- Dishwasher
- Disposal
- Dryer
- Freezer
- Gas Cooktop
- Gas Water Heater
- Ice Maker
- Microwave
- Refrigerator
- Washer
- Water Filtration System
- Wine Refrigerator
Association
- Association Fee: $300
- Association Fee Frequency: Monthly
- Association Name: José Miguel Fullana
Association Amenities
- Gated
Community Features
- Street Lights
Construction Materials
- Concrete
Cooling
- Central Air
- Mini-Split Unit(s)
Exterior Features
- Awning(s)
- Garden
- Hurricane Shutters
- Outdoor Grill
- Outdoor Kitchen
- Outdoor Shower
- Private Entrance
- Private Yard
Fireplace Features
- Outside
- Stone
Flooring
- Marble
Foundation Details
- Concrete Perimeter
Heating
- Gas
Interior Features
- Ceiling Fans(s)
- Dry Bar
- High Ceilings
- Living Room/Dining Room Combo
- Primary Bedroom Upstairs
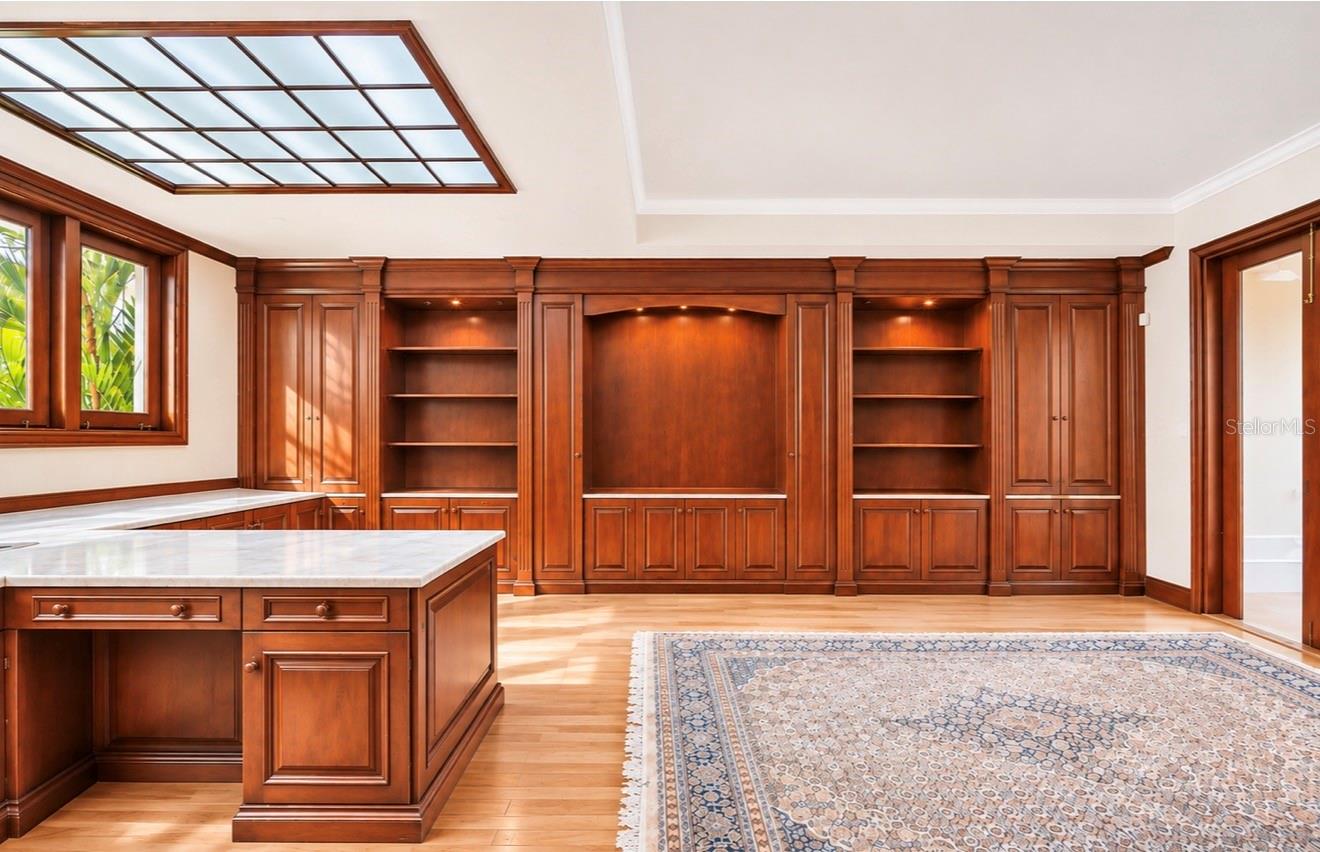
- Stone Counters
- Vaulted Ceiling(s)
- Walk-In Closet(s)
- Wet Bar
Laundry Features
- Laundry Room
Levels
- Two
Other Equipment
- Private Entrance
- Private Yard
Pets Allowed
- Yes
Pool Features
- In Ground
- Heated
- Lighting
Road Surface Type
- Asphalt
Roof
- Concrete
Sewer
- Public Sewer
Utilities
- Cable Connected
- Electricity Connected
- Propane
- Public
- Sewer Connected
- Water Connected
WaterSource
- Public
Rooms
- Kitchen
- Dining Room
- Great Room
- Library
- Primary Bedroom
- Primary Bathroom
- Bathroom 2
- Bathroom 2
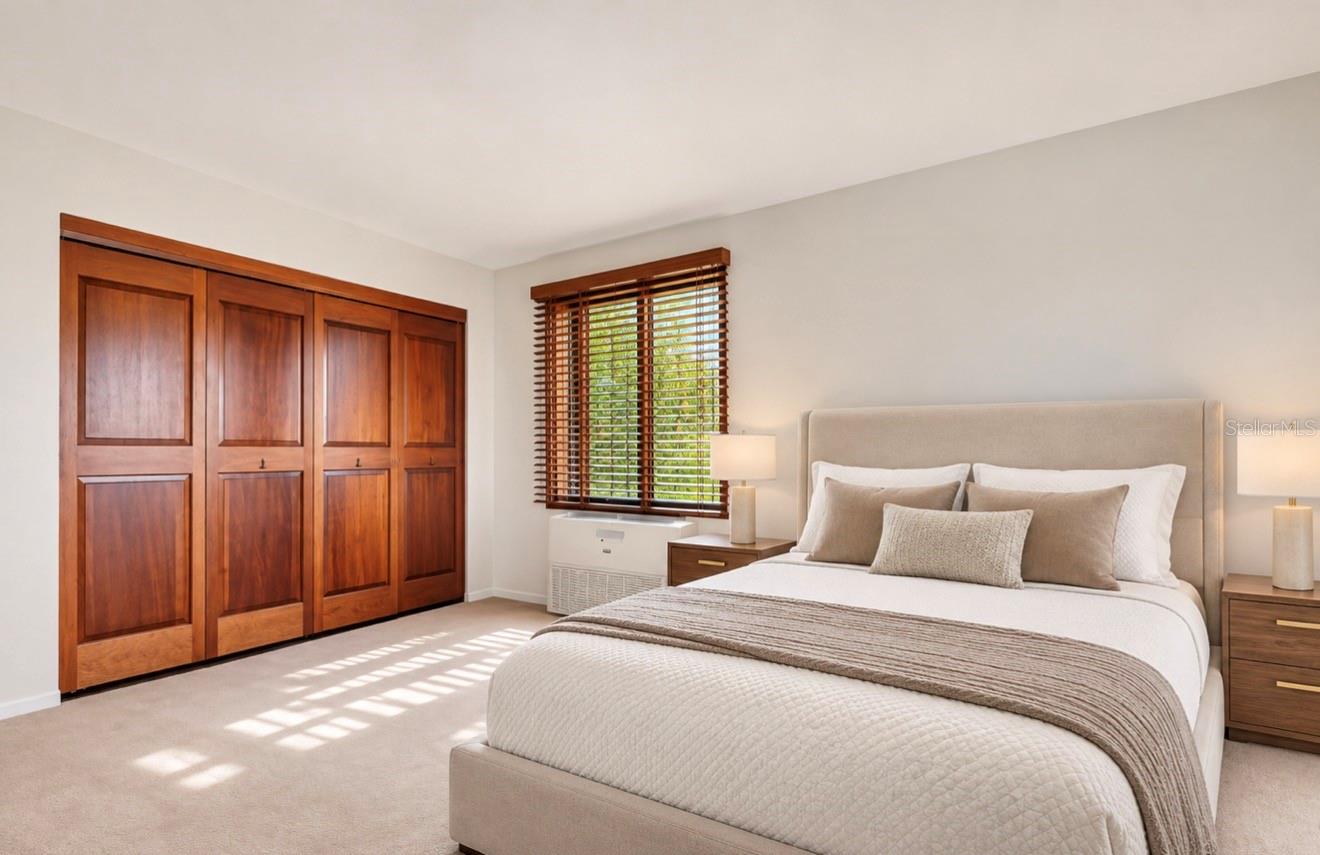
- Bedroom 3
- Bathroom 3
- Bedroom 4
- Bathroom 4
- Living Room
- Balcony/Porch/Lanai
- Foyer

DYNAMIC REALTY GROUP
787-447-7909
Data Source: Stellar MLS
MLS#: PR9125838
Data Source Copyright: © 2026 Stellar MLS All rights reserved.
This property was listed on 11/19/2026 and last updated as of 11/19/2026 5:08:16 PM. OSI IDX updated the data from Stellar MLS on 11/19/2026 at 8:15 AM. This information is for your personal, non-commercial use and may not be used for any purpose other than to identify prospective properties you may be interested in purchasing. Display of MLS data is usually deemed reliable but is NOT guaranteed accurate by the MLS. Buyers are responsible for verifying the accuracy of all information and should investigate the data themselves or retain appropriate professionals. Information from sources other than the Listing Agent may have been included in the MLS data. Unless otherwise specified in writing, Broker/Agent has not and will not verify any information obtained from other sources. The Broker/Agent providing the information contained herein may or may not have been the Listing and/or Selling Agent.
Your Search Results
© 2026 RE/MAX Select Group
Terms & Services | Privacy Policy | DMCA Notice | Accessibility Statement
EQUAL HOUSING OPPORTUNITY


RE/MAX Select Group
900 East Atlantic Ave, Suite 10, Delray Beach, FL 33483
Mobile: (561) 350-0154
freeman3225@gmail.com

