3621 Chadwick Lane
Lake In The Hills, IL 60156
For Sale - Active
offered at $499,000
4
bedrooms
2.5
baths
2,305
sq ft
$216
price per sf
Single Family
property type
--
time on site
2001
yr. built
0.25 acre
lot size
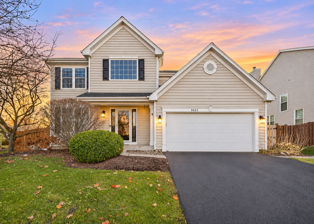
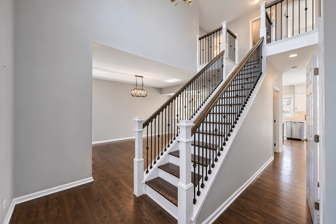
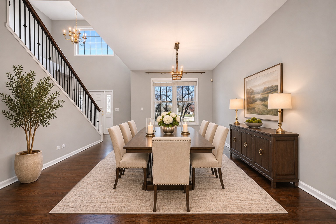
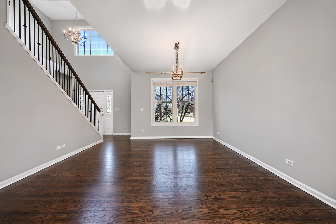
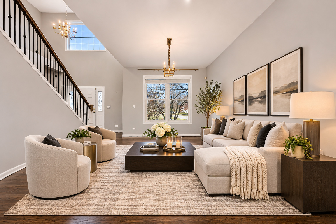
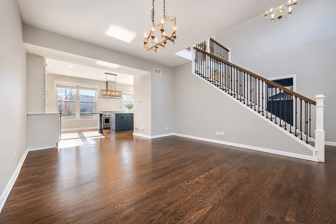
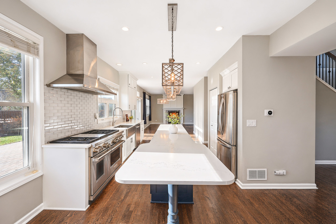
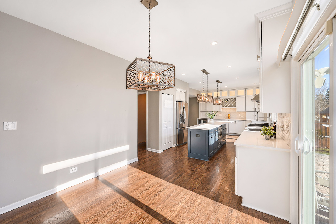
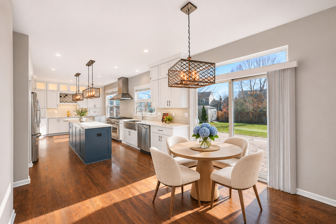
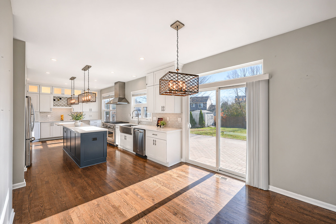
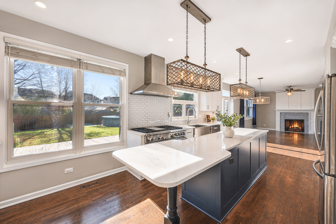
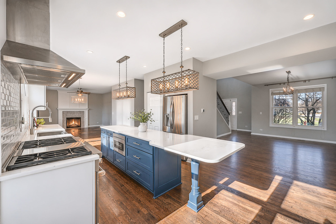
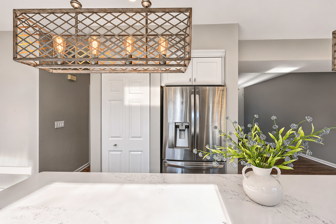
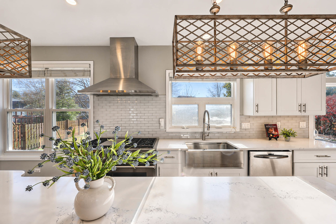
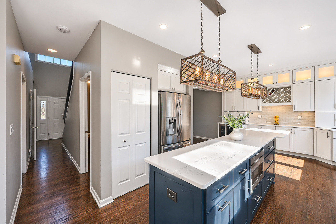
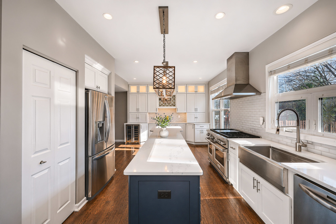
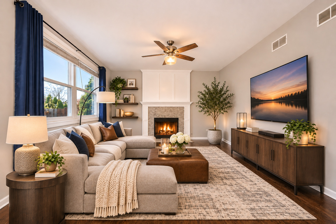
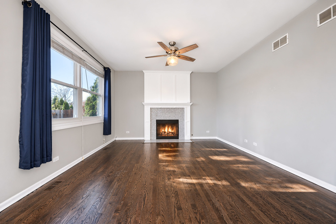
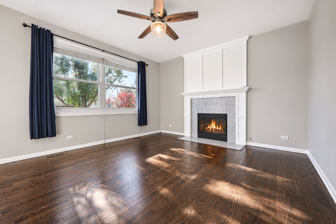
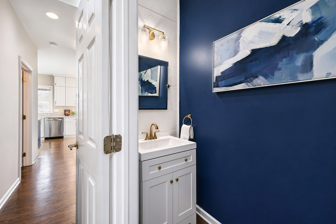
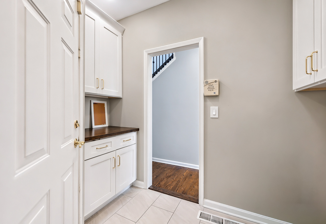
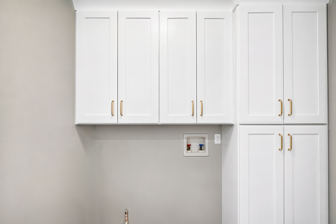
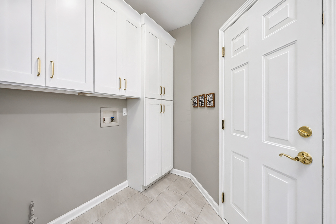
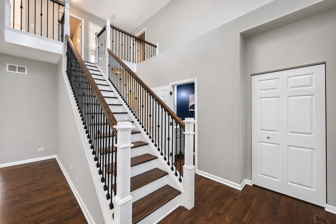
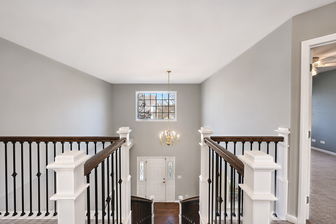
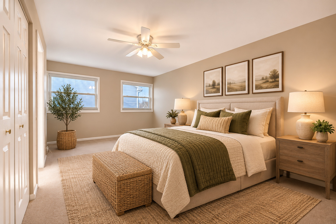
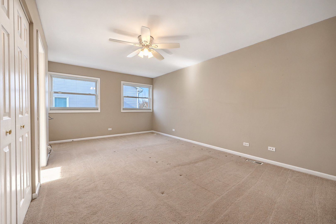
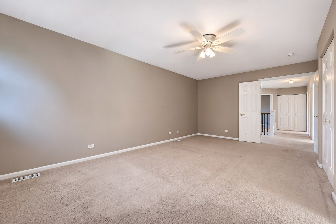
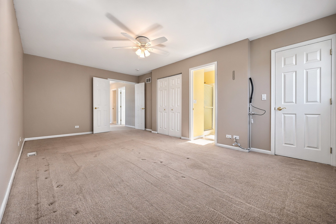
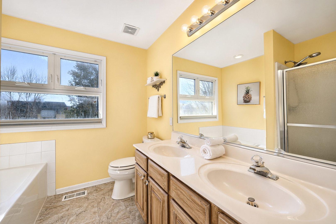
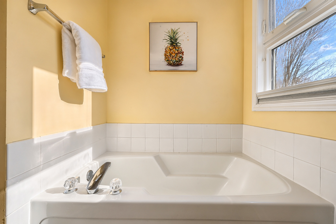
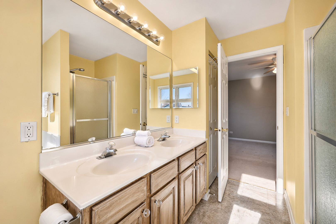
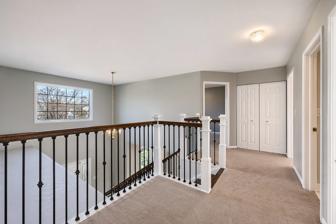
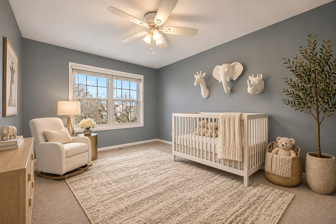
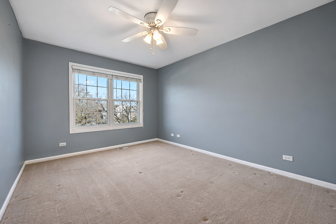
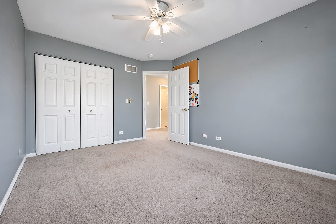
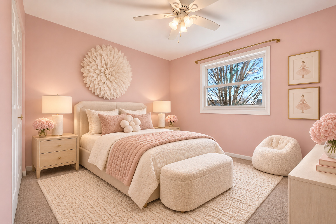
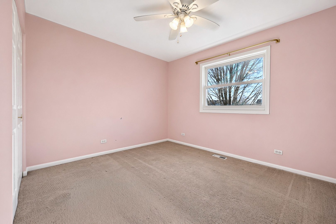
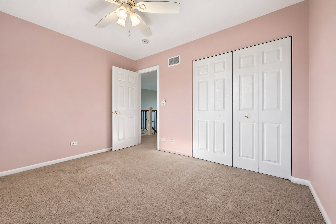
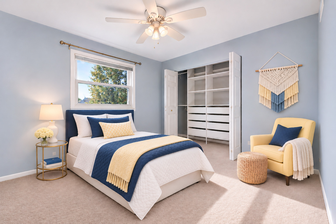
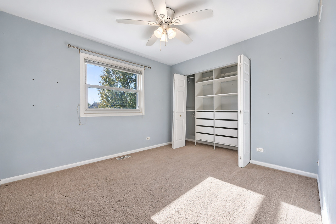
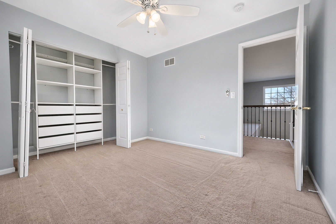
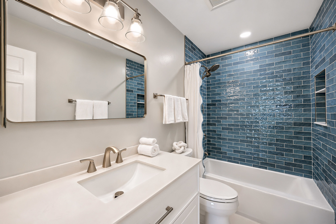
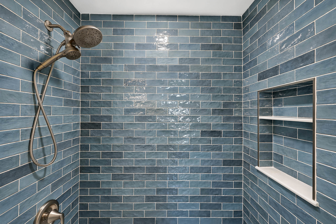
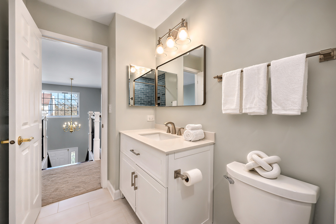
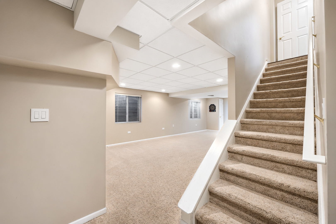
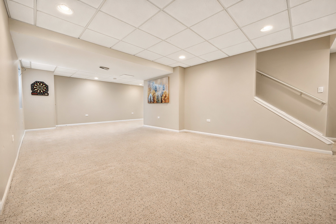
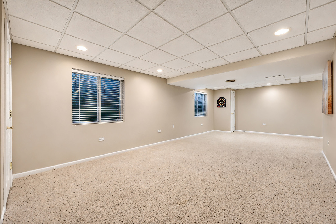
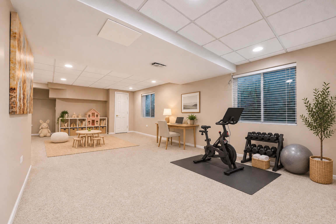
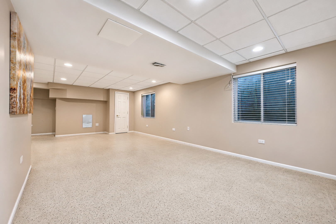
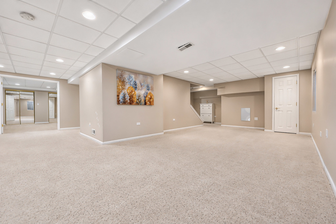
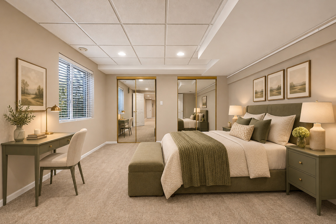
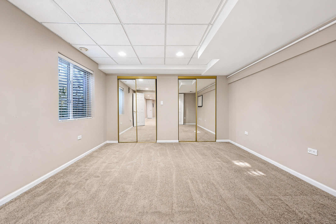
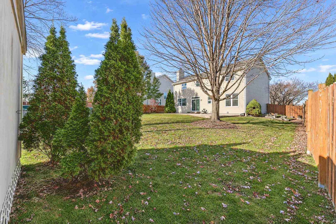
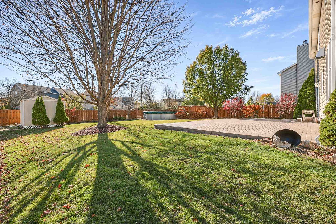
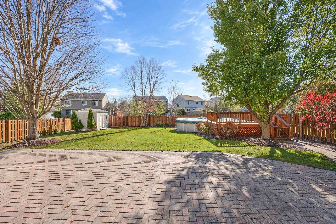
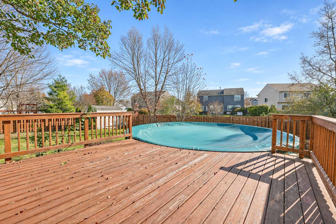
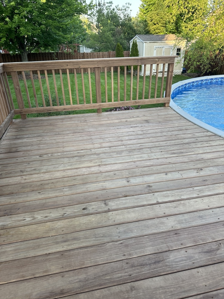
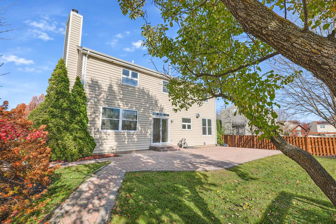
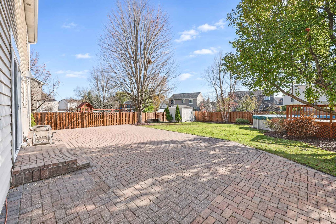
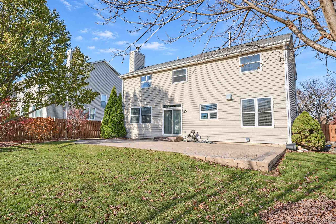
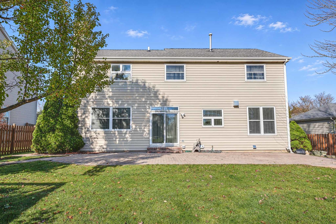
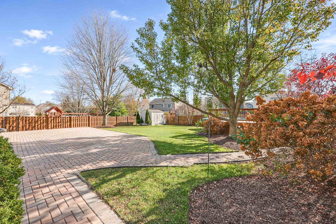
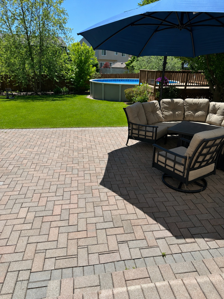
Welcome to this beautifully updated 5-bedroom, 2.5-bath home, where thoughtful renovations, elegant finishes, and exceptional attention to detail are sure to impress. From the moment you enter, the stunning new staircase and refinished hardwood floors set the tone. A versatile living space just off the foyer offers the perfect setting for a formal dining room or living room. The heart of this home is the spectacular expanded kitchen, completely reimagined in 2021 by Schafer Brothers Remodeling. Designed with both beauty and functionality in mind, this exceptional space features a professional-grade WOLF 6-burner range with griddle, double ovens, beverage refrigerator,... quartz countertops, soft-close cabinetry with convenient pull-outs, and a custom glass tile backsplash. Thoughtful details include a microwave discreetly housed within the center island, dedicated appliance cabinets with interior outlets and both upper and under-cabinet lighting that beautifully showcases the craftsmanship. The kitchen flows seamlessly into the inviting family room, highlighted by a stunning remodeled gas-log fireplace with custom tile surround. A beautifully updated powder room and a newly remodeled laundry room (2025) with abundant custom cabinetry complete the main level. Upstairs, retreat to the generously sized master suite featuring two closets, including a spacious walk-in, and a private master bath with dual sinks, soaking tub, separate shower, and dedicated linen closet. Three additional bedrooms, a beautifully remodeled hall bathroom (2025), and an oversized linen closet complete the second floor. The fully finished basement offers even more living space with an expansive recreation room, two walk-in storage closets, and fifth bedroom, providing wonderful flexibility for guests, hobbies, or a home office. Step outside to your own private backyard retreat! Fully fenced and designed for entertaining, this exceptional outdoor space features a new heated pool and deck (2024/2025), an expansive brick paver patio, and a convenient storage shed. Whether hosting summer gatherings or enjoying a quiet evening outdoors, this backyard is ready to be enjoyed year round. Additional highlights include a 2-car garage with convenient pull-down attic access and an impressive list of major improvements: NEW furnace (2026), A/C (2023), water heater (2020), water softener (2021), and driveway (2024). Highly rated Huntley School District 158.

No upcoming open house dates. Check back later.
Bedrooms
- Total Bedrooms: 4
Bathrooms
- Full bathrooms: 2
- Half bathrooms: 1
Appliances
- Double Oven
- Microwave
- Dishwasher
- Refrigerator
- Disposal
- Stainless Steel Appliance(s)
- Wine Refrigerator
- Range Hood
- Water Softener Owned
- Range
- Humidifier
Architectural Style
- Traditional
Association
- Association Fee Frequency: Not Applicable
Association Fee Includes
- None
Basement
- Finished
- Full
Community Features
- Curbs
- Sidewalks
- Street Lights
- Street Paved
Construction Materials
- Vinyl Siding
Cooling
- Central Air
Fireplace Features
- Gas Log
- Gas Starter
Flooring
- Hardwood
- Carpet
Heating
- Gas
- Forced Air
Interior Features
- Walk-In Closet(s)
- Quartz Counters
Laundry Features
- Main Level
Lock Box Type
- Sentri Lock
Other Equipment
- Water-Softener Owned
- CO Detectors
- Ceiling Fan(s)
- Sump Pump
- Backup Sump Pump;
Other Structures
- Shed(s)
Parking Features
- Asphalt
- Garage Door Opener
- Yes
- Garage Owned
- Attached
- Garage
Patio and Porch Features
- Patio
Pool Features
- Above Ground
Sewer
- Public Sewer
WaterSource
- Public
Window Features
- Screens
Rooms
- Bedroom 5
- Eating Area
- Recreation Room
- Storage
- Walk In Closet
- Bedroom 2
- Bedroom 3
- Bedroom 4
- Dining Room
- Family Room
- Kitchen
- Laundry
- Living Room
- Master Bedroom

Berkshire Hathaway HomeServices Starck Real Estate
Diane Tanke
Data Source: MRED Midwest Real Estate Data
MLS#: 12810756
Data Source Copyright: © 2026 MRED Midwest Real Estate Data All rights reserved.
OSI IDX updated the data from MRED Midwest Real Estate Data on 11/19/2026 at 5:43 AM. This information is for your personal, non-commercial use and may not be used for any purpose other than to identify prospective properties you may be interested in purchasing. Display of MLS data is usually deemed reliable but is NOT guaranteed accurate by the MLS. Buyers are responsible for verifying the accuracy of all information and should investigate the data themselves or retain appropriate professionals. Information from sources other than the Listing Agent may have been included in the MLS data. Unless otherwise specified in writing, Broker/Agent has not and will not verify any information obtained from other sources. The Broker/Agent providing the information contained herein may or may not have been the Listing and/or Selling Agent.
Your Search Results
© 2026 RE/MAX Select Group
Terms & Services | Privacy Policy | DMCA Notice | Accessibility Statement
EQUAL HOUSING OPPORTUNITY


RE/MAX Select Group
900 East Atlantic Ave, Suite 10, Delray Beach, FL 33483
Mobile: (561) 350-0154
freeman3225@gmail.com

