844 Neff Court
Fort Mill, SC 29715
For Sale - Active
offered at $725,000
6
bedrooms
5
baths
4,032
sq ft
$180
price per sf
Single Family
property type
Today
time on site
2020
yr. built
--
lot size
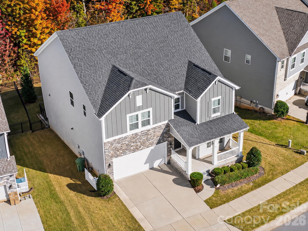
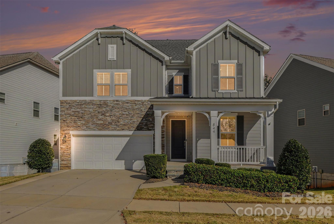
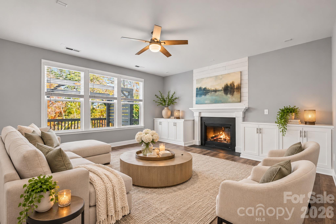
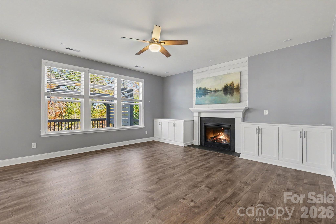
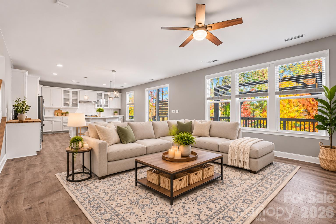
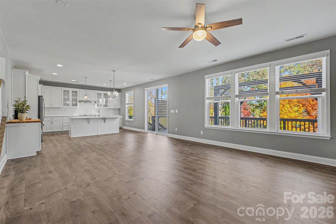
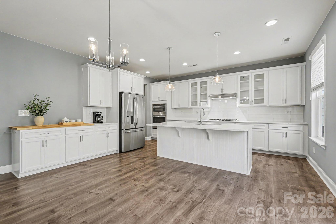
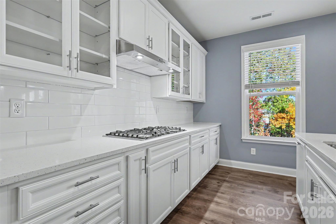
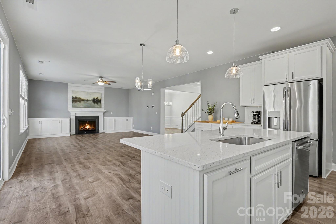
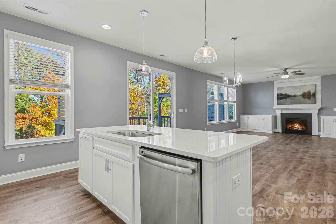
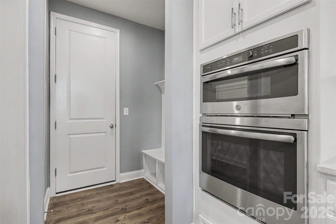
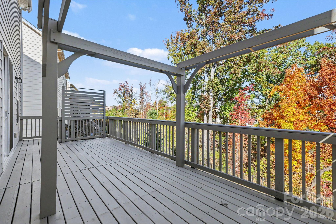
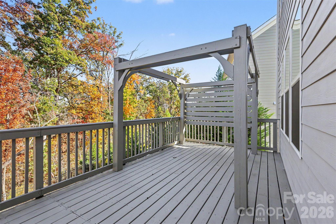
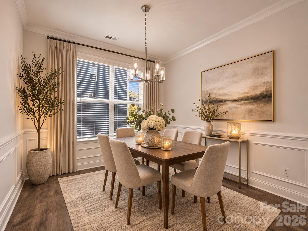
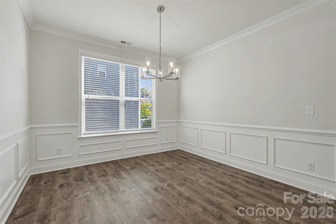
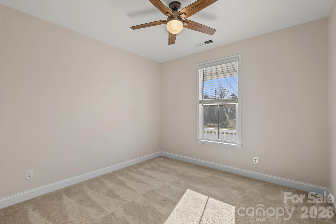
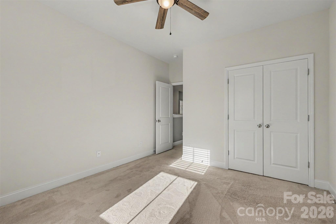
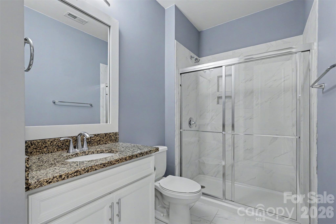
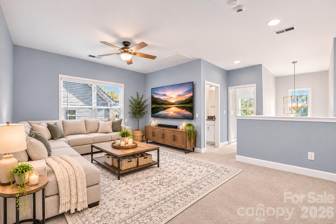
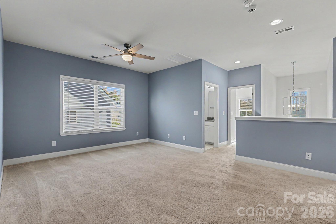
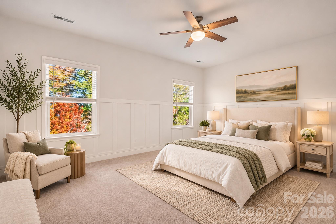
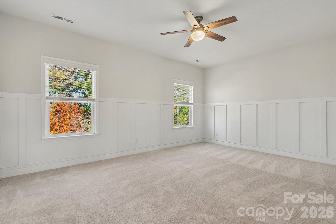
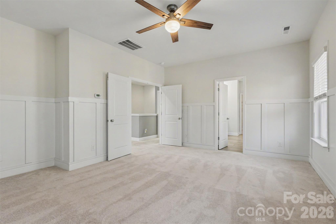
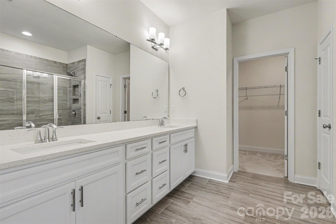
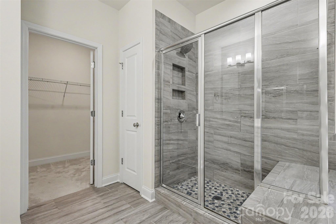
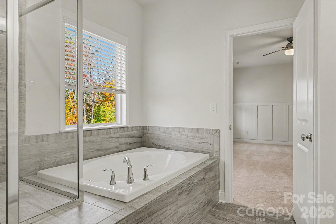
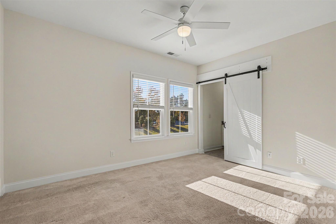
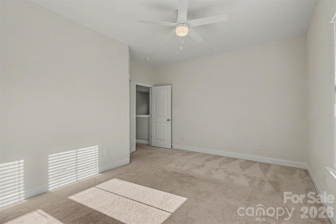
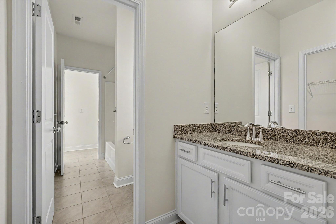
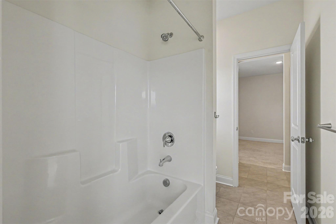
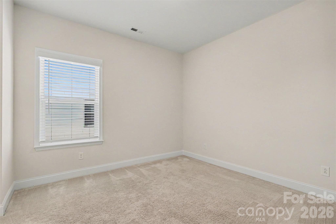
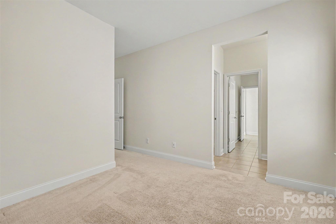
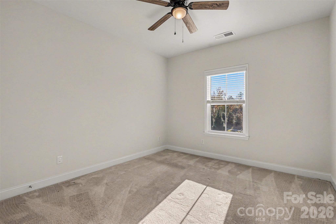
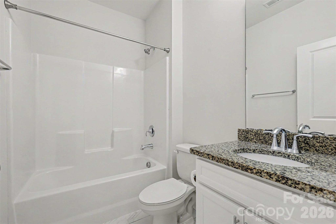
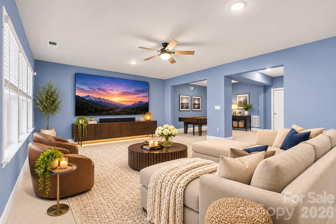
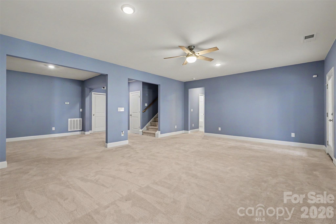
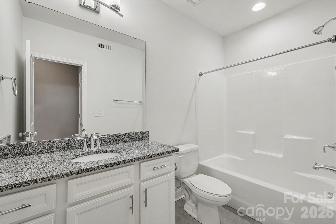
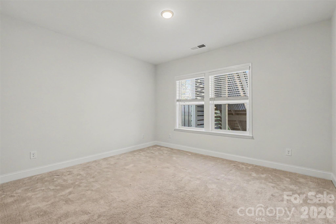
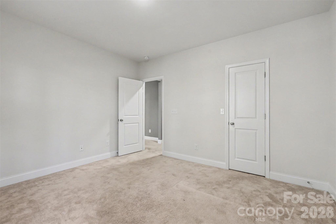
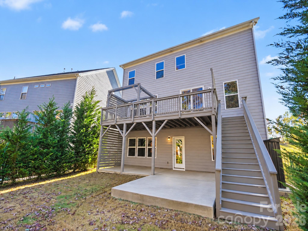
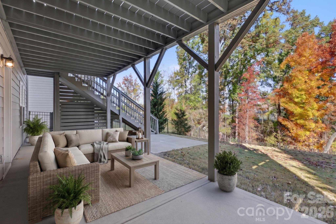
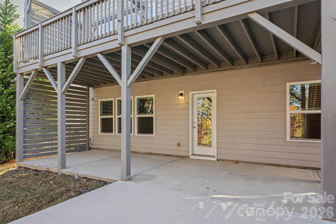
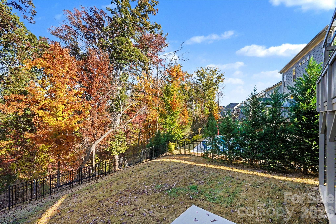
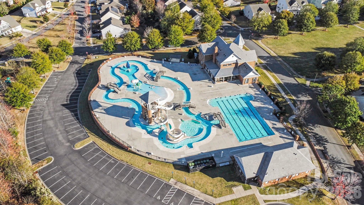
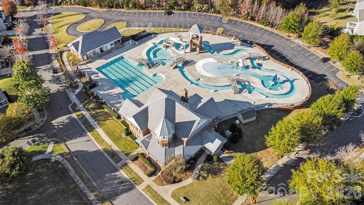
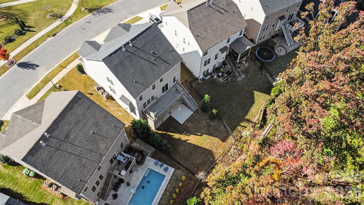
A finished walk-out basement in Fort Mill’s Massey community is a rare find, especially with this much space, so many upgrades, and an incredible opportunity! Offering six bedrooms, five full baths, over $150,000 in builder upgrades, and additional homeowner improvements, this home delivers the space and finishes buyers are looking for. A dramatic two-story entrance, 9-foot ceilings, and a main-level guest suite set the tone, while the expanded deck and patio overlook a wooded, fully fenced backyard with added privacy trees. Adding even more value, the seller is offering $11,000 toward an interest rate buydown, giving buyers the opportunity to enjoy hundreds a month i...n potential monthly mortgage savings!* The open family room features a gas fireplace and custom built-in cabinetry. The kitchen offers upgraded granite countertops, an island with breakfast seating, a gas cooktop with an exterior-vented hood, and pull-out storage. Just off the breakfast area, a custom butcher-block coffee station adds a thoughtful touch. Additional improvements include ceiling fans, fresh interior paint, a tankless water heater, and custom details throughout. A formal dining room and main-level bedroom with full bath make entertaining and hosting guests easy. Upstairs, the primary suite features custom molding, a spacious walk-in closet, and a spa-inspired bath with a tiled shower, rain showerhead, and soaker tub. Three additional bedrooms, two full baths, a loft, and the laundry room complete the upper level. The finished walk-out basement adds even more living space with a spacious recreation/living room space, bedroom, and full bath, plus direct access to the expanded patio. Whether you need a movie room, workout space, or private guest retreat, there is room to make it your own. Enjoy quiet mornings on the expanded deck with privacy panels, or head downstairs to the patio and fenced backyard, where added privacy trees create a more secluded setting. A widened driveway and overhead garage storage add practical touches for everyday living. Massey residents enjoy summer afternoons floating the lazy river, racing down the waterslide, or cooling off in the splash area. The community also features a clubhouse with fitness center and movie theater, paved trails, pocket parks, playgrounds, and neighborhood events. With the Harris Teeter shopping plaza just minutes away, everyday conveniences are close to home.

Co-listed By: Mike Morrell
Friday, November 20, 2026
from 12:00 PM to 2:00 PMSaturday, November 21, 2026
from 1:00 PM to 3:00 PMBedrooms
- Total Bedrooms: 6
Bathrooms
- Full bathrooms: 5
Appliances
- Convection Oven
- Dishwasher
- Disposal
- Gas Cooktop
- Self Cleaning Oven
- Tankless Water Heater
- Wall Oven
Association
- Association Fee: $575
- Association Fee Frequency: Semi-Annually
Basement
- Finished
Community Features
- Clubhouse
- Fitness Center
- Outdoor Pool
- Playground
- Recreation Area
- Street Lights
- Walking Trails
- Other
Construction Materials
- Fiber Cement
- Stone
Cooling
- Central Air
Development Status
- Completed
Fencing
- Back Yard
- Fenced
Fireplace Features
- Family Room
Flooring
- Carpet
- Laminate
Foundation Details
- Basement
Heating
- Central
Interior Features
- Built-in Features
- Cable Prewire
- Drop Zone
- Entrance Foyer
- Kitchen Island
- Open Floorplan
- Pantry
- Walk-In Closet(s)
Laundry Features
- Upper Level
Levels
- Two
Lot Features
- Wooded
Parking Features
- Driveway
- Attached Garage
Patio and Porch Features
- Deck
- Patio
- Porch
Road Responsibility
- Publicly Maintained Road
Road Surface Type
- Concrete
- Paved
Roof
- Architectural Shingle
Sewer
- Public Sewer
WaterSource
- City
Rooms

Keller Williams Connected
shannon@dreamteamunited.com
Mike Morrell
Data Source: Canopy MLS
MLS#: 4443065
Data Source Copyright: © 2026 Canopy MLS All rights reserved.
This property was listed on 11/19/2026 and last updated as of 11/19/2026 1:45:04 PM. OSI IDX updated the data from Canopy MLS on 11/19/2026 at 5:13 AM. This information is for your personal, non-commercial use and may not be used for any purpose other than to identify prospective properties you may be interested in purchasing. Display of MLS data is usually deemed reliable but is NOT guaranteed accurate by the MLS. Buyers are responsible for verifying the accuracy of all information and should investigate the data themselves or retain appropriate professionals. Information from sources other than the Listing Agent may have been included in the MLS data. Unless otherwise specified in writing, Broker/Agent has not and will not verify any information obtained from other sources. The Broker/Agent providing the information contained herein may or may not have been the Listing and/or Selling Agent.
Your Search Results
© 2026 RE/MAX Select Group
Terms & Services | Privacy Policy | DMCA Notice | Accessibility Statement
EQUAL HOUSING OPPORTUNITY


RE/MAX Select Group
900 East Atlantic Ave, Suite 10, Delray Beach, FL 33483
Mobile: (561) 350-0154
freeman3225@gmail.com

