652 Quicksilver Trail
Fort Mill, SC 29708
For Sale - Active
offered at $565,000
3
bedrooms
2.5
baths
2,483
sq ft
$228
price per sf
Single Family
property type
Today
time on site
2008
yr. built
--
lot size
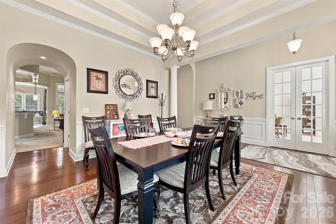
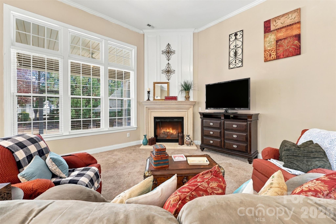
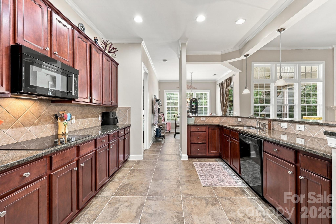
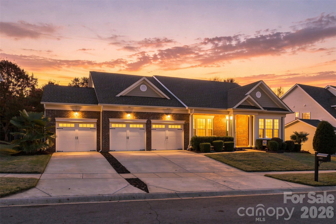
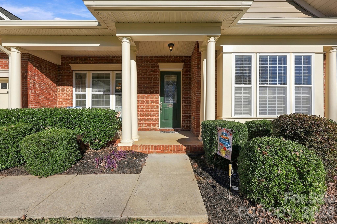
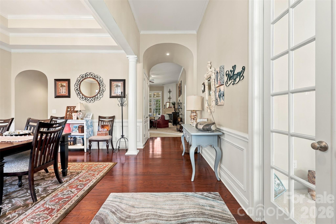
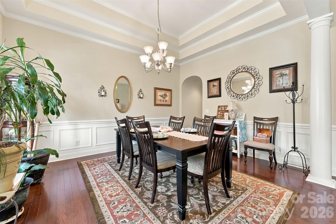
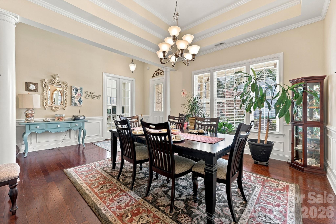
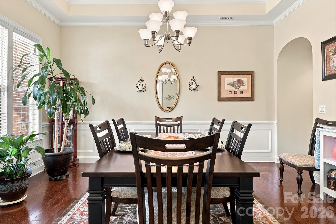
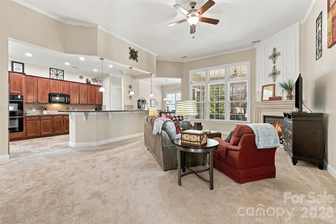
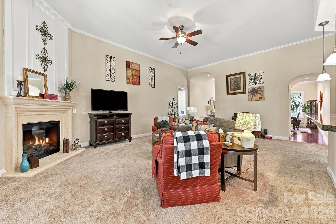
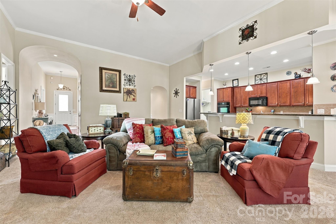
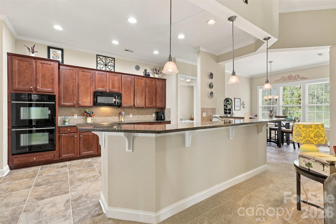
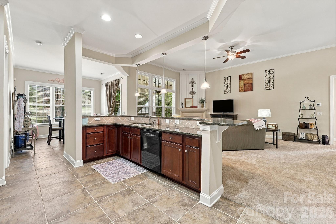
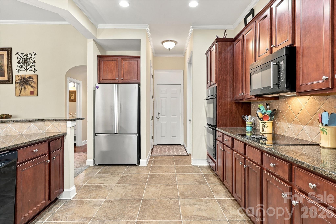
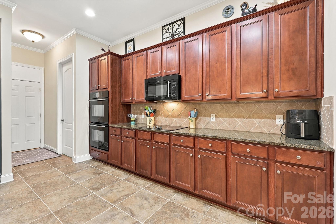
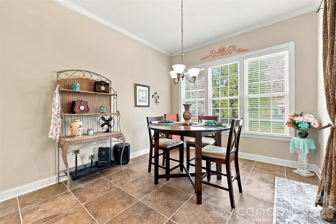
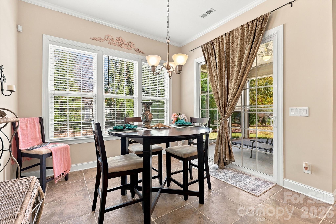
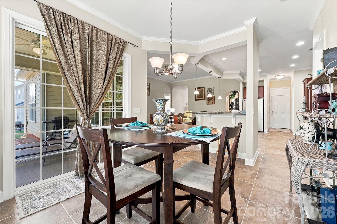
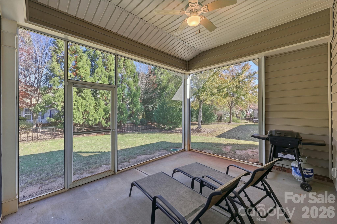
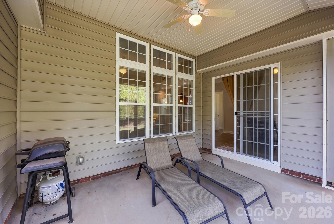
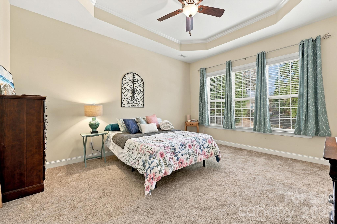
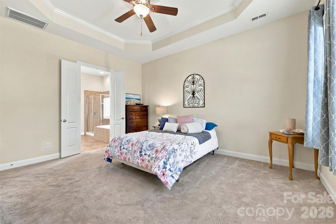
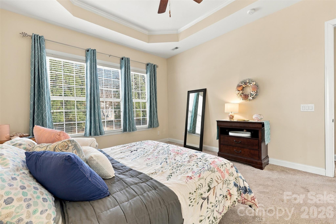
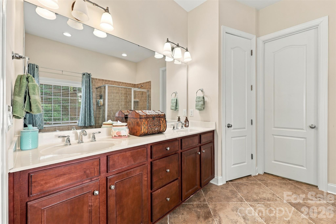
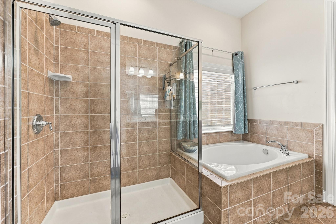
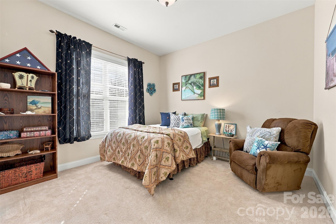
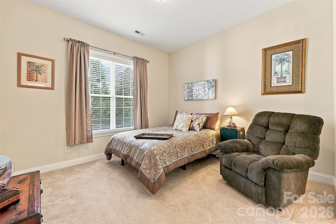
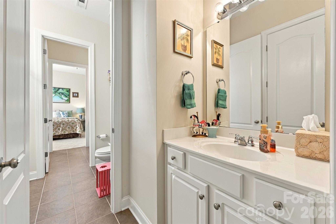
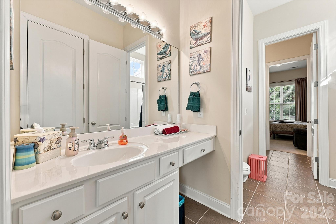
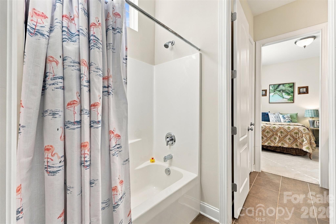
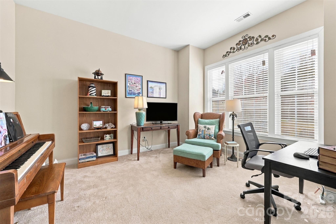
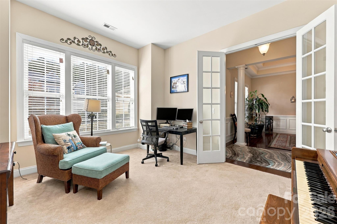
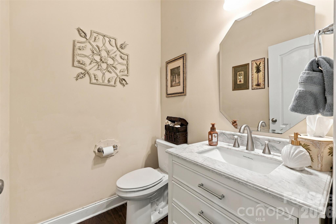
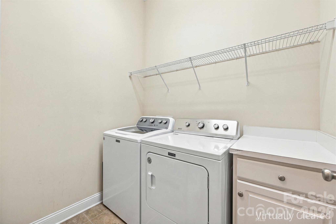
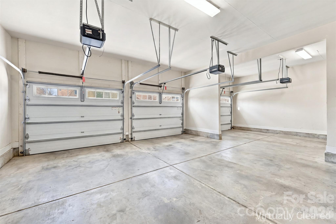
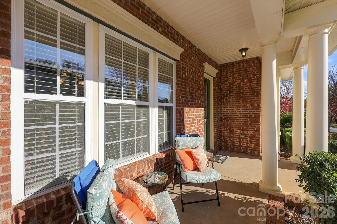
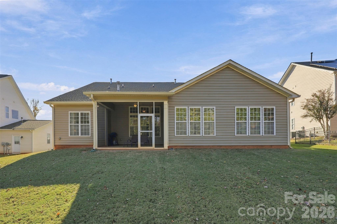
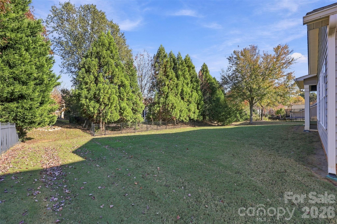
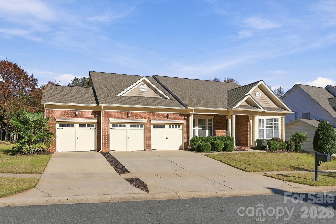
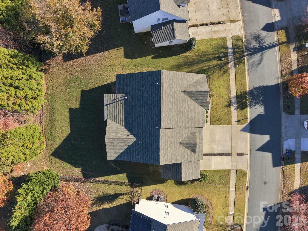
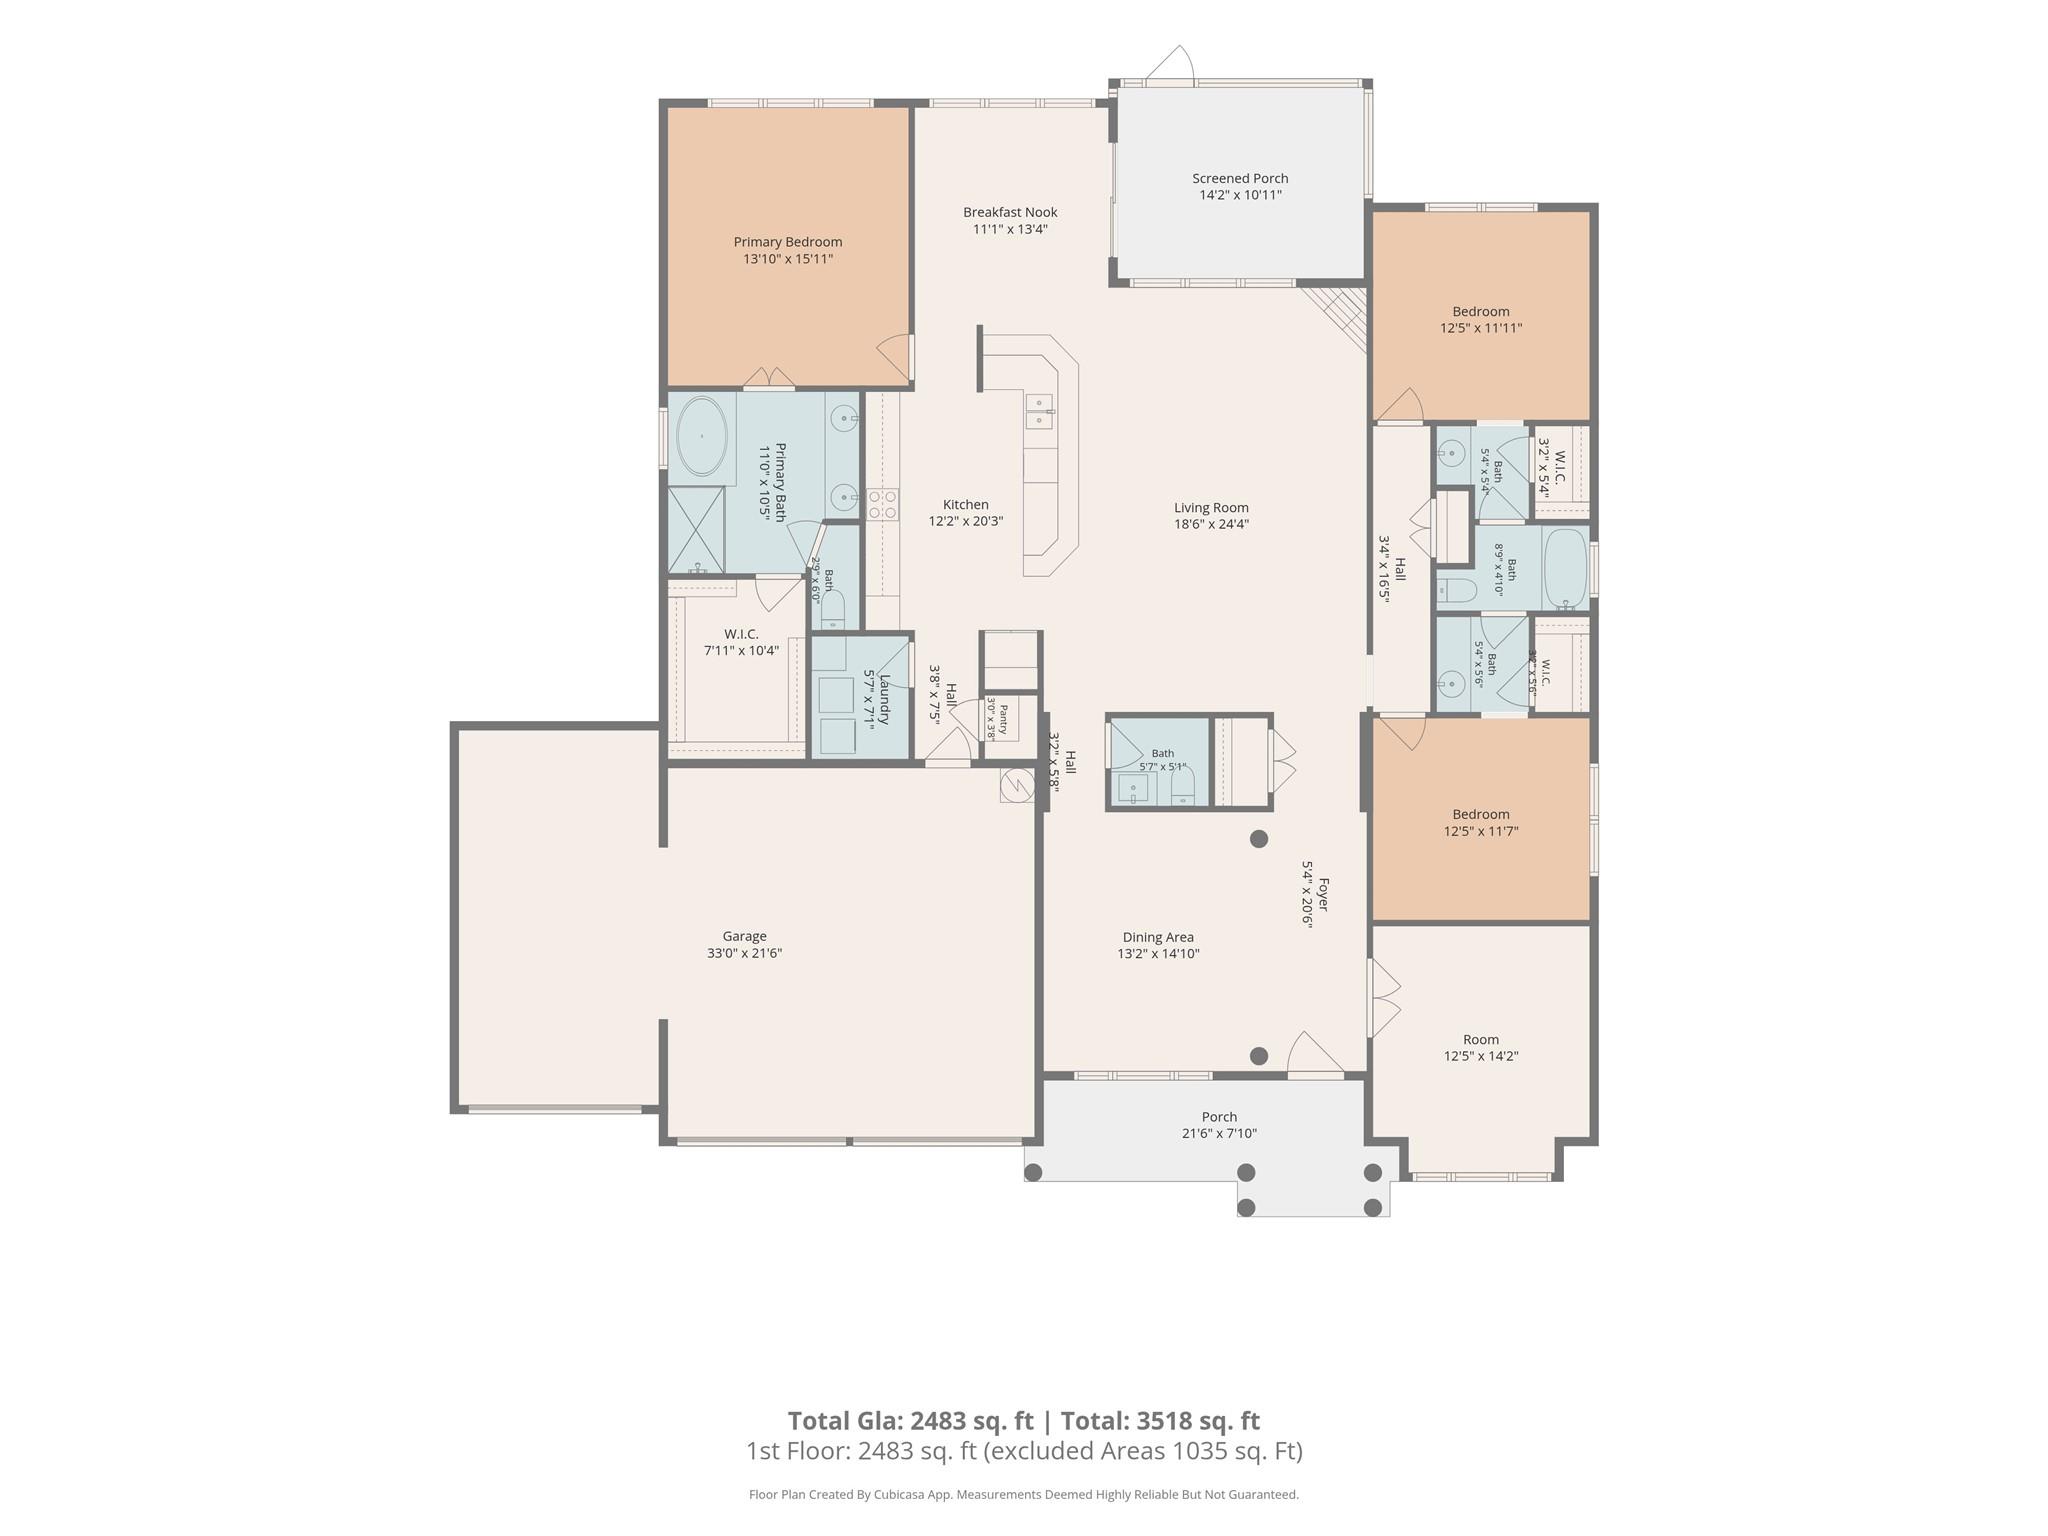
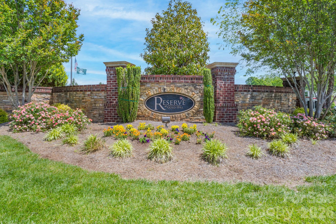
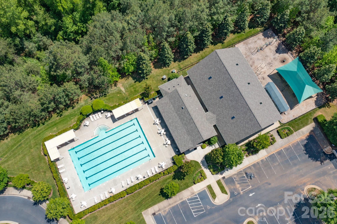
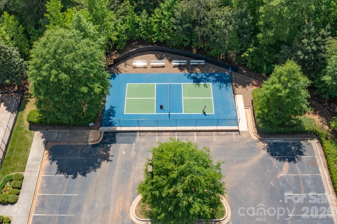
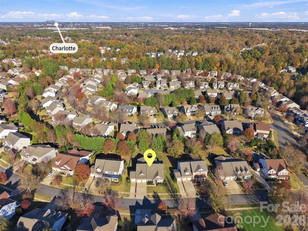
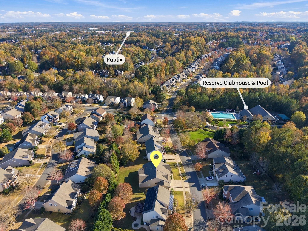
*Welcome to this highly sought-after ranch on a beautifully level lot. Truly move-in ready, this home pairs single-level convenience with timeless details: soaring high ceilings, wainscoting, crown molding, and neutral paint throughout. **The large kitchen is a standout, with a double oven, cooktop, and loads of counter space, all open to the family room. The primary suite with ensuite bath is joined by two additional bedrooms that share a Jack & Jill bath. A dedicated office and the laundry room are also on the main level. ***Step out to the screened back porch, an inviting spot to relax and enjoy the privacy of the backyard. Front and back irrigation keep the land...scaping lush with minimal effort. A roof replaced in November 2021 and a/c condenser replaced in February 2026 adds lasting value, and the 3-car garage offers abundant room for vehicles, tools, and storage. ****The Reserve offers a community pool, clubhouse, playground, pickleball, airnasium, sidewalks on both sides of the street, streetlights, and two entrances, all with a low HOA. *****Ranch homes like this don’t last long. Schedule your showing today!

Sunday, November 22, 2026
from 12:00 PM to 2:00 PMBedrooms
- Total Bedrooms: 3
Bathrooms
- Full bathrooms: 2
- Half bathrooms: 1
Appliances
- Dishwasher
- Disposal
- Double Oven
- Electric Cooktop
- Electric Oven
- Microwave
- Refrigerator
- Washer/Dryer
Architectural Style
- Ranch
Association
- Association Fee: $85
- Association Fee Frequency: Monthly
- Association Name: Kuester
- Association Phone: 704-973-9019
Community Features
- Clubhouse
- Game Court
- Outdoor Pool
- Pickleball
- Picnic Area
- Playground
- Sidewalks
- Sport Court
- Street Lights
- Walking Trails
Construction Materials
- Vinyl
Cooling
- Central Air
Development Status
- Completed
Exterior Features
- In-Ground Irrigation
Fireplace Features
- Gas Log
- Living Room
Flooring
- Carpet
- Stone
- Tile
Foundation Details
- Slab
Heating
- Central
- Natural Gas
Horse Amenities
- None
Interior Features
- Attic Stairs Pulldown
- Cable Prewire
- Entrance Foyer
- Garden Tub
- Kitchen Island
- Open Floorplan
- Pantry
- Split Bedroom
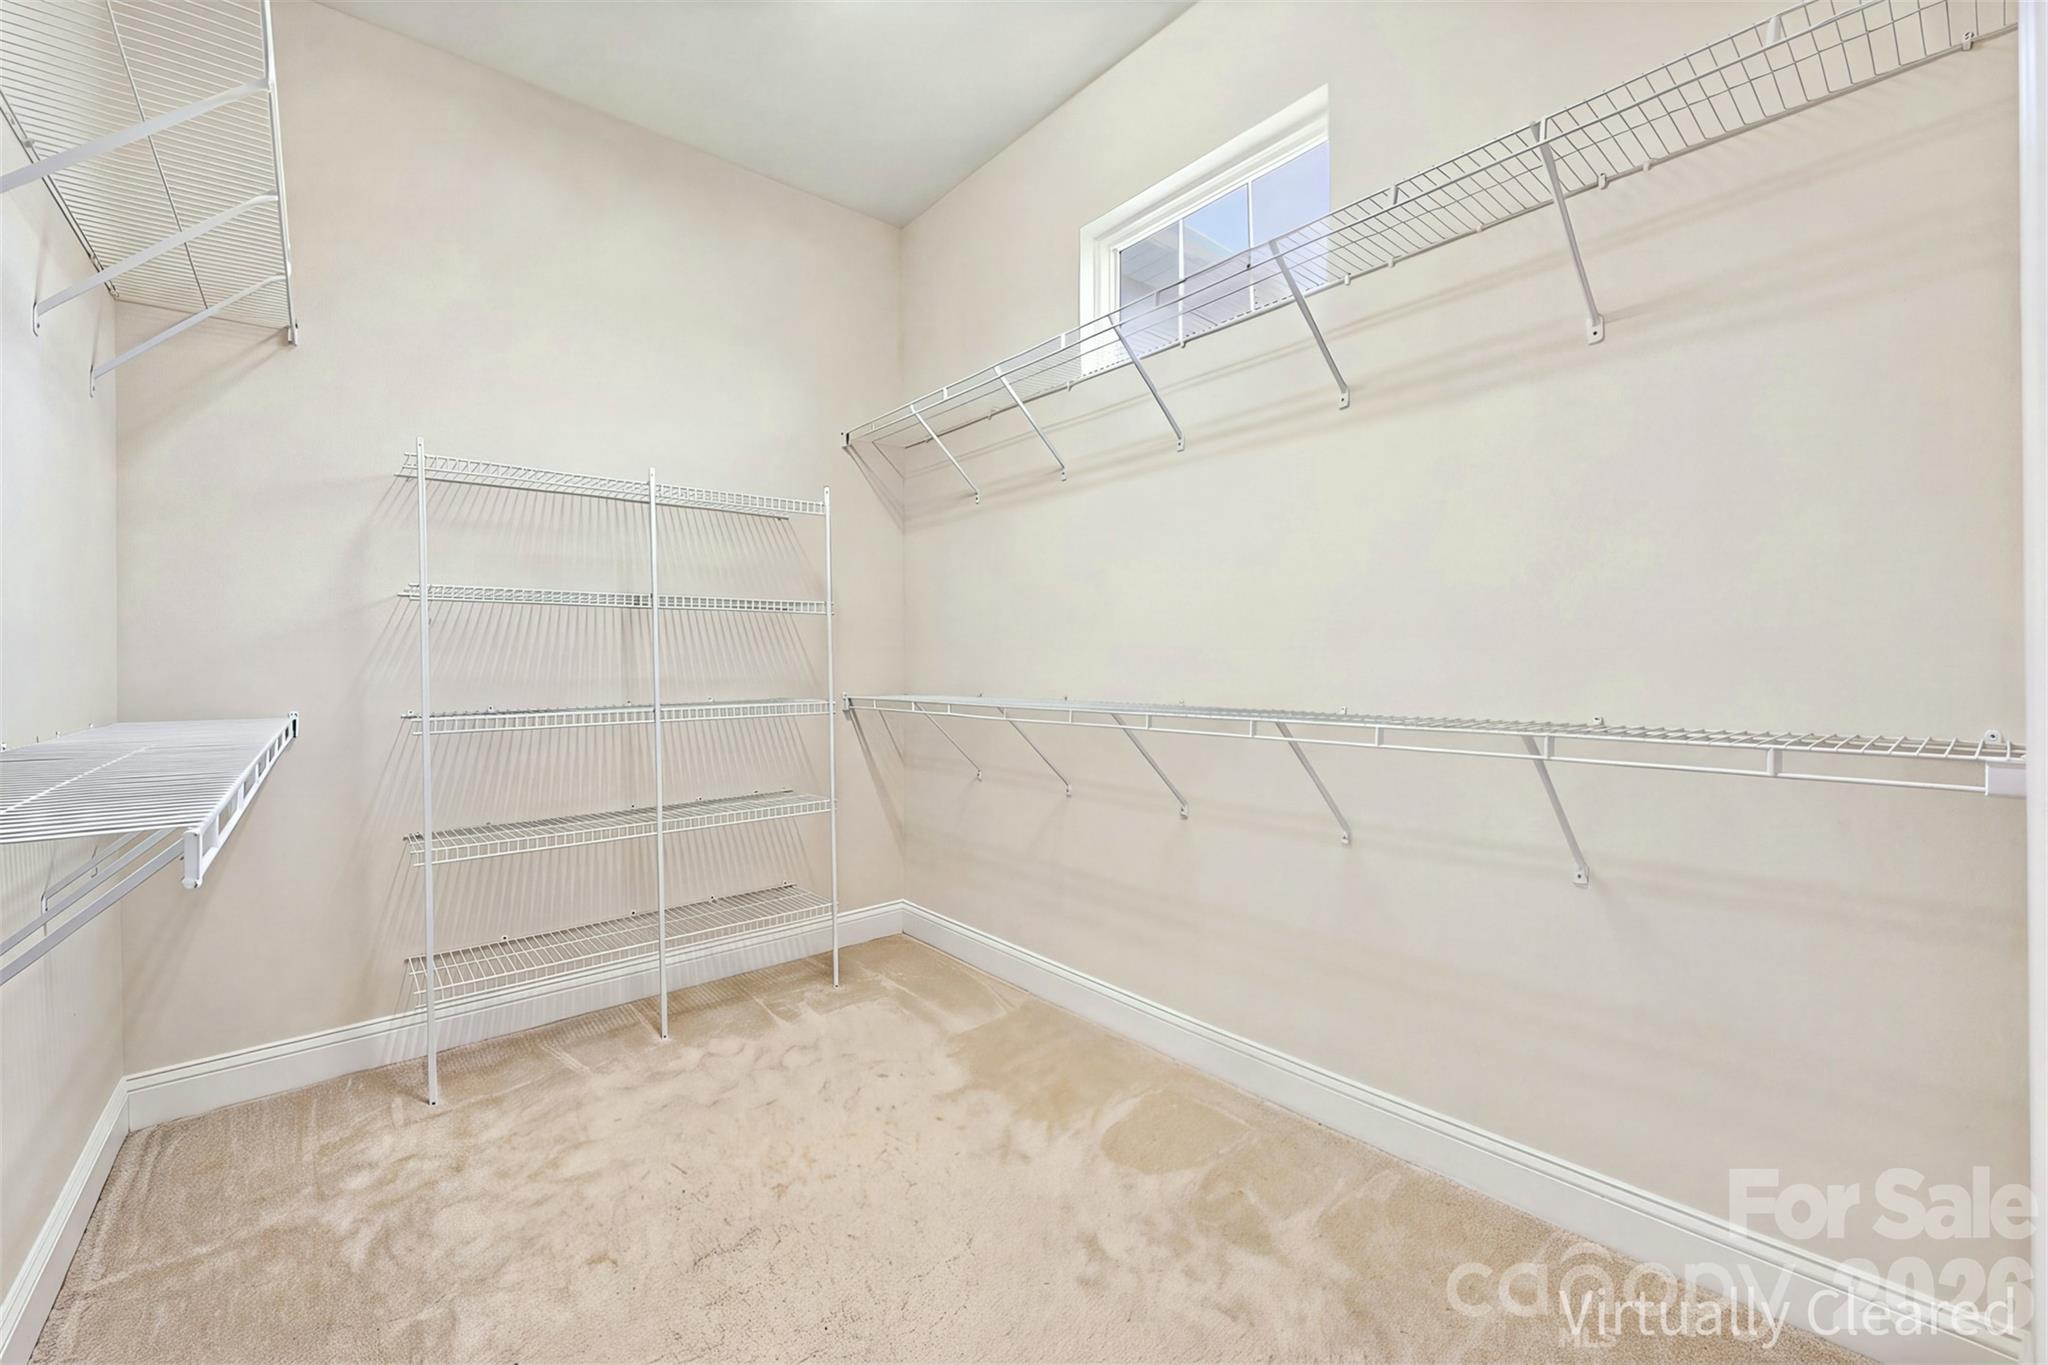
- Walk-In Closet(s)
Laundry Features
- Laundry Room
- Main Level
Levels
- One
Lot Features
- Level
Parking Features
- Detached Garage
- Garage Faces Front
Patio and Porch Features
- Covered
- Front Porch
- Rear Porch
Road Responsibility
- Publicly Maintained Road
Road Surface Type
- Concrete
Roof
- Architectural Shingle
Security Features
- Carbon Monoxide Detector(s)
- Security System
- Smoke Detector(s)
Sewer
- County Sewer
Utilities
- Natural Gas
- Underground Power Lines
- Underground Utilities
WaterSource
- County Water
Window Features
- Insulated Window(s)
- Window Treatments
Rooms

Premier South
homes@realestatebydarla.com
Data Source: Canopy MLS
MLS#: 4443577
Data Source Copyright: © 2026 Canopy MLS All rights reserved.
This property was listed on 11/19/2026 and last updated as of 11/19/2026 5:09:04 AM. OSI IDX updated the data from Canopy MLS on 11/18/2026 at 9:00 PM. This information is for your personal, non-commercial use and may not be used for any purpose other than to identify prospective properties you may be interested in purchasing. Display of MLS data is usually deemed reliable but is NOT guaranteed accurate by the MLS. Buyers are responsible for verifying the accuracy of all information and should investigate the data themselves or retain appropriate professionals. Information from sources other than the Listing Agent may have been included in the MLS data. Unless otherwise specified in writing, Broker/Agent has not and will not verify any information obtained from other sources. The Broker/Agent providing the information contained herein may or may not have been the Listing and/or Selling Agent.
Your Search Results
© 2026 RE/MAX Select Group
Terms & Services | Privacy Policy | DMCA Notice | Accessibility Statement
EQUAL HOUSING OPPORTUNITY


RE/MAX Select Group
900 East Atlantic Ave, Suite 10, Delray Beach, FL 33483
Mobile: (561) 350-0154
freeman3225@gmail.com

