9010 Surry Spring Lane
Huntersville, NC 28078
For Sale - Active
offered at $770,000
5
bedrooms
4.5
baths
4,541
sq ft
$170
price per sf
Single Family
property type
Today
time on site
2022
yr. built
--
lot size
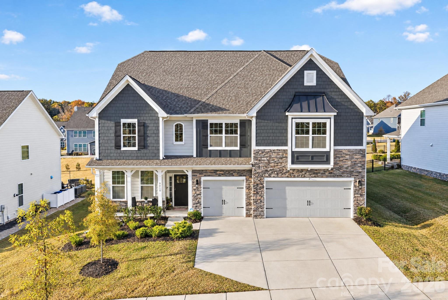
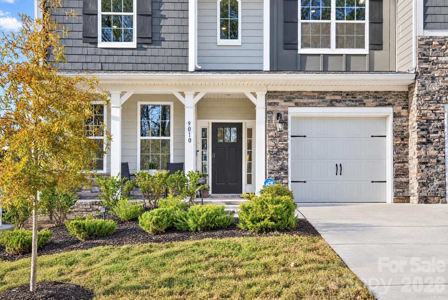
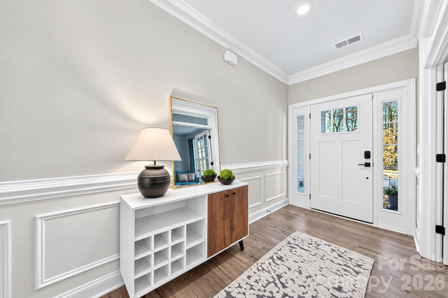
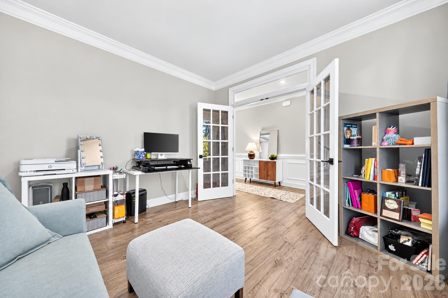
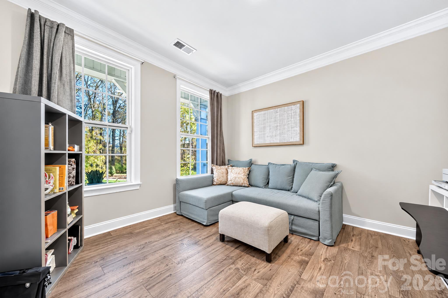
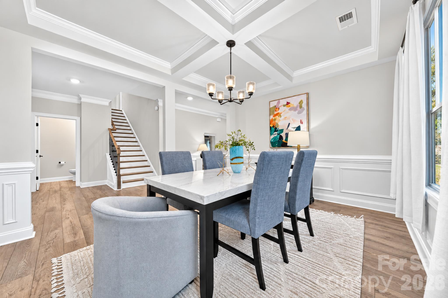
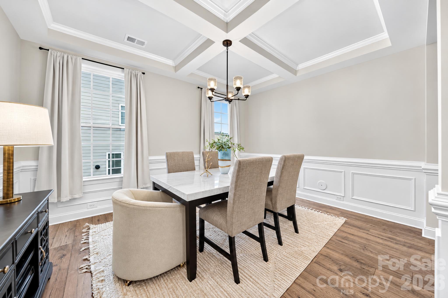
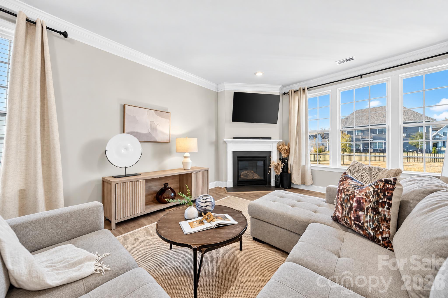
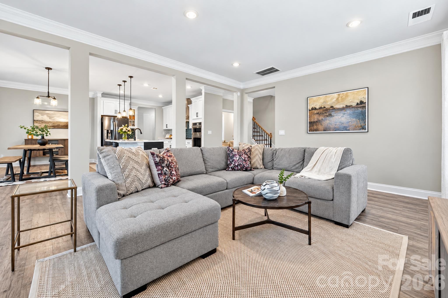
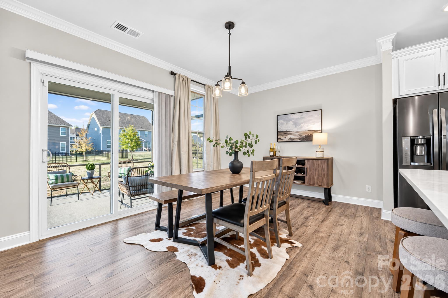
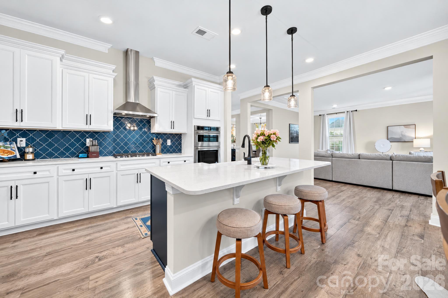
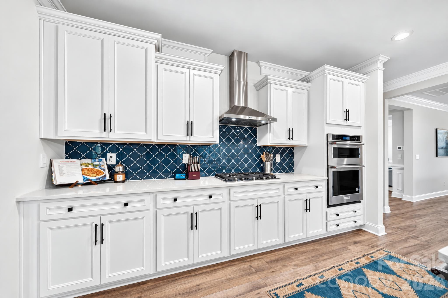
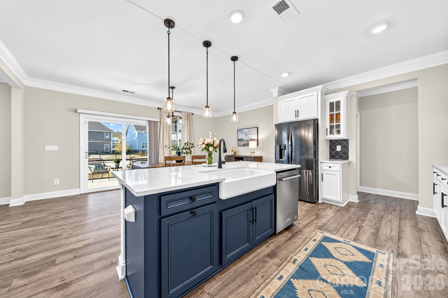
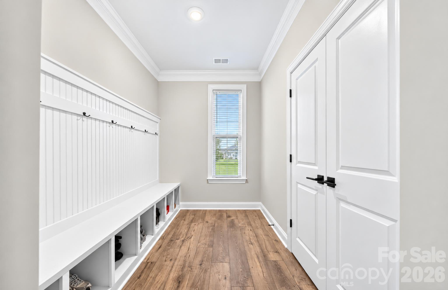
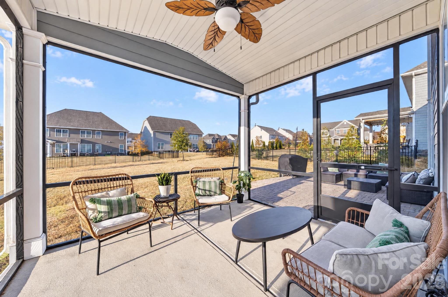
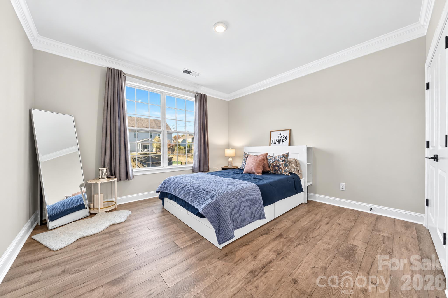
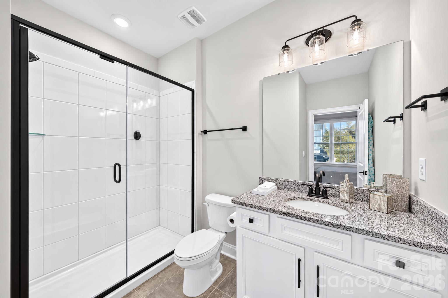
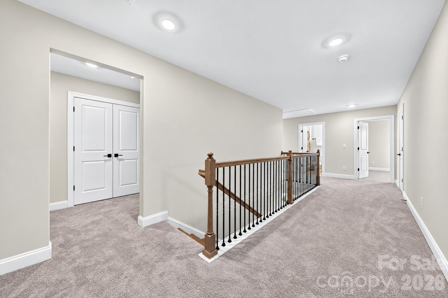
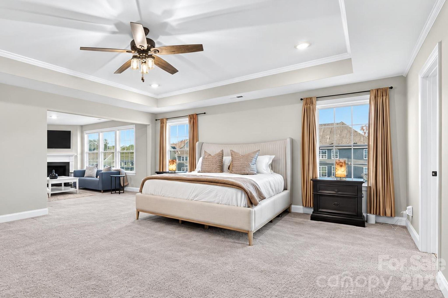
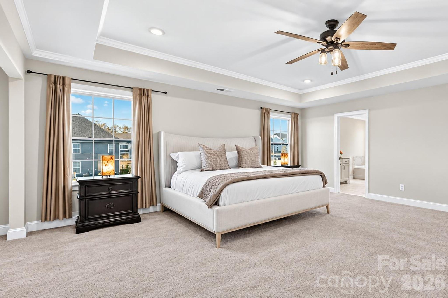
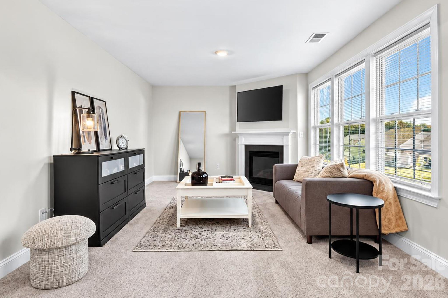
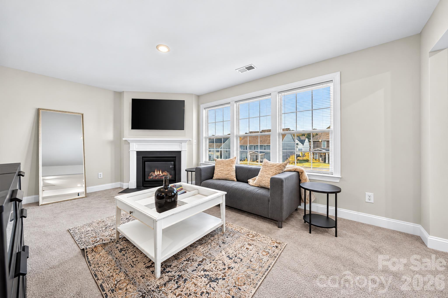
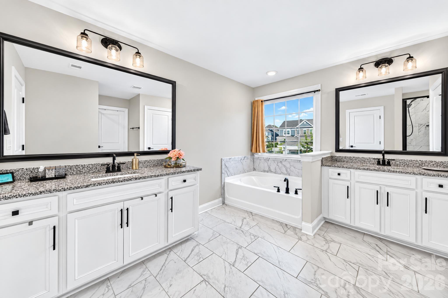
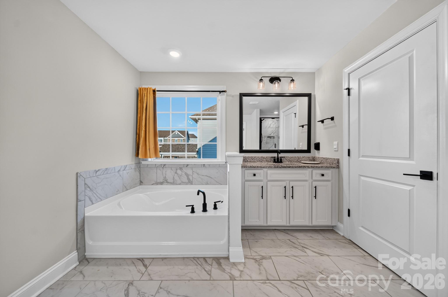
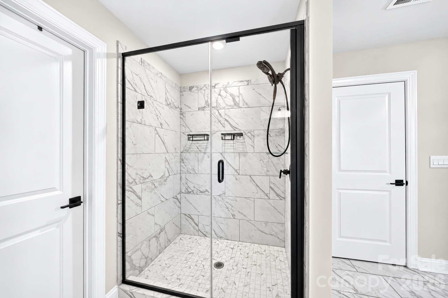
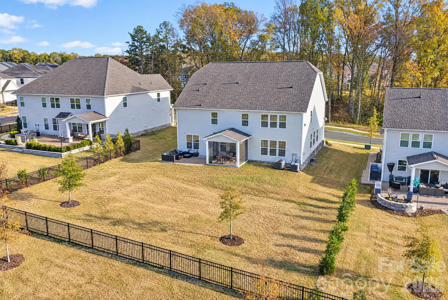
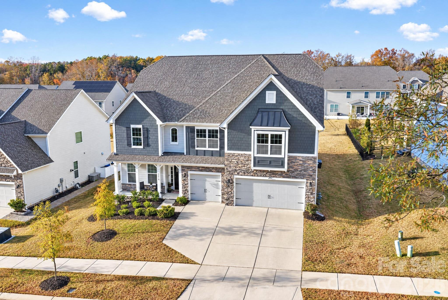
Welcome to this beautiful home in sought-after Huntersville community, where thoughtful design, spacious living, and everyday functionality come together. An inviting open floor plan, soaring ceilings, and abundance of windows create a bright, welcoming atmosphere. The main level offers exceptional flexibility with a private home office and separate guest bedroom, ideal for visitors or multigenerational living. The spacious great room flows into the kitchen, creating the perfect gathering space for entertaining family / friends. The well-appointed kitchen offers abundant cabinetry and storage, a gas range, and an oversized walk-in pantry. A thoughtfully designed drop ...zone provides shoe cubbies, a storage closet, and plenty of room to keep backpacks and everyday essentials organized. Upstairs, retreat to the stunning primary suite, complete with a private sitting room for a peaceful escape at the end of the day. Generously sized secondary bedrooms with ample closet space provide comfort for family and guests, while the additional upstairs family room offers even more room to relax, play, or gather. A spacious three-car garage adds convenience and valuable storage. With its versatile floor plan, beautifully designed living spaces, and room for everyone to spread out, this home offers the perfect blend of comfort, style, and functionality in a desirable location.

Saturday, November 21, 2026
from 12:00 PM to 2:00 PMBedrooms
- Total Bedrooms: 5
Bathrooms
- Full bathrooms: 4
- Half bathrooms: 1
Appliances
- Wall Oven
- Convection Microwave
- Convection Oven
- Dishwasher
- Disposal
- Electric Oven
- Exhaust Hood
- Gas Range
- Tankless Water Heater
Association
- Association Fee: $600
- Association Fee Frequency: Annually
- Association Name: Key Community Management
- Association Phone: 704-321-1556
Community Features
- Playground
Construction Materials
- Fiber Cement
- Stone Veneer
Cooling
- Central Air
- Electric
Fireplace Features
- Family Room
- Primary Bedroom
Flooring
- Carpet
Foundation Details
- Slab
Heating
- Electric
- Heat Pump
Laundry Features
- Upper Level
Levels
- Two
Parking Features
- Electric Vehicle Charging Station(s)
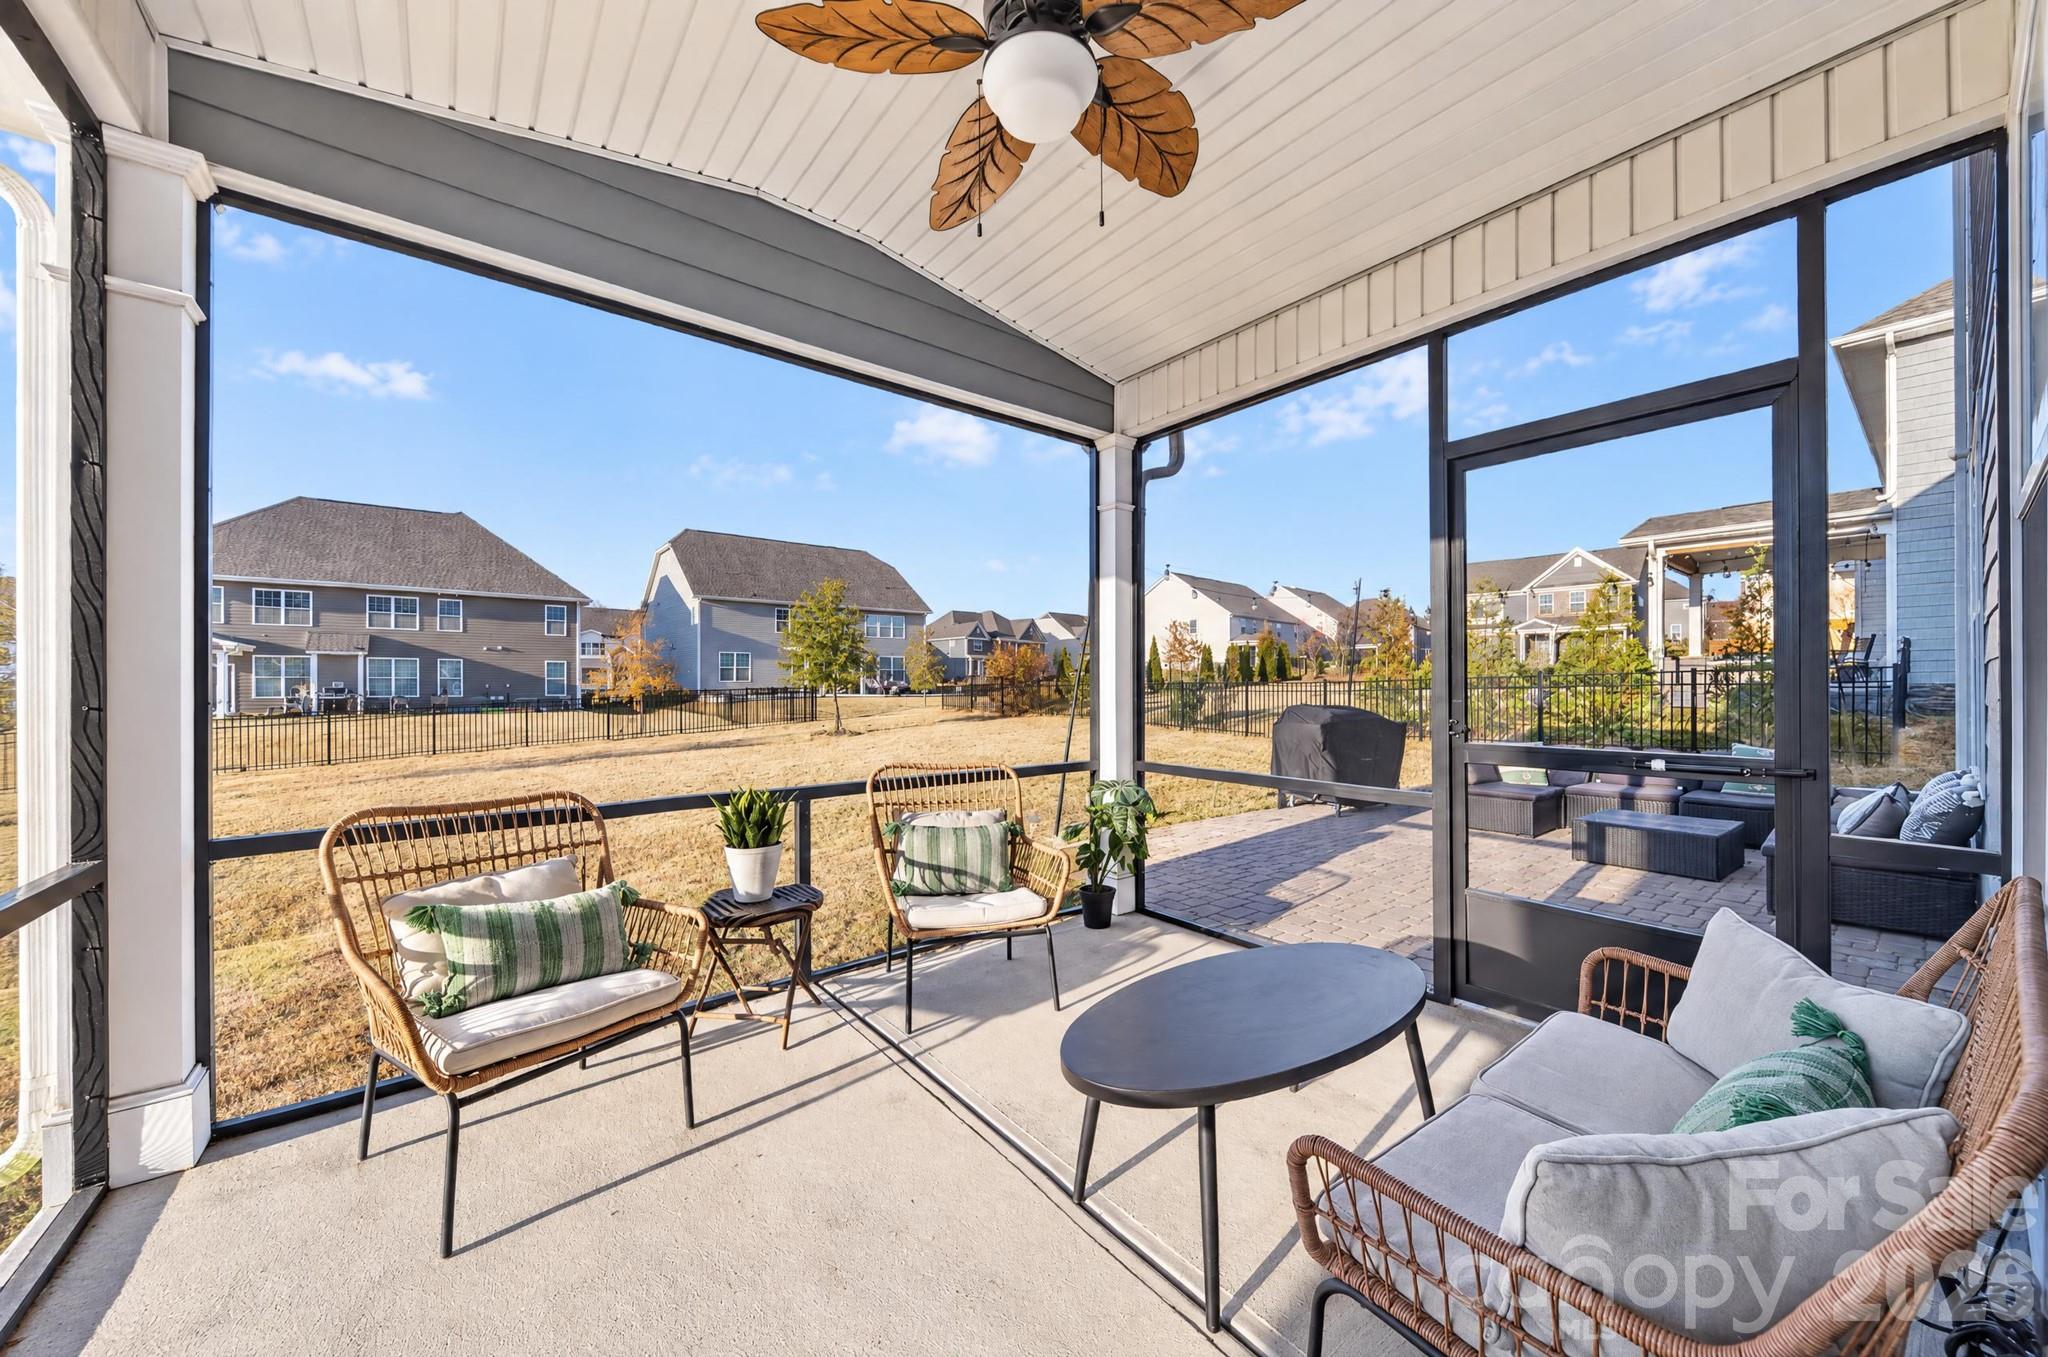
Patio and Porch Features
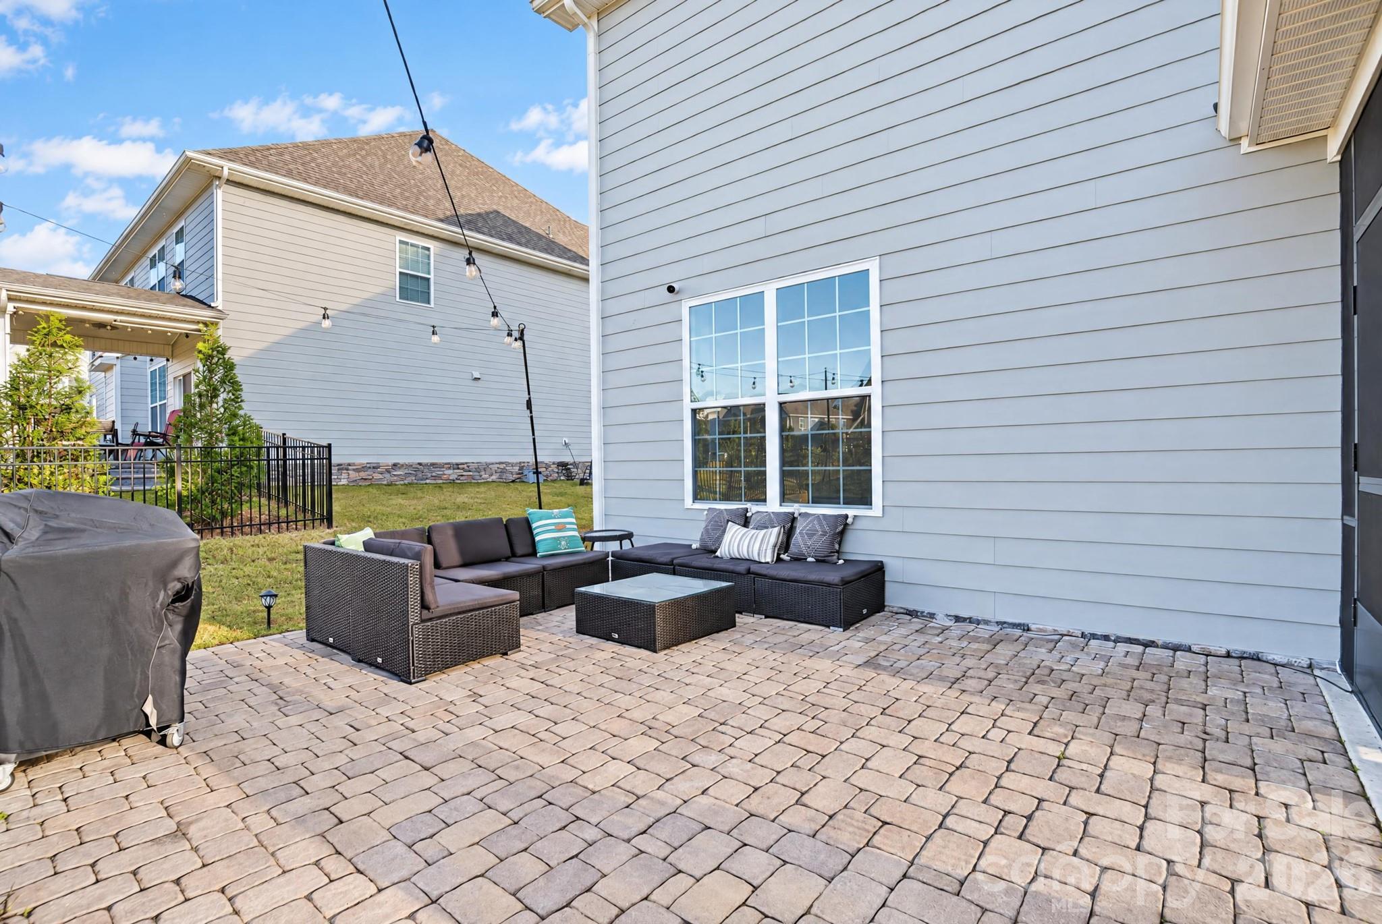
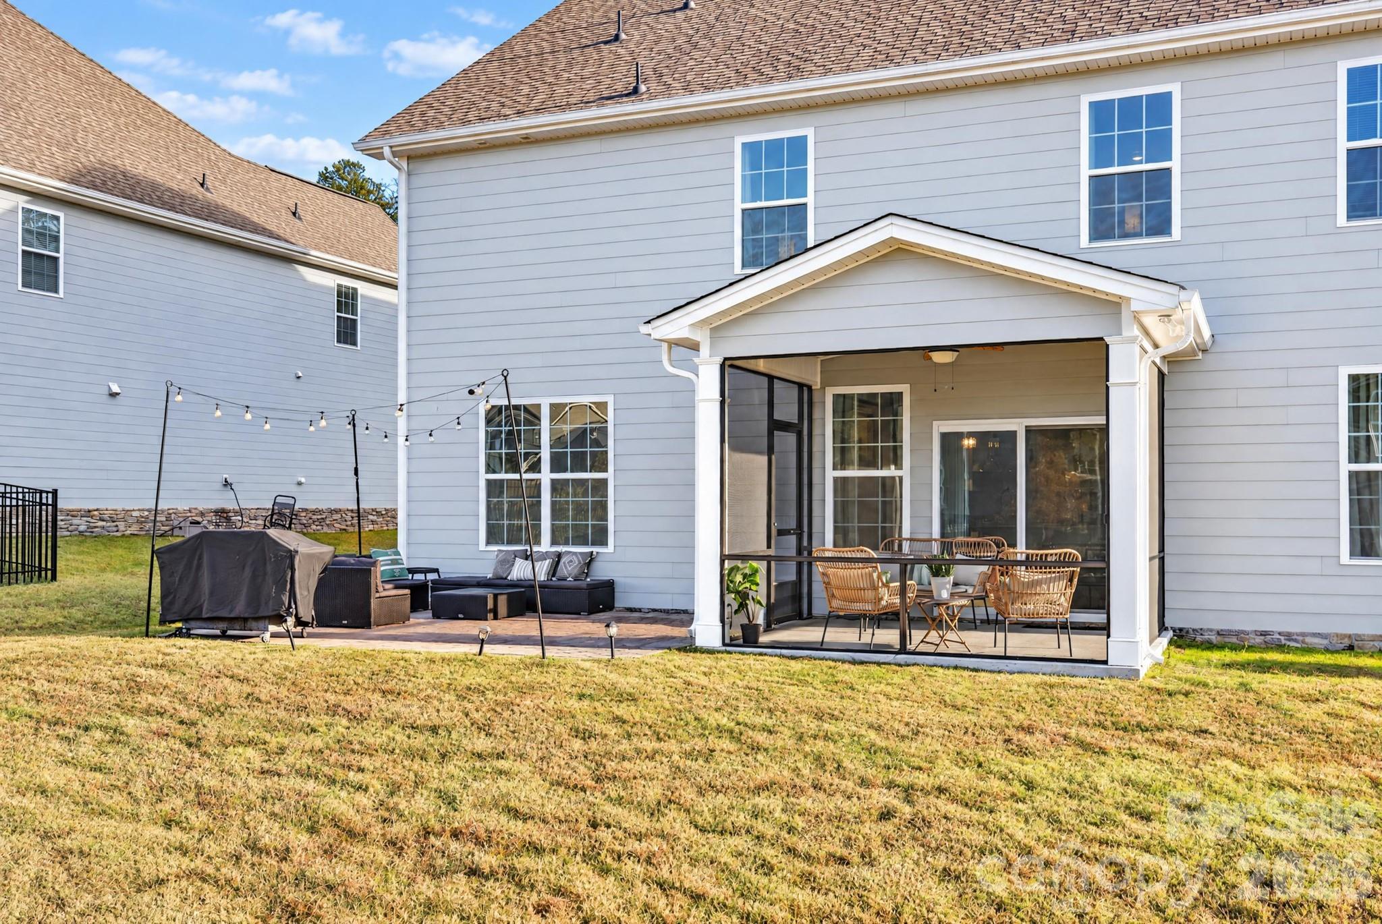
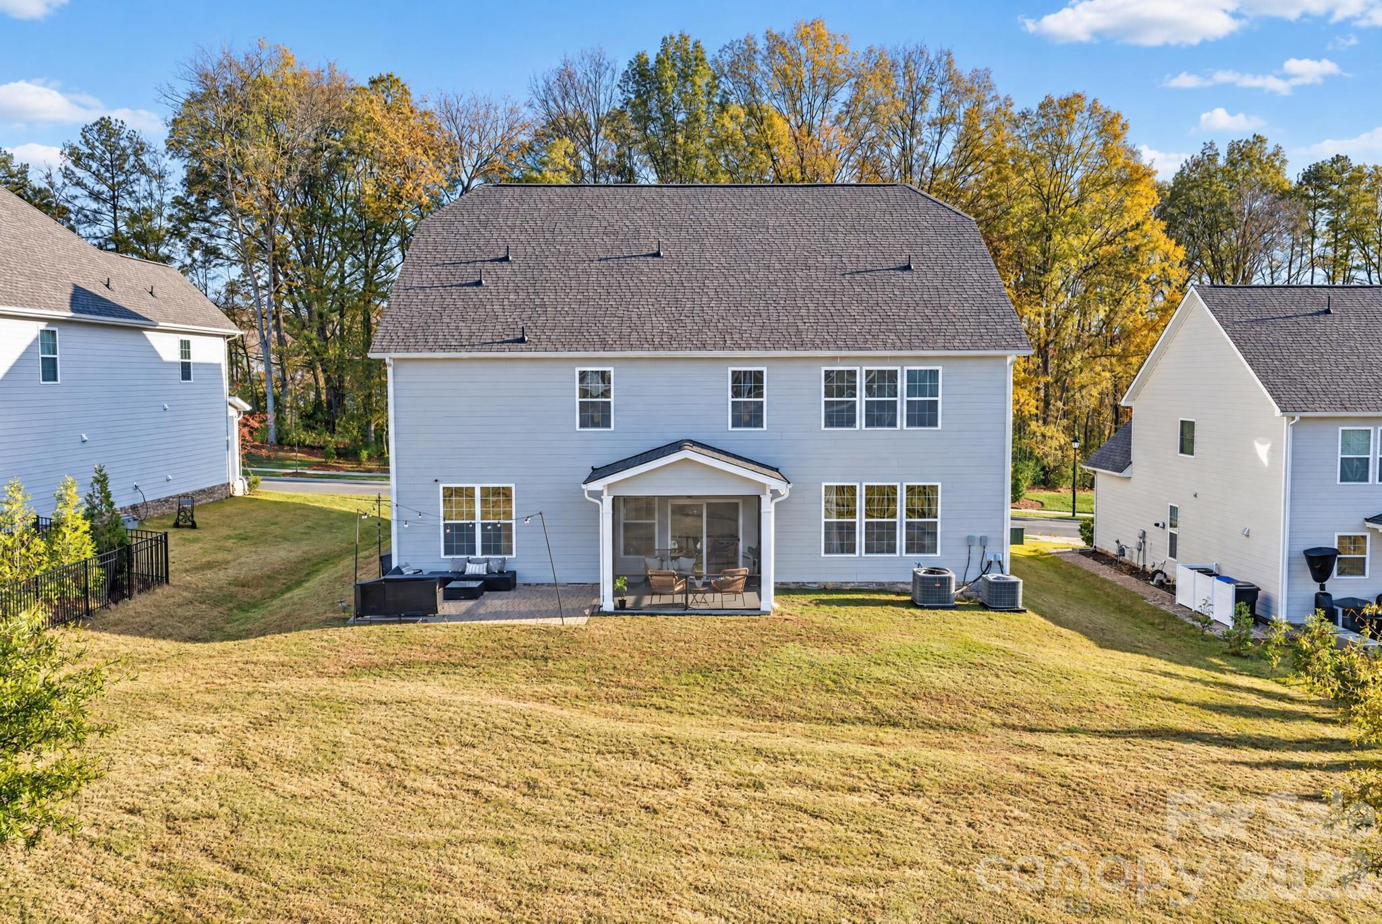
- Patio
- Rear Porch
- Screened
Road Responsibility
- Publicly Maintained Road
Road Surface Type
- Concrete
- Paved
Sewer
- Public Sewer
WaterSource
- City
Rooms

Dickens Mitchener & Associates Inc
kcatron@dickensmitchener.com
Data Source: Canopy MLS
MLS#: 4443906
Data Source Copyright: © 2026 Canopy MLS All rights reserved.
This property was listed on 11/20/2026 and last updated as of 11/20/2026 10:03:10 AM. OSI IDX updated the data from Canopy MLS on 11/20/2026 at 1:38 AM. This information is for your personal, non-commercial use and may not be used for any purpose other than to identify prospective properties you may be interested in purchasing. Display of MLS data is usually deemed reliable but is NOT guaranteed accurate by the MLS. Buyers are responsible for verifying the accuracy of all information and should investigate the data themselves or retain appropriate professionals. Information from sources other than the Listing Agent may have been included in the MLS data. Unless otherwise specified in writing, Broker/Agent has not and will not verify any information obtained from other sources. The Broker/Agent providing the information contained herein may or may not have been the Listing and/or Selling Agent.
Your Search Results
© 2026 RE/MAX Select Group
Terms & Services | Privacy Policy | DMCA Notice | Accessibility Statement
EQUAL HOUSING OPPORTUNITY


RE/MAX Select Group
900 East Atlantic Ave, Suite 10, Delray Beach, FL 33483
Mobile: (561) 350-0154
freeman3225@gmail.com

