21553 Se Etna Place
Bend, OR 97702
For Sale - Active
offered at $599,995
4
bedrooms
2.5
baths
2,038
sq ft
$294
price per sf
Single Family
property type
1 Day
time on site
2026
yr. built
3,920 sq ft
lot size
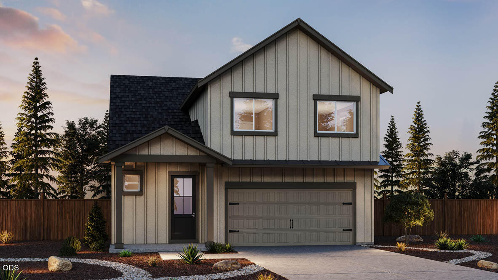
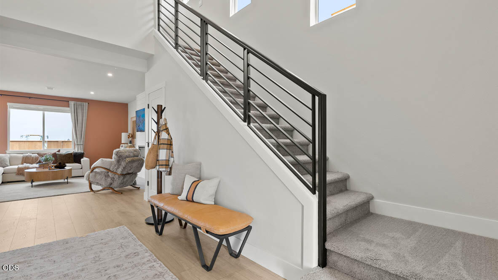
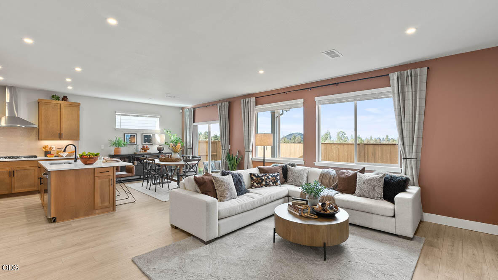
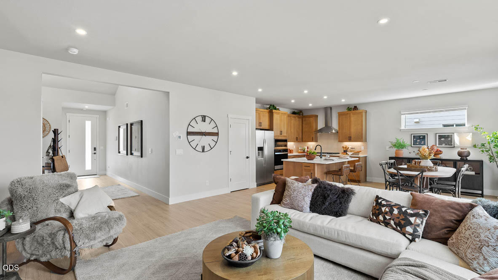
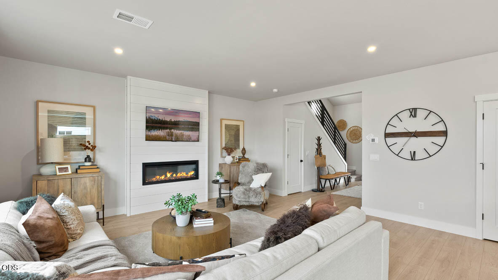
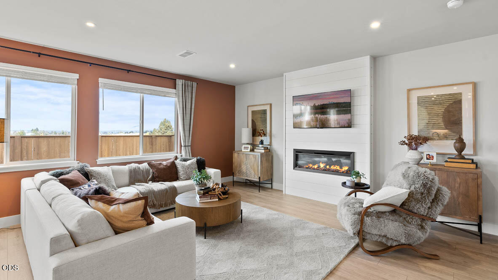
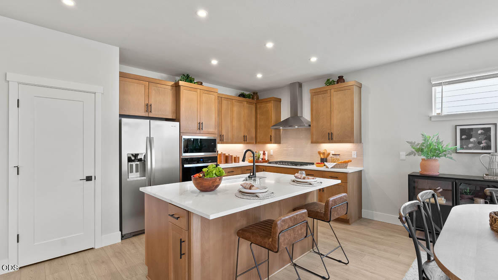
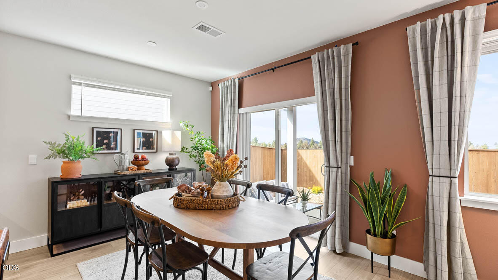
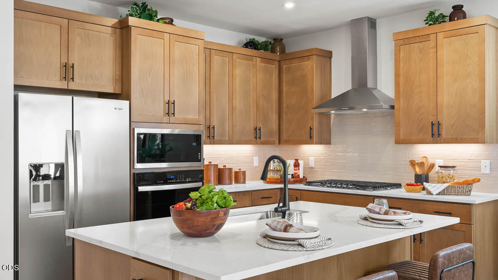
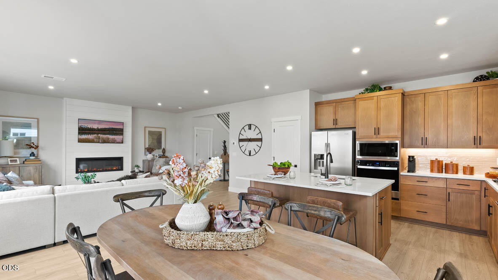
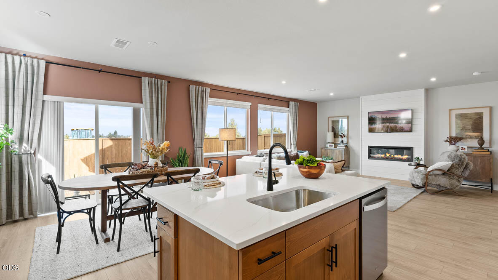
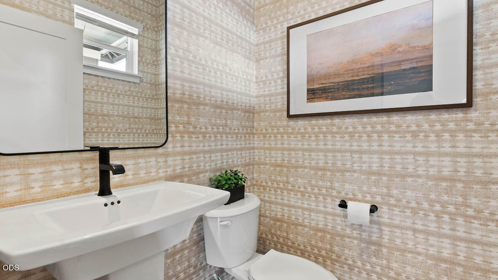
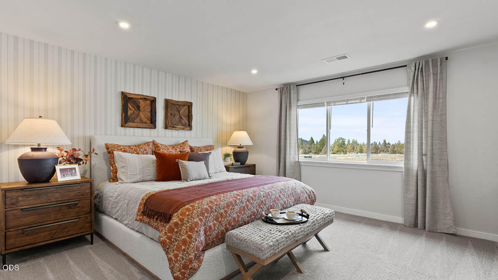
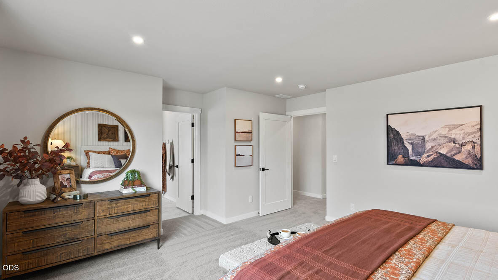
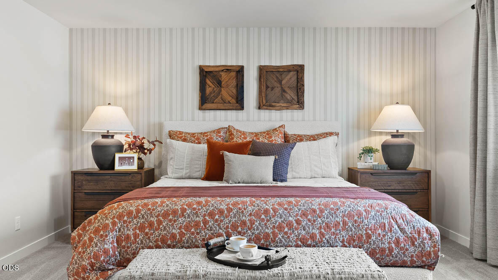
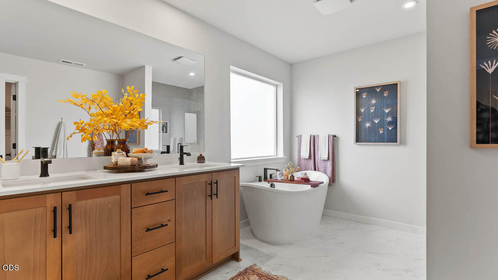
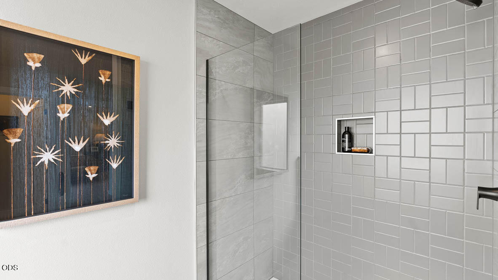
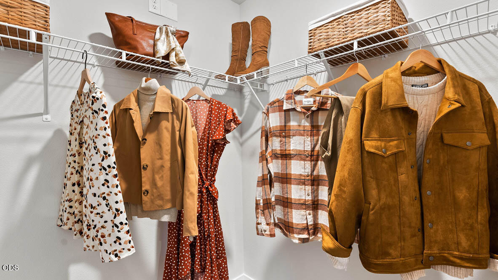
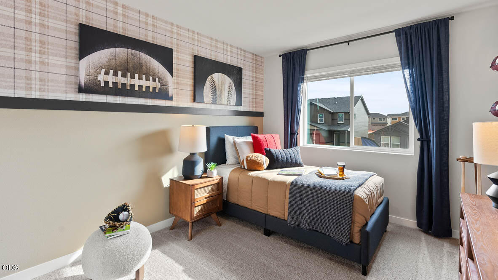
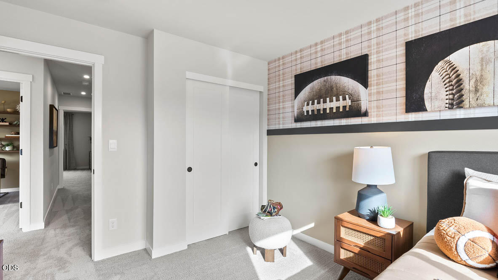
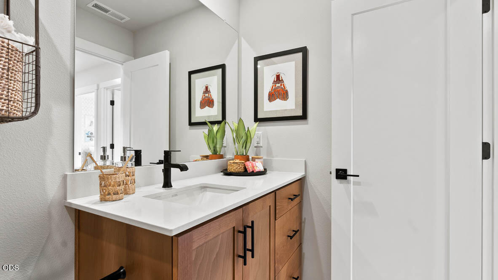
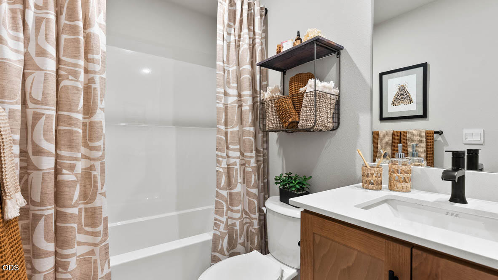
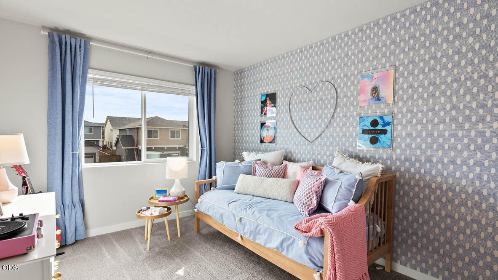
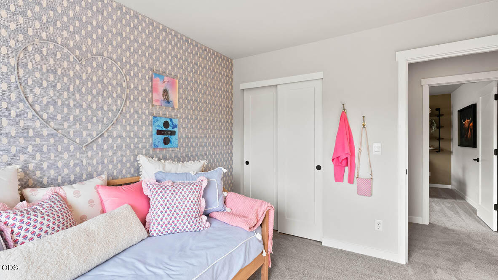
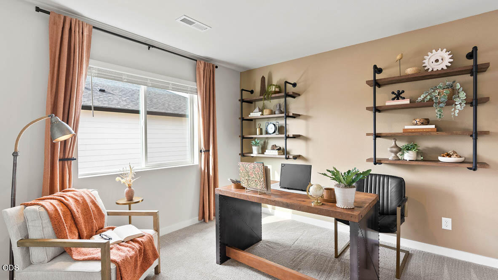
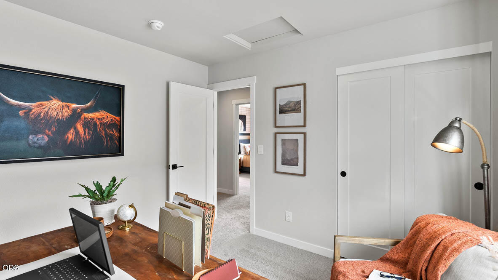
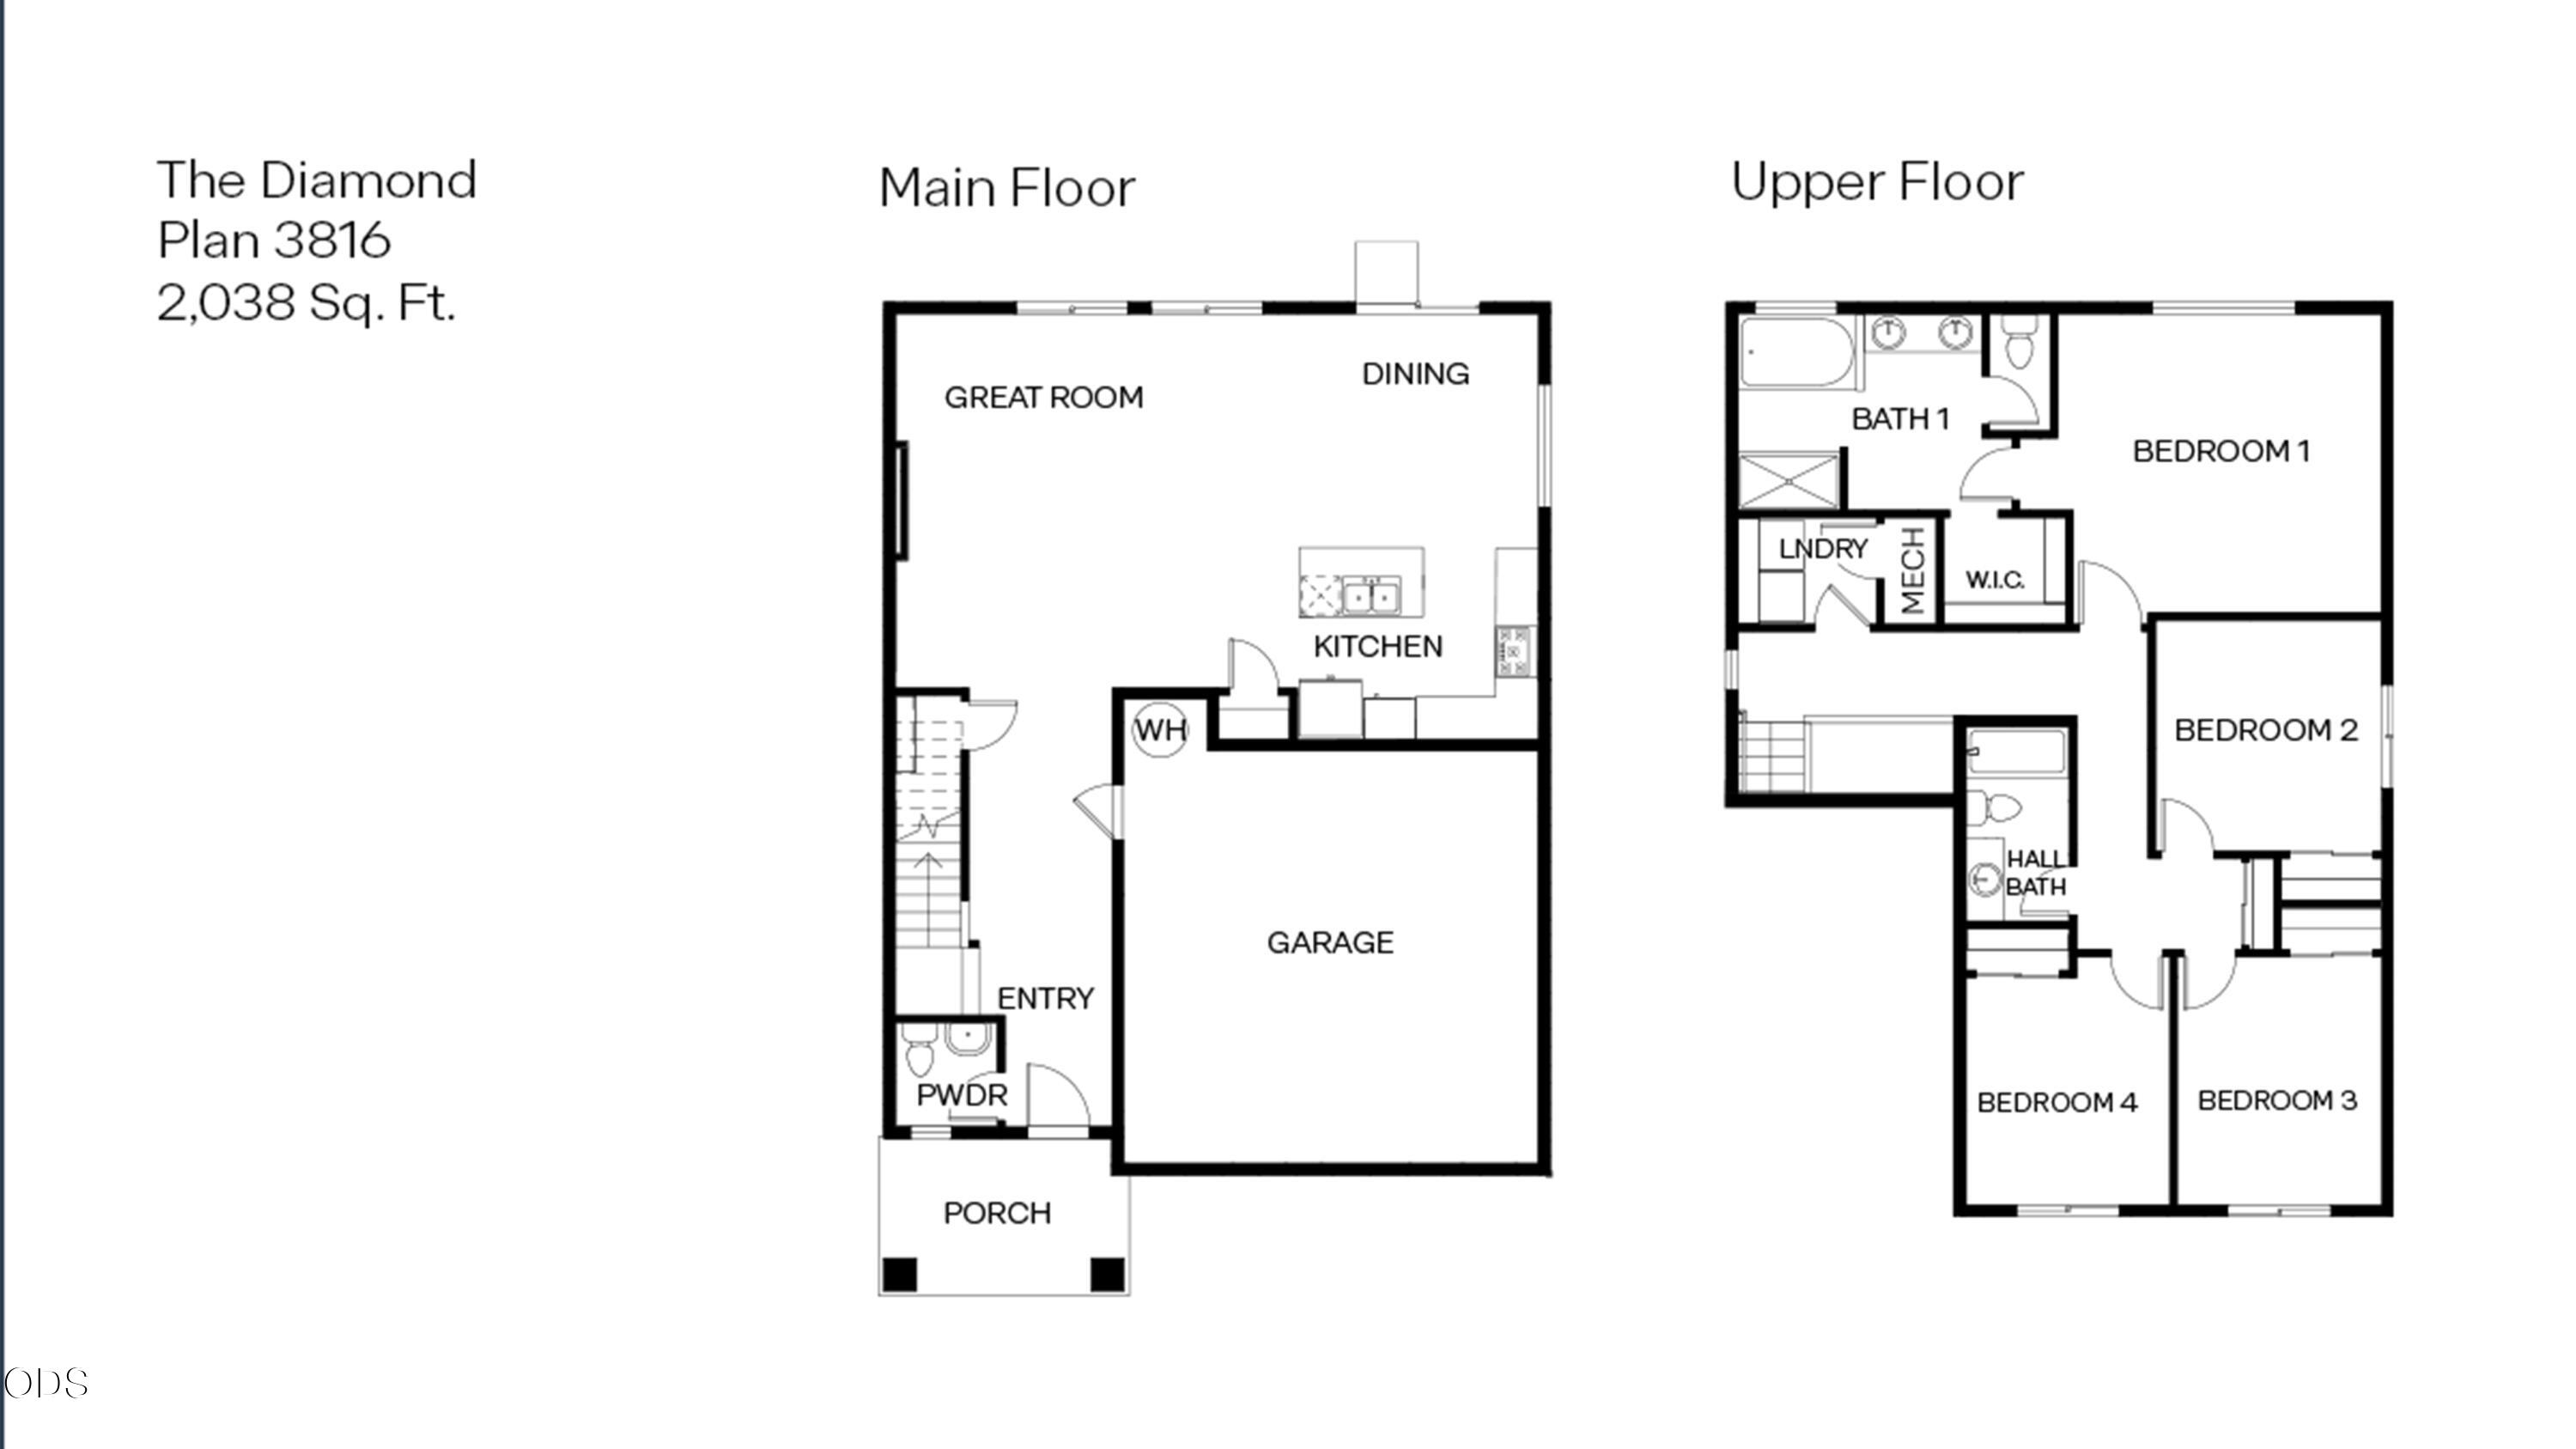
Closing cost incentive and reduced interest rate with use of builder's preferred lender. Welcome to the Diamond floor plan in our Emerald Series at Stevens Ranch. This elegant two-story home offers 2,038 sq. ft. of thoughtfully designed living space with 4 bedrooms, 2.5 baths, and an attached 2-car garage. A convenient powder room sits just off the entry, leading into a spacious, open-concept great room that flows seamlessly into the dining area and kitchen that's perfect for entertaining and everyday living. The kitchen is beautifully appointed with quartz countertops, shaker-style cabinetry, stainless-steel appliances, and a walk-in pantry. Upstairs, all four bedroo...ms are thoughtfully positioned, including a serene primary suite featuring a spa-inspired bathroom with double vanity, walk-in shower, soaking tub, private water closet, and expansive walk-in closet. Schedule your tour today. Sales office hours: Open from 9:30am - 5:00pm every day.

Co-listed By: Tanner J Stottlemyre
No upcoming open house dates. Check back later.
Bedrooms
- Total Bedrooms: 4
Bathrooms
- Full bathrooms: 2
- Half bathrooms: 1
Appliances
- Dishwasher
- Disposal
- Microwave
- Oven
- Range
- Water Heater
Architectural Style
- Traditional
Association
- Association Fee: $109
- Association Fee Frequency: Monthly
Association Amenities
- Park
- Playground
- Trail(s)
Basement
- None
Common Walls
- No Common Walls
Community Features
- Park
- Playground
- Trail(s)
Construction Materials
- Frame
Cooling
- Central Air
Fireplace Features
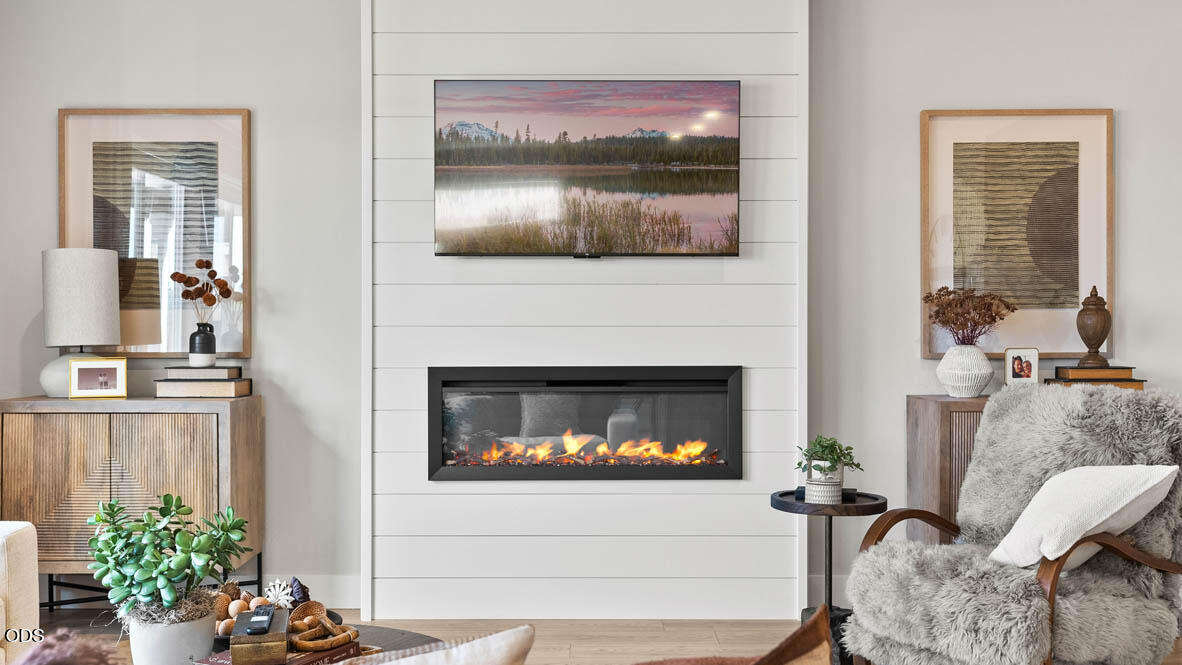
- Electric
- Great Room
Flooring
- Carpet
- Laminate
- Vinyl
Foundation Details
- Stemwall
Heating
- Natural Gas
Interior Features
- Smart Lock(s)
- Double Vanity
- Kitchen Island
- Open Floorplan
- Pantry
- Smart Thermostat
- Soaking Tub
- Solid Surface Counters
- Walk-In Closet(s)
- Wired for Data
Levels
- Two
Lot Features
- Fenced
- Landscaped
- Sprinkler Timer(s)
- Sprinklers In Front
Parking Features
- Attached
- Concrete
- Driveway
- Garage Door Opener
Patio and Porch Features
- Covered
- Patio
- Porch
Road Surface Type
- Paved
Roof
- Composition
Security Features
- Carbon Monoxide Detector(s)
- Smoke Detector(s)
Sewer
- Public Sewer
View
- Neighborhood
WaterSource
- Public
Window Features
- Double Pane Windows
- Vinyl Frames

D.R. Horton, Inc.-Portland
Heather Rebecca Quirke
Tanner J Stottlemyre
Data Source: Oregon Data Share, LLC
MLS#: 220231250
Data Source Copyright: © 2026 Oregon Data Share, LLC All rights reserved.
This property was listed on 11/18/2026 and last updated as of 11/19/2026 12:33:29 AM. OSI IDX updated the data from Oregon Data Share, LLC on 11/18/2026 at 5:57 PM. This information is for your personal, non-commercial use and may not be used for any purpose other than to identify prospective properties you may be interested in purchasing. Display of MLS data is usually deemed reliable but is NOT guaranteed accurate by the MLS. Buyers are responsible for verifying the accuracy of all information and should investigate the data themselves or retain appropriate professionals. Information from sources other than the Listing Agent may have been included in the MLS data. Unless otherwise specified in writing, Broker/Agent has not and will not verify any information obtained from other sources. The Broker/Agent providing the information contained herein may or may not have been the Listing and/or Selling Agent.
Your Search Results
© 2026 RE/MAX Select Group
Terms & Services | Privacy Policy | DMCA Notice | Accessibility Statement
EQUAL HOUSING OPPORTUNITY


RE/MAX Select Group
900 East Atlantic Ave, Suite 10, Delray Beach, FL 33483
Mobile: (561) 350-0154
freeman3225@gmail.com

