20175 68th Place
Corcoran, MN 55340
For Sale - Active
offered at $505,860
2
bedrooms
1.75
baths
1,585
sq ft
$319
price per sf
Single Family
property type
Today
time on site
2026
yr. built
--
lot size
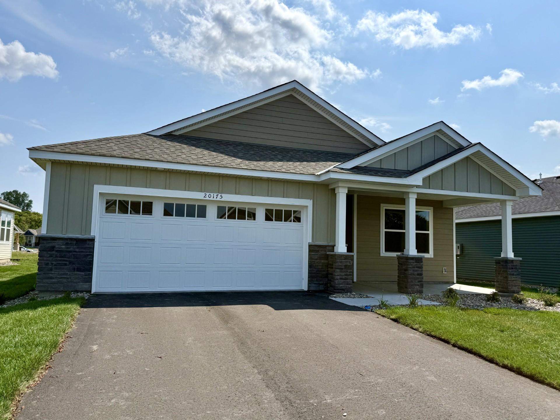
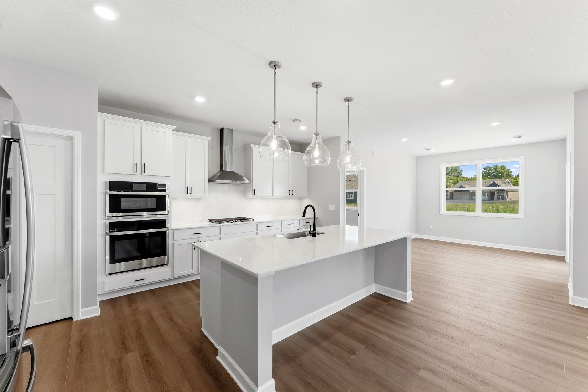
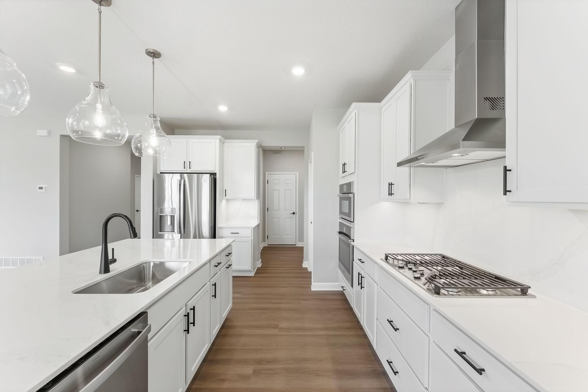
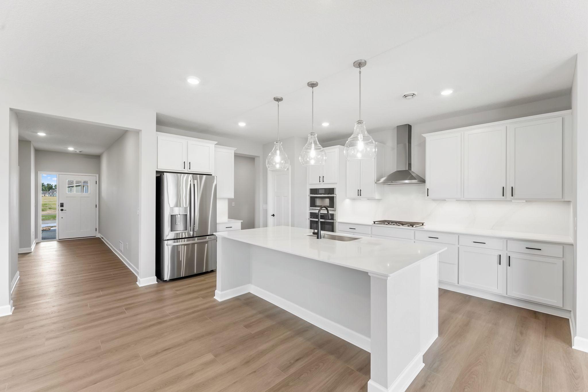
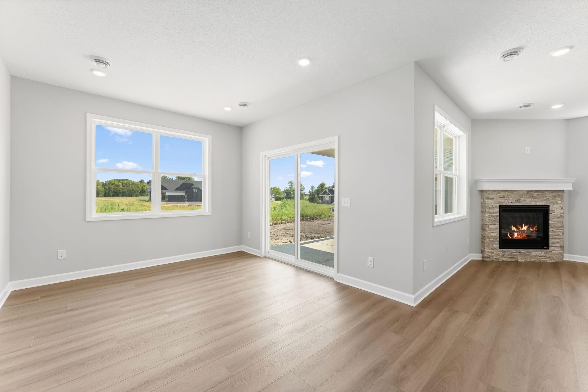
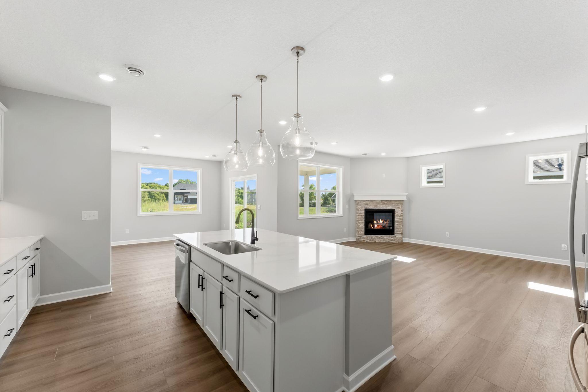
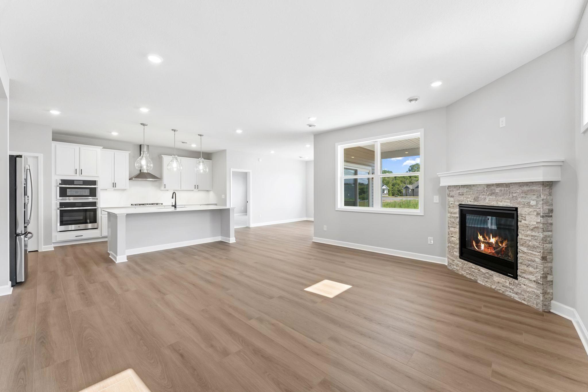
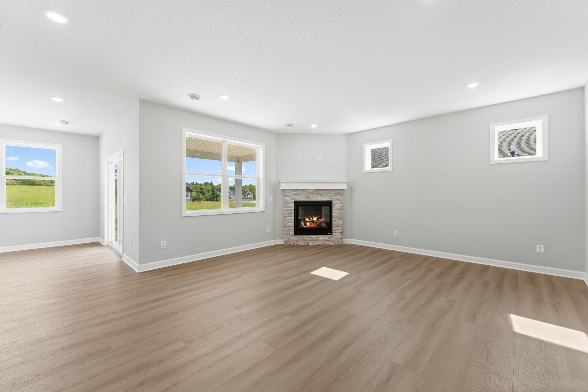
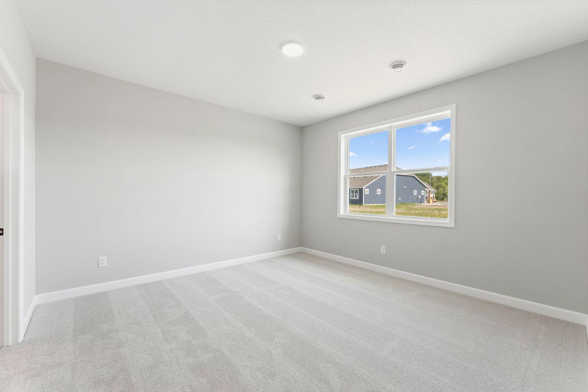
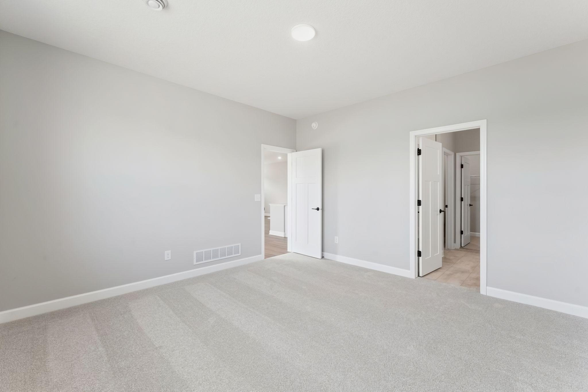
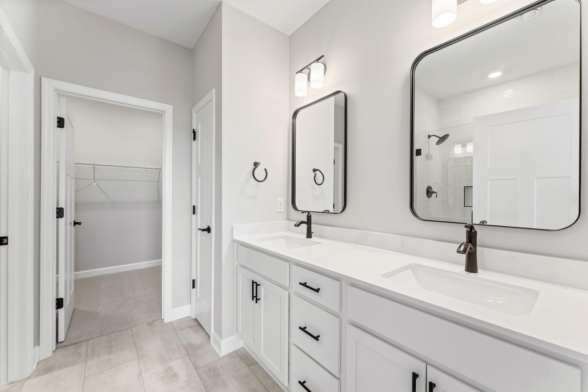
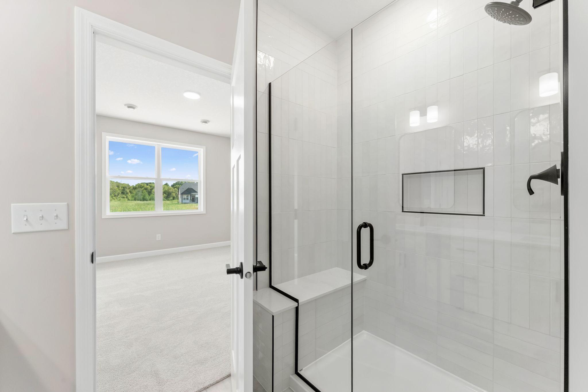
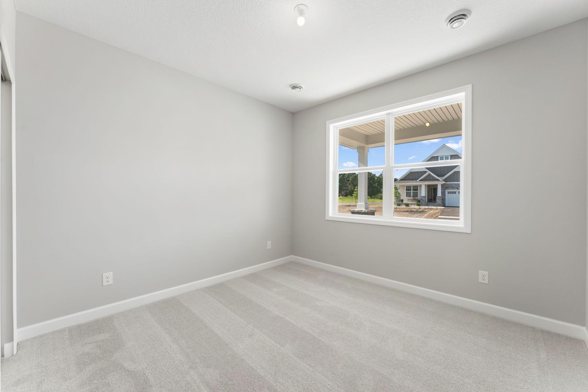
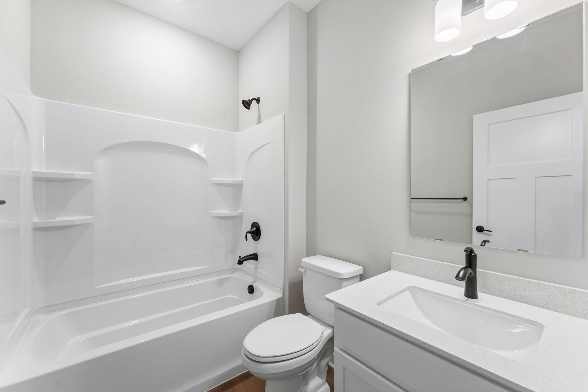
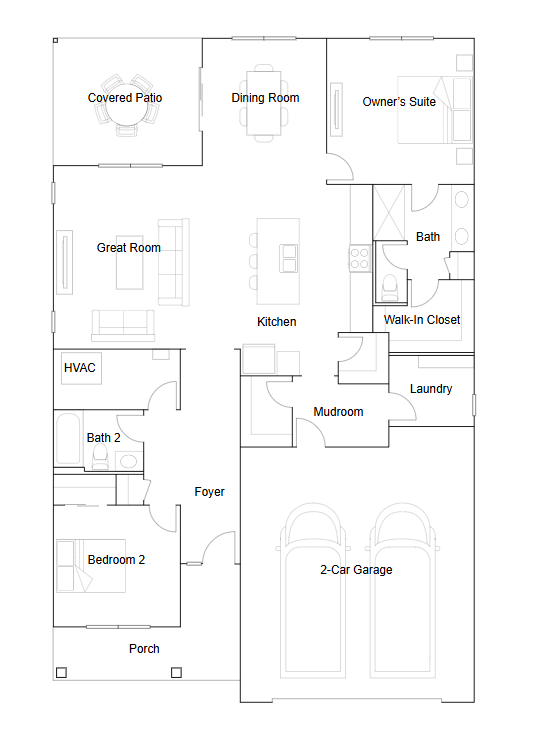
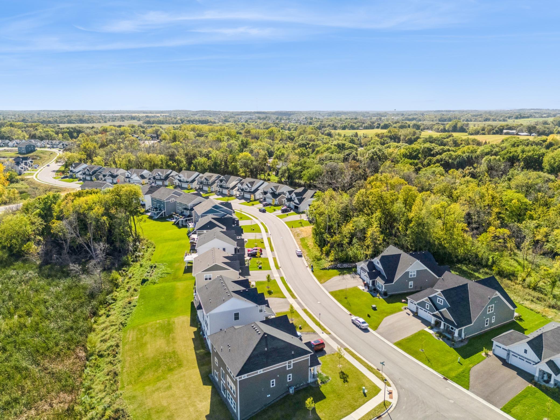
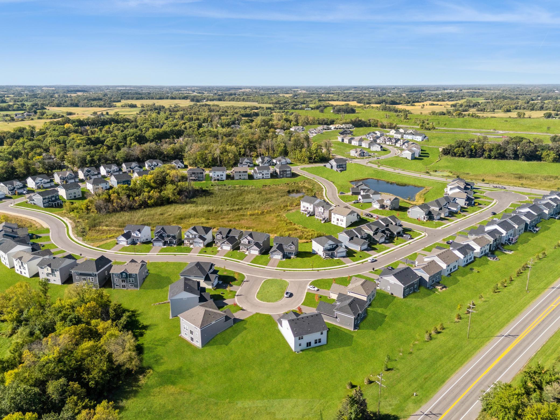
Move-in ready! Step inside the Brighton, a thoughtfully designed one-story home with 1,585 square feet of modern living space and a spacious 2-car garage for all your storage and parking needs. The open-concept layout welcomes you with Shaw® Floorte Classic LVP flooring and an entertainer’s kitchen featuring Silestone® countertops, a full-height ceramic tile backsplash, GE® stainless steel appliances and soft-close cabinetry. Gather around the cozy fireplace in the Great Room or enjoy meals in the bright dining area. The private first-floor owner’s suite is a true retreat, complete with a spa-inspired bath featuring tile shower walls, a separate tub and Silestone® cou...ntertops. Every detail is elevated, from the professionally designed interior color packages to the Schlage Encode smart deadbolt and energy-efficient features like a tankless water heater and Low-E dual pane windows. With full HOA coverage for lawn care, snow removal and more, this home is designed for effortless living. Homes with this level of comfort and convenience are in high demand—schedule your tour before it’s gone!

No upcoming open house dates. Check back later.
Bedrooms
- Total Bedrooms: 2
Bathrooms
- Full bathrooms: 1
- Three quarter bathrooms: 1
Accessibility Features
- None
Appliances
- Air-To-Air Exchanger
- Cooktop
- Dishwasher
- Disposal
- Exhaust Fan
- Humidifier
- Microwave
- Refrigerator
- Stainless Steel Appliances
- Tankless Water Heater
- Wall Oven
Association
- Association Fee: $201
- Association Fee Frequency: Monthly
- Association Name: Associa
- Association Phone: 7632256400
Association Fee Includes
- Lawn Care
- Professional Mgmt
- Sanitation
- Snow Removal
Basement
- None
Construction Materials
- Concrete
- Frame
Cooling
- Central Air
Electric
- 200+ Amp Service
Exterior Features
- Stone
- Cement Board
- Other
Fireplace Features
- Family Room
- Gas
- Living Room
- Stone
Foundation Details
- Slab
Heating
- Forced Air
- Fireplace(s)
Laundry Features
- Gas Dryer Hookup
- Laundry Room
- Main Level
- Sink
- Washer Hookup
Levels
- One
Lot Features
- Sod Included in Price
- Underground Utilities
Parking Features
- Attached Garage
- Asphalt
- Garage Door Opener
Road Frontage Type
- Curbs
- Paved Streets
- Storm Sewer
Road Responsibility
- Public Maintained Road
Roof
- Age 8 Years or Less
- Asphalt
- Pitched
Sewer
- City Sewer/Connected
WaterSource
- City Water/Connected
Rooms
- Dining Room
- Bedroom
- Kitchen
- Living Room
- Patio
- Bedroom 2

Lennar Sales Corp
Lennar Minnesota
Data Source: NorthstarMLS®
MLS#: 7174059
Data Source Copyright: © 2026 NorthstarMLS® All rights reserved.
This property was listed on 11/18/2026 and last updated as of 11/18/2026 5:25:04 PM. OSI IDX updated the data from NorthstarMLS® on 11/18/2026 at 10:13 AM. This information is for your personal, non-commercial use and may not be used for any purpose other than to identify prospective properties you may be interested in purchasing. Display of MLS data is usually deemed reliable but is NOT guaranteed accurate by the MLS. Buyers are responsible for verifying the accuracy of all information and should investigate the data themselves or retain appropriate professionals. Information from sources other than the Listing Agent may have been included in the MLS data. Unless otherwise specified in writing, Broker/Agent has not and will not verify any information obtained from other sources. The Broker/Agent providing the information contained herein may or may not have been the Listing and/or Selling Agent.
Your Search Results

© 2026 RE/MAX Select Group
Terms & Services | Privacy Policy | DMCA Notice | Accessibility Statement
EQUAL HOUSING OPPORTUNITY


RE/MAX Select Group
900 East Atlantic Ave, Suite 10, Delray Beach, FL 33483
Mobile: (561) 350-0154
freeman3225@gmail.com

