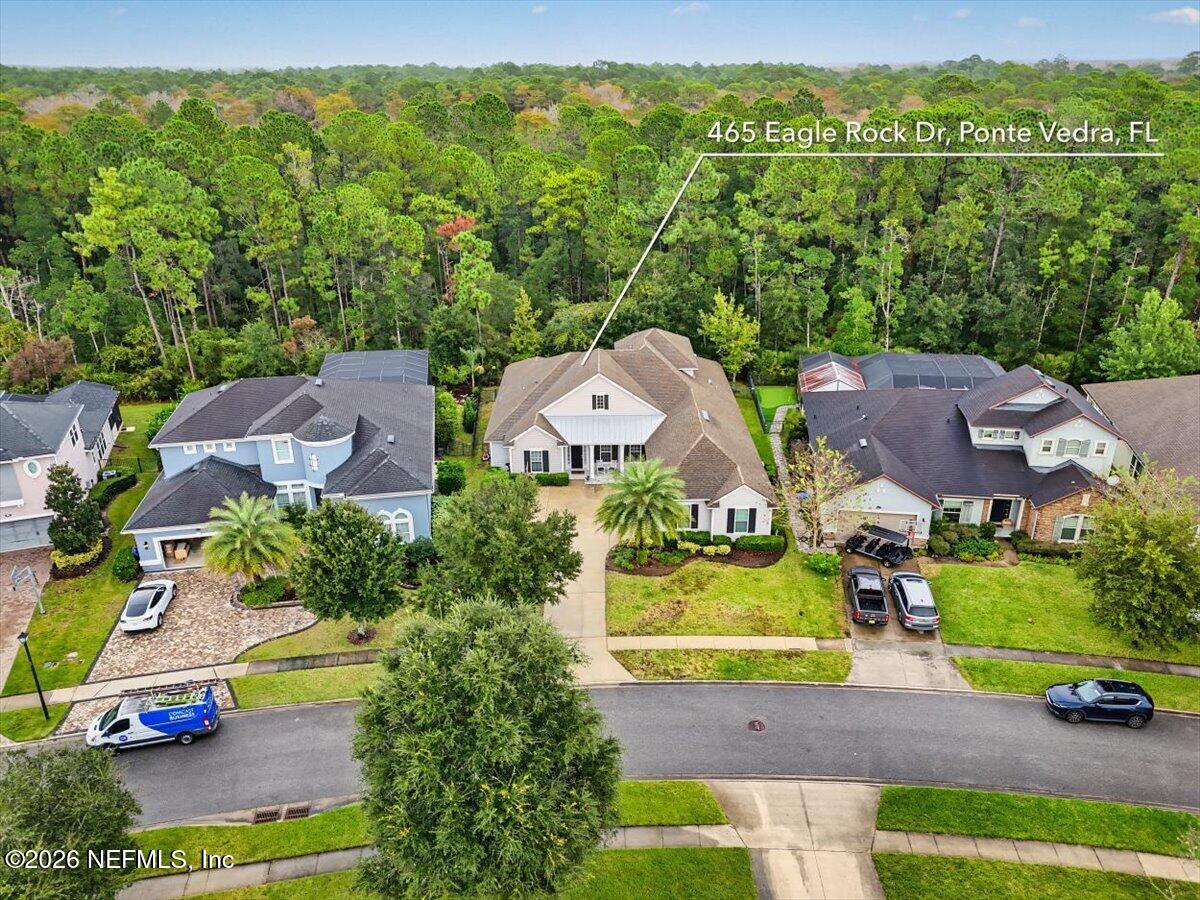
465 Eagle Rock Drive
Ponte Vedra, FL 32081
For Sale - Active
offered at $1,195,000
5
bedrooms
4
baths
3,749
sq ft
$319
price per sf
Single Family
property type
Today
time on site
2016
yr. built
0.25 acre
lot size
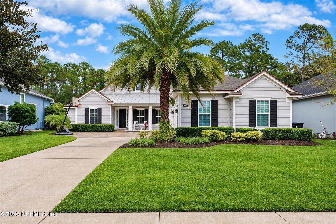
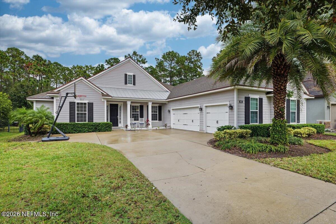
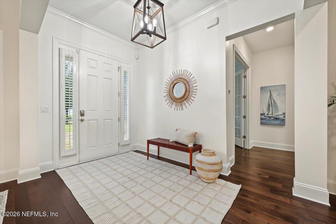
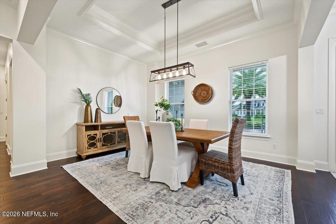
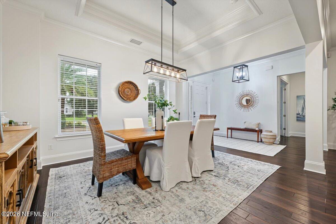
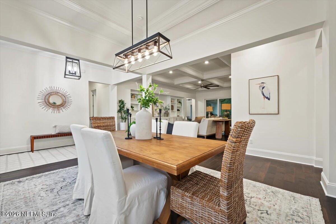
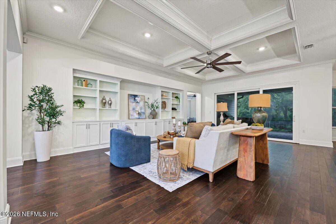
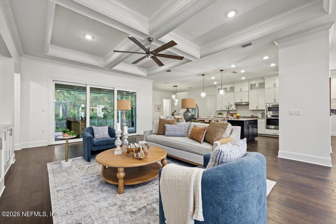
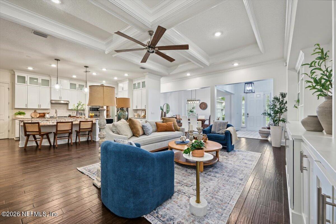
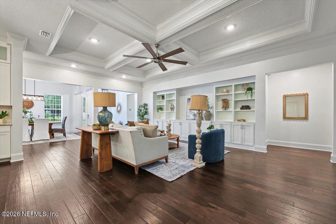
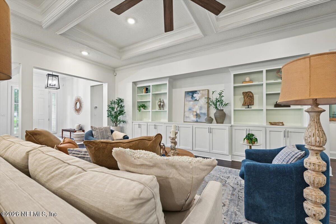
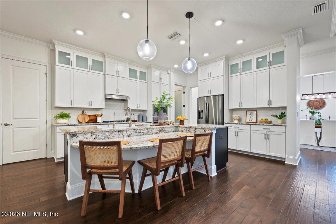
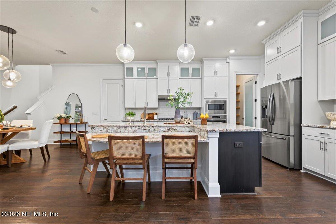
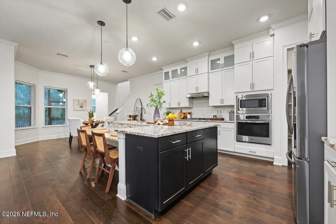
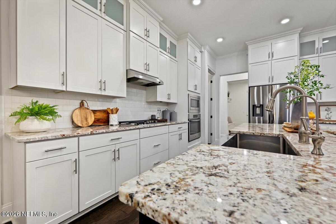
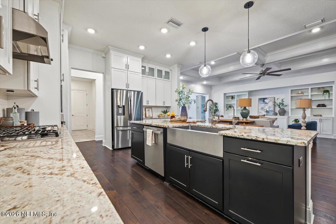
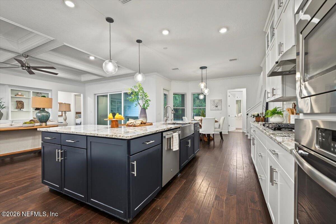
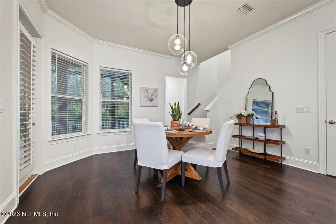
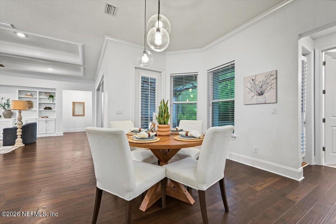
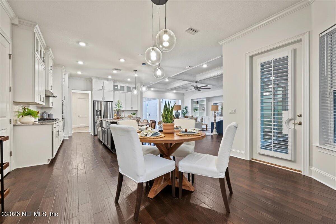
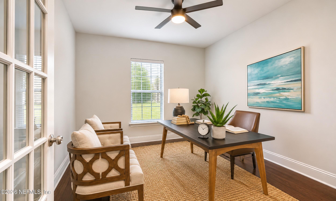
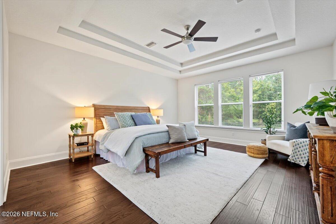
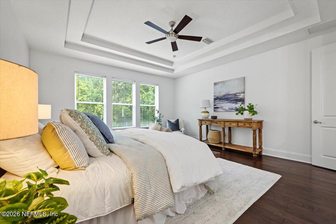
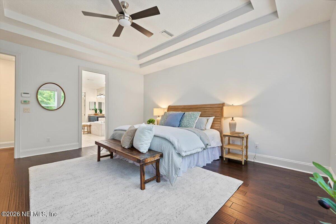
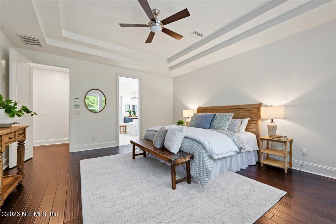
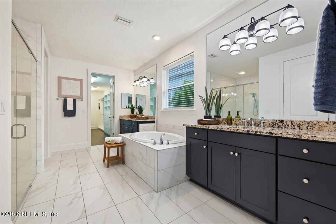
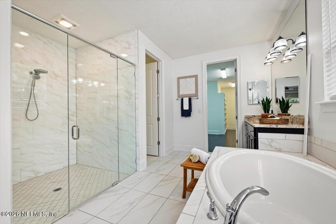
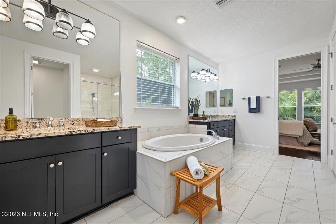
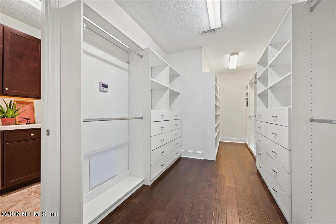
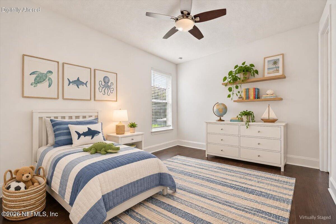
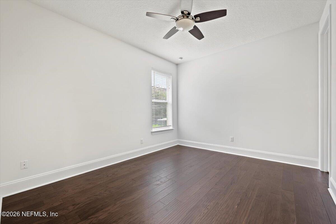
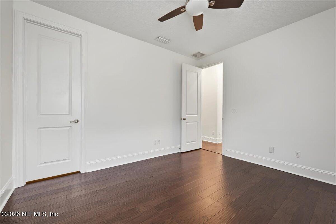
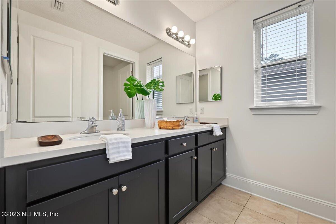
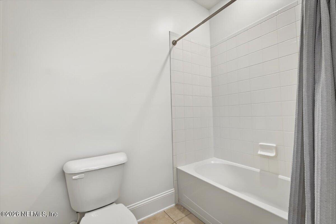
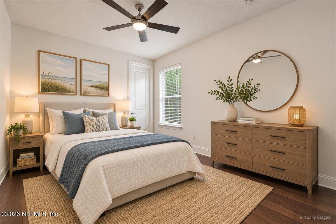
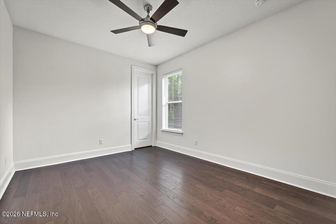
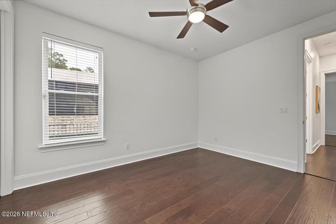
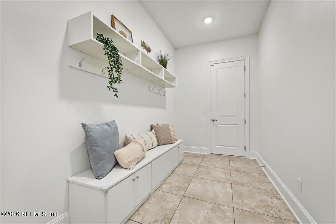
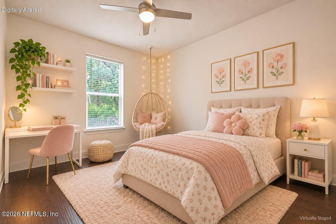
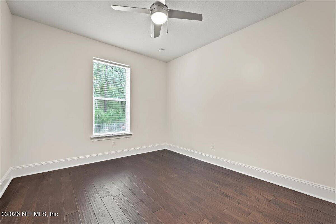
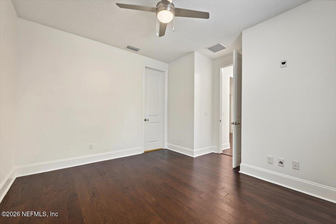
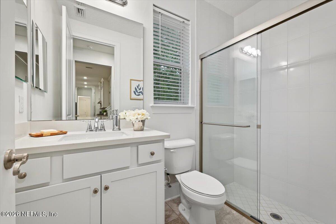
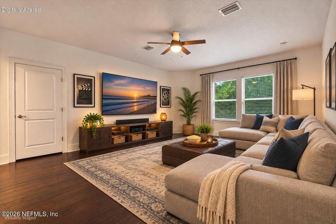
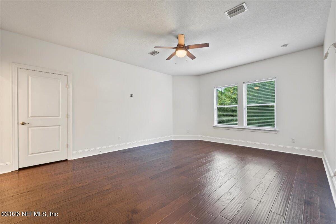
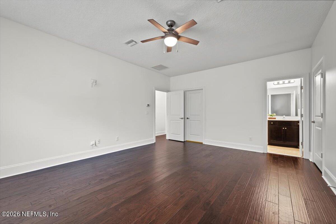
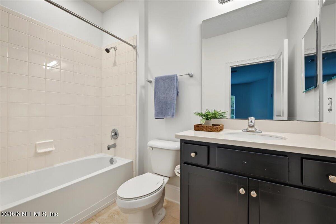
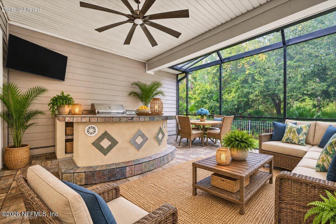
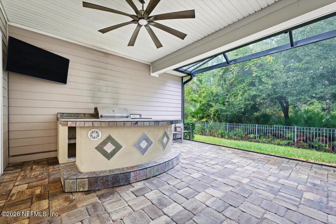
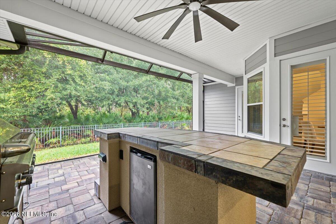
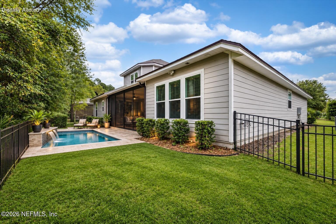
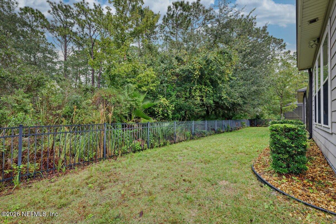
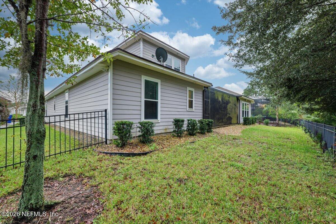
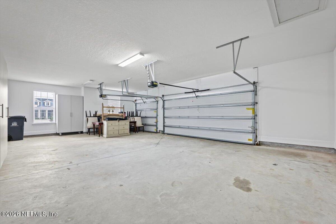
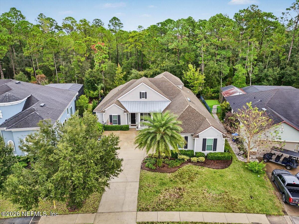
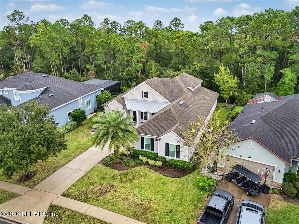
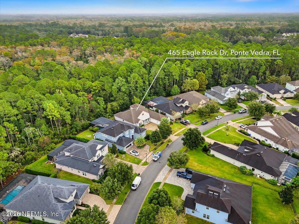
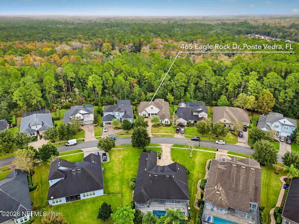
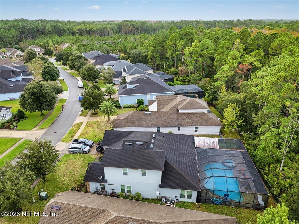
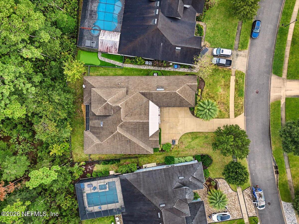
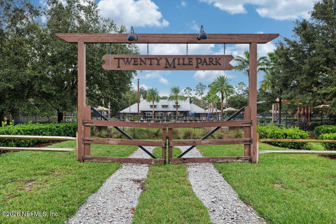
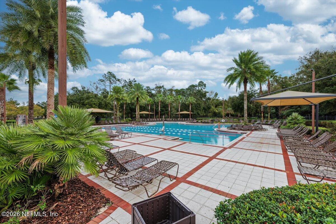
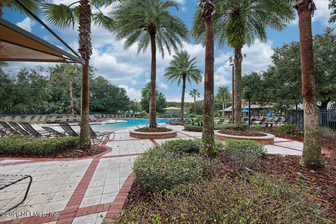
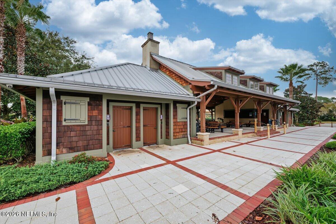
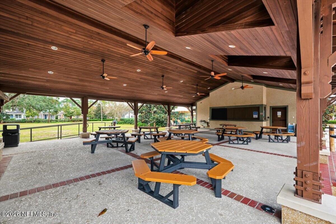
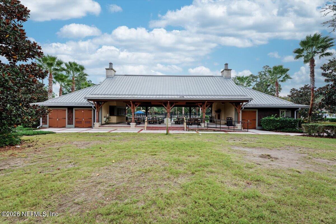
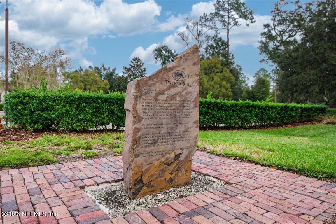
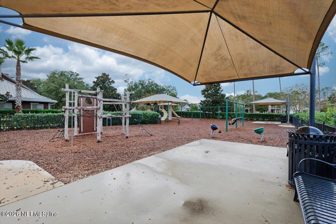
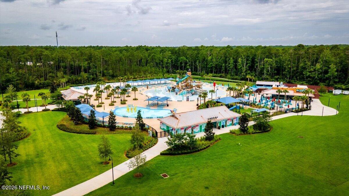
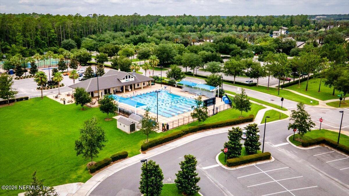
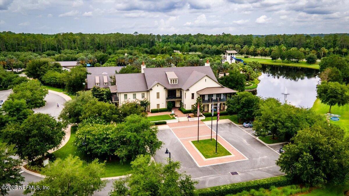
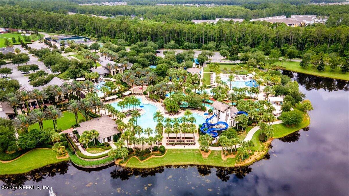
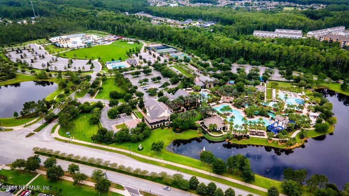
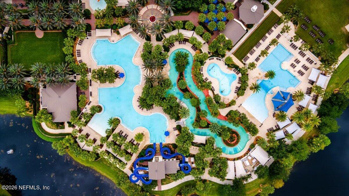
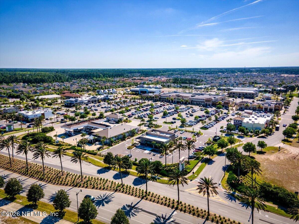
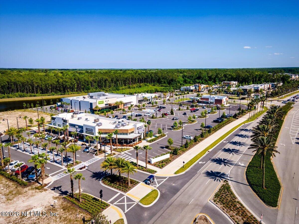
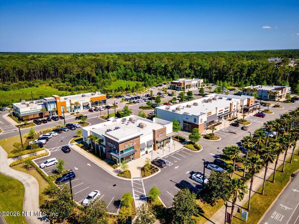
Welcome to 465 Eagle Rock Drive, perfectly situated on one of the most sought-after streets in Nocatee's Twenty Mile Village. Offering 3,749 square feet, this beautifully appointed 5-bedroom, 4-bath home features an exceptional 1.5-story floor plan, combining the convenience of primarily single-level living with flexibility for guests and multigenerational living. The thoughtfully designed layout features a spacious first-floor primary suite, generous living areas, and a dedicated home office. Freshly painted interiors, beautiful wood flooring throughout, and custom built-in cabinetry in the family room add warmth and timeless appeal. Upstairs, the fifth bedroom doub...les as a versatile bonus room with its own full bath, creating an ideal private retreat for extended family, guests, or additional living space. Step outside to a beautifully positioned quarter-acre preserve lot, offering a peaceful natural backdrop. The outdoor kitchen creates an inviting setting for entertaining, while the backyard offers room for a future pool and the opportunity to create your own private retreat. Located along picturesque Eagle Rock Drive in Twenty Mile Village, residents enjoy access to Nocatee's exceptional resort-style amenities, parks, walking trails, shopping, and dining. A thoughtfully designed floor plan, private preserve setting, and outstanding Nocatee location come together to create a home that truly stands apart.

Saturday, November 21, 2026
from 12:00 PM to 3:00 PMBedrooms
- Total Bedrooms: 5
Bathrooms
- Full bathrooms: 4
Appliances
- Dishwasher
- Disposal
- Electric Oven
- Gas Cooktop
- Gas Water Heater
- Microwave
- Refrigerator
- Tankless Water Heater
- Water Softener Owned
Association
- Association Fee: $550
- Association Fee Frequency: Annually
- Association Name: BCM Services
- Association Phone: 904-242-0666
Association Amenities
- Pool
- Basketball Court
- Children's Pool
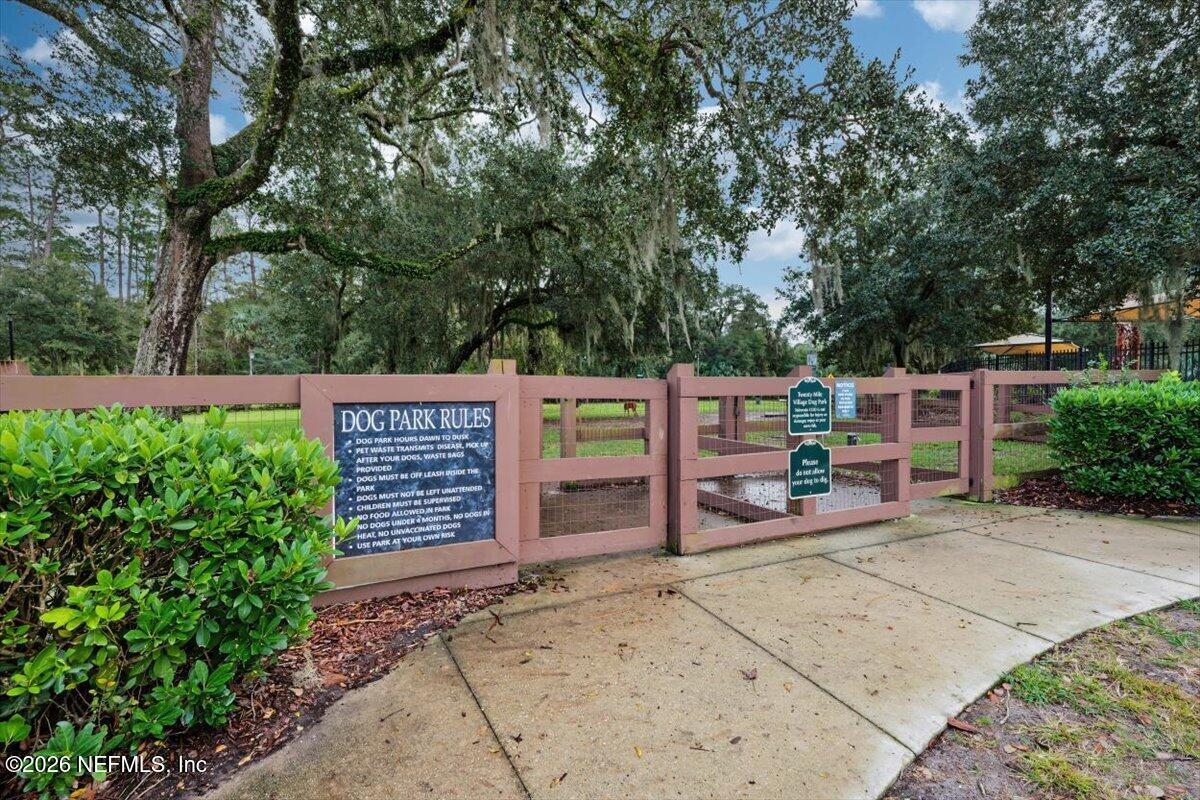
- Dog Park
- Fitness Center
- Jogging Path
- Maintenance Grounds
- Pickleball
- Tennis Court(s)
Community Features
- Sidewalks
- Street Lights
- Curbs
Construction Materials
- Fiber Cement
Cooling
- Central Air
Exterior Features
- Outdoor Kitchen
Fencing
- Other
- Back Yard
Flooring
- Tile
- Wood
Heating
- Central
Interior Features
- Breakfast Bar
- Built-in Features
- Ceiling Fan(s)
- Eat-in Kitchen
- Guest Suite
- In-Law Floorplan
- Kitchen Island
- Open Floorplan
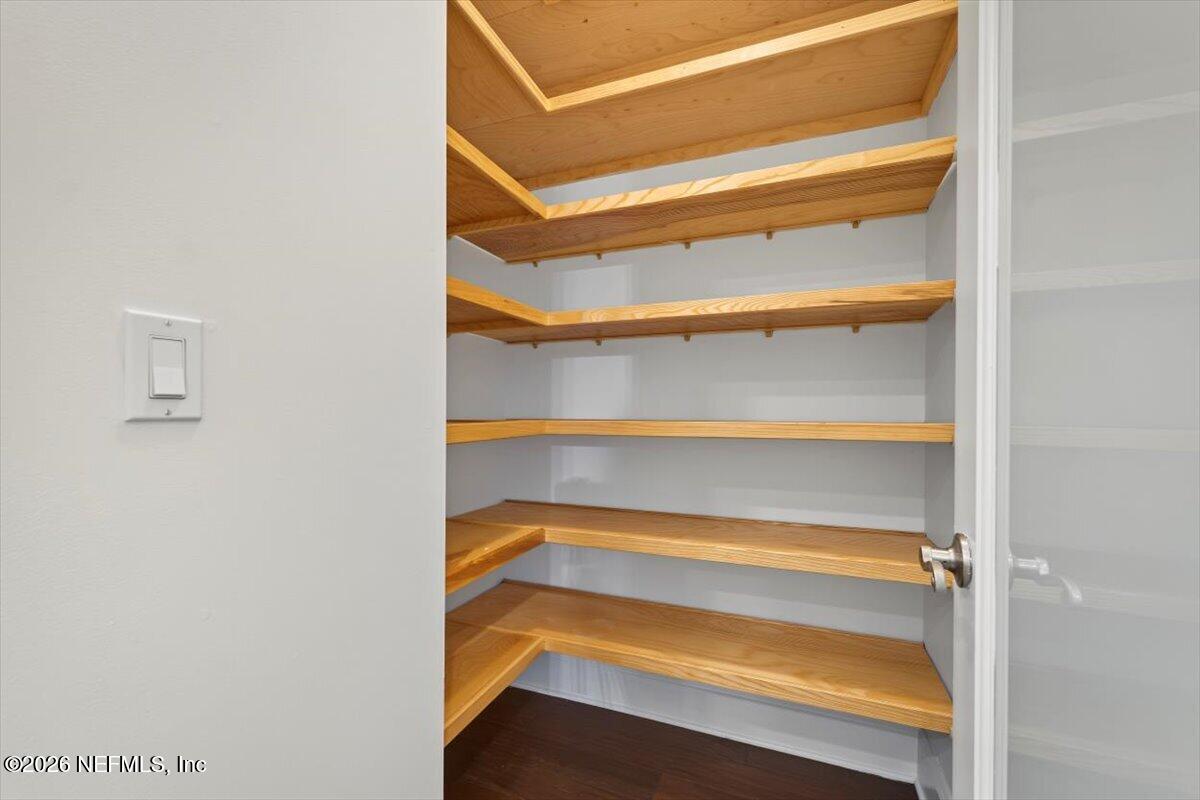
- Pantry
- Primary Bathroom -Tub with Separate Shower
- Primary Downstairs
- Split Bedrooms
- Walk-In Closet(s)
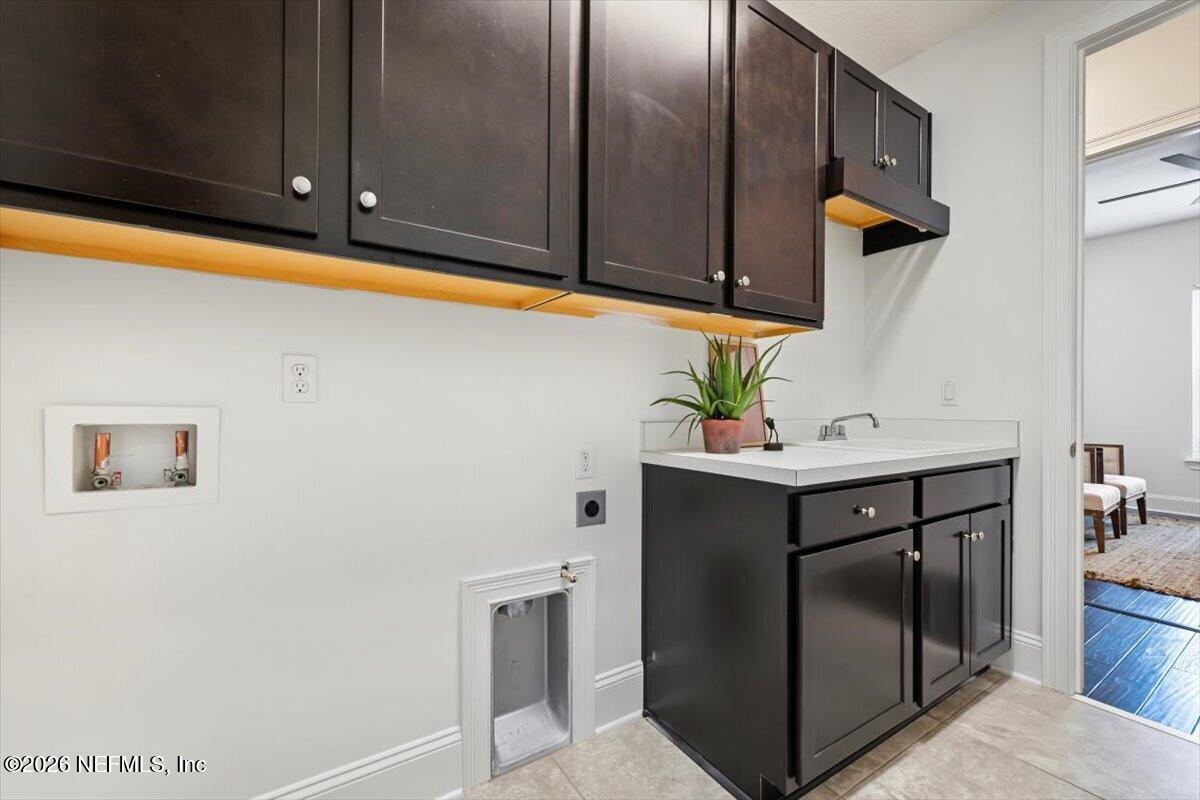
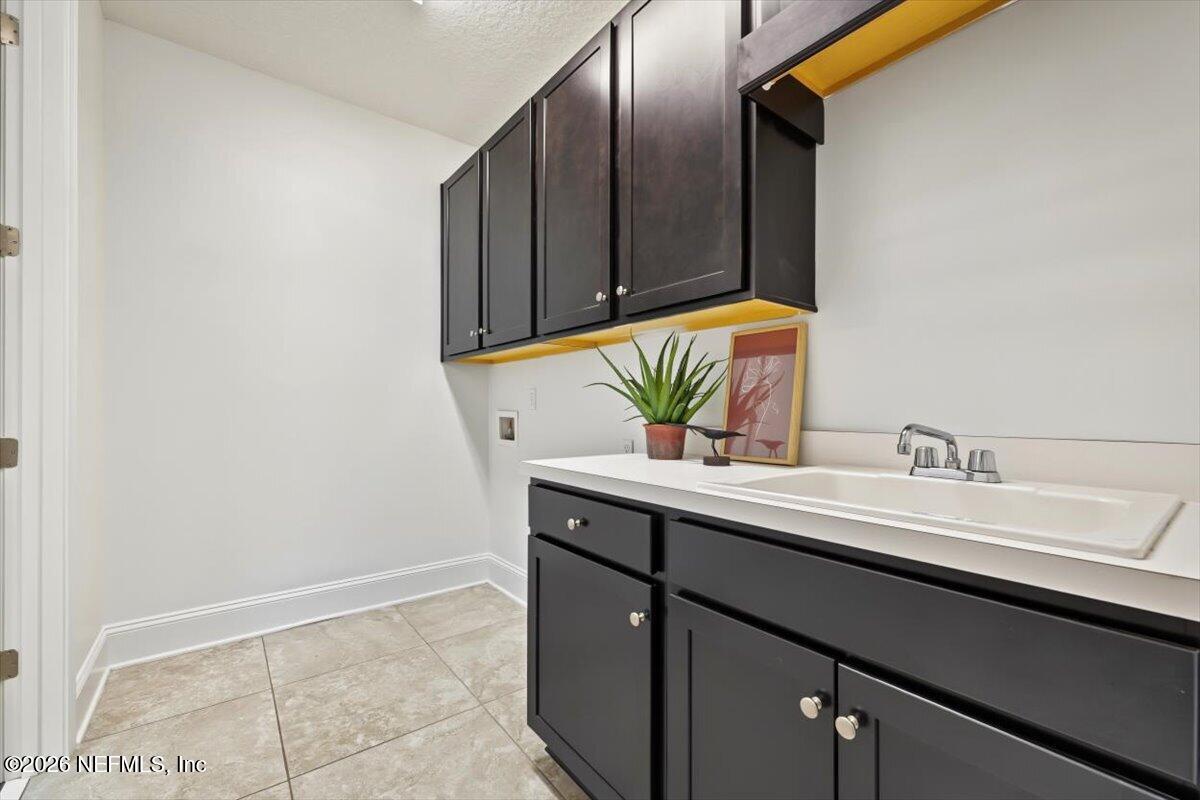
Laundry Features
- Electric Dryer Hookup
- In Unit
- Sink
- Washer Hookup
Lot Features
- Sprinklers In Front
- Sprinklers In Rear
Other Structures
- Outdoor Kitchen
Parking Features
- Attached
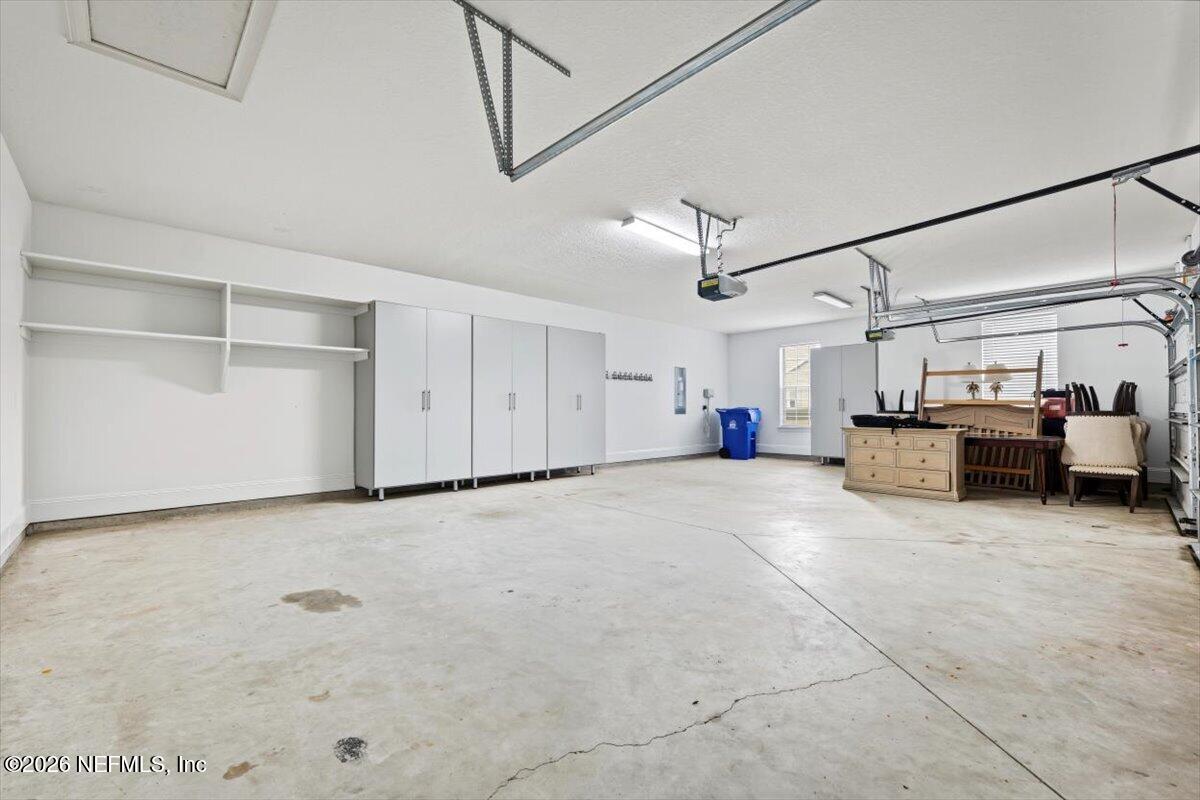
- Garage
- Garage Door Opener
Patio and Porch Features
- Covered
- Front Porch
- Patio
- Rear Porch
- Screened
Roof
- Shingle
Security Features
- Smoke Detector(s)
Sewer
- Public Sewer
Spa Features
- Heated
- Community
Utilities
- Cable Available
- Electricity Connected
- Natural Gas Connected
- Sewer Connected
- Water Connected
View
- Protected Preserve
- Trees/Woods
WaterSource
- Public

PALM REALTY GROUP INC
HEATHER MCCONVILLE
Data Source: REAL MLS
MLS#: 2174225
Data Source Copyright: © 2026 REAL MLS All rights reserved.
This property was listed on 11/20/2026 and last updated as of 11/20/2026 8:16:20 AM. OSI IDX updated the data from REAL MLS on 11/20/2026 at 12:25 AM. This information is for your personal, non-commercial use and may not be used for any purpose other than to identify prospective properties you may be interested in purchasing. Display of MLS data is usually deemed reliable but is NOT guaranteed accurate by the MLS. Buyers are responsible for verifying the accuracy of all information and should investigate the data themselves or retain appropriate professionals. Information from sources other than the Listing Agent may have been included in the MLS data. Unless otherwise specified in writing, Broker/Agent has not and will not verify any information obtained from other sources. The Broker/Agent providing the information contained herein may or may not have been the Listing and/or Selling Agent.
Your Search Results
© 2026 RE/MAX Select Group
Terms & Services | Privacy Policy | DMCA Notice | Accessibility Statement
EQUAL HOUSING OPPORTUNITY


RE/MAX Select Group
900 East Atlantic Ave, Suite 10, Delray Beach, FL 33483
Mobile: (561) 350-0154
freeman3225@gmail.com

