5012 Bessie Court
St Cloud, FL 34772
For Sale - Active
offered at $549,900
5
bedrooms
3.5
baths
2,652
sq ft
$207
price per sf
Single Family
property type
Today
time on site
2023
yr. built
6,894 sq ft
lot size
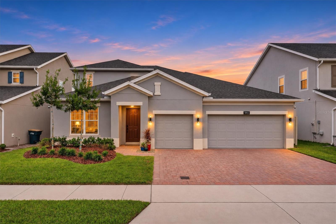
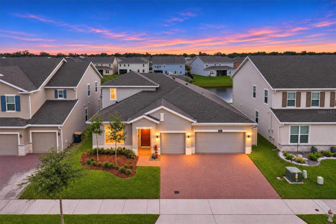
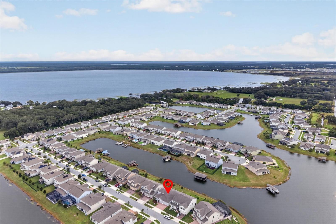
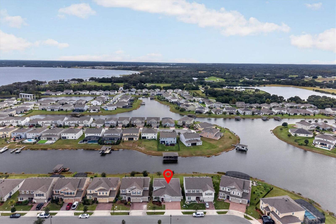
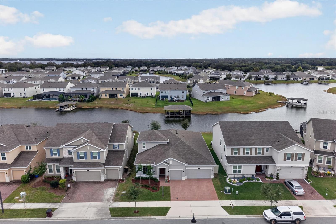
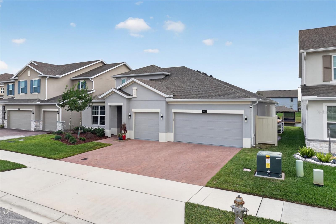
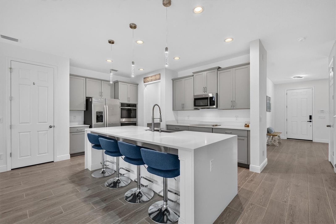
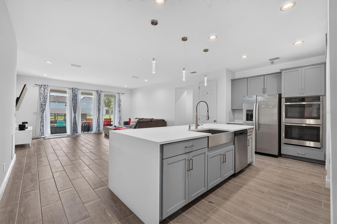
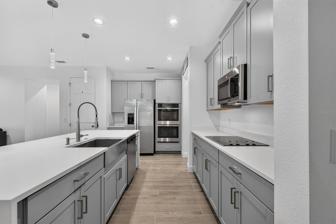
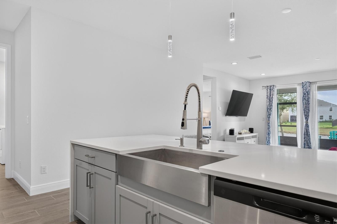
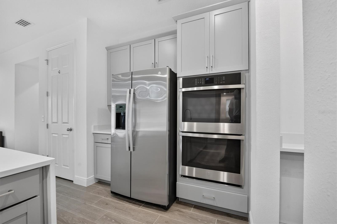
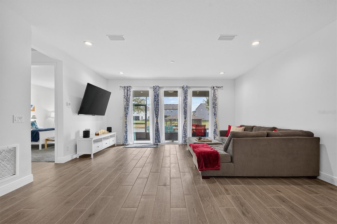
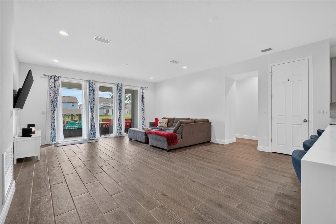
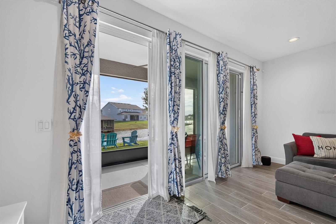
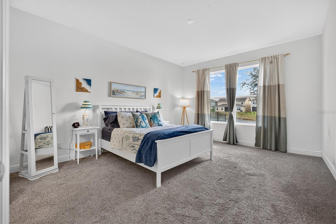
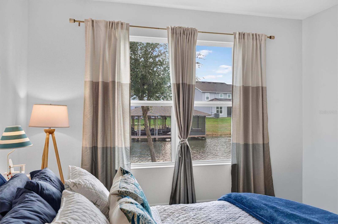
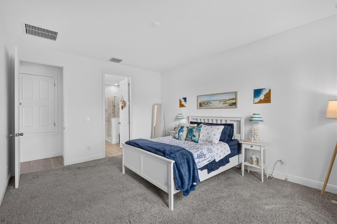
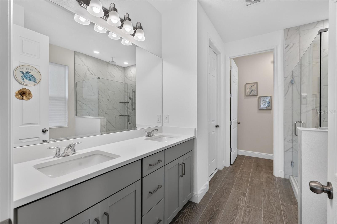
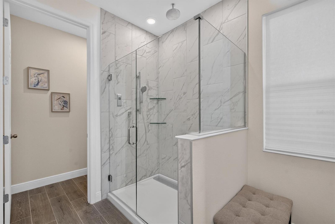
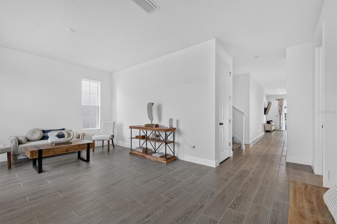
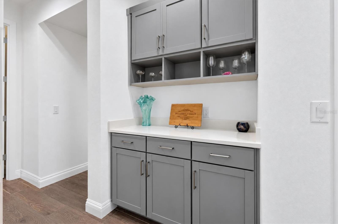
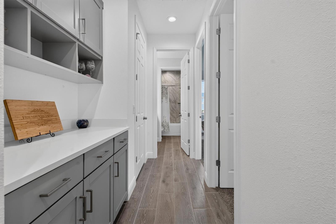
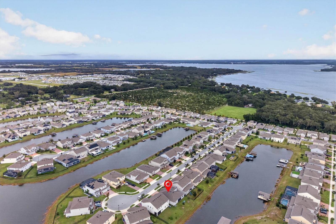
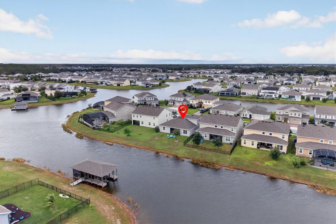
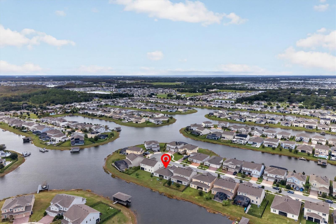
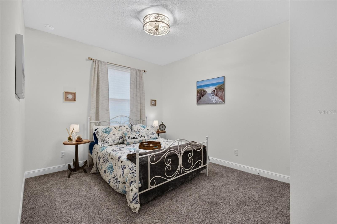
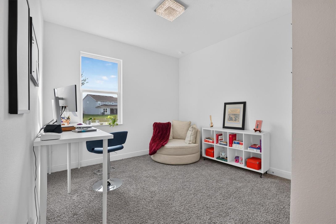
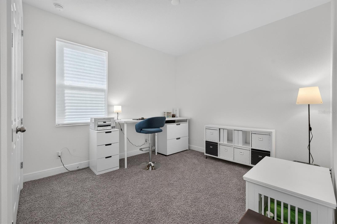
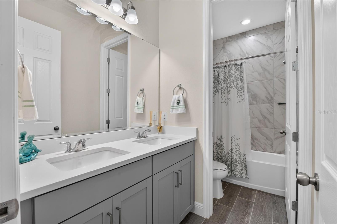
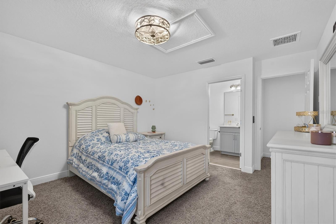
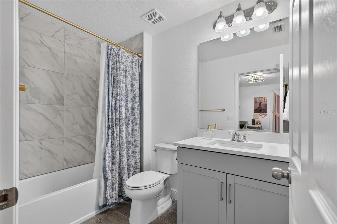
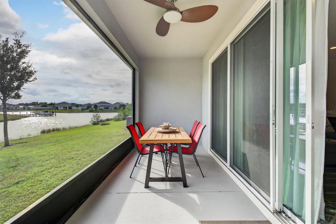
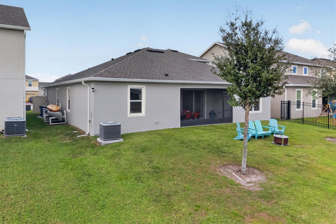
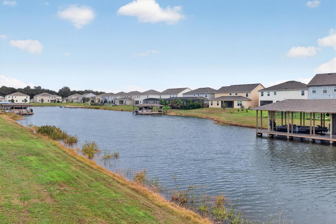
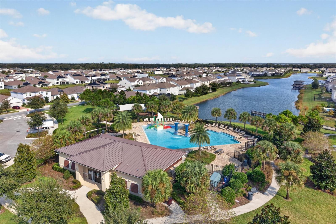
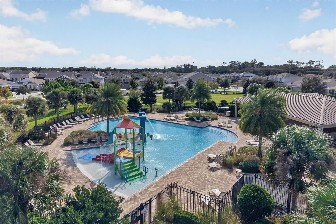
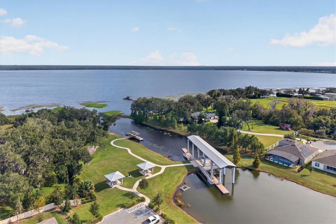
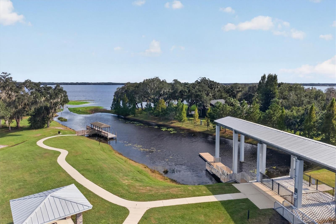
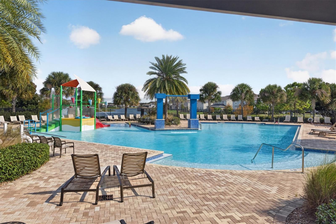
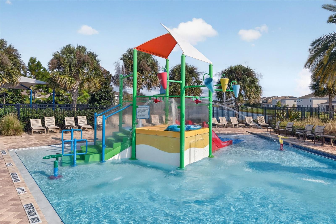
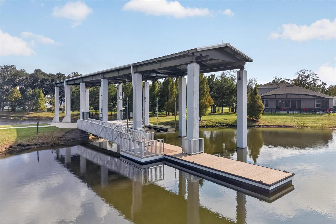
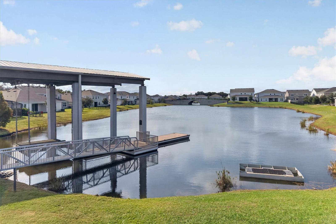
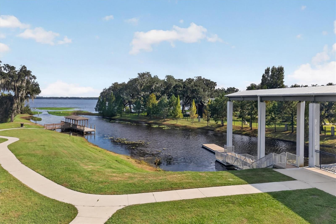
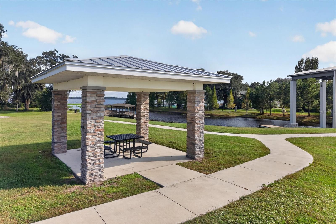
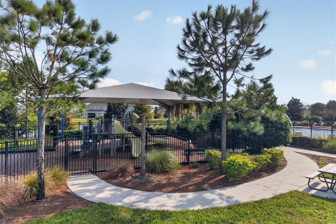
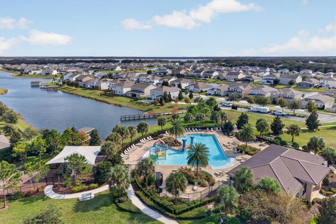
CANAL-FRONT VIEWS, A CUL-DE-SAC LOCATION, A PRIVATE UPSTAIRS SUITE, AND RESORT-STYLE AMENITIES! This 5-bedroom, 3.5-bath home in Hanover Lakes offers space to gather, room for guests, and storage throughout. A split-bedroom layout provides separation, while the fifth bedroom upstairs includes its own full bathroom, creating a comfortable retreat for visitors or a flexible space for your needs. At the heart of the home, the kitchen features quartz countertops, an expansive breakfast bar, a stainless steel farmhouse sink, and a built-in double oven. Tile floors extend through the main living areas, and a versatile nook can serve as a dry bar or electronics storage ar...ea. Generous closets and a large laundry room with an oversized storage closet...perfect for an additional pantry...make organization easy. The three-car garage features epoxy flooring and a utility sink. Wake up to water views from the primary bedroom, which includes a spacious walk-in closet and an en-suite bathroom with a double-sink vanity and a large walk-in shower enclosed by frameless glass doors. Bedroom two also enjoys views of the canal. Spend your downtime enjoying Hanover Lakes’ beach-entry pool and splash zone, or explore the community’s waterways. The canal system connects to a community boat dock and lift providing access to Alligator Lake, subject to community rules and operating conditions. Located under 30 minutes to Central Florida’s theme parks, Lake Nona, hospitals, and only an hour to East Coast beaches, this home offers plenty of ways to enjoy life on and off the water.

Saturday, November 21, 2026
from 11:00 AM to 2:00 PMBedrooms
- Total Bedrooms: 5
Bathrooms
- Full bathrooms: 3
- Half bathrooms: 1
Appliances
- Built-In Oven
- Cooktop
- Dishwasher
- Disposal
- Electric Water Heater
- Microwave
- Refrigerator
Association
- Association Fee: $335
- Association Fee Frequency: Quarterly
- Association Name: Artemis Lifestyles / Raymond Shrum
- Association Phone: (407) 705-2190
Association Amenities
- Park
- Playground
- Pool
- Recreation Facilities
Association Fee Includes
- Common Area Taxes
- Pool
- Management
- Recreational Facilities
Community Features
- Golf Carts OK
- Park
- Playground
- Pool
- Sidewalks
- Street Lights
Construction Materials
- Block
- Stucco
Cooling
- Central Air
Exterior Features
- Rain Gutters
- Sidewalk
Flooring
- Carpet
- Tile
Foundation Details
- Slab
Heating
- Central
- Electric
Interior Features
- Dry Bar
- Kitchen/Family Room Combo
- Living Room/Dining Room Combo
- Open Floorplan
- Primary Bedroom Main Floor
- Split Bedroom
- Stone Counters
- Thermostat
- Walk-In Closet(s)
- Window Treatments
Laundry Features
- Inside
- Laundry Room
Levels
- Two
Lot Features
- Sidewalk
- Street Dead-End
- Paved
Parking Features
- Driveway
- Garage Door Opener
- Open
- Oversized
Patio and Porch Features
- Covered
- Rear Porch
- Screened
Pets Allowed
- Yes
Road Surface Type
- Paved
Roof
- Shingle
Sewer
- Public Sewer
Utilities
- BB/HS Internet Available
- Cable Available
- Electricity Connected
- Public
- Sewer Connected
- Underground Utilities
- Water Connected
View
- Water
Waterfront Features
- Canal - Freshwater
WaterSource
- Public
Rooms
- Living Room
- Kitchen
- Family Room
- Primary Bedroom
- Bedroom 2
- Bedroom 3
- Bedroom 4
- Bedroom 5

EXP REALTY LLC
321-270-7020
Data Source: Stellar MLS
MLS#: O6458097
Data Source Copyright: © 2026 Stellar MLS All rights reserved.
This property was listed on 11/18/2026 and last updated as of 11/18/2026 7:20:10 PM. OSI IDX updated the data from Stellar MLS on 11/18/2026 at 10:24 AM. This information is for your personal, non-commercial use and may not be used for any purpose other than to identify prospective properties you may be interested in purchasing. Display of MLS data is usually deemed reliable but is NOT guaranteed accurate by the MLS. Buyers are responsible for verifying the accuracy of all information and should investigate the data themselves or retain appropriate professionals. Information from sources other than the Listing Agent may have been included in the MLS data. Unless otherwise specified in writing, Broker/Agent has not and will not verify any information obtained from other sources. The Broker/Agent providing the information contained herein may or may not have been the Listing and/or Selling Agent.
Your Search Results
© 2026 RE/MAX Select Group
Terms & Services | Privacy Policy | DMCA Notice | Accessibility Statement
EQUAL HOUSING OPPORTUNITY


RE/MAX Select Group
900 East Atlantic Ave, Suite 10, Delray Beach, FL 33483
Mobile: (561) 350-0154
freeman3225@gmail.com

