6455 Pointe W Way
Vero Beach, FL 32967
For Sale - Active
offered at $629,900
2
bedrooms
2
baths
1,924
sq ft
$327
price per sf
Single Family
property type
Today
time on site
2023
yr. built
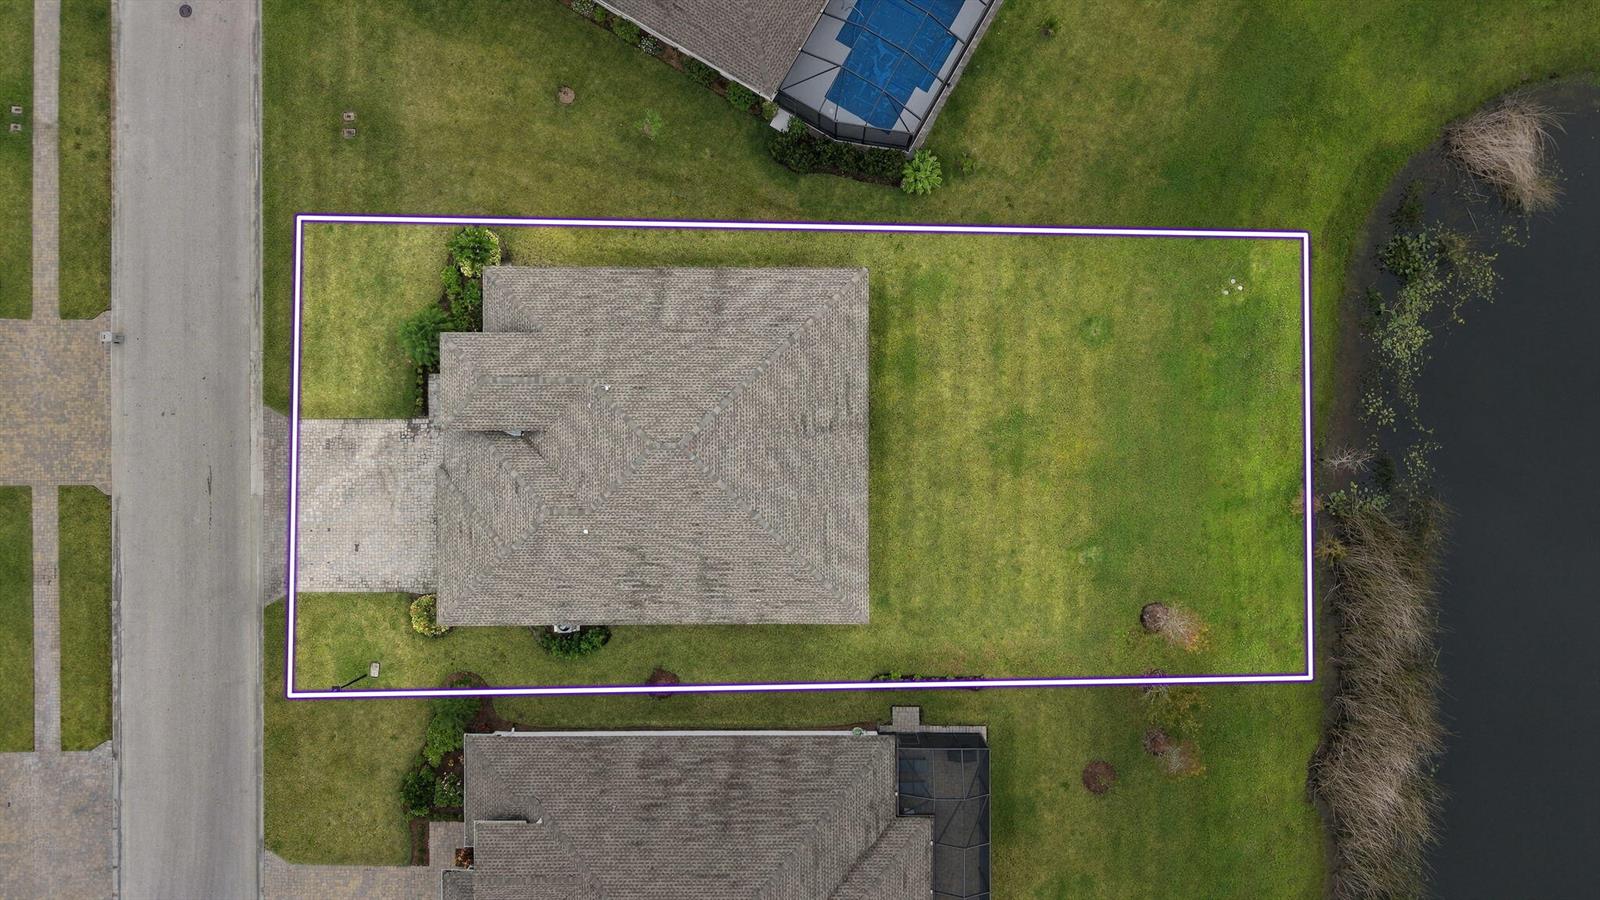
9,583 sq ft
lot size
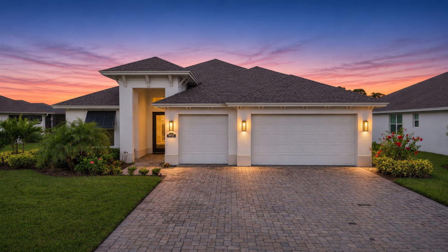
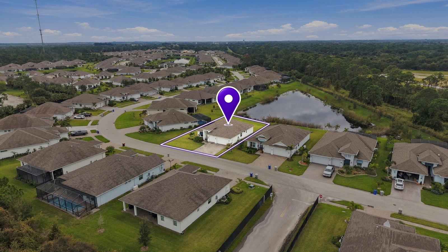
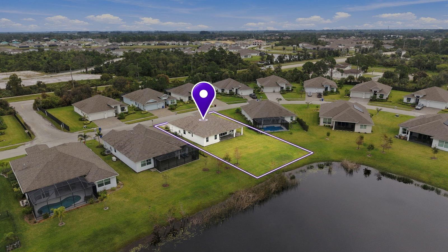
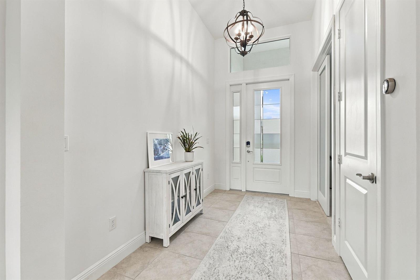
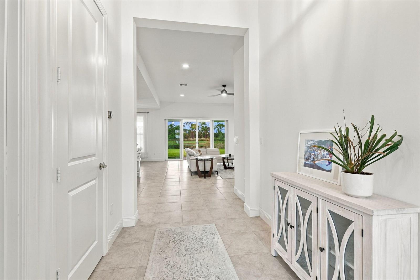
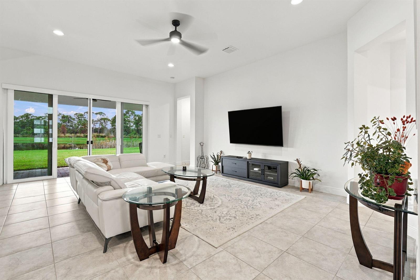
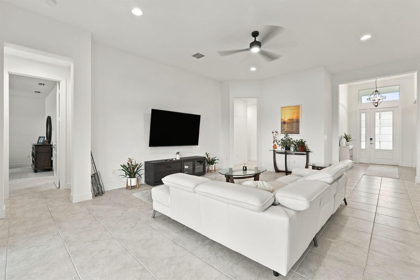
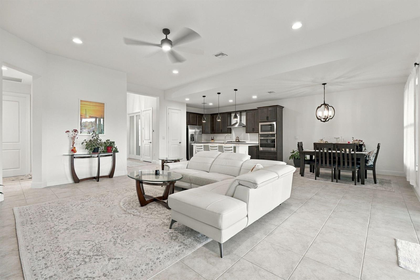
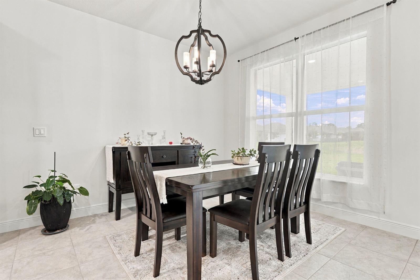
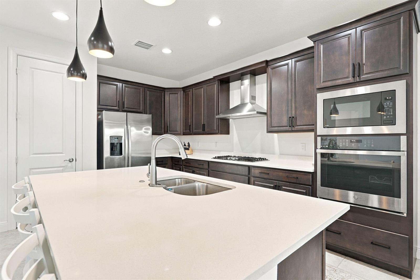
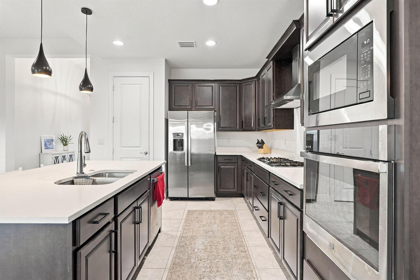
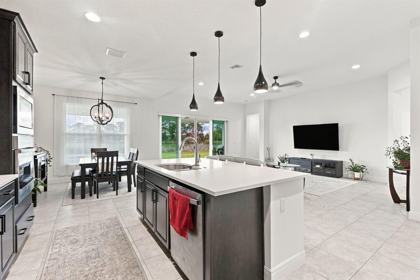
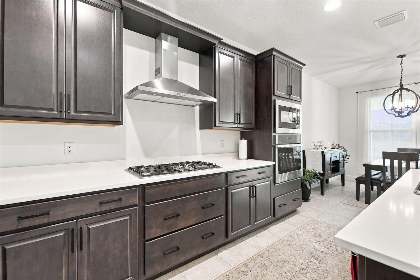
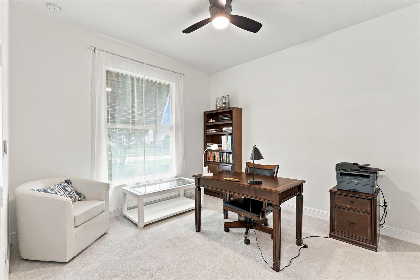
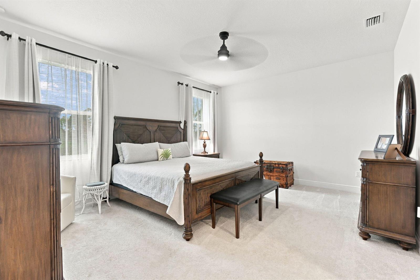
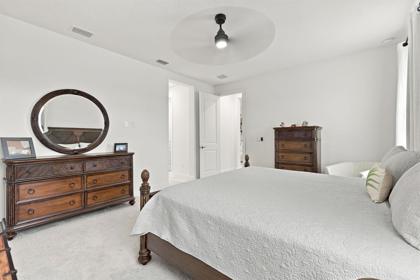
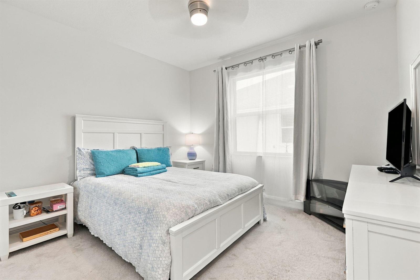
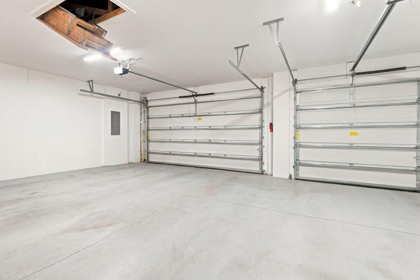
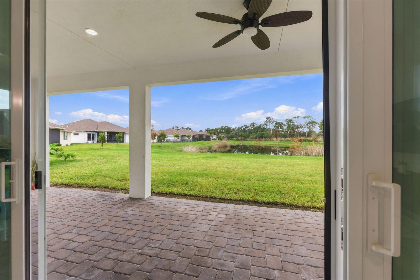
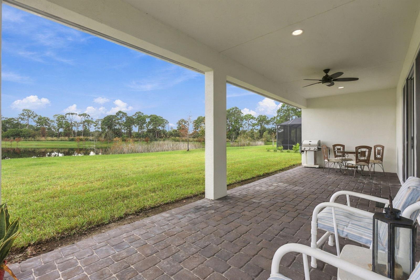
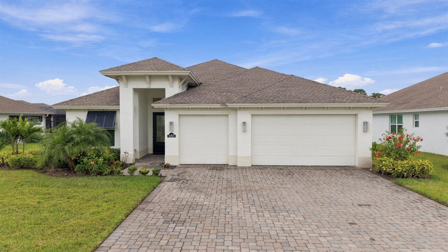
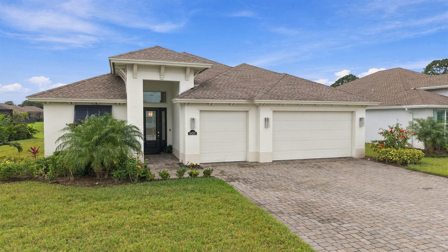
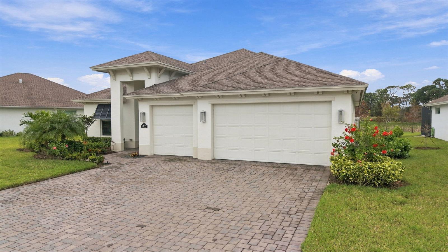
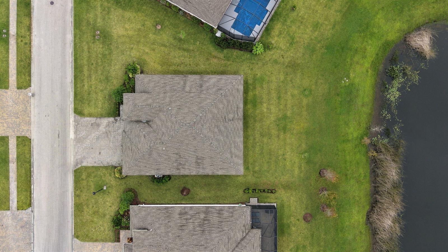
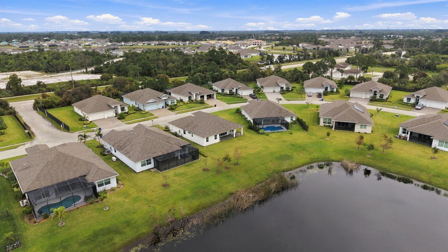
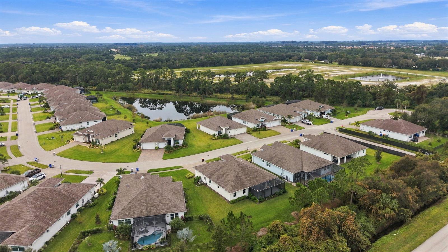
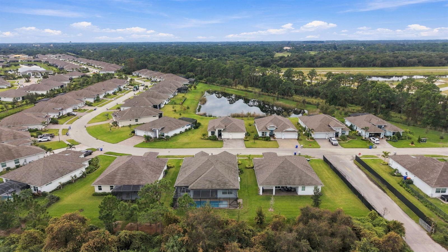
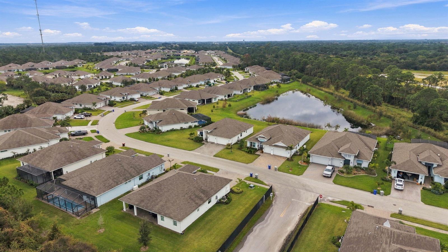
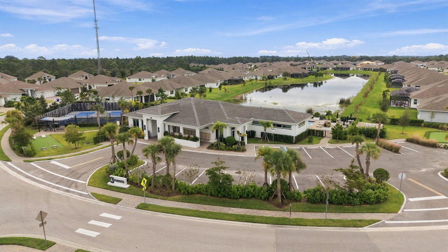
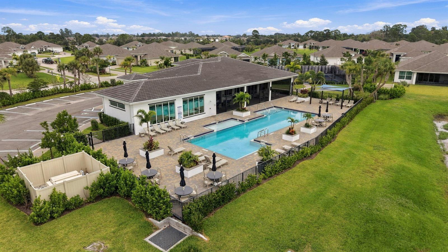
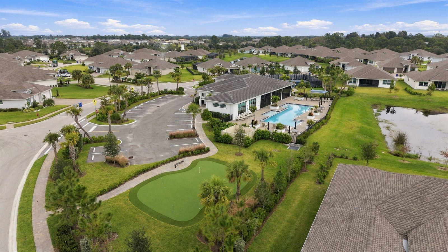
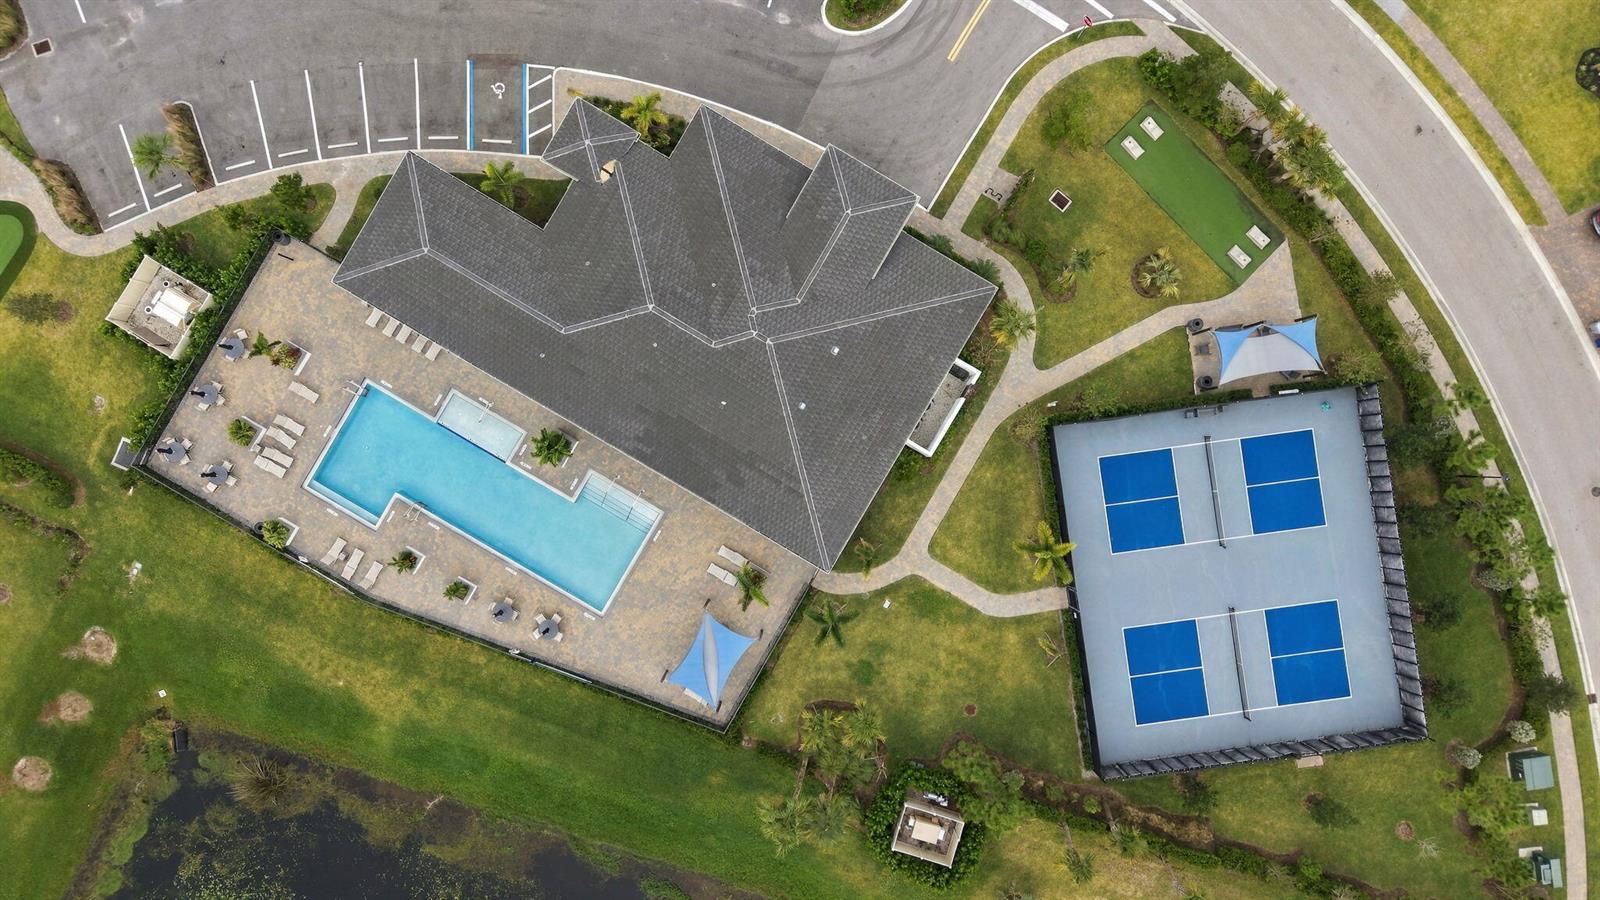
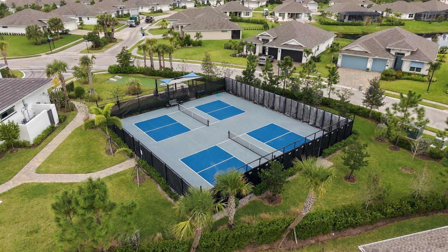
Discover peaceful Vero Beach living, ideally situated on a desirable cul-de-sac lot with tranquil pond and wooded views. A dramatic entry with soaring ceilings welcomes you into bright, spacious living areas with beautiful views of the natural surroundings. Expansive sliding glass doors open to a generous covered patio, offering a wonderful sense of privacy and the perfect setting for relaxing or entertaining. The thoughtfully designed floor plan features 2 bedrooms plus a versatile den with closet, ideal for a home office, hobby room, or flexible living space. A spacious 3-car garage provides ample room for vehicles, golf carts, boating equipment, and overhead storag...e. Enjoy comfortable single-level living in a gated community with a clubhouse, pool, fitness center, and pickleball courts. High Pointe's active lifestyle amenities include a clubhouse/lounge, fitness center, resort-style swimming pool with covered seating, putting green, pickleball courts, and cornhole. Enjoy convenient access to Vero Beach's beautiful beaches, Ocean Drive's charming boutiques and oceanfront dining, downtown shopping, and Vero Beach Regional Airport, now offering expanded commercial air service. A wonderful opportunity to enjoy the relaxed Treasure Coast lifestyle! Furnishings are negotiable, offering the opportunity for an easy, move-in-ready purchase. Built by GHO Homes, this Cordella Jem model offers the comfort of newer construction and a thoughtfully designed modern floor plan.

Sunday, November 22, 2026
from 12:00 PM to 2:00 PMBedrooms
- Total Bedrooms: 2
Bathrooms
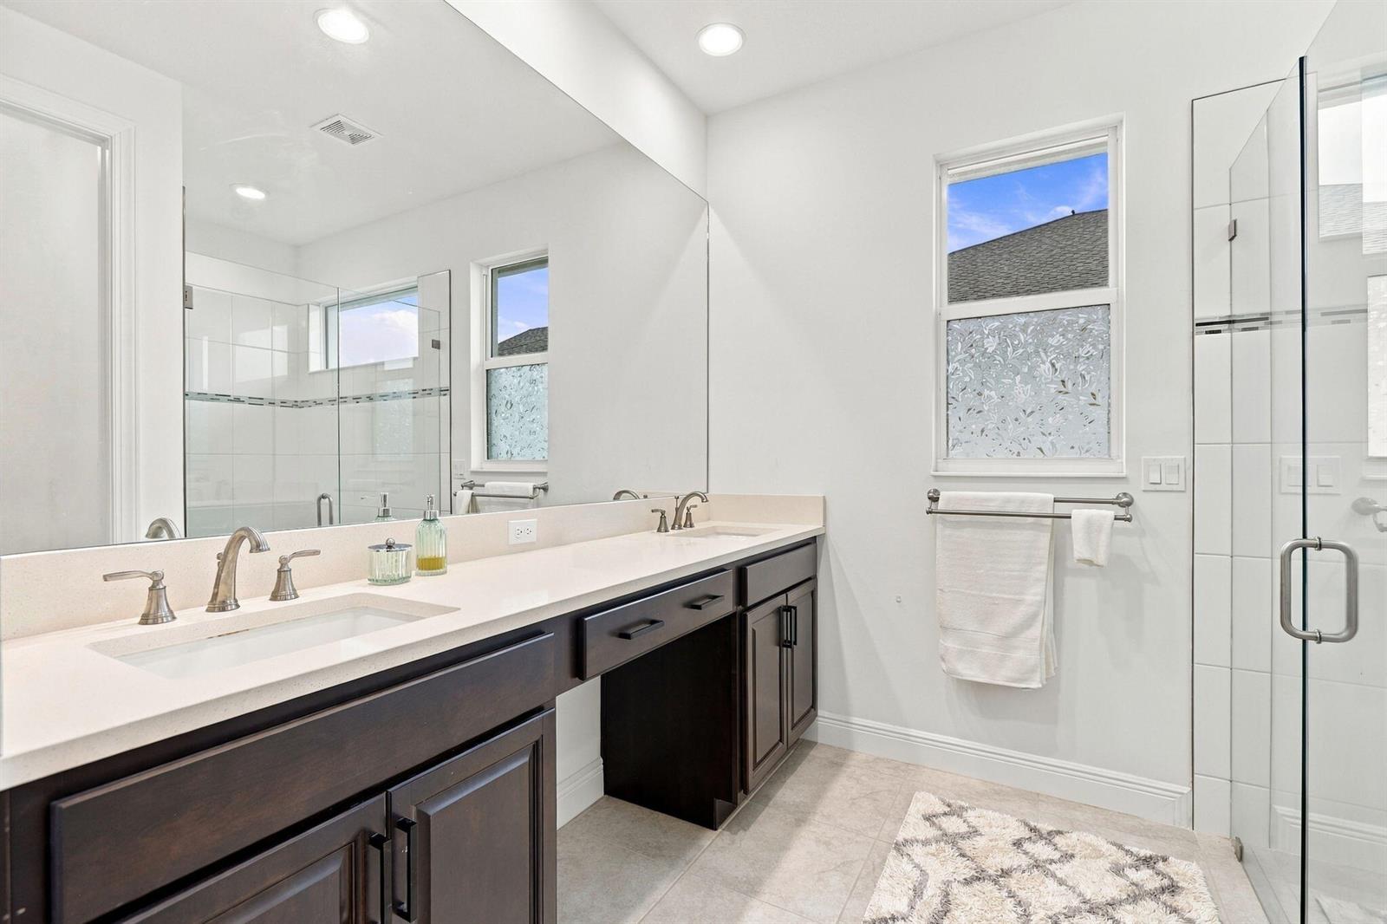
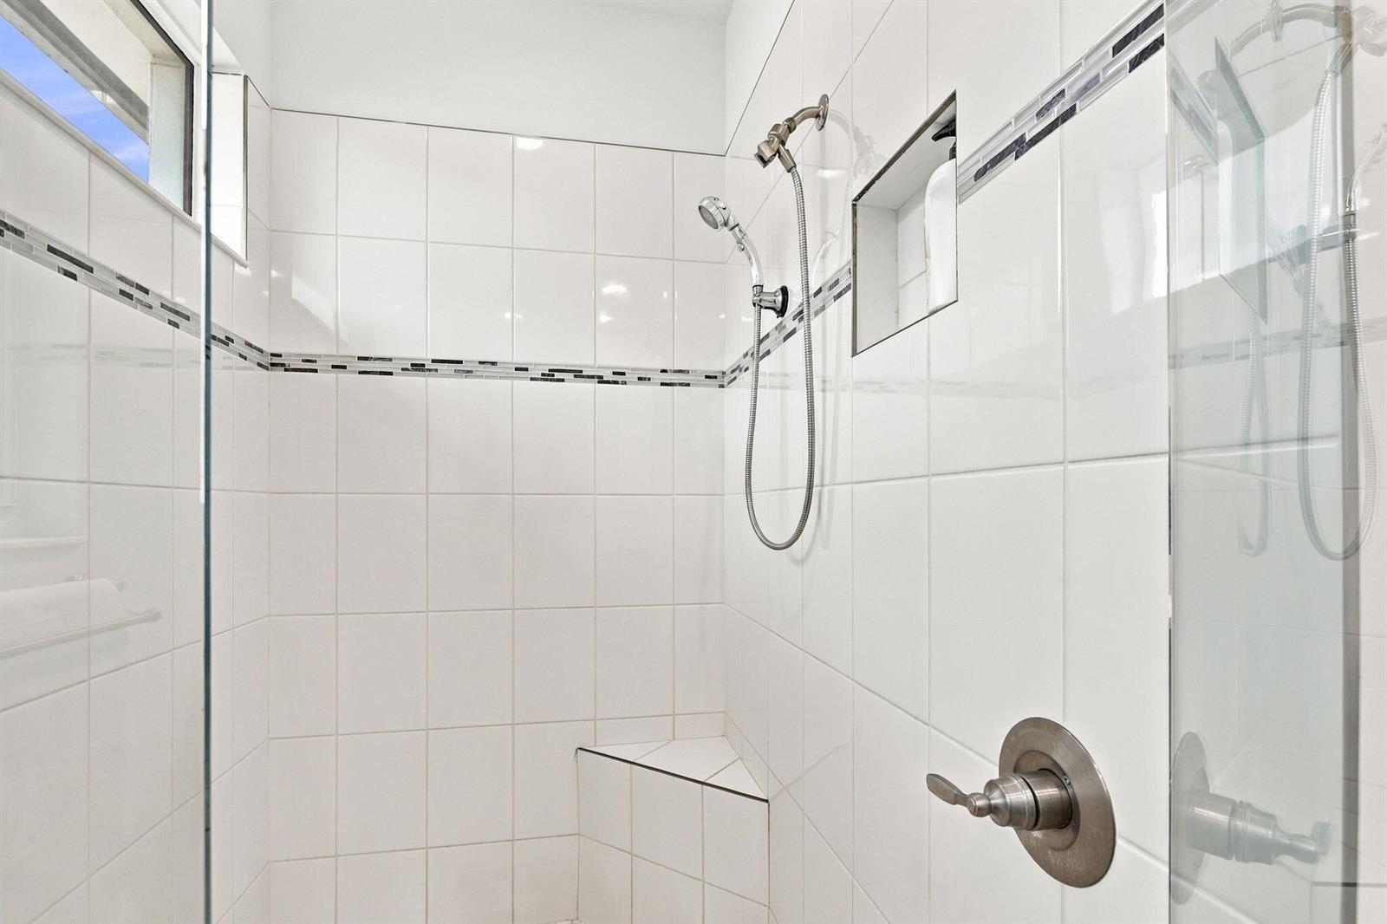
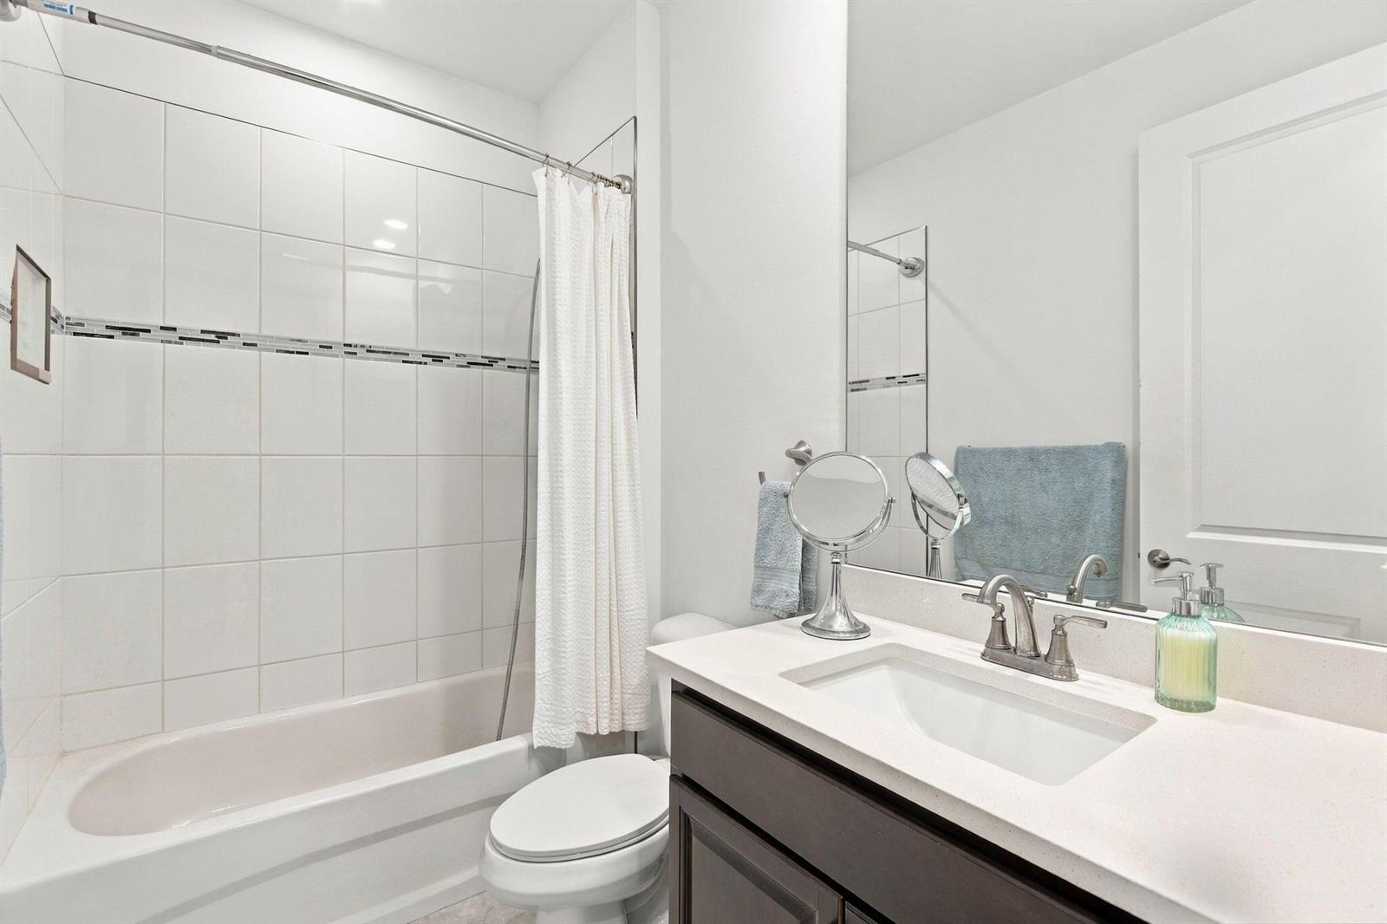
- Full bathrooms: 2
Appliances
- Dishwasher
- Disposal
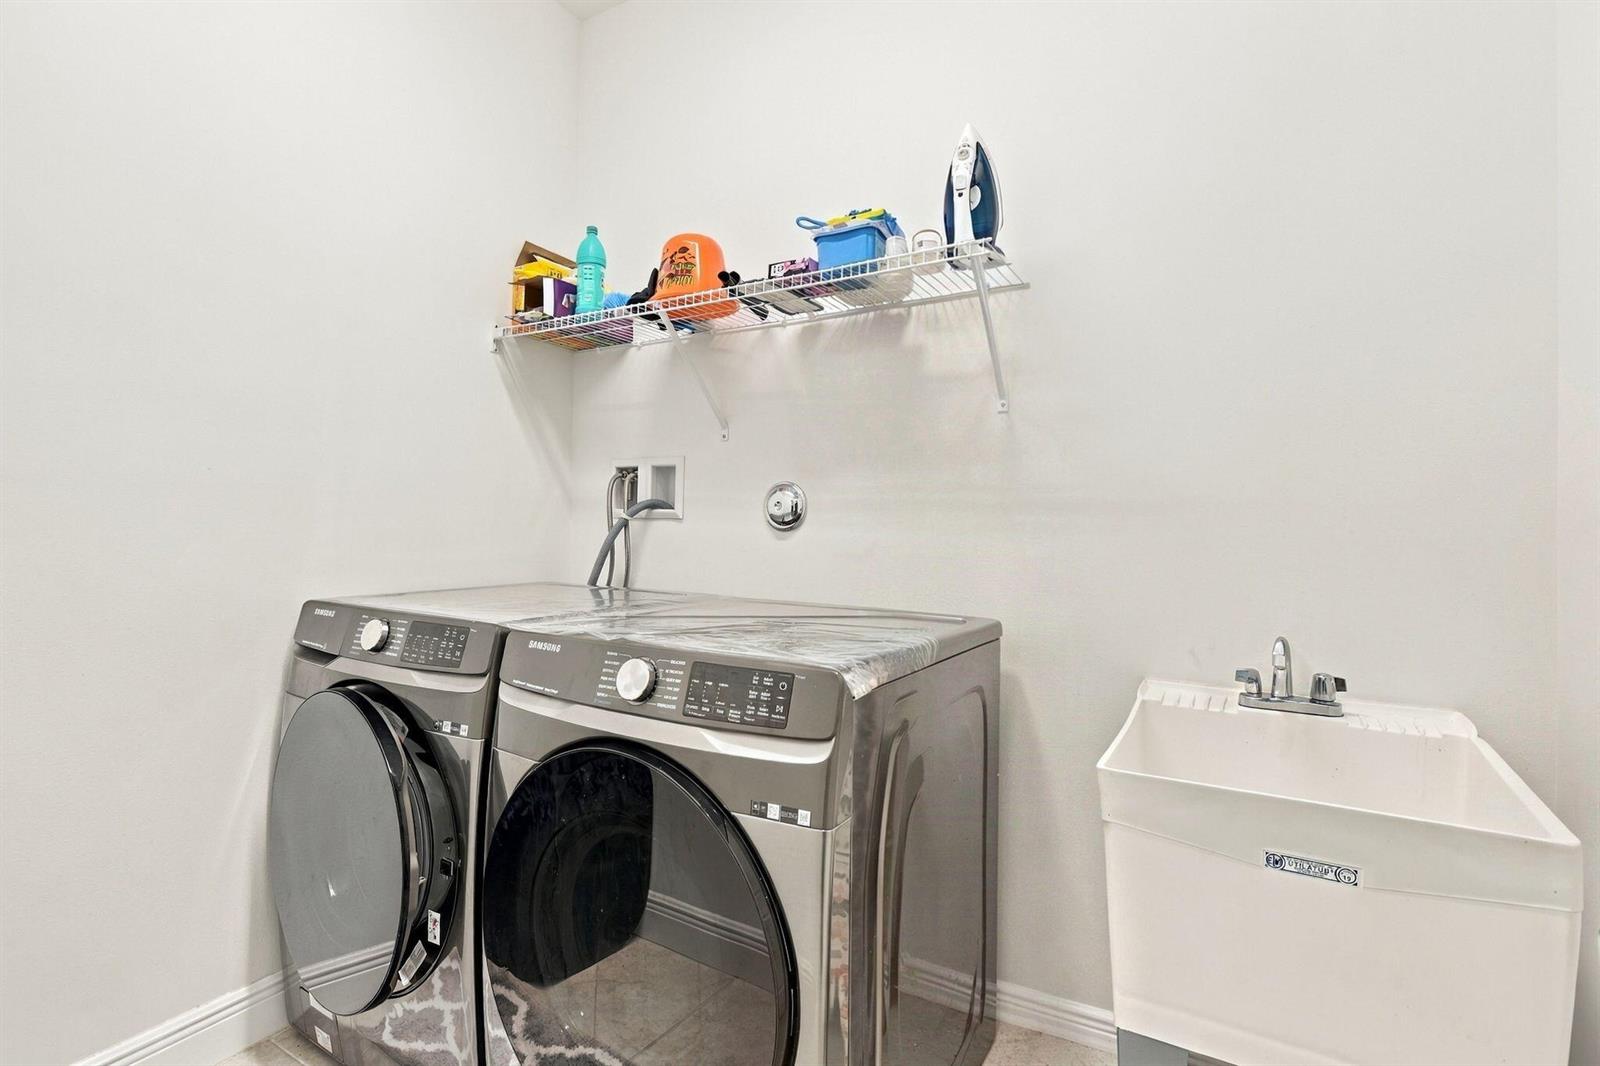
- Dryer
- Ice Maker
- Microwave
- Refrigerator
- Self Cleaning Oven
- Wall Oven
- Washer
Architectural Style
- Ranch
- One Story
Association
- Association Fee: $370
- Association Fee Frequency: Monthly
Association Amenities
- Gated
- Clubhouse
- Clubhouse-Clubroom
- Community Pool
- Exercise Room
- Maintained Community
- Pool
- Private Pool
Building Features
- Barbeque
- Club House
- Landscaped
- Room For Pool
- Sidewalk
Community Features
- Gated
- Clubhouse
- Exercise Room
- Mandatory Hoa
- Paved Road
- Pool
- Private Roads
- Subdivision Restrictions
- Sidewalks
- Street Lights
- Underground Utilities
Construction Materials
- CBS Construction
- Slab Construction
- Stucco
Cooling
- Ceiling Fan(s)
- Central Air
Electric
- 200+ Amp Service
Exterior Features
- Barbeque
- Exterior Lights
- None
- Room For Pool
Fencing
- Fenced
Flooring
- Carpet
- Ceramic Floor
- Tile
Heating
- Central
Interior Features
- Cooking Island
- Entrance Foyer
- Pantry
- Pull Down Stairs
- Split Bedroom
- Volume Ceilings
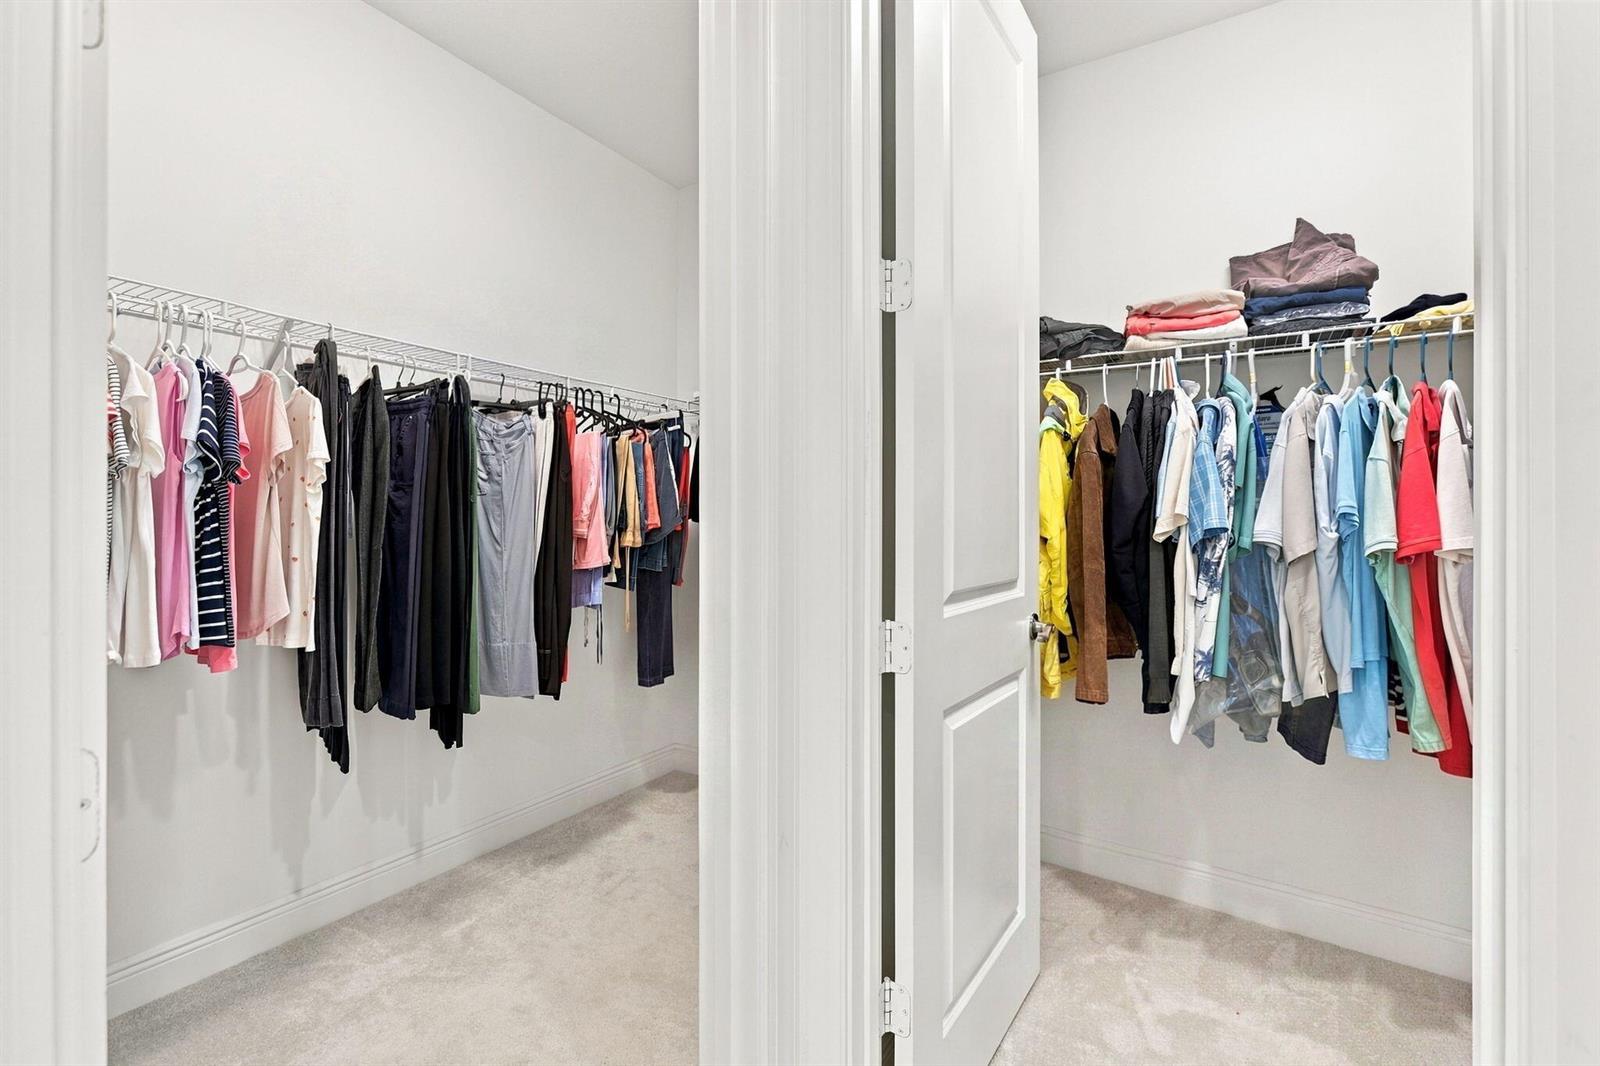
- Walk-In Closet(s)
Laundry Features
- Washer Hookup
Levels
- 1
Lot Features
- Less Than 1/4 Acre Lot
- Cul-De-Sac
- Less Than 1 Acre
- No Bldg Included
- Fenced
- Sidewalk
Other Equipment
- Automatic Garage Door Opener
- Satellite Dish
Other Structures
- Livable
- None
Parking Features
- 2 Or More Spaces
- Driveway
- Golf Cart Parking
- Parking Garage
- Paver Block
Patio and Porch Features
- Patio
Pets Allowed
- Yes
Pool Features
- Community
Road Frontage Type
- Private Road
- Paved Road
- Private
Road Surface Type
- Paved Road
- Paved
Roof
- Comp Shingle Roof
- Shingle
Security Features
- Smoke Alarm
- Smoke Detector(s)
- Smoke Detector
Sewer
- Public Sewer
- Public Sanitation
- Sewer
Structure Type
- House
Utilities
- Underground Utilities
- Cable Available
- Electricity Available
- Natural Gas Available
- Phone Available
- Sewer Available
- Water Available
View
- Water
- Pond View
- Pond
Waterfront Features
- Pond
WaterSource
- Public
Window Features
- Complete Impact Glass
- Thermal Windows

Coldwell Banker Paradise
Ann Bolton
Data Source: Miami MLS
MLS#: B26101262
Data Source Copyright: © 2026 Miami MLS All rights reserved.
This property was listed on 11/17/2026 and last updated as of 11/17/2026 6:49:23 PM. OSI IDX updated the data from Miami MLS on 11/17/2026 at 12:39 PM. This information is for your personal, non-commercial use and may not be used for any purpose other than to identify prospective properties you may be interested in purchasing. Display of MLS data is usually deemed reliable but is NOT guaranteed accurate by the MLS. Buyers are responsible for verifying the accuracy of all information and should investigate the data themselves or retain appropriate professionals. Information from sources other than the Listing Agent may have been included in the MLS data. Unless otherwise specified in writing, Broker/Agent has not and will not verify any information obtained from other sources. The Broker/Agent providing the information contained herein may or may not have been the Listing and/or Selling Agent.
Your Search Results
© 2026 RE/MAX Select Group
Terms & Services | Privacy Policy | DMCA Notice | Accessibility Statement
EQUAL HOUSING OPPORTUNITY


RE/MAX Select Group
900 East Atlantic Ave, Suite 10, Delray Beach, FL 33483
Mobile: (561) 350-0154
freeman3225@gmail.com

