361 Marble Lane
Boiling Springs, SC 29316
For Sale - Active
offered at $270,000
3
bedrooms
2
baths
1,733
sq ft
$156
price per sf
Single Family
property type
Today
time on site
2016
yr. built
10,019 sq ft
lot size
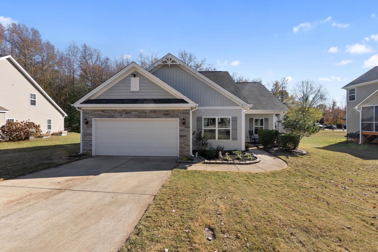
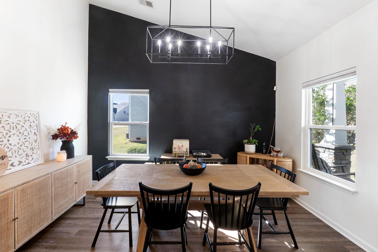
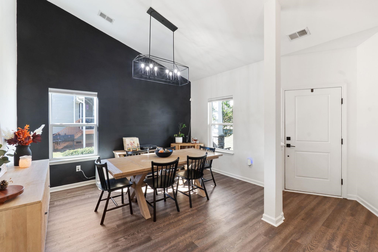
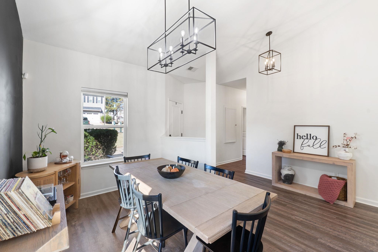
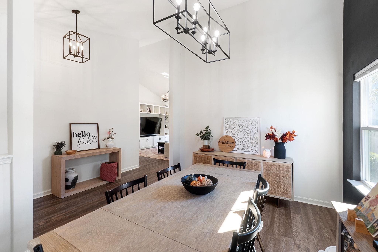
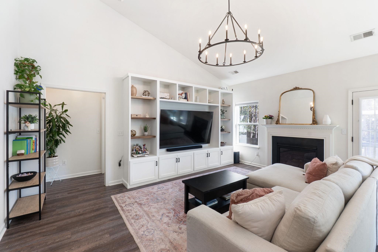
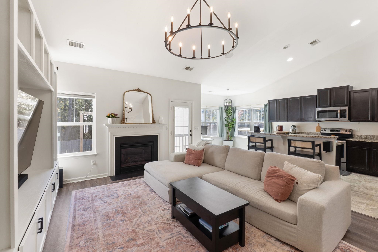
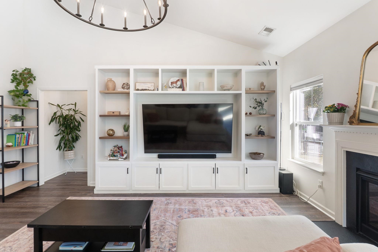
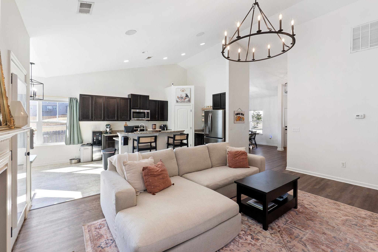
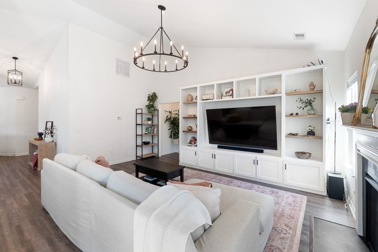
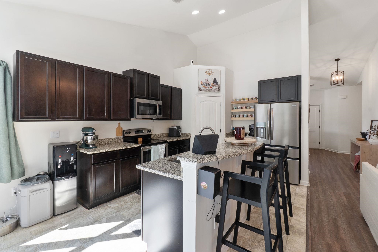
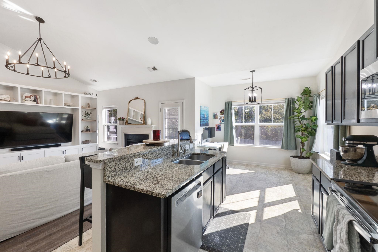
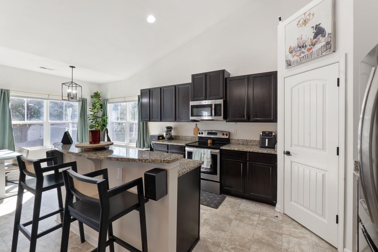
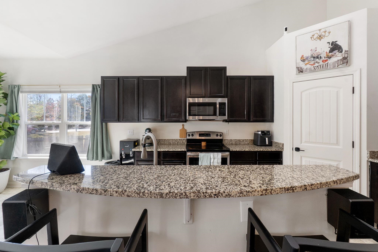
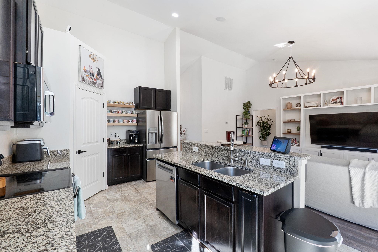
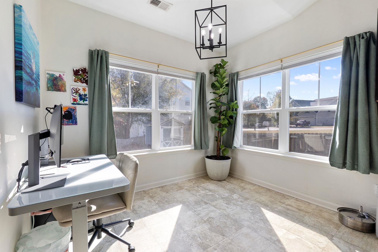
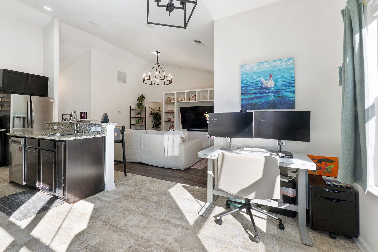
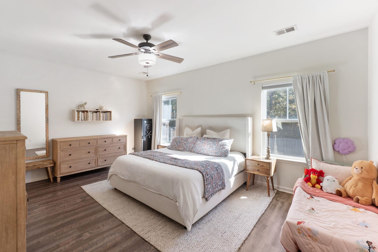
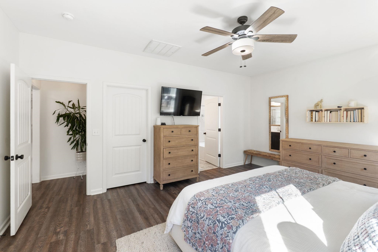
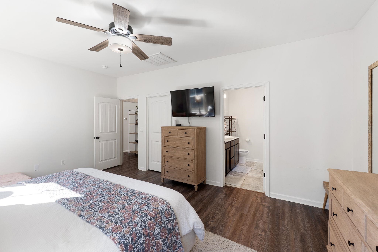
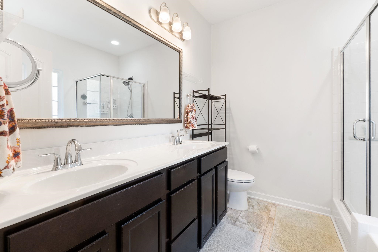
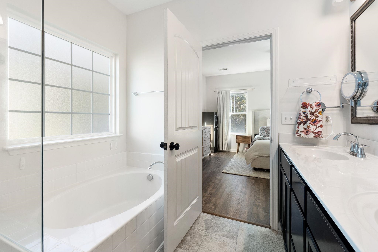
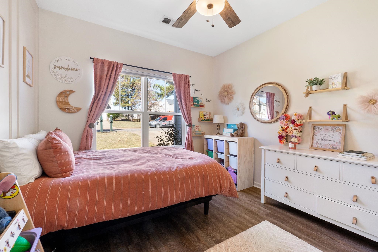
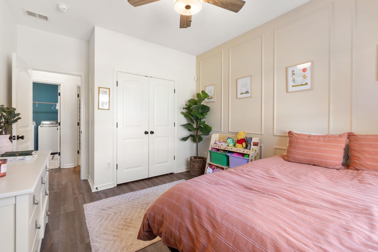
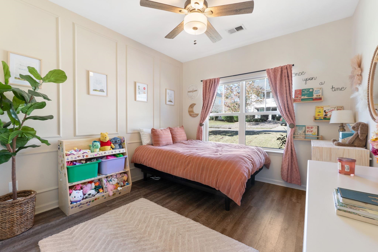
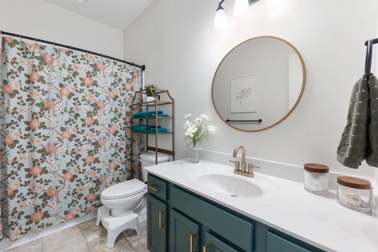
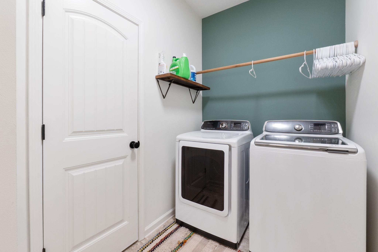
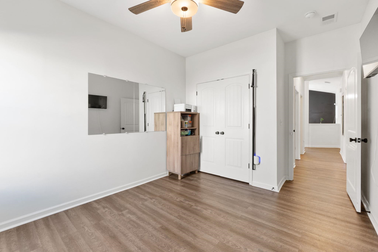
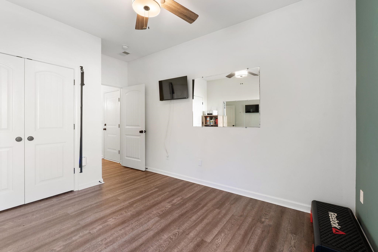
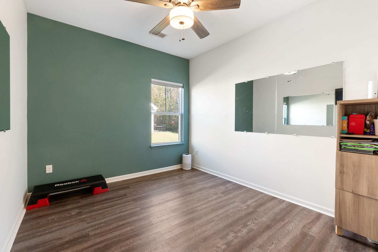
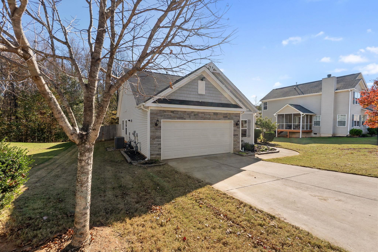
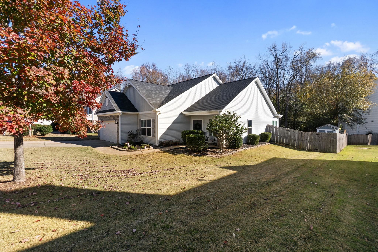
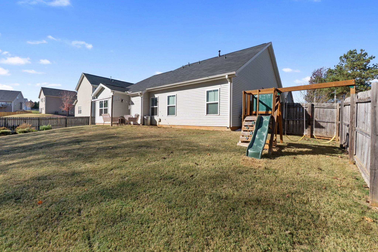
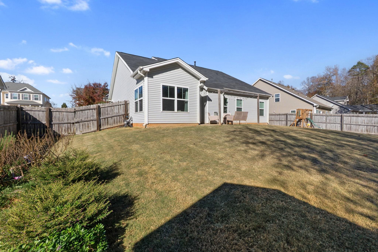
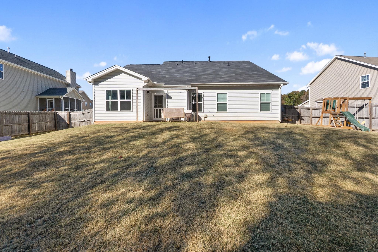
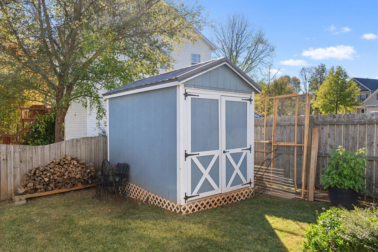
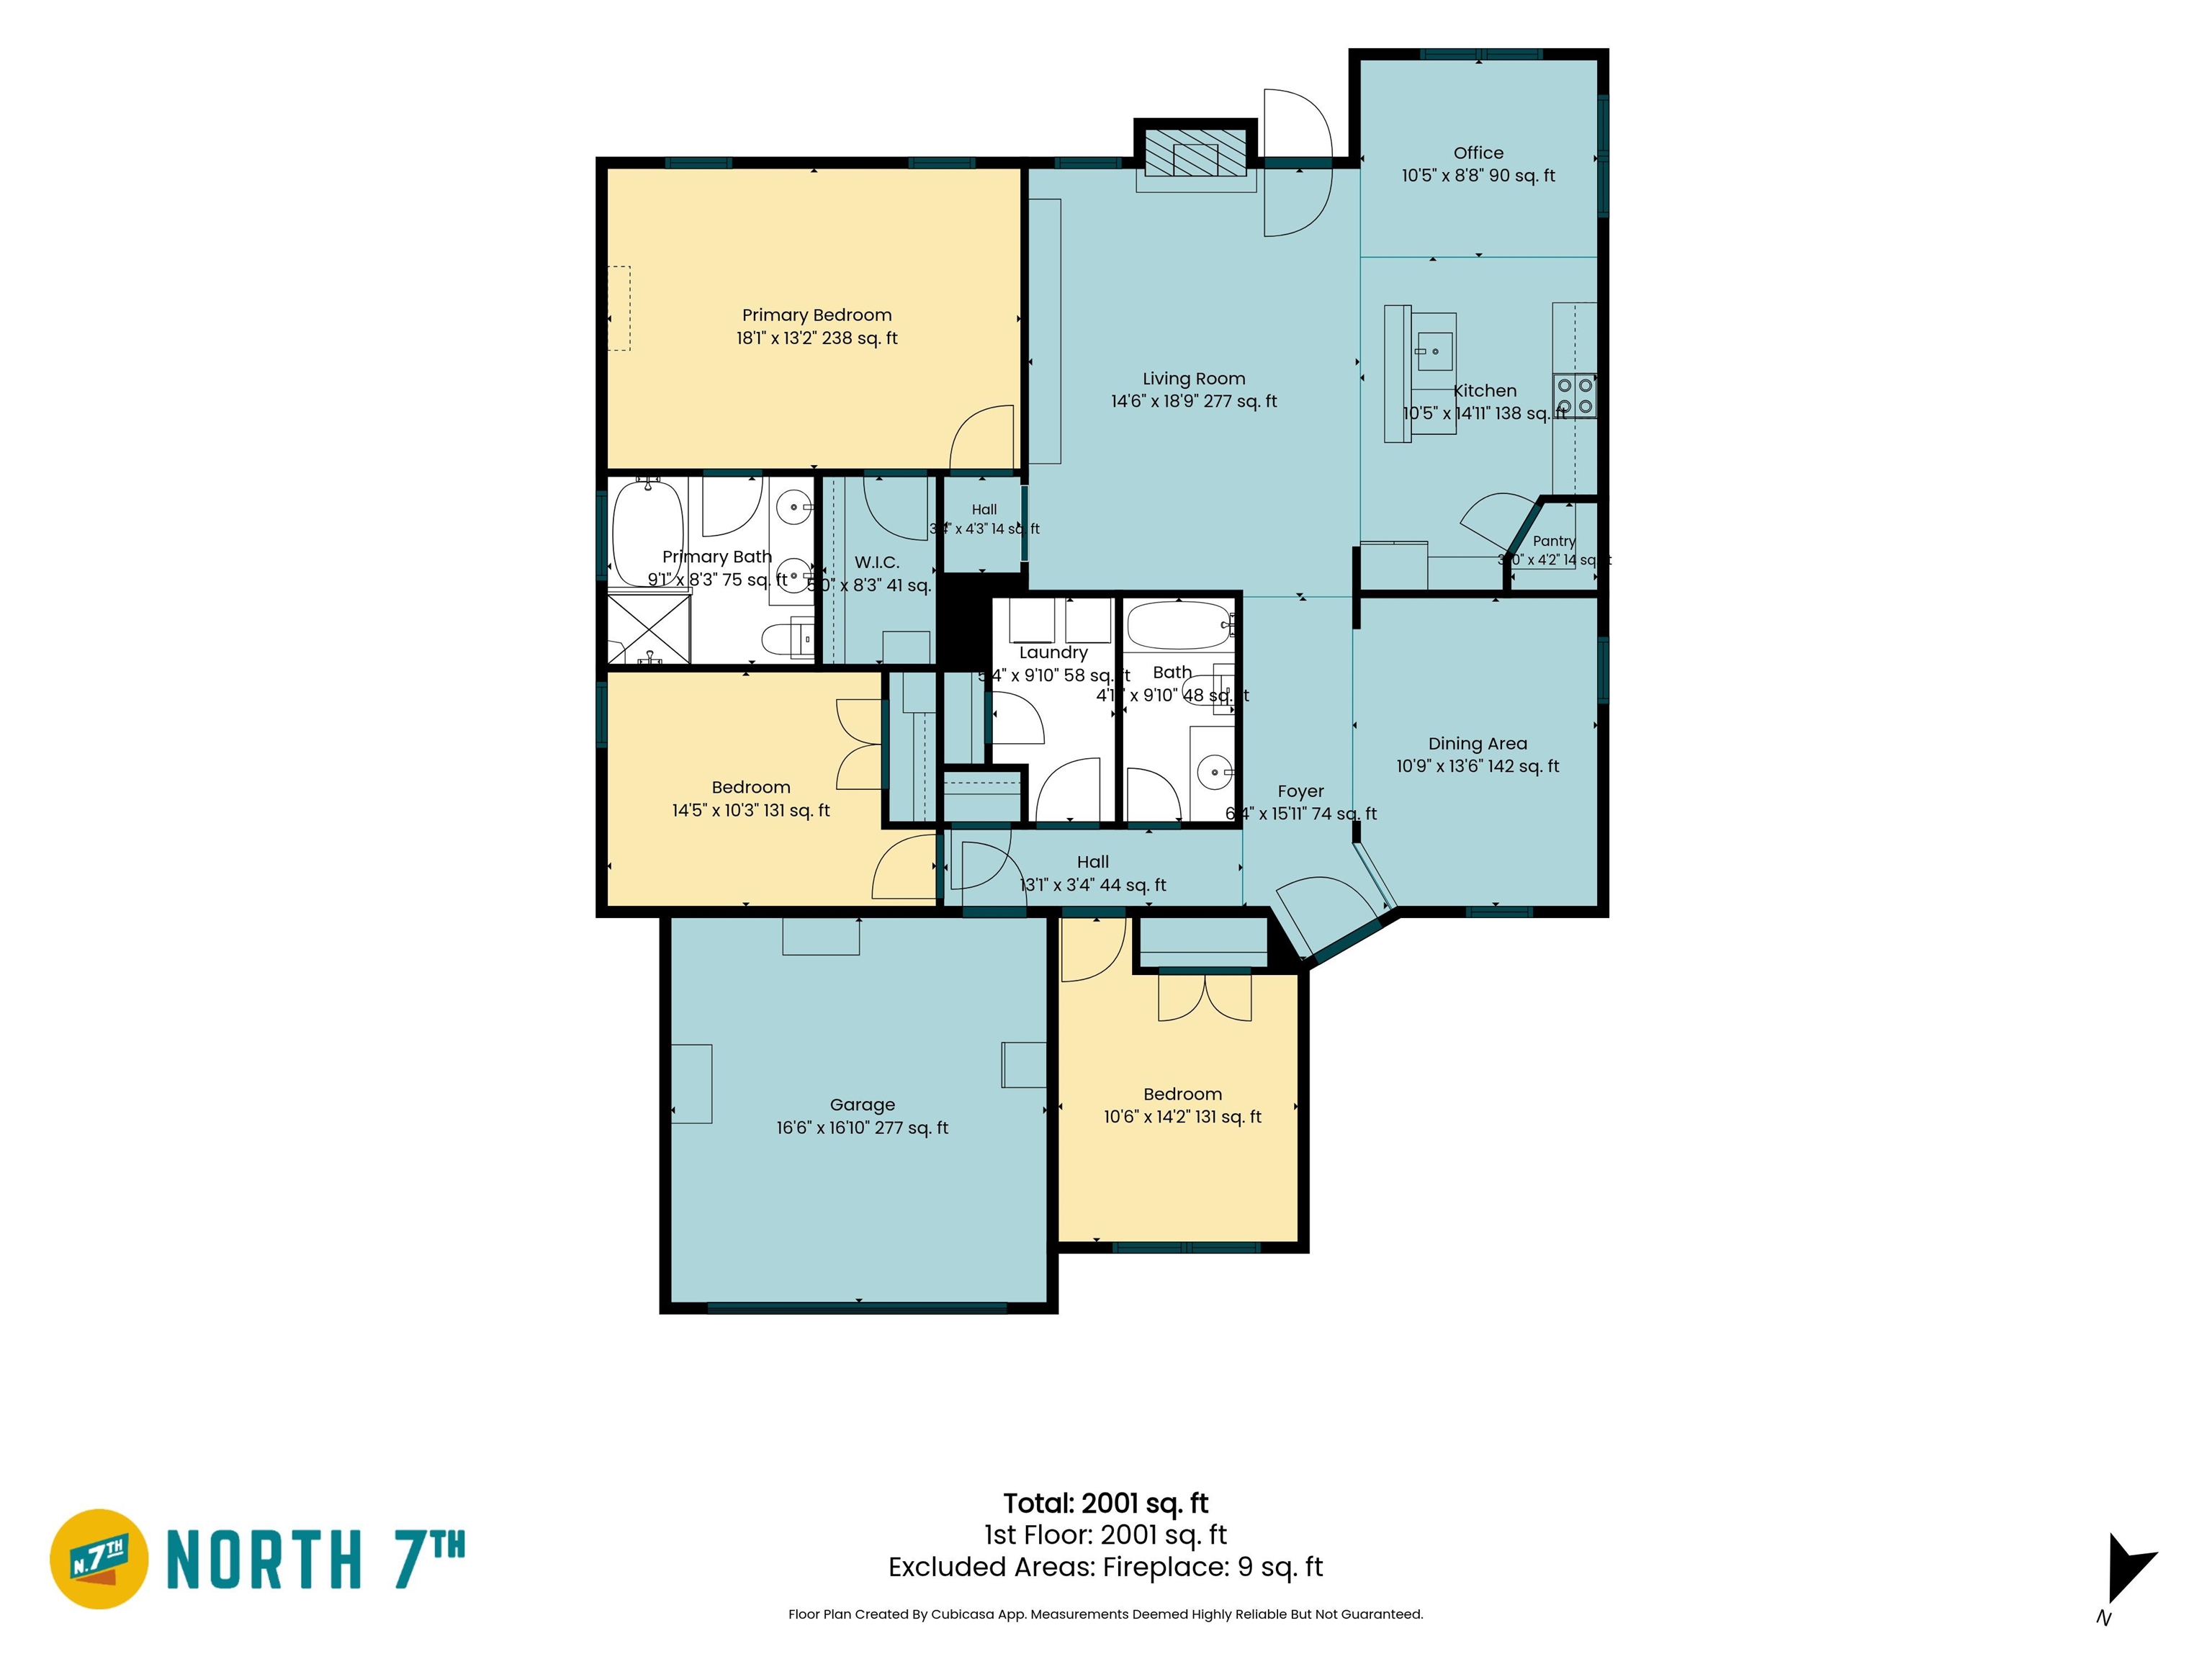
Listed by Rucker and Associates Team | 864-757-4929 | ruckerandassociates.com | Picture Saturday mornings walking over to North Spartanburg Park for a ballgame, a picnic under the shelter, or a stroll on the walking trails, then heading home to a well-maintained single-level home that’s ready for you to move in. Welcome to 361 Marble Lane in Boiling Springs, where I-26, Asheville Hwy, and Hwy 9 are just minutes away, so commutes, errands, and weekend plans stay easy. Step inside this 3 bedroom, 2 bathroom Craftsman-style ranch with approximately 1,733 square feet, and the vaulted ceilings immediately open up the living spaces. The dining room greets you at the entry a...nd flows into the living room, where a gas log fireplace and built-ins set the scene for cozy evenings. The kitchen and breakfast area keep everyone connected, with granite countertops, a smooth-top stove, and a pantry, and the sellers note Bluetooth speakers in this space that can play music or potentially connect to your TV, so the soundtrack for dinner or movie night is built right in. At the end of the day, the primary suite is tucked away in its own private wing, with a walk-in closet and a full bath featuring a double-sink vanity, walk-in shower, and separate garden tub. On the opposite side of the home, the two additional bedrooms share a hall bathroom, with the laundry room close by. Out back, the fenced yard and poured patio are ready for grilling and relaxing outdoors, and the outbuilding conveys with the sale, giving you room for tools, yard equipment, or a hobby space. Call us today to schedule your showing and see yourself at home on Marble Lane!

No upcoming open house dates. Check back later.
Bedrooms
- Total Bedrooms: 3
Bathrooms
- Full bathrooms: 2
Appliances
- Dishwasher
- Electric Oven
- Microwave
- Range - Smooth Top
Architectural Style
- Ranch
- Craftsman
Association
- Association Fee: $350
- Association Fee Frequency: Annually
Association Fee Includes
- Pool
- Street Lights
Basement
- None
Community Features
- Pool
Construction Materials
- Vinyl Siding
Cooling
- Central Air
Exterior Features
- Aluminum/Vinyl Trim
- Windows - Tilt
Fireplace Features
- Windows - Tilt
- Gas Log
Flooring
- Ceramic Tile
- Laminate
- Vinyl
Foundation Details
- Slab
Heating
- Forced Air
Interior Features
- Ceiling Fan(s)
- Cathedral Ceiling(s)
- Ceilings-Some 9 Ft +
- Fireplace
- Walk-In Closet(s)
- Soaking Tub
- Ceiling - Smooth
- See Remarks
- Open Floorplan
- Pantry
Laundry Features
- 1st Floor
- Electric Dryer Hookup
- Walk-In
- Washer Hookup
Levels
- One
Lot Features
- Level
- Sloped
- Fenced Yard
Other Equipment
- Windows - Tilt
Other Structures
- Windows - Tilt
Parking Features
- Attached
- 2 Car Attached
- Driveway
Patio and Porch Features
- Patio
- Windows - Tilt
Pool Features
- Windows - Tilt
Roof
- Architectural
Sewer
- Public Sewer
WaterSource
- Public
Window Features
- Insulated Windows
- Windows - Tilt
Rooms
- Bedroom 2
- Bedroom 3
- Breakfast Room
- Dining Room
- Kitchen
- Laundry
- Living Room
- Primary Bedroom
- Patio

KELLER WILLIAMS GREENVILLE CENTRAL
Mark Rucker
Data Source: Spartanburg MLS
MLS#: 343801
Data Source Copyright: © 2026 Spartanburg MLS All rights reserved.
This property was listed on 11/17/2026 and last updated as of 11/17/2026 2:42:33 PM. OSI IDX updated the data from Spartanburg MLS on 11/17/2026 at 6:35 AM. This information is for your personal, non-commercial use and may not be used for any purpose other than to identify prospective properties you may be interested in purchasing. Display of MLS data is usually deemed reliable but is NOT guaranteed accurate by the MLS. Buyers are responsible for verifying the accuracy of all information and should investigate the data themselves or retain appropriate professionals. Information from sources other than the Listing Agent may have been included in the MLS data. Unless otherwise specified in writing, Broker/Agent has not and will not verify any information obtained from other sources. The Broker/Agent providing the information contained herein may or may not have been the Listing and/or Selling Agent.
Your Search Results
© 2026 RE/MAX Select Group
Terms & Services | Privacy Policy | DMCA Notice | Accessibility Statement
EQUAL HOUSING OPPORTUNITY


RE/MAX Select Group
900 East Atlantic Ave, Suite 10, Delray Beach, FL 33483
Mobile: (561) 350-0154
freeman3225@gmail.com

