14865 Old Timber Pass
Fort Wayne, IN 46845
For Sale - Active
offered at $489,900
3
bedrooms
2
baths
1,857
sq ft
$264
price per sf
Single Family
property type
Today
time on site
2019
yr. built
0.29 acre
lot size
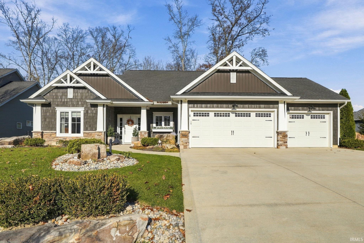
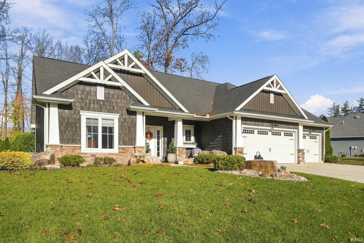
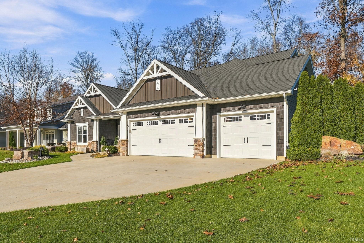
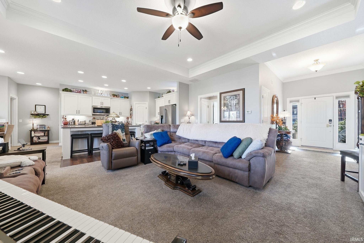
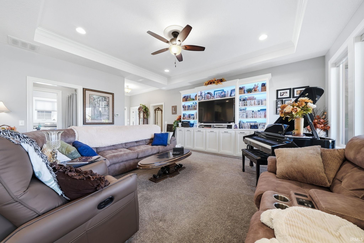
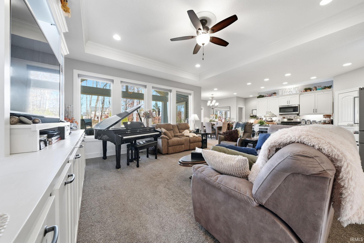
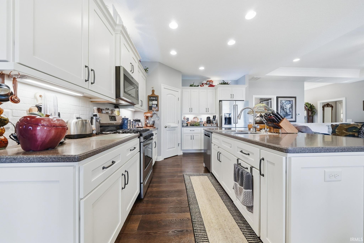
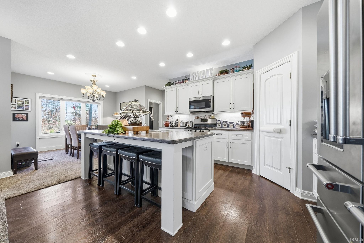
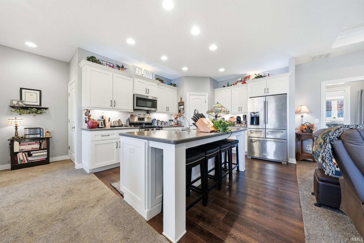
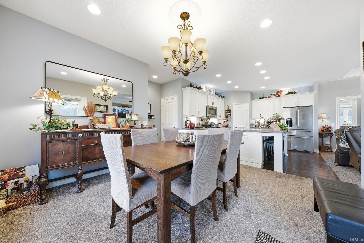
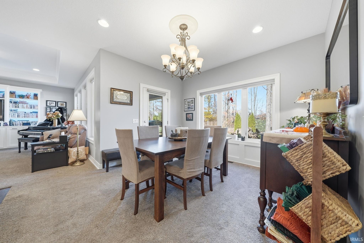
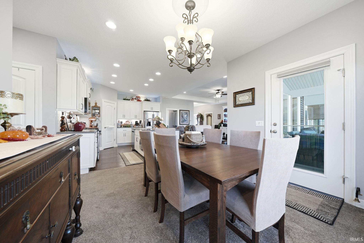
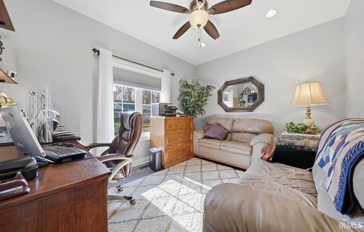
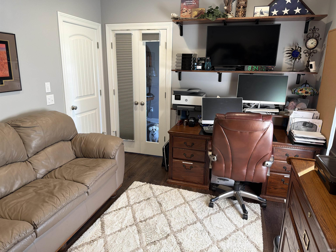
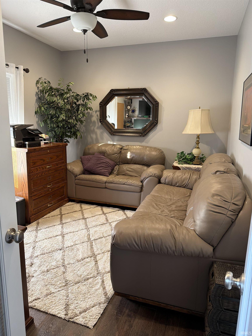
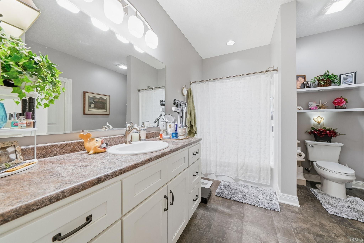
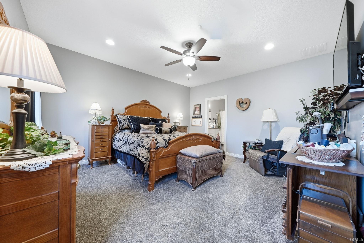
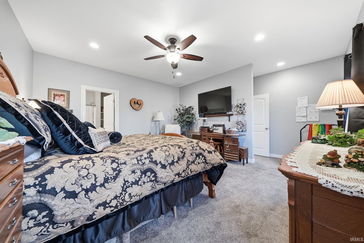
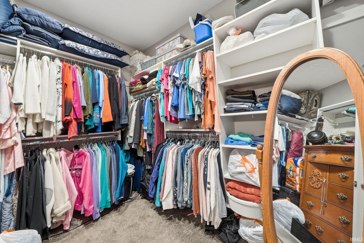
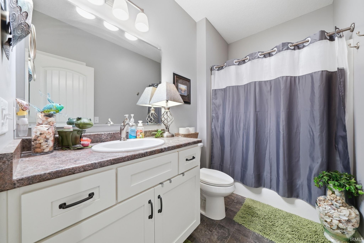
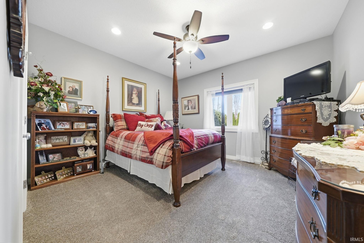
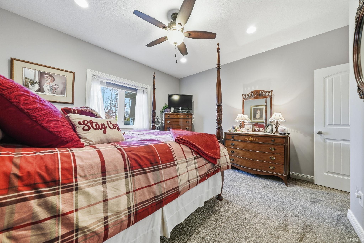
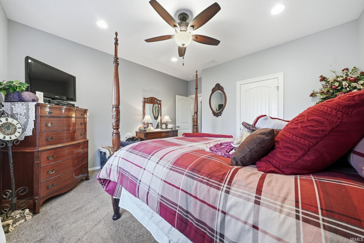
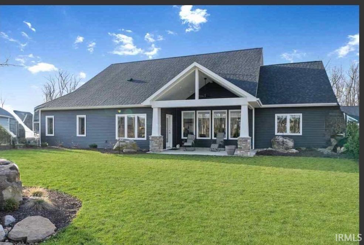
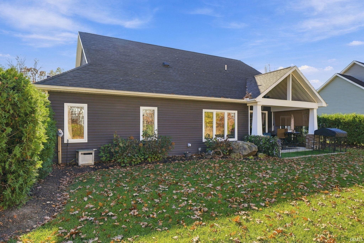
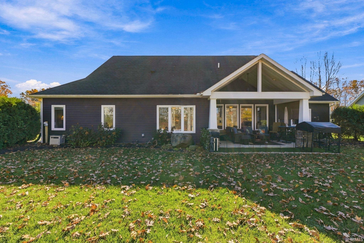
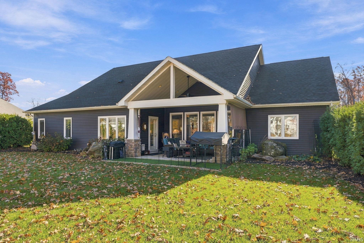
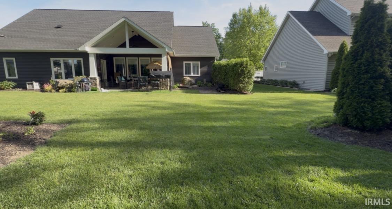
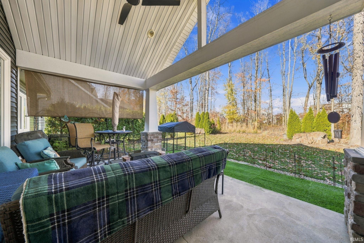
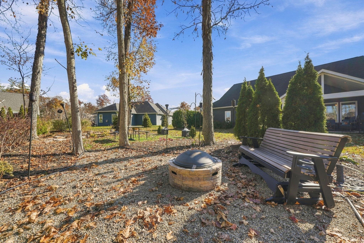
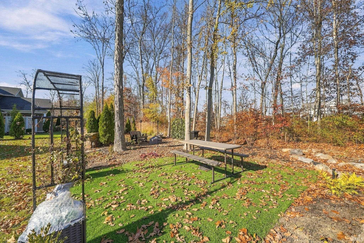
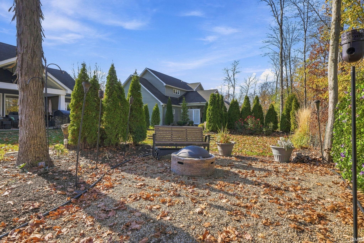
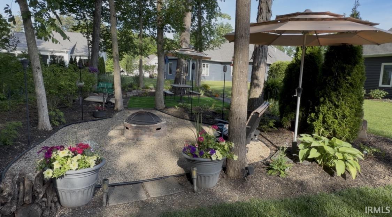
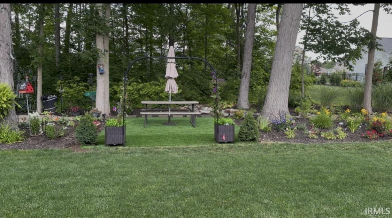
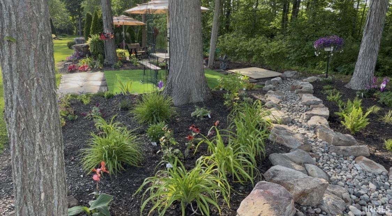
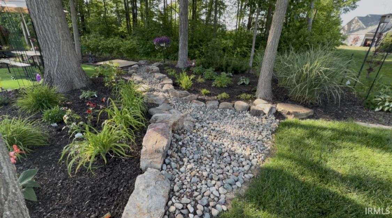
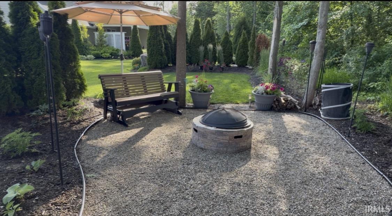
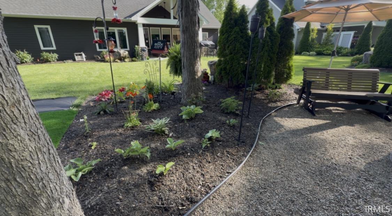
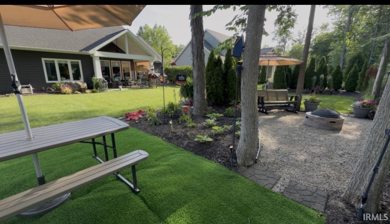
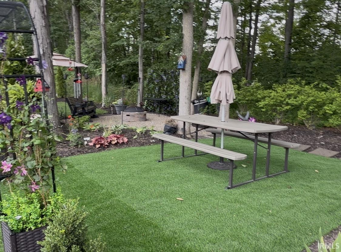
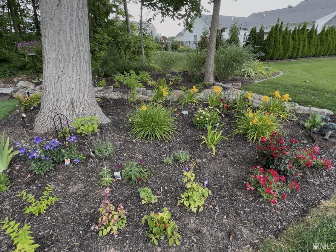
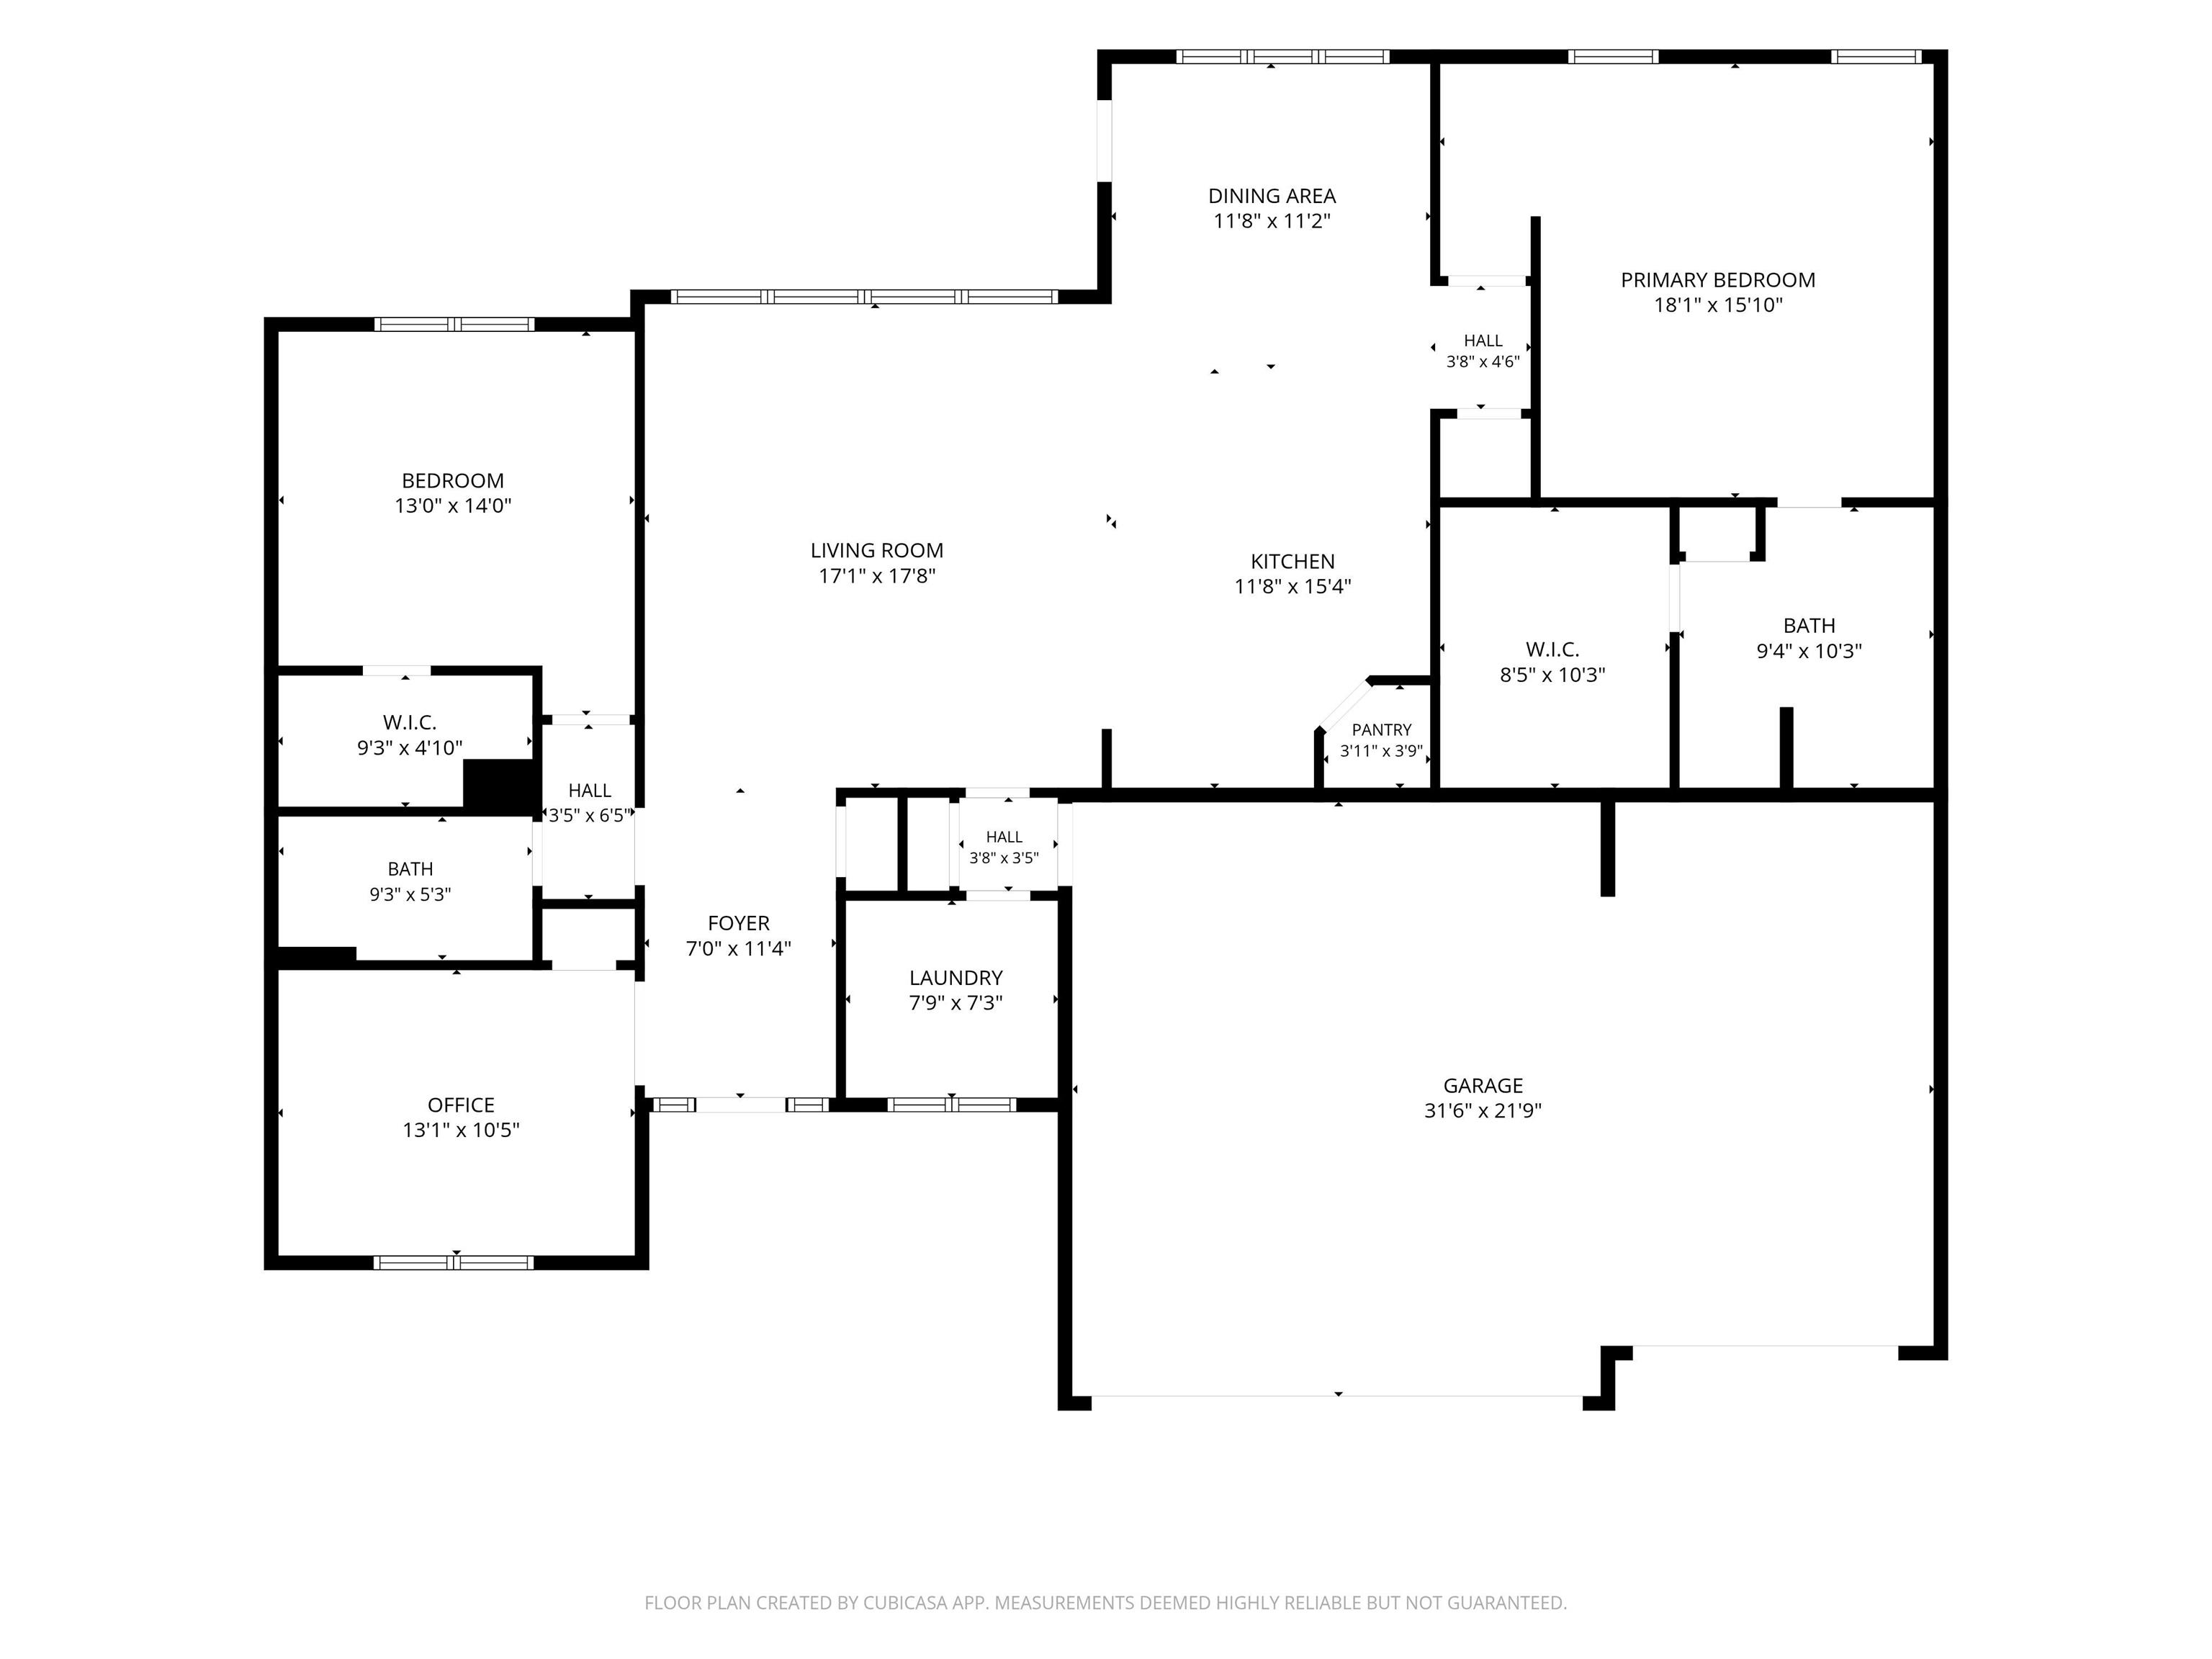
Welcome to this split-bedroom, Craftsman-style ranch tucked into a wooded cul-de-sac in Timber Ridge on Fort Wayne's northwest side, with easy access to the Pufferbelly Trail. Built by Quality Crafted Homes and carefully maintained, the home offers 3 bedrooms, 2 baths and 1,857 sq ft of single-level living, making it a great alternative to a villa. The open floor plan centers on a great room with a 10' step-up tray ceiling, custom built-in shelving with lighting around the TV, and large picture windows overlooking the peaceful lanai. The kitchen features stainless steel appliances, and recent updates include new carpet, updated ceiling fans and extensive landscaping. ...Other highlights include 6" exterior walls with spray urethane insulation, luxury vinyl plank flooring, dimmable can lights throughout, a reverse osmosis drinking water system, central vac in both the house and garage, front and back irrigation on a separate meter, and a 3-car garage.

Friday, November 20, 2026
from 5:00 PM to 7:00 PMSunday, November 22, 2026
from 1:00 PM to 4:00 PMBedrooms
- Total Bedrooms: 3
Bathrooms
- Full bathrooms: 2
Association
- Association Fee: $345
- Association Fee Frequency: Annually
Basement
- Slab
Construction Materials
- Stone
- Vinyl Siding
Cooling
- Central Air
Heating
- Gas
- Forced Air
Laundry Features
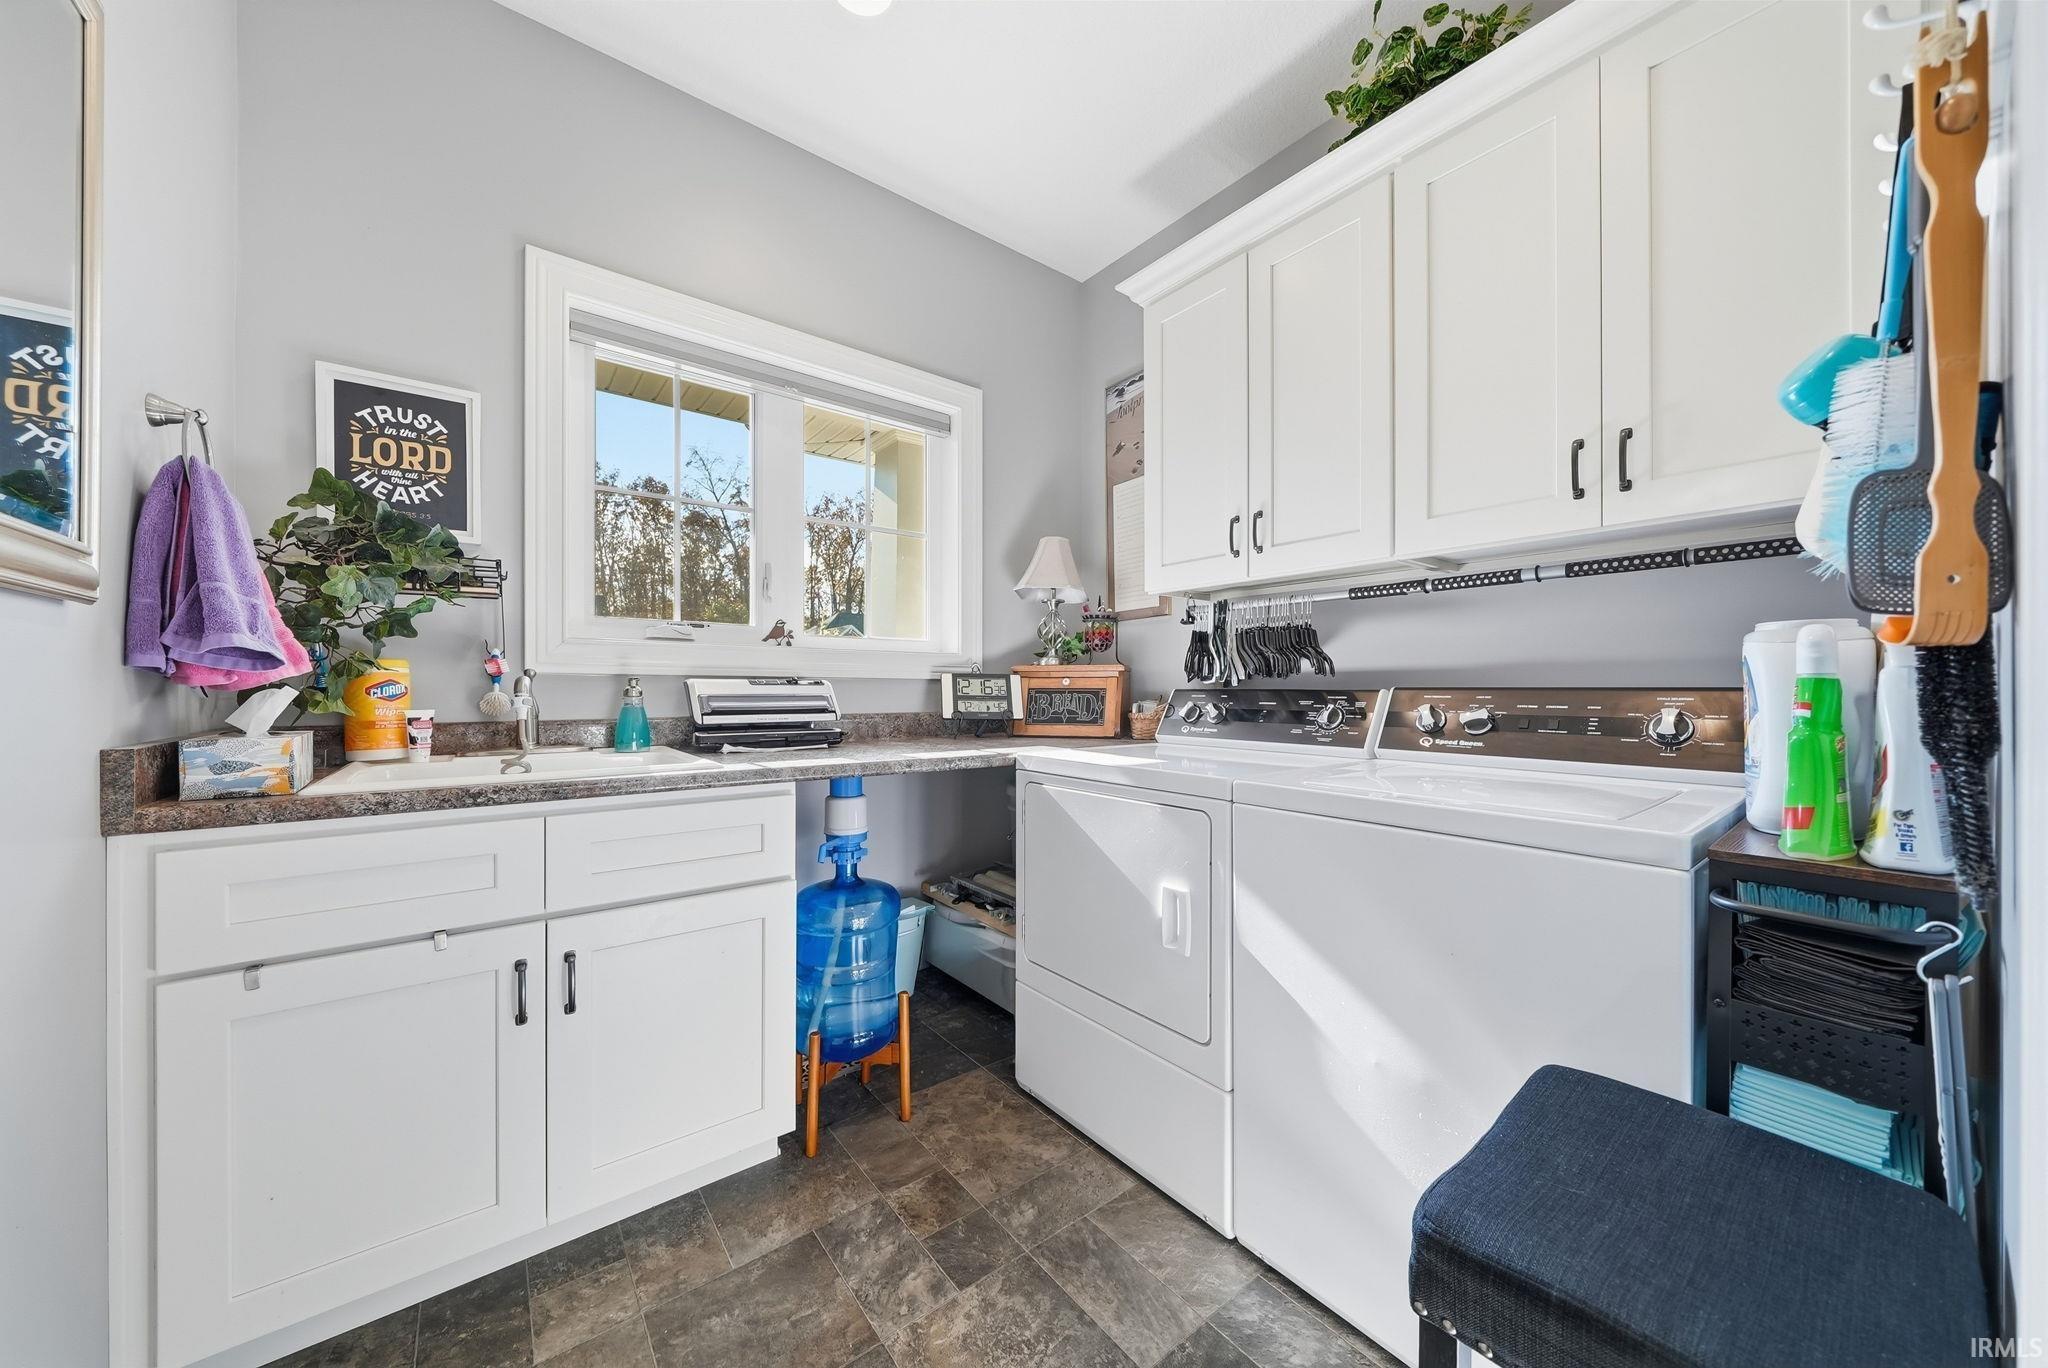
- Main Level
Levels
- One
Lot Features
- Level
Other Structures
- None
Sewer
- Public Sewer
WaterSource
- City
Rooms
- Living Room
- Dining Room
- Kitchen
- Bedroom 1
- Bedroom 2
- Bedroom 3
- Laundry

American Dream Team Real Estate Brokers
Ray Smith Cell: 260-357-9707
Data Source: Indiana Regional MLS
MLS#: 202647098
Data Source Copyright: © 2026 Indiana Regional MLS All rights reserved.
This property was listed on 11/17/2026 and last updated as of 11/17/2026 2:04:44 PM. OSI IDX updated the data from Indiana Regional MLS on 11/17/2026 at 5:48 AM. This information is for your personal, non-commercial use and may not be used for any purpose other than to identify prospective properties you may be interested in purchasing. Display of MLS data is usually deemed reliable but is NOT guaranteed accurate by the MLS. Buyers are responsible for verifying the accuracy of all information and should investigate the data themselves or retain appropriate professionals. Information from sources other than the Listing Agent may have been included in the MLS data. Unless otherwise specified in writing, Broker/Agent has not and will not verify any information obtained from other sources. The Broker/Agent providing the information contained herein may or may not have been the Listing and/or Selling Agent.
Your Search Results
© 2026 RE/MAX Select Group
Terms & Services | Privacy Policy | DMCA Notice | Accessibility Statement
EQUAL HOUSING OPPORTUNITY


RE/MAX Select Group
900 East Atlantic Ave, Suite 10, Delray Beach, FL 33483
Mobile: (561) 350-0154
freeman3225@gmail.com

