603 Springfield Drive
Albany, GA 31721
For Sale - Active
offered at $293,900
3
bedrooms
2
baths
1,821
sq ft
$161
price per sf
Single Family
property type
Today
time on site
1978
yr. built
0.87 acre
lot size
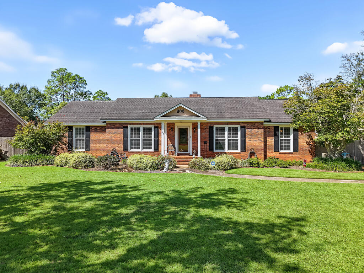
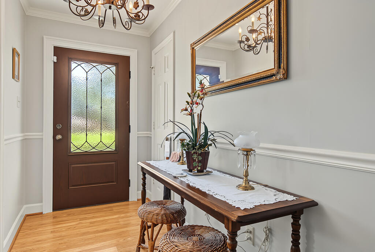
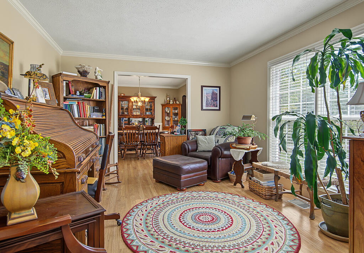
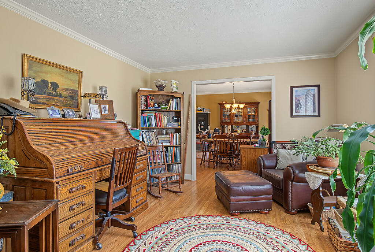
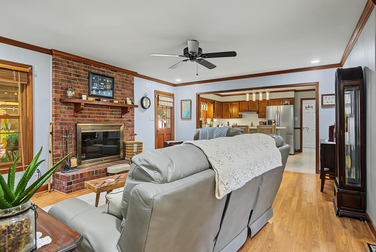
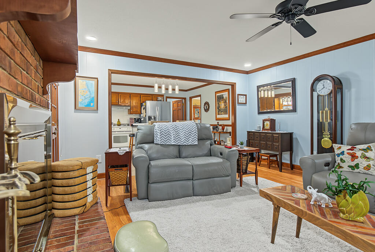
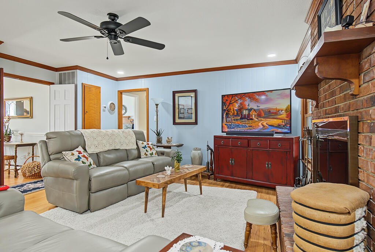
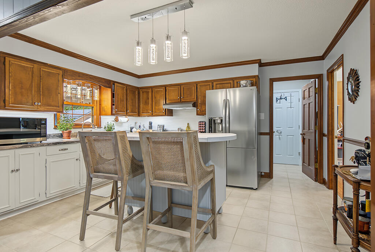
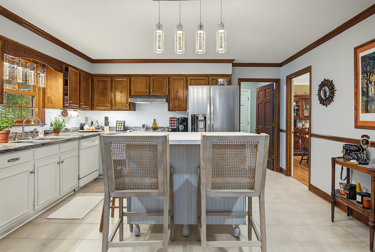
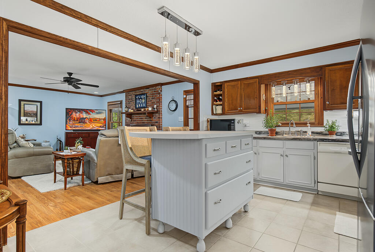
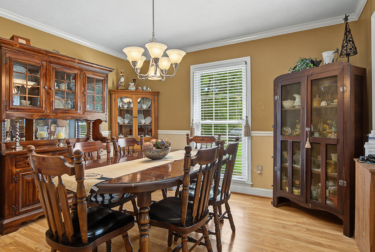
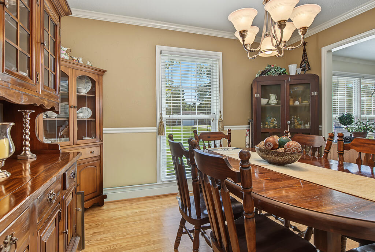
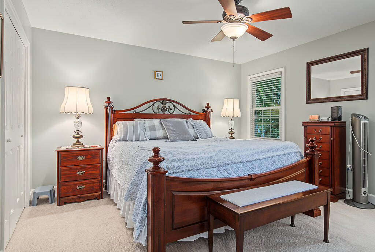
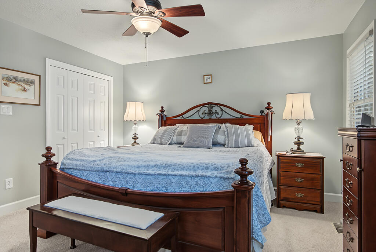
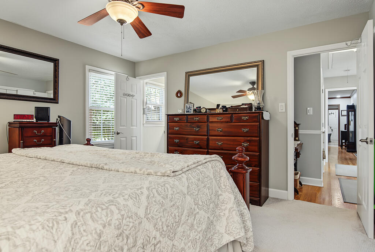
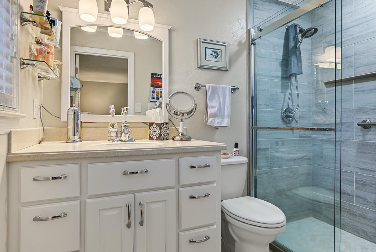
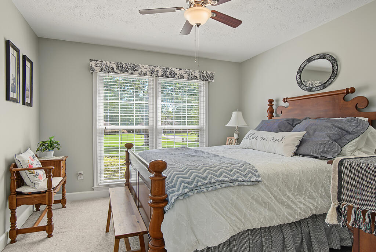
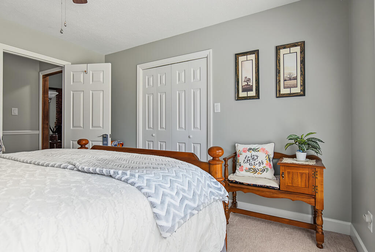
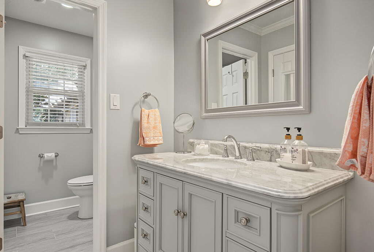
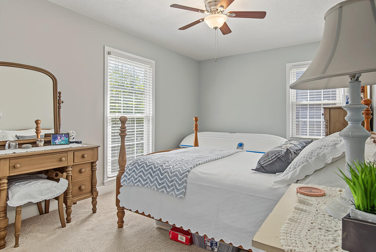
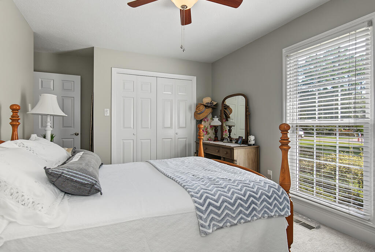
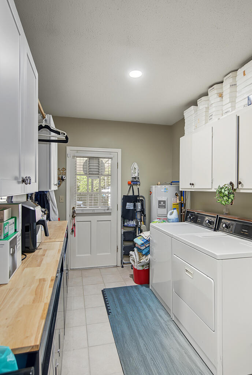
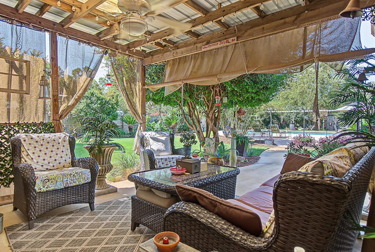
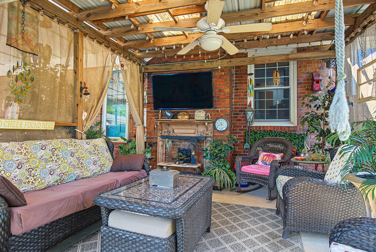
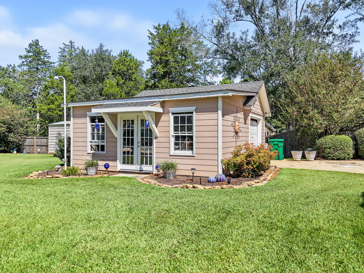
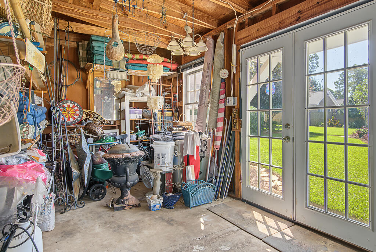
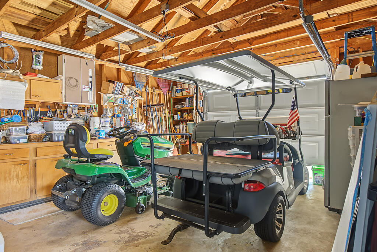
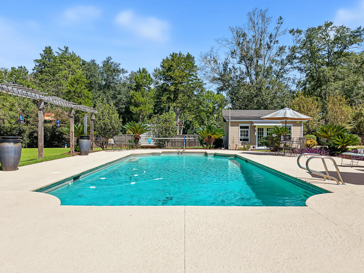
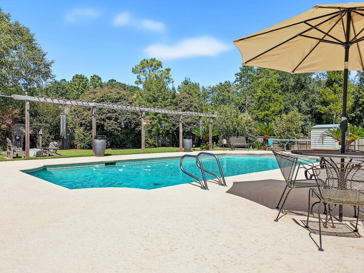
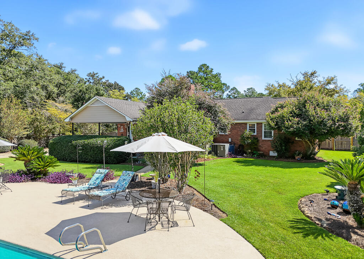
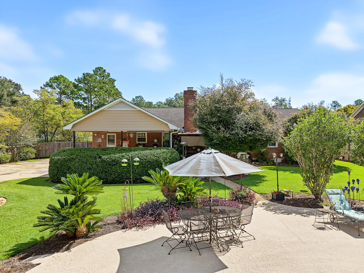
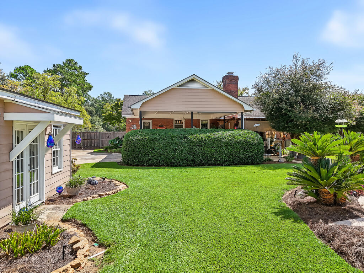
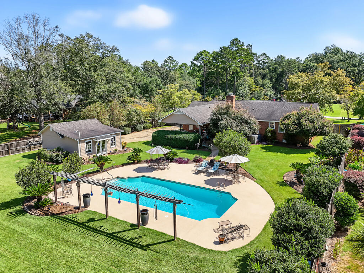
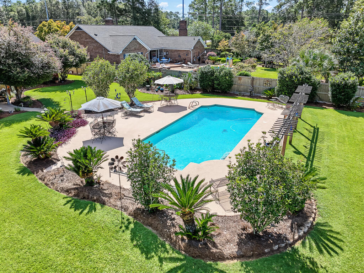
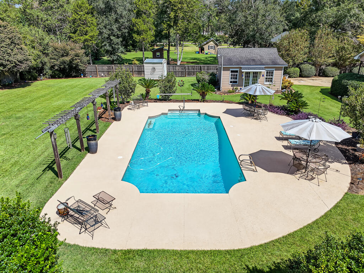
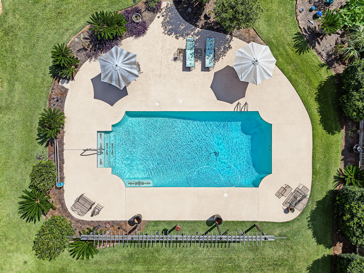
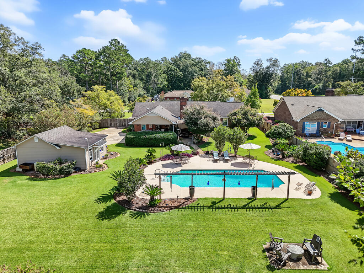
This home is truly breathtaking! Tucked away on approximately +/-.87 acre lot just minutes from town, 603 Springfield Drive is a beautifully updated brick home surrounded by one of the most incredible outdoor settings. The owner has poured heart and soul into this property, creating a lush private oasis filled with beautiful landscaping, established flowers, and amazing flora and fauna. Offering approximately 1,821 square feet with 3 bedrooms and 2 completely updated bathrooms, the home is move-in ready with new flooring, fresh paint, new lighting, added insulation, and thoughtful updates throughout. The open, designer-inspired kitchen is truly the heart of the home, ...featuring beautiful countertops, updated finishes, extensive drawer storage, and a large center island with deep, oversized drawers—perfect for the at-home chef. Every detail has been thoughtfully selected to create a kitchen that is as functional as it is beautiful. A formal living room provides flexible space for a home office, playroom, or additional living area, while the formal dining room is perfect for entertaining. The spacious laundry/mudroom offers excellent storage plus additional pantry space. The inviting living area features a raised brick fireplace, and the large primary suite offers two closets and a beautifully renovated bath with custom raised-height vanity and walk-in tiled shower. Outside is where this property truly shines! Enjoy an oversized double carport that can easily double as covered entertaining space, a wonderful covered patio, privacy-fenced backyard, fire pit area, wired workshop with garage door access, and a beautifully redone gunite pool surrounded by lush landscaping and plenty of yard space. With an approximately 8-year-old roof and Dehu & termite bond, so many of the details have already been taken care of. Thoughtfully updated inside and lovingly cultivated outside, this is a home designed for living, entertaining, and enjoying every season. BRAND NEW ROOF (updated pictures coming soon)!

No upcoming open house dates. Check back later.
Bedrooms
- Total Bedrooms: 3
Bathrooms
- Full bathrooms: 2
Appliances
- Dishwasher
- Smooth Top
- Stove/Oven Electric
Architectural Style
- Traditional
Association
- Association Fee Frequency: None
Basement
- Crawl Space
Construction Materials
- Brick
- Wood Trim
Cooling
- Central Electric
- Ceiling Fan(s)
Electric
- Albany Utilities
Exterior Features
- Sprinkler System
- Other-See Remarks
Fencing
- Back Yard
Fireplace Features
- Masonry
Flooring
- Ceramic Tile
- Hardwood
- Carpet
Green Energy Efficient
- Other-See Remarks
Heating
- Fireplace(s)
- Central Electric
Interior Features
- Chair Rail
- Crown Molding
- Newly Painted
- Other-See Remarks
- Entrance Foyer
Laundry Features
- Laundry Room
Other Structures
- Workshop Wired
Parking Features
- Carport
- Double
- Other-See Remarks
Patio and Porch Features
- Patio Covered
- Patio Open
Pool Features
- Gunite
Road Surface Type
- Paved
Roof
- Shingle
- Architectural
Sewer
- Septic Tank
Utilities
- Electricity Connected
- Water Connected
Waterfront Features
- None
WaterSource
- Albany Utilities
Window Features
- Blinds Plantation
- Double Pane Windows

HUGHEY & NEUMAN, INC.
Katie Hughey Gatewood
Data Source: Southwest Georgia MLS | SWGA
MLS#: 170274
Data Source Copyright: © 2026 Southwest Georgia MLS | SWGA All rights reserved.
This property was listed on 11/16/2026 and last updated as of 11/16/2026 5:27:56 PM. OSI IDX updated the data from Southwest Georgia MLS | SWGA on 11/16/2026 at 9:42 AM. This information is for your personal, non-commercial use and may not be used for any purpose other than to identify prospective properties you may be interested in purchasing. Display of MLS data is usually deemed reliable but is NOT guaranteed accurate by the MLS. Buyers are responsible for verifying the accuracy of all information and should investigate the data themselves or retain appropriate professionals. Information from sources other than the Listing Agent may have been included in the MLS data. Unless otherwise specified in writing, Broker/Agent has not and will not verify any information obtained from other sources. The Broker/Agent providing the information contained herein may or may not have been the Listing and/or Selling Agent.
Your Search Results
© 2026 RE/MAX Select Group
Terms & Services | Privacy Policy | DMCA Notice | Accessibility Statement
EQUAL HOUSING OPPORTUNITY


RE/MAX Select Group
900 East Atlantic Ave, Suite 10, Delray Beach, FL 33483
Mobile: (561) 350-0154
freeman3225@gmail.com

