7701 Hatcher Heights Drive
Fairview, TN 37062
For Sale - Active
offered at $810,990
4
bedrooms
3
baths
3,378
sq ft
$240
price per sf
Single Family
property type
Today
time on site
2026
yr. built
0.35 acre
lot size
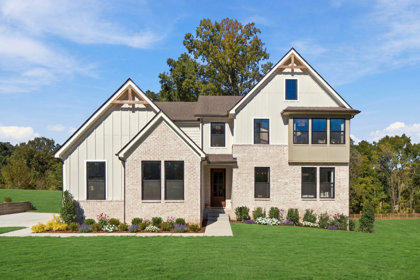
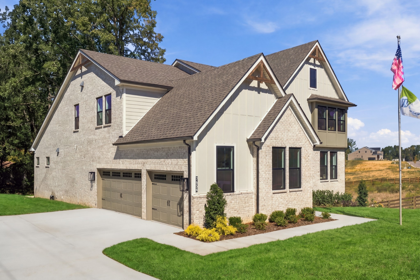
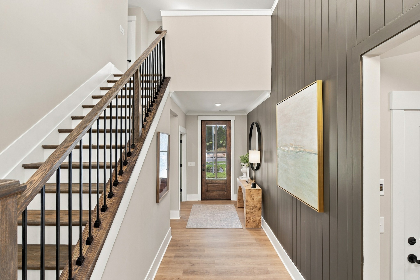
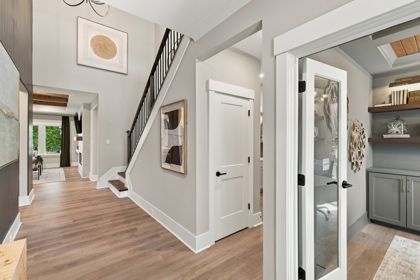
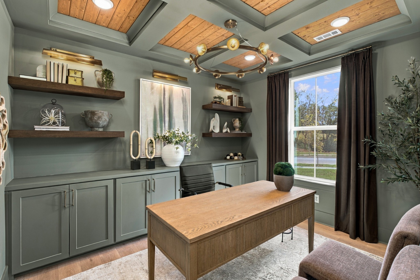
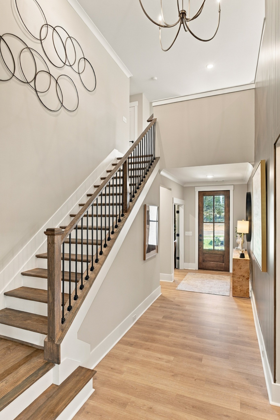
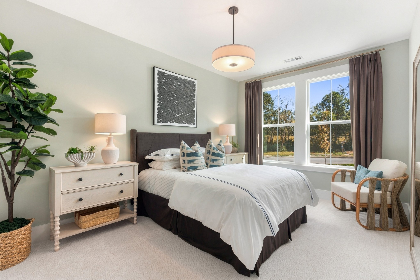
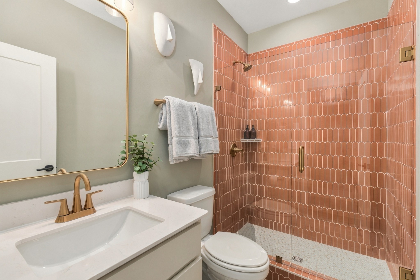
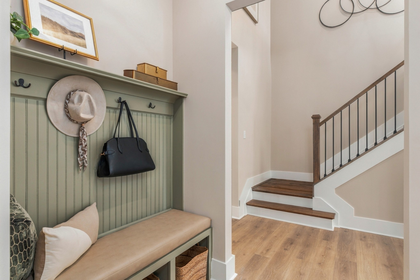
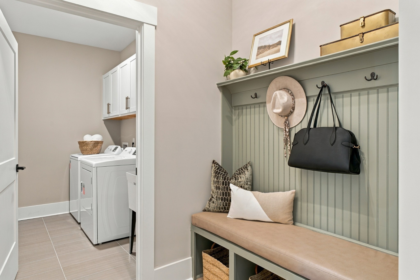
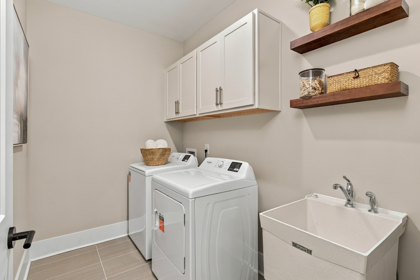
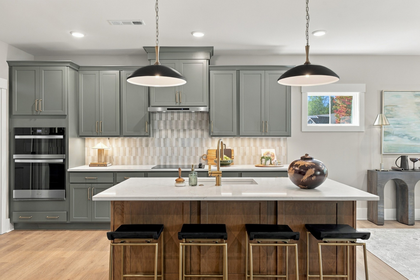
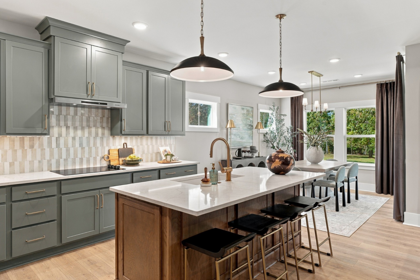
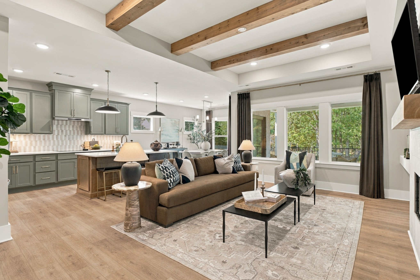
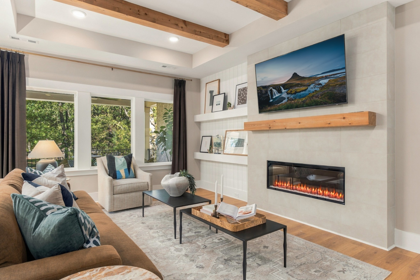
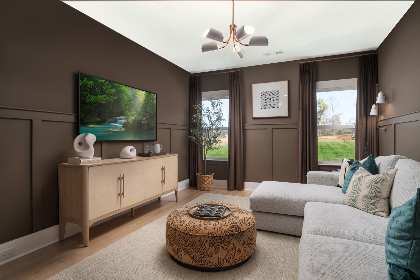
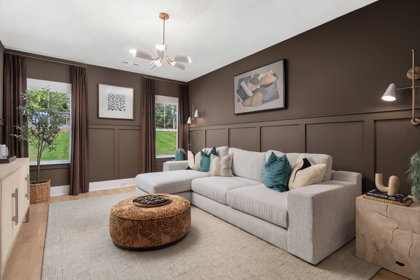
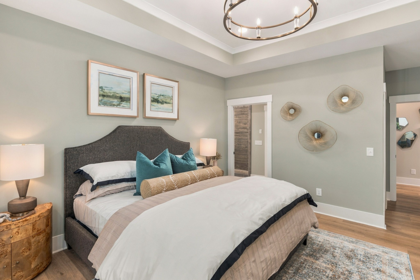
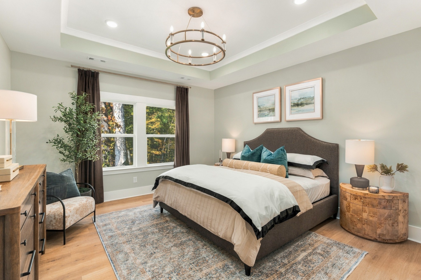
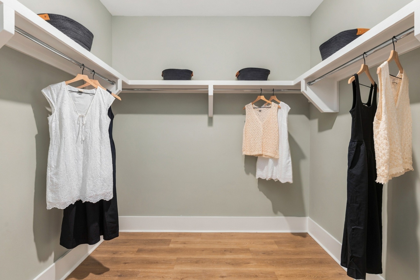
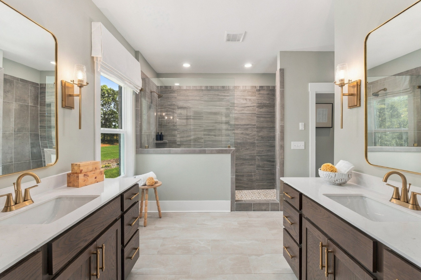
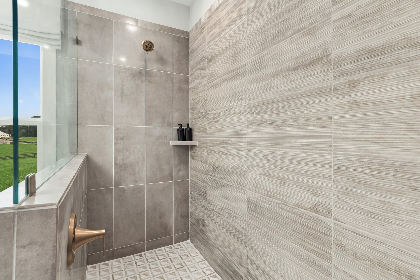
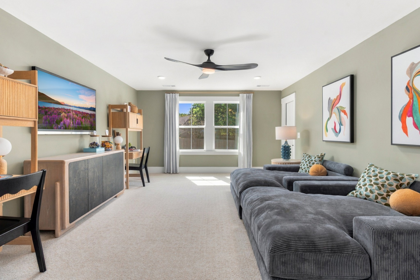
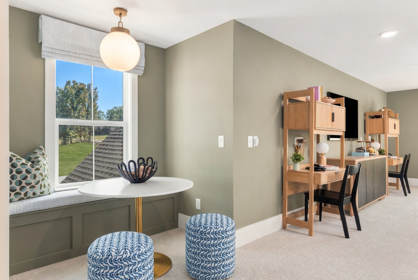
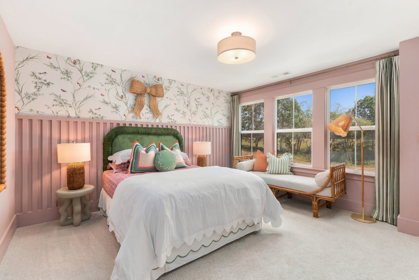
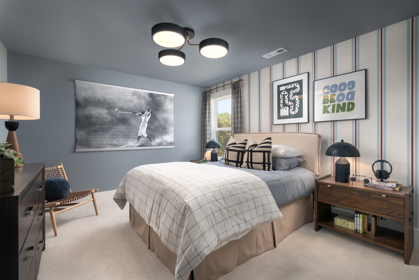
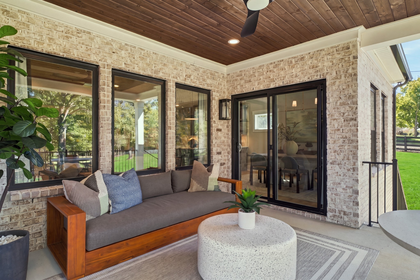
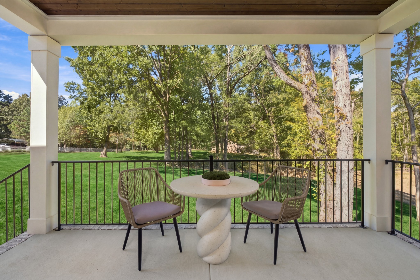
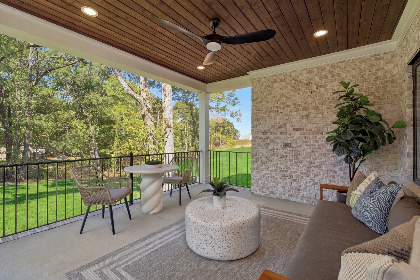
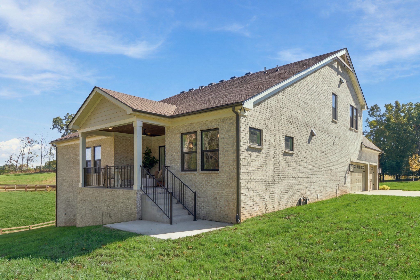
Featured here is the stunning WELLSLEY floor plan, with a gorgeous, vaulted foyer! A main level media room is what makes this floor plan unlike others! The main level is also complemented by a private home office and two beautiful bedrooms, including a private primary suite. Upstairs a spacious game room, two additional bedrooms, and a full bathroom offer inviting and versatile living spaces for family and guests. SO much space! Situated on a tree-lined homesite backing to a working farm, this WELLSLEY floor plan is loaded with upgrades: Covered Patio, Side Entry Garage plus carriage, and so much more! Price includes all upgrades and structural options! Builder offe...ring $10,000 incentive when using First Equity Mortgage for financing. *Photos are of the MODEL HOME Wellsley E. Upgrades in the model home are for promotional purposes only and are not necessarily included in this home. CONSTRUCTION IS UNDERWAY ON THIS HOME. ESTIMATED COMPLETION MAY 2027.

No upcoming open house dates. Check back later.
Bedrooms
- Total Bedrooms: 4
Bathrooms
- Full bathrooms: 3
Appliances
- Electric Oven
- Cooktop
- Dishwasher
- Disposal
- Microwave
- Stainless Steel Appliance(s)
Association
- Association Fee2: $500
- Association Fee2 Frequency: One Time
Association Amenities
- Sidewalks
- Underground Utilities
Association Fee Includes
- Maintenance Grounds
Basement
- Crawl Space
Construction Materials
- Fiber Cement
- Hardboard Siding
Cooling
- Central Air
- Electric
Exterior Features
- Smart Camera(s)/Recording
- Smart Light(s)
- Smart Lock(s)
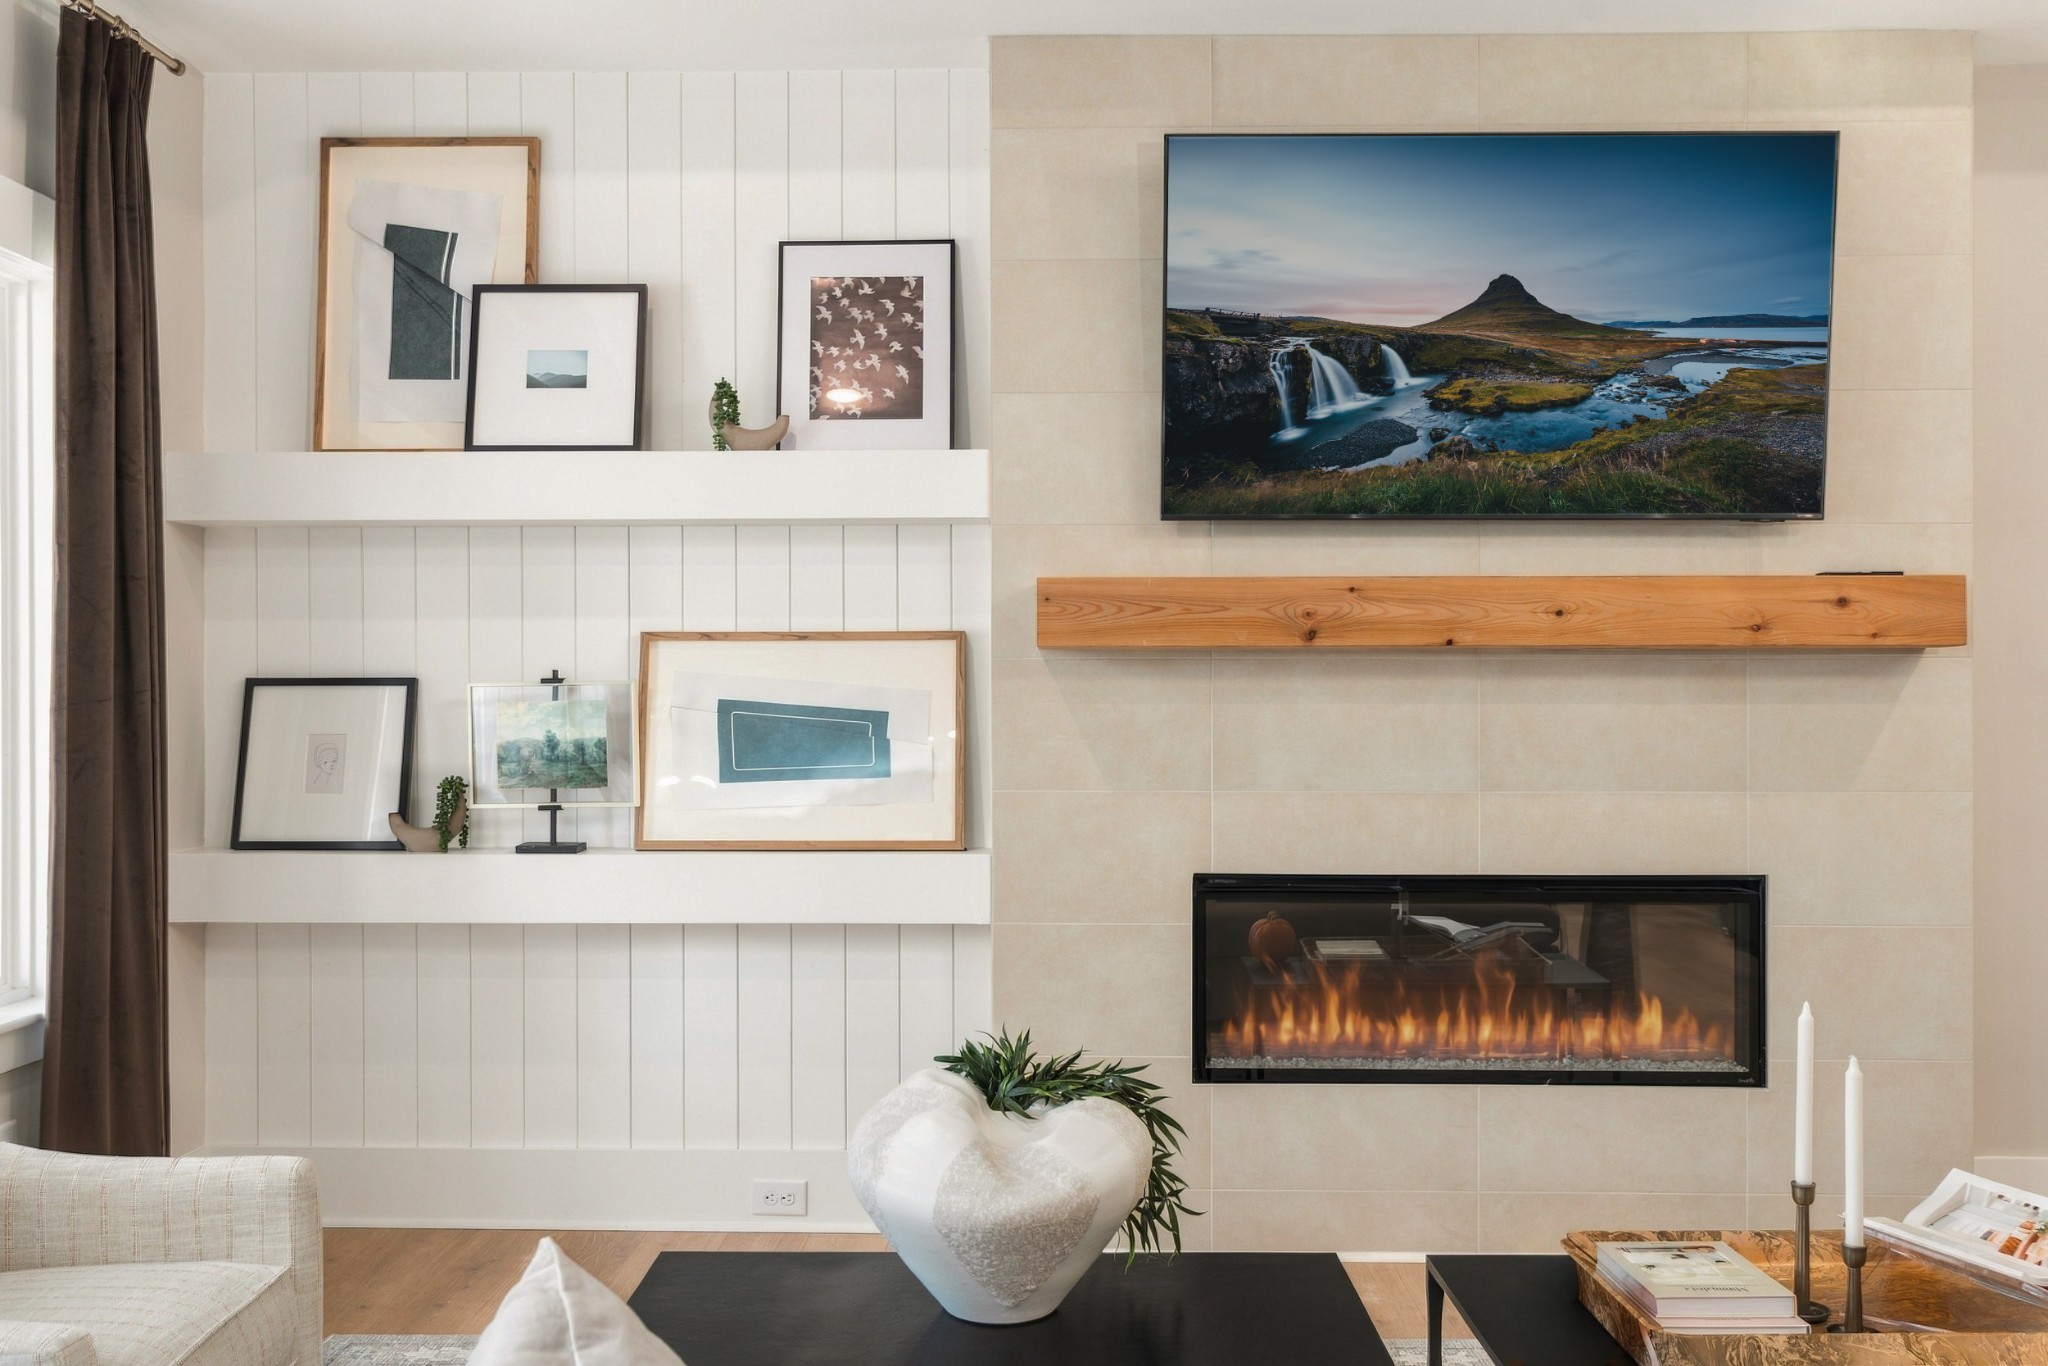
Fireplace Features
- Electric
- Family Room
Flooring
- Carpet
- Laminate
- Tile
Heating
- Central
- Electric
Interior Features
- High Ceilings
- Open Floorplan
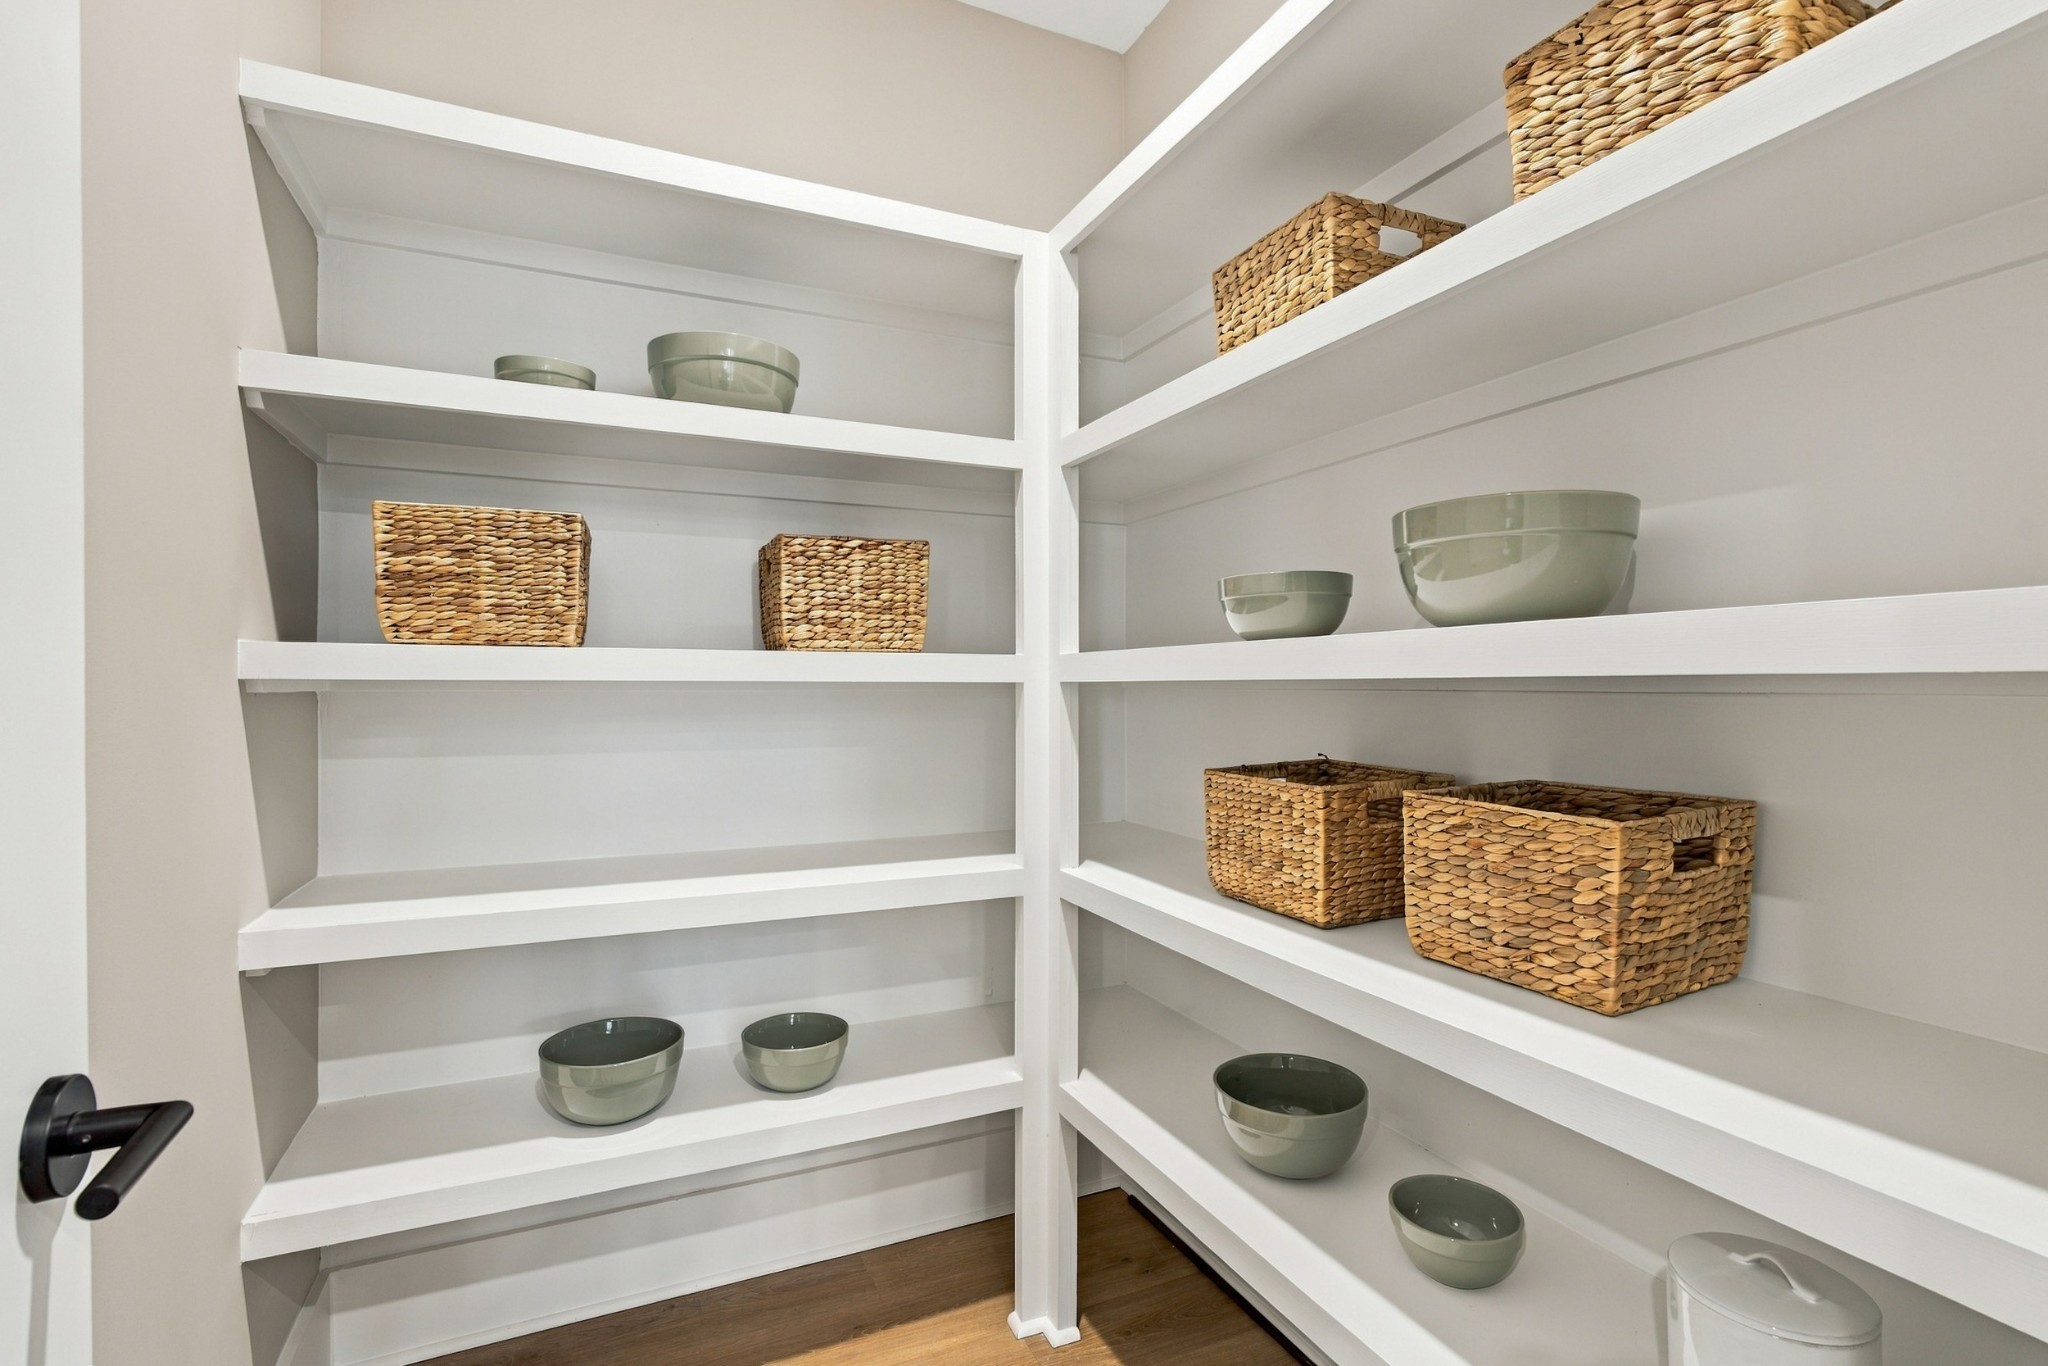
- Pantry
- Smart Camera(s)/Recording
- Smart Light(s)
- Smart Thermostat
- Walk-In Closet(s)
Laundry Features
- Electric Dryer Hookup
- Washer Hookup
Levels
- Two
Lot Features
- Cleared
- Level
Parking Features
- Garage Door Opener
- Garage Faces Side
Patio and Porch Features
- Patio
- Covered
- Porch
Pets Allowed
- Yes
Roof
- Shingle
Security Features
- Smoke Detector(s)
Sewer
- Public Sewer
Utilities
- Electricity Available
- Water Available
WaterSource
- Public
Rooms
- Bedroom 1
- Bedroom 2
- Bedroom 3
- Bedroom 4
- Master Bathroom
- Recreation Room
- Other Room

Drees Homes
Christy Hughes
Data Source: RealTracs Solutions®
MLS#: 3636875
Data Source Copyright: © 2026 RealTracs Solutions® All rights reserved.
This property was listed on 11/16/2026 and last updated as of 11/16/2026 11:13:00 AM. OSI IDX updated the data from RealTracs Solutions® on 11/16/2026 at 2:26 AM. This information is for your personal, non-commercial use and may not be used for any purpose other than to identify prospective properties you may be interested in purchasing. Display of MLS data is usually deemed reliable but is NOT guaranteed accurate by the MLS. Buyers are responsible for verifying the accuracy of all information and should investigate the data themselves or retain appropriate professionals. Information from sources other than the Listing Agent may have been included in the MLS data. Unless otherwise specified in writing, Broker/Agent has not and will not verify any information obtained from other sources. The Broker/Agent providing the information contained herein may or may not have been the Listing and/or Selling Agent.
Your Search Results

© 2026 RE/MAX Select Group
DMCA Notice | Terms & Services | Privacy Policy | Accessibility Statement
EQUAL HOUSING OPPORTUNITY


RE/MAX Select Group
900 East Atlantic Ave, Suite 10, Delray Beach, FL 33483
Mobile: (561) 350-0154
freeman3225@gmail.com

