248 Emory View Rd
Lancing, TN 37770
For Sale - Active
offered at $789,000
4
bedrooms
2
baths
2,100
sq ft
$376
price per sf
Single Family
property type
Today
time on site
2021
yr. built
5.16 acre
lot size
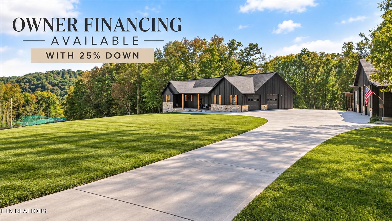
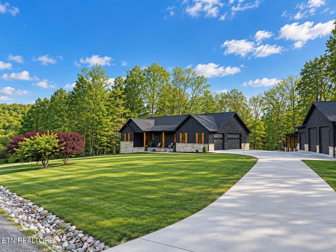
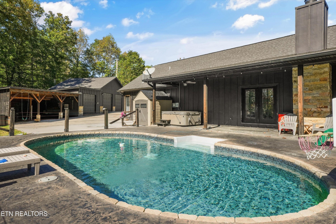
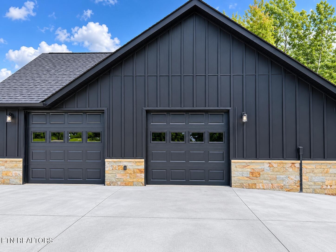
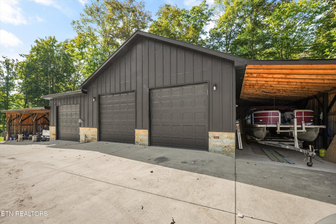
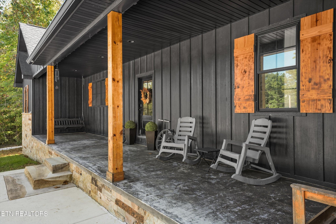
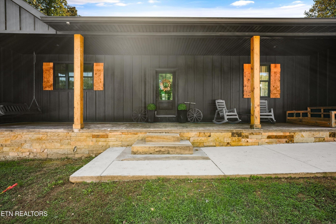
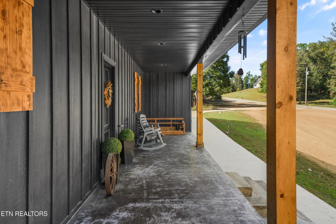
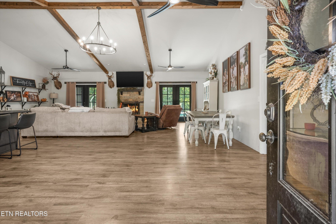
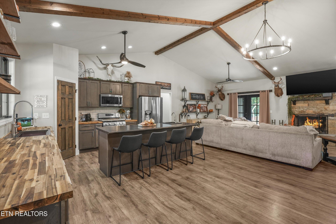
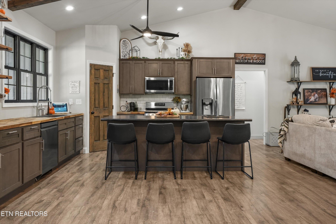
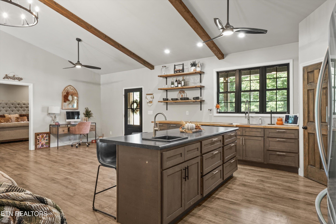
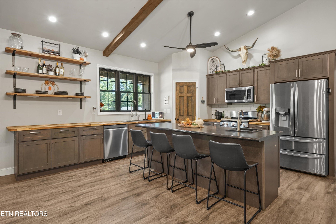
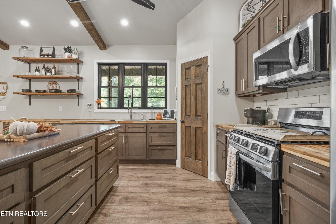
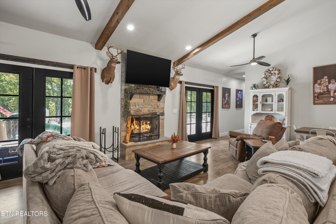
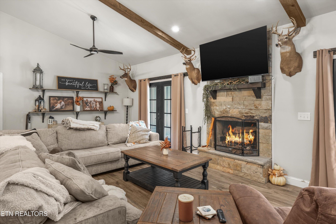
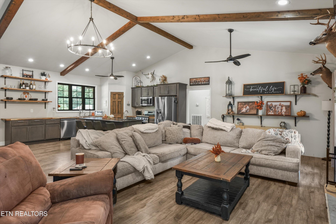
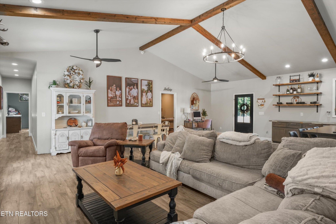
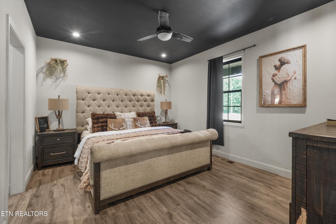
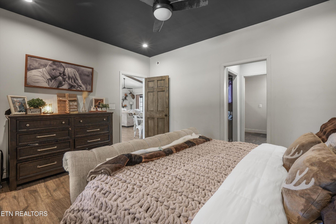
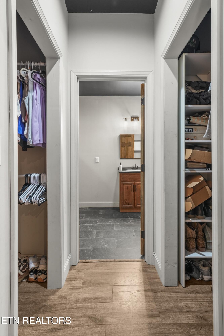
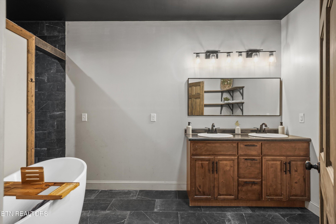
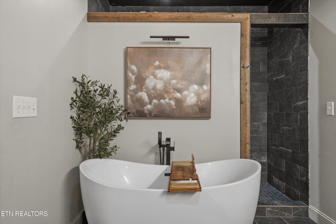
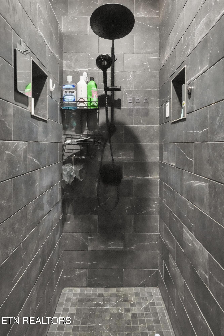
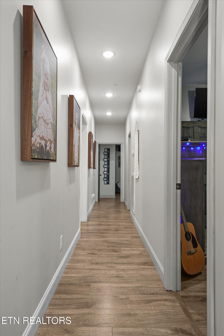
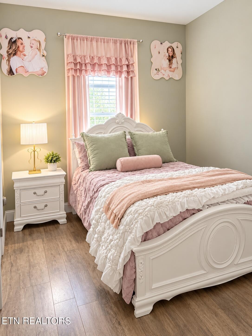
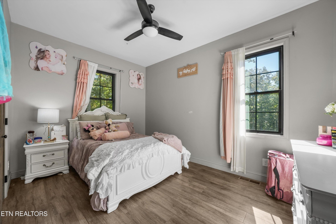
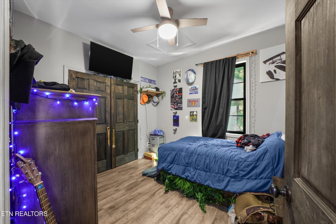
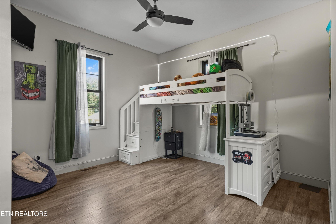
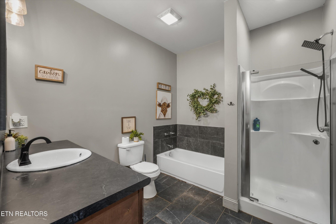
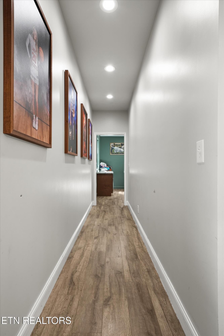
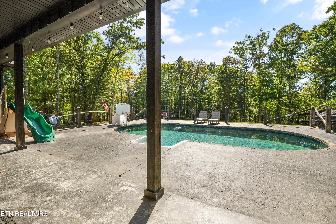
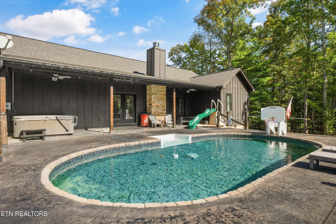
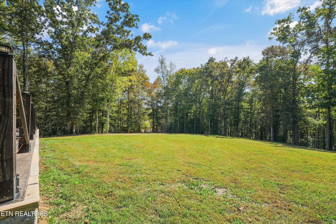
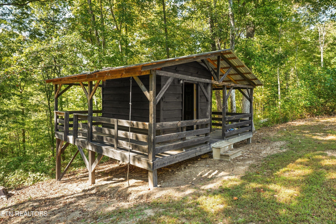
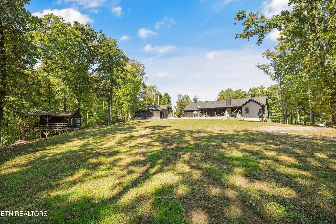
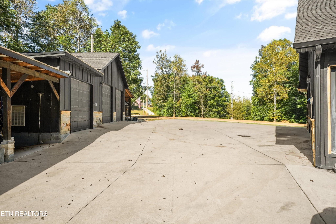
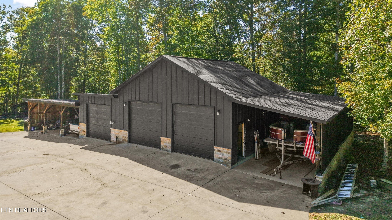
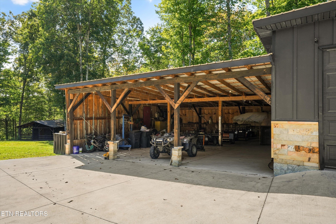
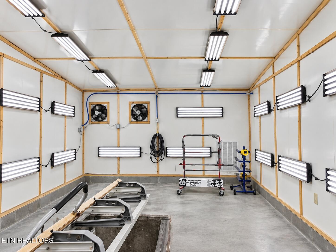
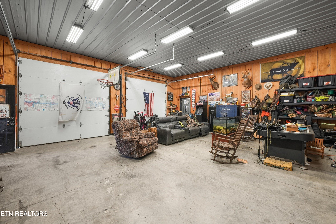
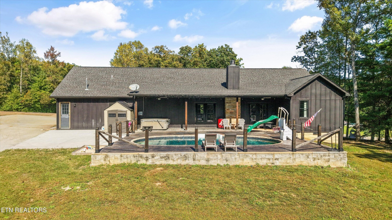
***NO HOA! OWNER FINANCING AVAILABLE WITH 25% DOWN! *** Welcome to 248 Emory View Rd, where modern farmhouse style meets the privacy and space of East Tennessee living. Surrounded by mature woods and beautiful seasonal scenery, this one-of-a-kind property offers a setting that feels secluded while still giving you the room, functionality, and amenities that are hard to find all in one place. Inside, the home features a spacious open-concept layout with soaring vaulted ceilings, exposed wood beams, and warm finishes throughout. The kitchen is built for gathering, featuring a large 8ft center island, stainless steel appliances, abundant cabinetry, and plenty of workspa...ce, all flowing seamlessly into the living area. A stone wood fireplace creates a natural focal point, while oversized windows and doors bring in natural light and views of the surrounding property. The primary suite offers a relaxing retreat, complete with a freestanding soaking tub, tiled 8ft walk-in shower, double vanity, and a warm modern-rustic design. Additional bedrooms provide plenty of space for family, guests, or a home office. Outside is where this property really sets itself apart. Enjoy your own private in-ground pool surrounded by woods, a spacious yard, covered outdoor areas, and a picturesque creek tucked into the property. Whether you're entertaining, relaxing by the pool, or simply enjoying the quiet surroundings, there's plenty of room to spread out. Car enthusiasts, hobbyists, business owners, or anyone needing serious workspace will appreciate the extensive garage and shop space, including multiple garage bays and a dedicated paint/body-work area. The combination of residential comfort and usable shop space makes this property especially unique. With its striking black exterior, stone accents, private wooded setting, pool, creek, oversized garage/shop space, and thoughtfully designed interior, 248 Emory View Rd offers a rare combination of style, recreation, privacy, and functio

No upcoming open house dates. Check back later.
Bedrooms
- Total Bedrooms: 4
Bathrooms
- Full bathrooms: 2
Appliances
- Dishwasher
- Dryer
- Microwave
- Range
- Refrigerator
- Oven
- Washer
Architectural Style
- Traditional
Basement
- Crawl Space
Construction Materials
- Other
Cooling
- Central Air
- Ceiling Fan(s)
Exterior Features
- Balcony
Heating
- Central
- Electric
- Natural Gas
Interior Features
- Walk-In Closet(s)
- Ceiling Fan(s)
- Kitchen Island
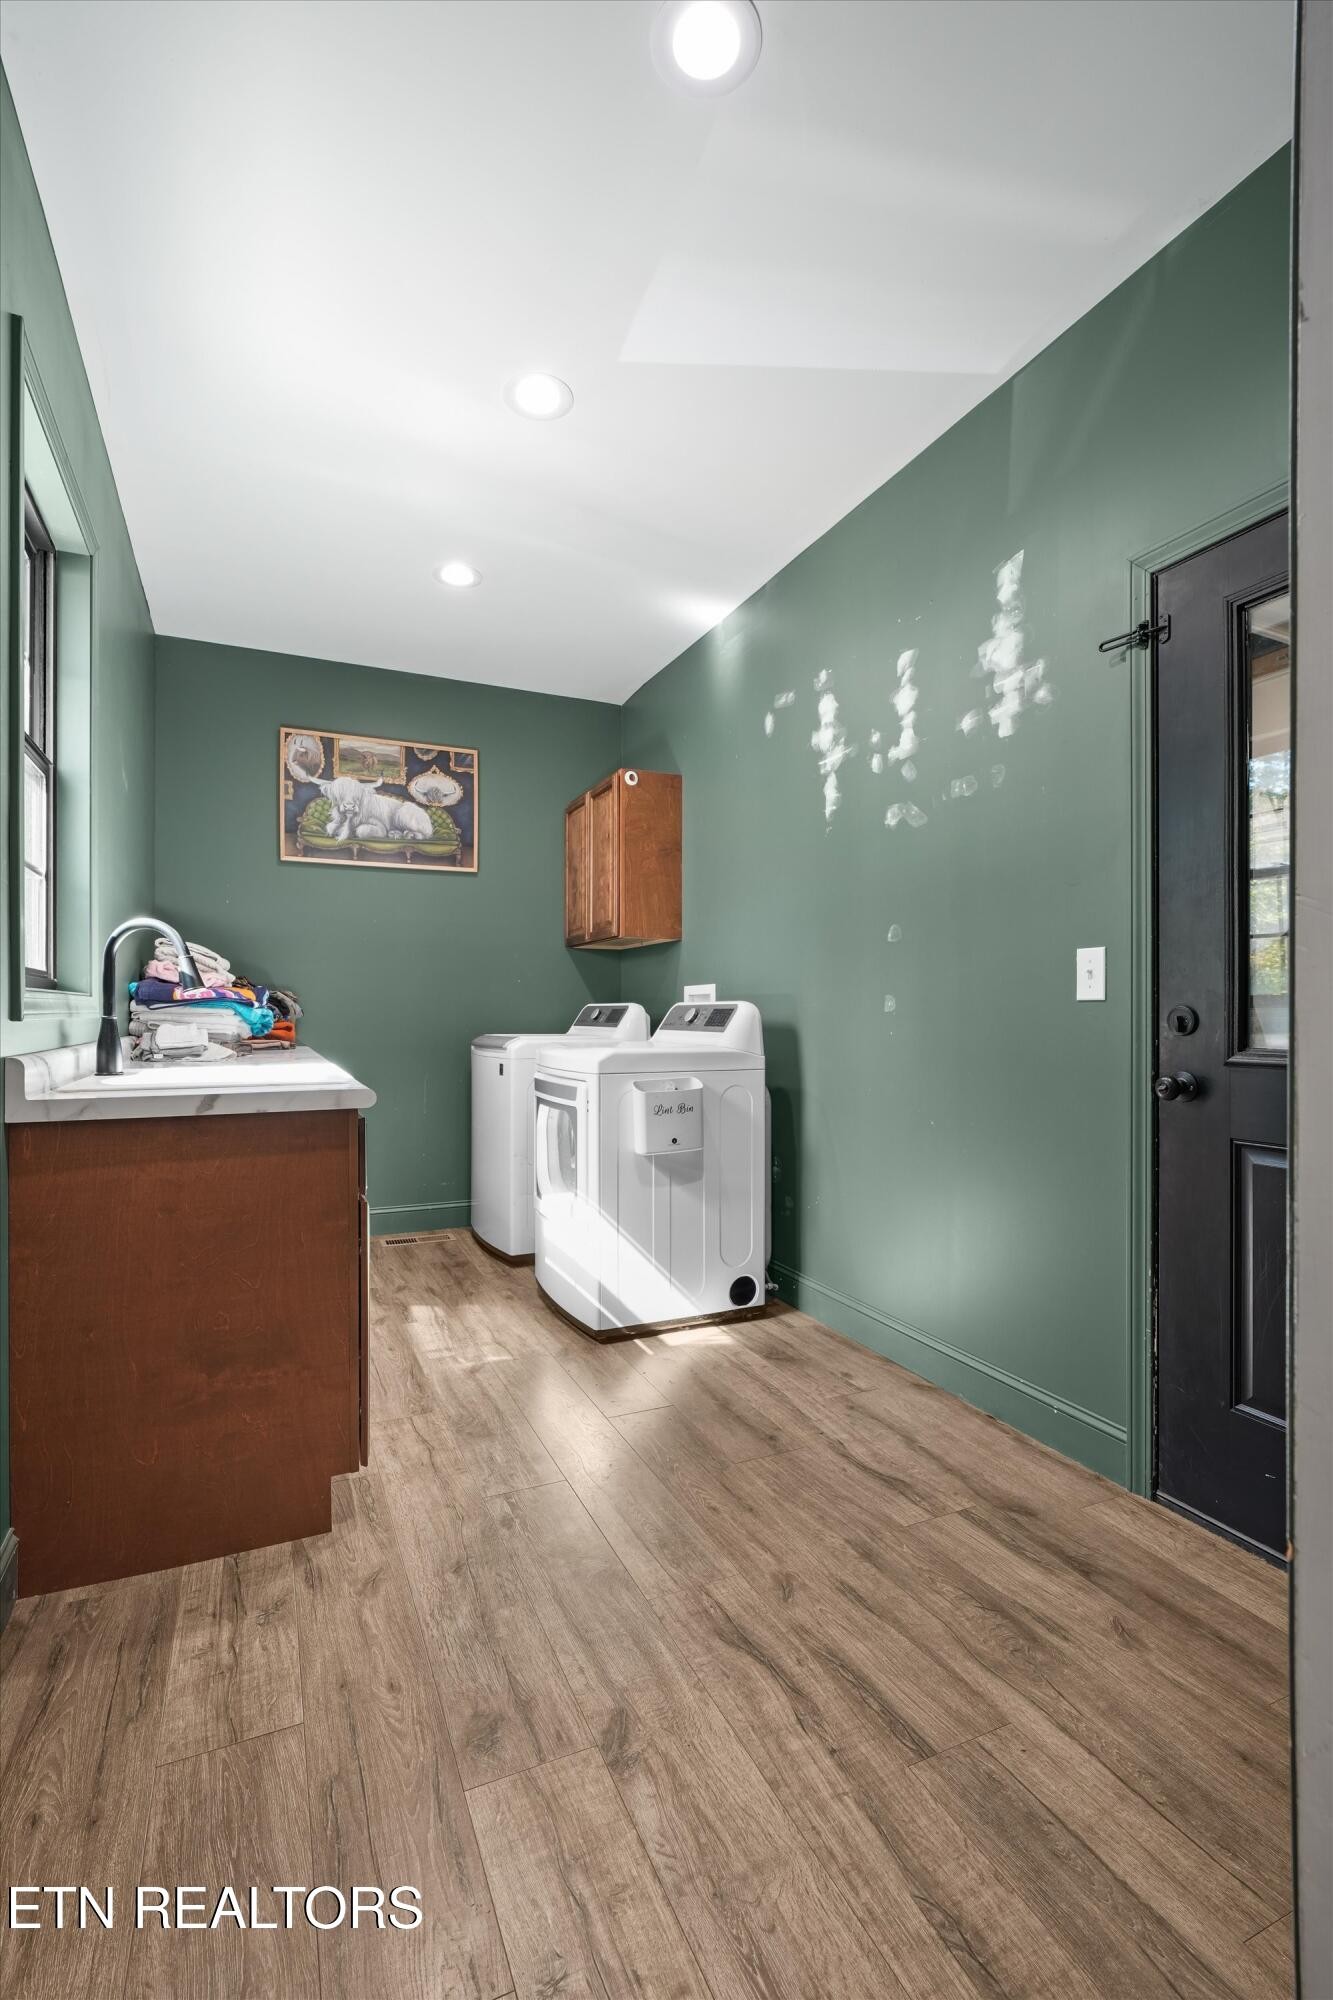
Laundry Features
- Washer Hookup
- Electric Dryer Hookup
Levels
- One
Lot Features
- Level
Parking Features
- Garage Faces Side
Patio and Porch Features
- Patio
- Porch
- Covered
Pool Features
- In Ground
Security Features
- Smoke Detector(s)
Sewer
- Septic Tank
Utilities
- Electricity Available
- Natural Gas Available
- Water Available
WaterSource
- Public
Rooms
- Bedroom 1
- Kitchen

eXp Realty
Bradlee Goodman
Data Source: RealTracs Solutions®
MLS#: 3636764
Data Source Copyright: © 2026 RealTracs Solutions® All rights reserved.
This property was listed on 11/15/2026 and last updated as of 11/15/2026 6:05:01 PM. OSI IDX updated the data from RealTracs Solutions® on 11/15/2026 at 11:53 AM. This information is for your personal, non-commercial use and may not be used for any purpose other than to identify prospective properties you may be interested in purchasing. Display of MLS data is usually deemed reliable but is NOT guaranteed accurate by the MLS. Buyers are responsible for verifying the accuracy of all information and should investigate the data themselves or retain appropriate professionals. Information from sources other than the Listing Agent may have been included in the MLS data. Unless otherwise specified in writing, Broker/Agent has not and will not verify any information obtained from other sources. The Broker/Agent providing the information contained herein may or may not have been the Listing and/or Selling Agent.
Your Search Results

© 2026 RE/MAX Select Group
DMCA Notice | Terms & Services | Privacy Policy | Accessibility Statement
EQUAL HOUSING OPPORTUNITY


RE/MAX Select Group
900 East Atlantic Ave, Suite 10, Delray Beach, FL 33483
Mobile: (561) 350-0154
freeman3225@gmail.com

