82 Library Place
Princeton, NJ 08540
For Sale - Active
offered at $5,850,000
7
bedrooms
5.5
baths
7,518
sq ft
$778
price per sf
Single Family
property type
Today
time on site
1896
yr. built
0.74 acre
lot size
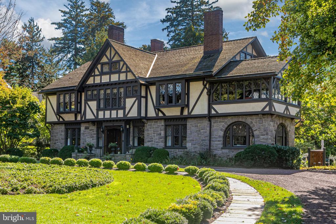
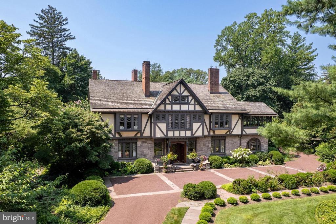
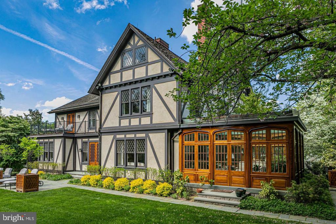
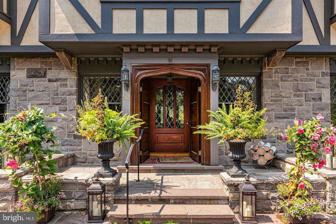
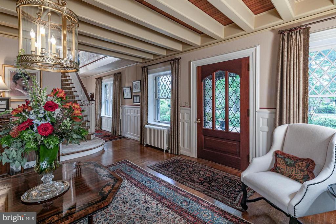
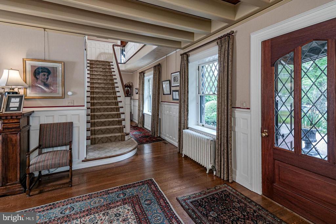
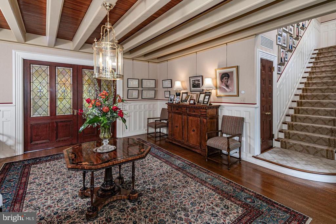
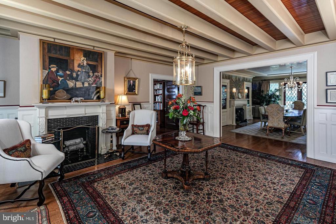
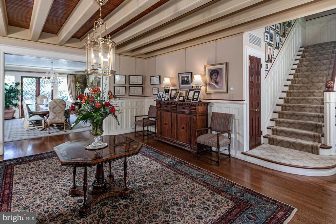
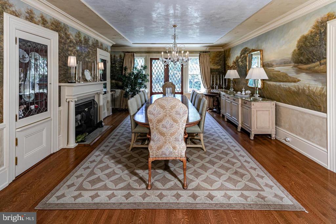
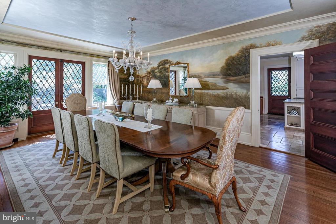
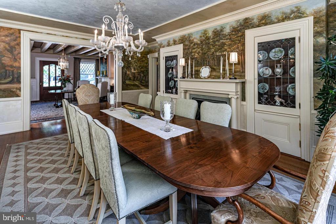
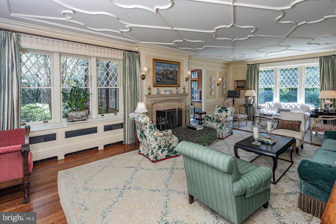
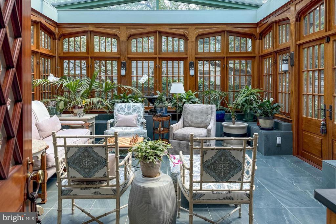
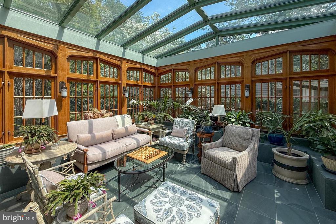
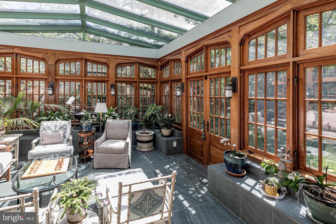
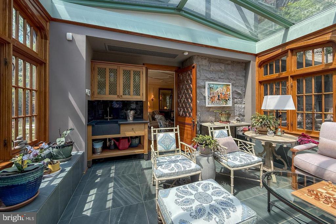
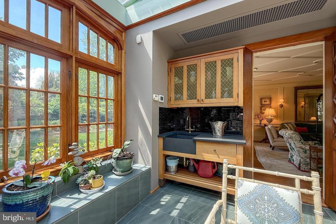
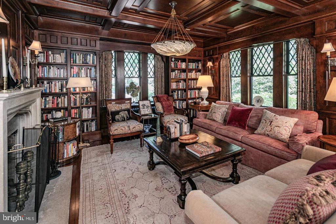
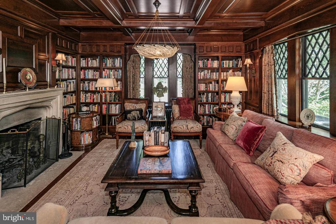
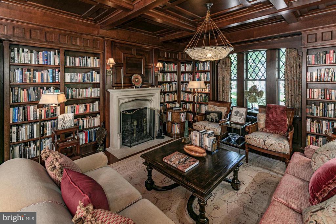
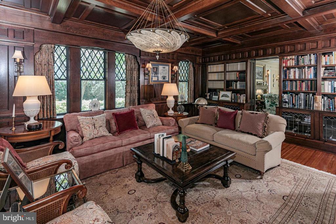
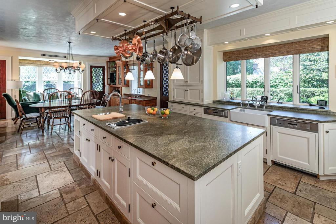
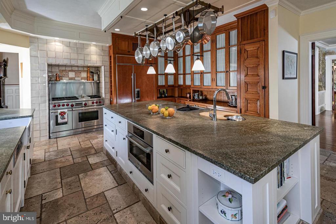
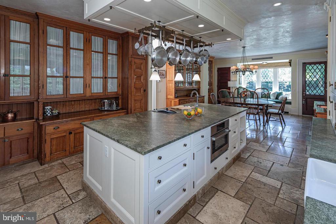
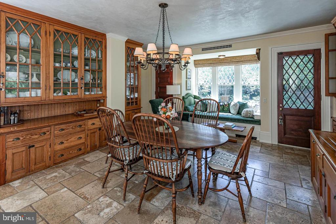
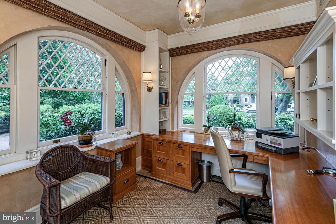
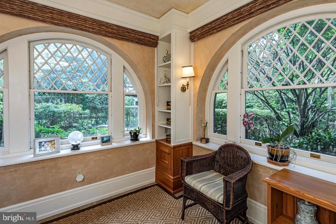
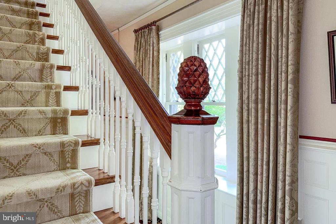
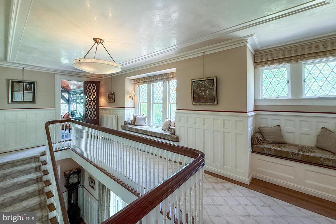
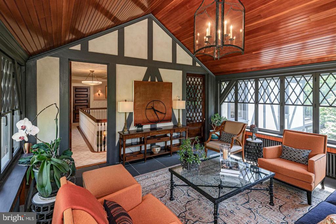
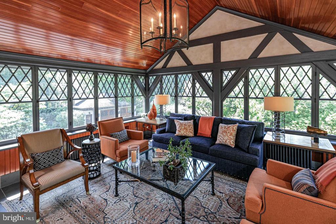
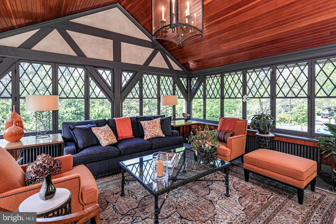
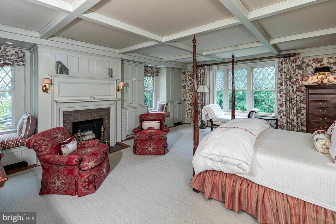
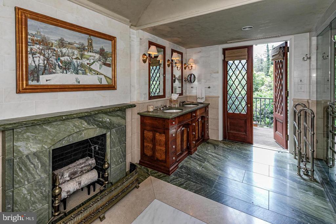
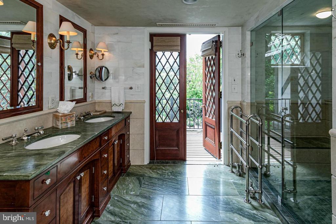
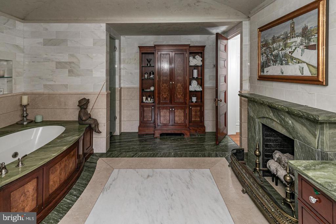
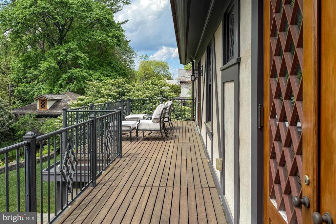
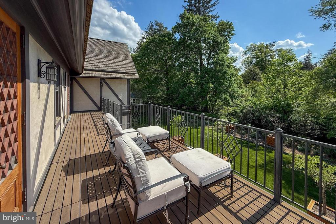
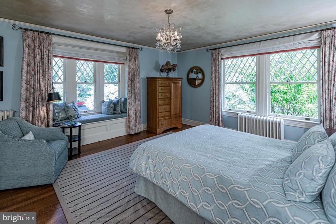
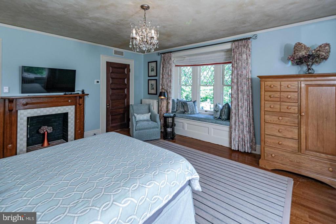
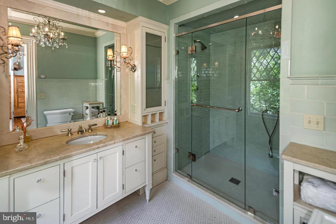
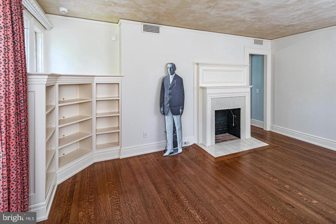
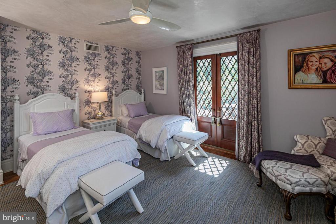
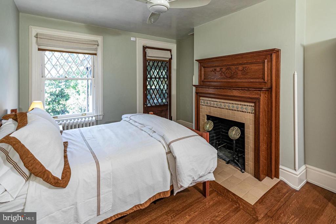
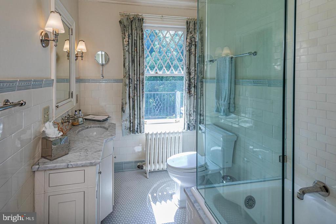
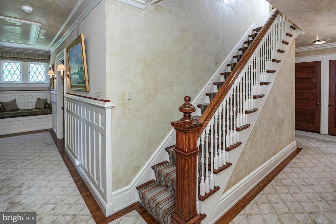
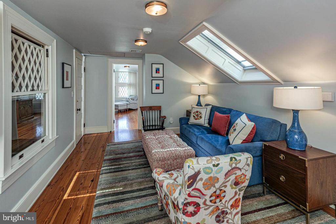
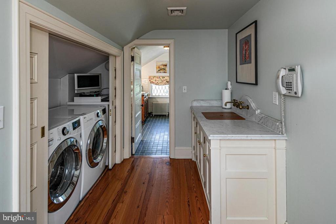
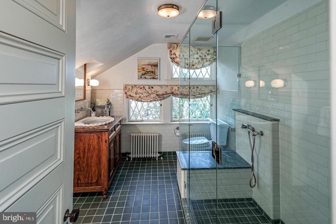
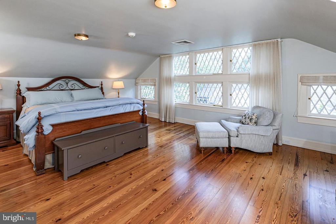
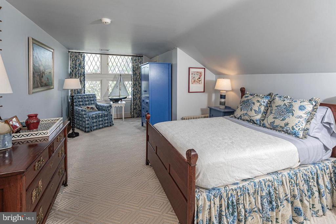
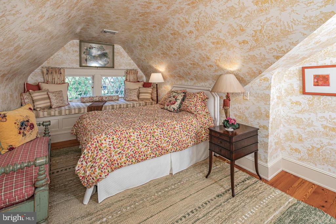
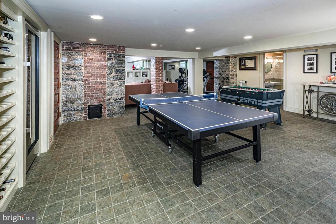
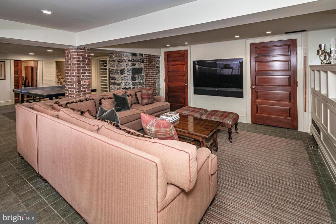
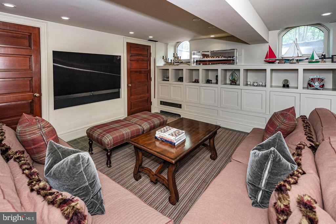
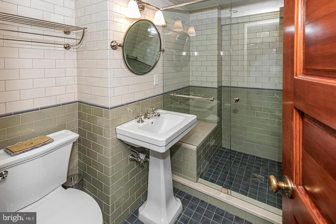
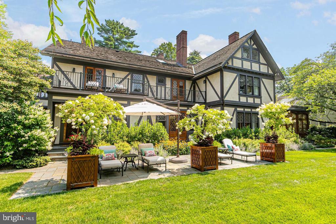
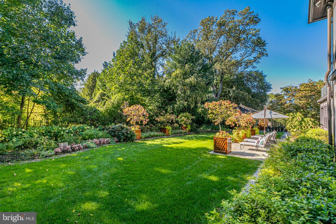
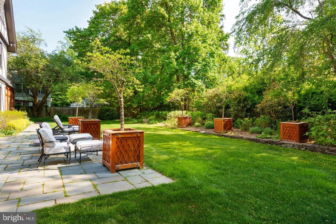
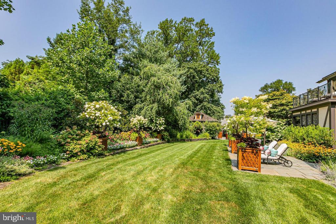
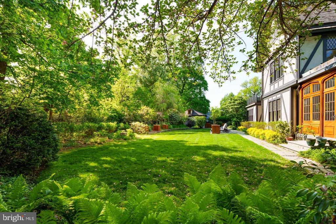
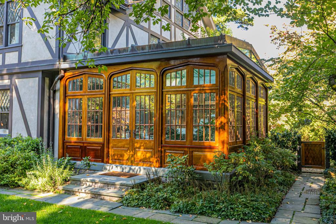
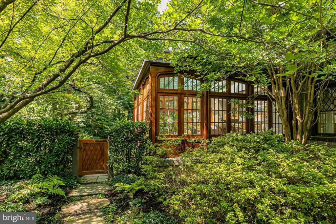
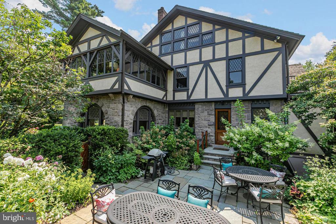
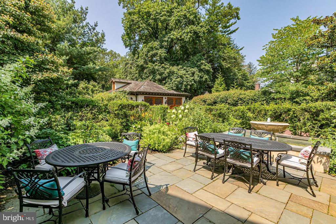
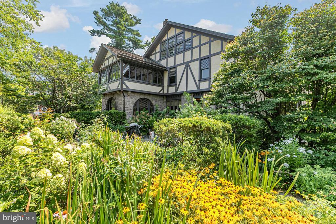
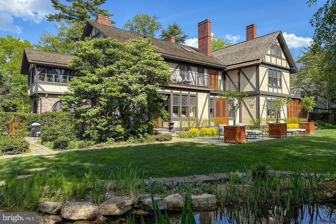
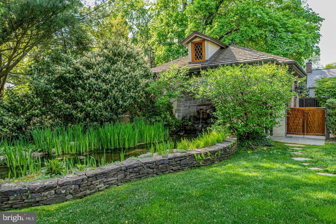
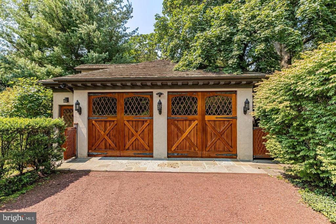
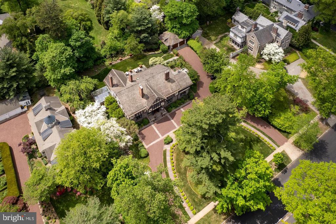
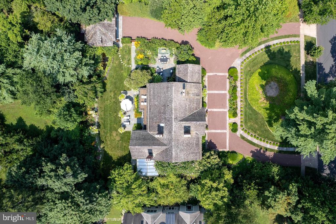
Presenting the meticulously restored and sensitively modernized home of Woodrow Wilson, a spectacular Tudor Revival on Princeton’s most iconic Western section block. The award-winning project, overseen by architect Ron Berlin and the master builders of Baxter Construction, was a seven-year labor of love. The goal was much broader than just creating a welcoming home for future generations or a sophisticated venue for lavish entertaining. Reviving the burnished woodwork and repairing countless leaded glass windows also paid homage to the artisans of bygone times and, most importantly, the costly undertaking rescued an irreplaceable piece of history from neglect. Along w...ith Monticello, it is one of only two functional houses in the country to have been designed and built by a US President. The Wilsons moved into their dream home in 1896 and the door was always open for Princeton students who wished to meet with their revered professor or attend classes in his grand foyer. The splendid library, an oak-paneled room off the foyer created by the current owners, feels like the perfect spot for intellectual fireside debate. The dining room, through stained glass pocket doors, is a tribute to Princeton’s beautiful campus with its most treasured landmarks hand-painted on the canvas-lined walls. Bright and elegant describes the adjoining living room crowned with a plaster tracery ceiling. One of the few added spaces is a greenhouse-inspired sunroom with custom wood windows, glass ceiling, French doors and a wet bar for keeping both plants and guests hydrated. It can be hard to distinguish between original and new cabinetry in the kitchen, where a copper drainboard sink and working dumbwaiter join a double Wolf range and an oiled bronze pot rack that lifts/lowers over a honed granite island. There is plenty of adjoining space for comfortable relaxation, plus access to two patios serenaded by a fountain and a cascading koi pond. A porte cochére-turned-office is positioned for privacy and stunning views through arched windows. Casual space for lounging exists both downstairs in the multi-room finished basement and upstairs in a former sleeping porch overlooking coveted Library Place. Window seats and period mantels are some of the charming touches decorating four bedrooms on the second floor, including the sound proofed primary suite with a coffee bar and a radiant-heated marble bathroom opening to a balcony. The skylit third floor with up to 3 more bedrooms feels like a private apartment with its own laundry, bath, and a cedar walk-in closet. There are countless details to admire within the home and innumerable plantings to discover in the gardens redesigned by Holly Nelson in 2022. Even the garage is a fully restored sight to behold.

No upcoming open house dates. Check back later.
Bedrooms
- Total Bedrooms: 7
Bathrooms
- Full bathrooms: 5
- Half bathrooms: 1
Accessibility Features
- None
Appliances
- Built-In Range
- Oven - Double
- Oven - Self Cleaning
- Dishwasher
- Refrigerator
- Built-In Microwave
- Six Burner Stove
- Stainless Steel Appliances
- Washer
- Dryer - Electric
- Oven/Range - Gas
- Range Hood
- Water Heater
Architectural Style
- Tudor
Basement
- Fully Finished
- Windows
- Heated
- Interior Access
- Walkout Stairs
- Shelving
Construction Materials
- Stucco
- Stone
Cooling
- Central A/C
- Zoned
Electric
- 200+ Amp Service
- Generator
- Circuit Breakers
Exterior Features
- Sidewalks
- Street Lights
- Exterior Lighting
- Water Fountains
Fireplace Features
- Wood
- Mantel(s)
- Non-Functioning
Flooring
- Wood
- Tile/Brick
- Stone
- Marble
Foundation Details
- Stone
Heating
- Hot Water
- Radiator
- Zoned
- Radiant
Interior Features
- Primary Bath(s)
- Kitchen - Island
- Butlers Pantry
- Skylight(s)
- Stain/Lead Glass
- Elevator
- Dining Area
- Bathroom - Jetted Tub
- Bathroom - Walk-In Shower
- Breakfast Area
- Built-Ins
- Cedar Closet(s)
- Exposed Beams
- Floor Plan - Traditional
- Formal/Separate Dining Room
- Kitchen - Eat-In
- Kitchen - Gourmet
- Upgraded Countertops
- Walk-in Closet(s)
- Wet/Dry Bar
- Window Treatments
- Wood Floors
- Wine Storage
- Bathroom - Tub Shower
- Ceiling Fan(s)
- Chair Railings
- Crown Moldings
- Wainscotting
Levels
- 3
Lot Features
- Pond
- Rear Yard
Other Structures
- Above Grade
- Below Grade
Parking Features
- Circular Driveway
Patio and Porch Features
- Porch
- Terrace
Property Condition
- Excellent
Roof
- Pitched
- Wood
Security Features
- Security System
Sewer
- Public Sewer
Utilities
- Cable TV
View
- Garden/Lawn
WaterSource
- Public
Window Features
- Skylights

Callaway Henderson Sotheby's Int'l-Princeton
Barbara J Blackwell
bblackwell@callawayhenderson.com
Data Source: Bright MLS
MLS#: NJME2084652
Data Source Copyright: © 2026 Bright MLS All rights reserved.
This property was listed on 11/15/2026 and last updated as of 11/15/2026 8:23:05 PM. OSI IDX updated the data from Bright MLS on 11/15/2026 at 11:31 AM. This information is for your personal, non-commercial use and may not be used for any purpose other than to identify prospective properties you may be interested in purchasing. Display of MLS data is usually deemed reliable but is NOT guaranteed accurate by the MLS. Buyers are responsible for verifying the accuracy of all information and should investigate the data themselves or retain appropriate professionals. Information from sources other than the Listing Agent may have been included in the MLS data. Unless otherwise specified in writing, Broker/Agent has not and will not verify any information obtained from other sources. The Broker/Agent providing the information contained herein may or may not have been the Listing and/or Selling Agent.
Your Search Results
© 2026 RE/MAX Select Group
DMCA Notice | Terms & Services | Privacy Policy | Accessibility Statement
EQUAL HOUSING OPPORTUNITY


RE/MAX Select Group
900 East Atlantic Ave, Suite 10, Delray Beach, FL 33483
Mobile: (561) 350-0154
freeman3225@gmail.com

