4
bedrooms
3.5
baths
2,828
sq ft
$194
price per sf
Single Family
property type
Today
time on site
2023
yr. built
9,409 sq ft
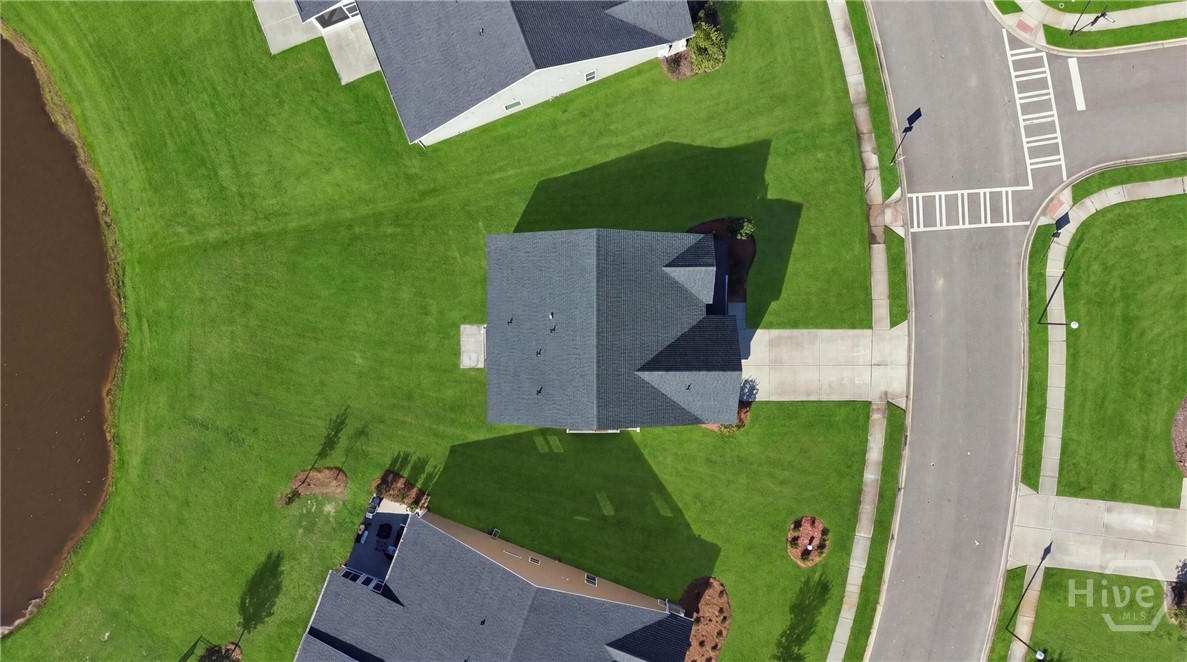
lot size
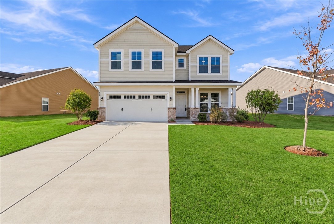
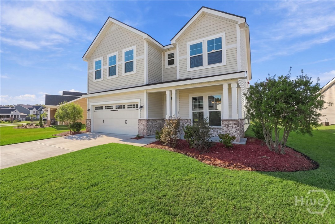
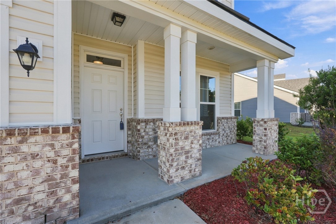
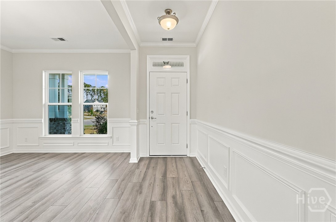
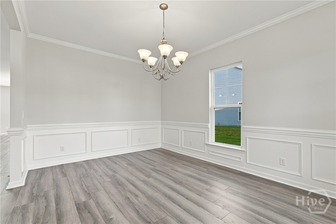
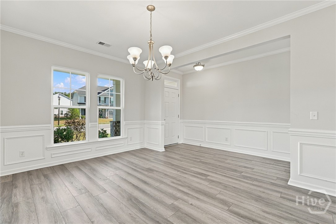
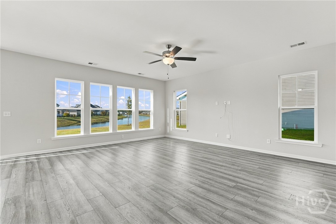
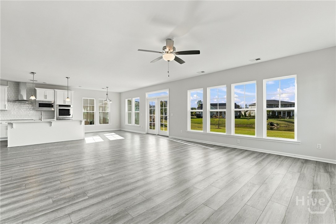
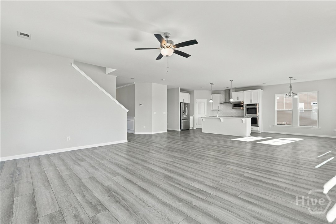
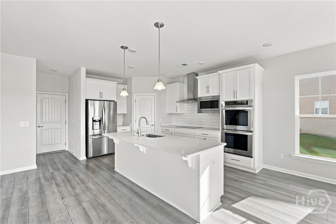
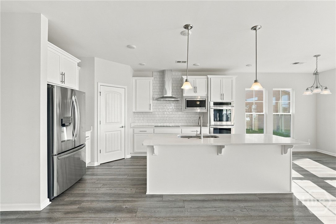
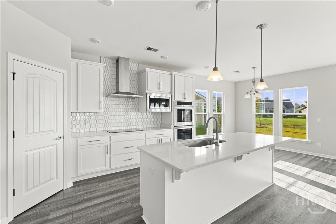
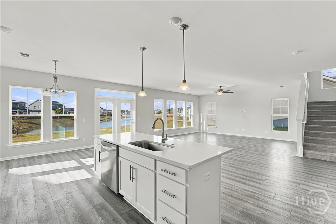
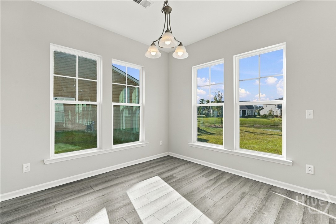
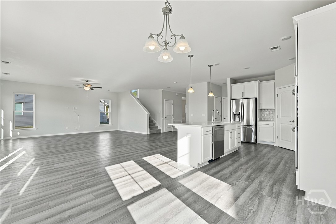
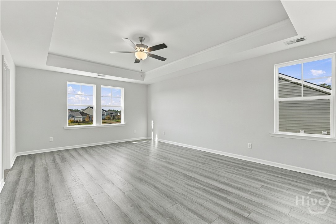
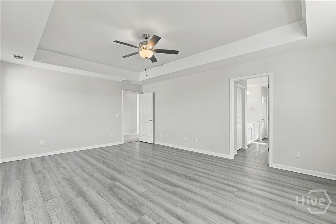
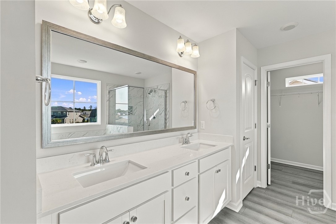
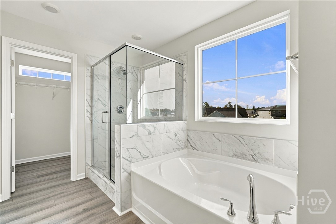
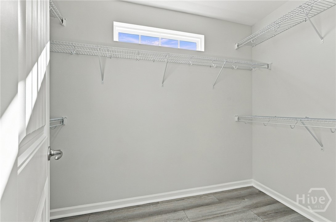
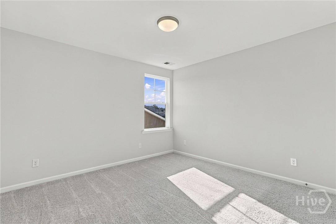
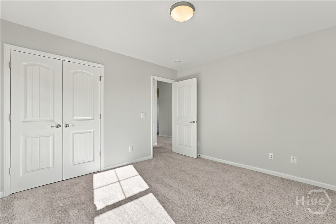
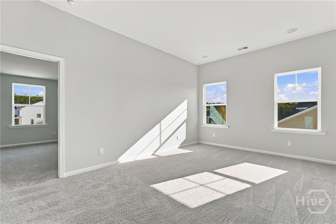
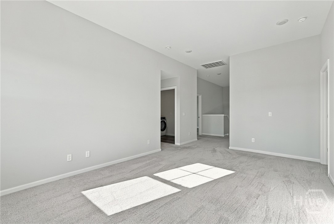
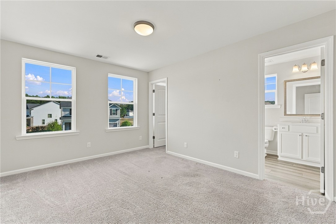
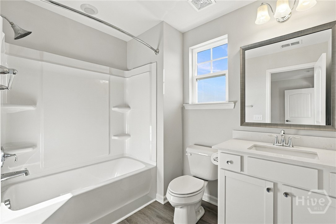
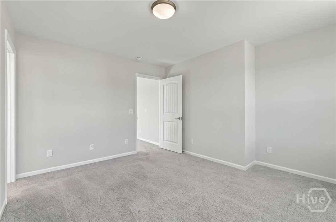
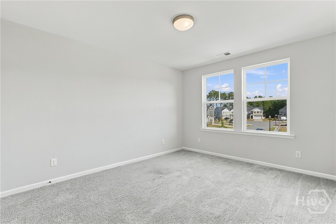
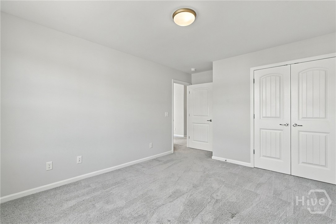
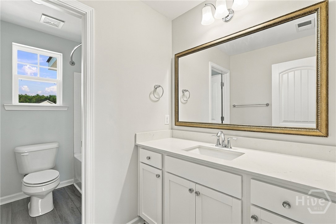
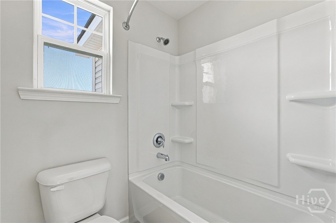
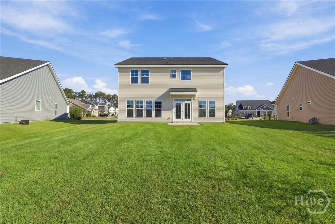
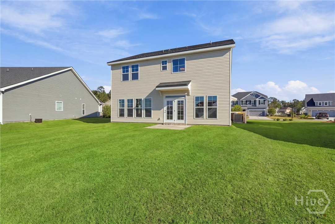
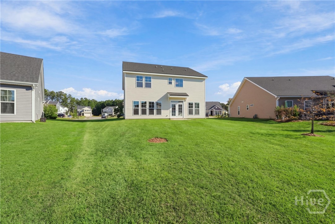
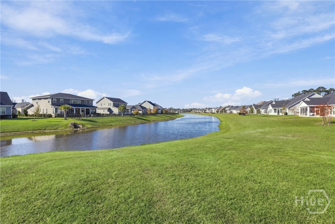
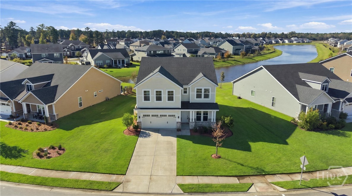
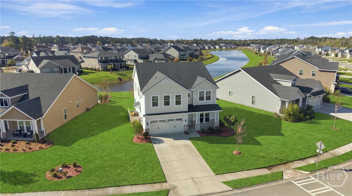
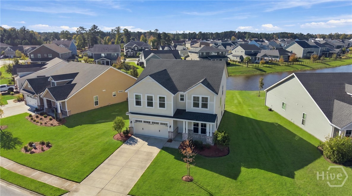
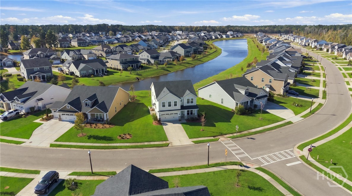
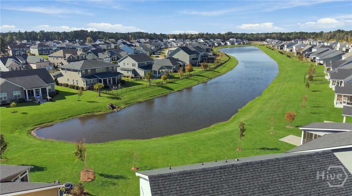
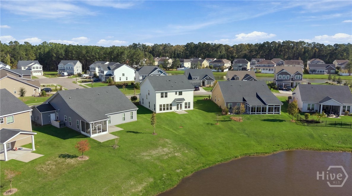
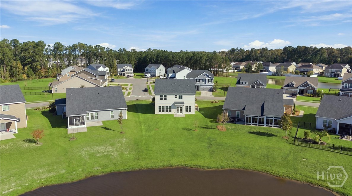
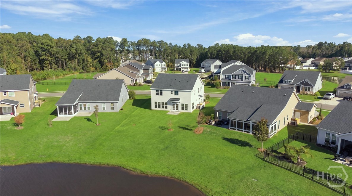
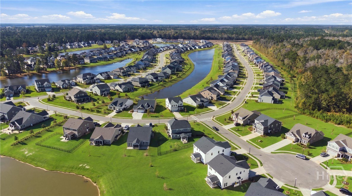
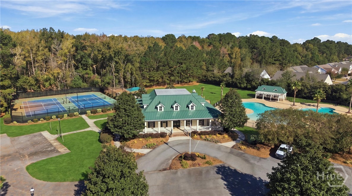
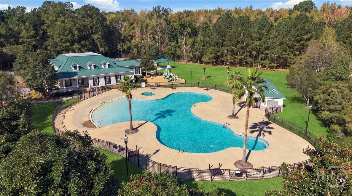
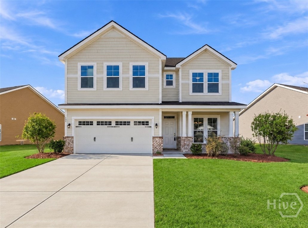
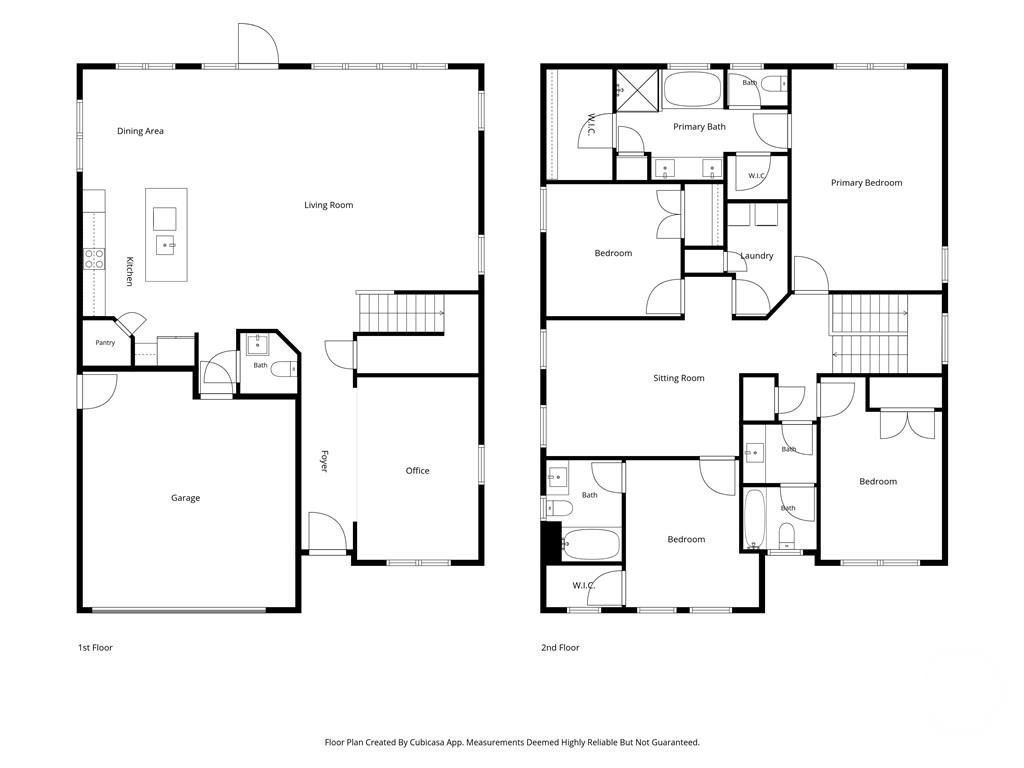
Beautifully appointed and better than new, this stunning Lowcountry-style home offers an exceptional blend of timeless coastal elegance and luxurious modern living. Thoughtfully designed with a wonderfully open floor plan and an abundance of upscale upgrades, this home is sure to impress from the moment you step inside!The main level welcomes you with a dedicated office and an expansive great room that flows effortlessly into the gourmet kitchen. Designed to delight any home chef, the kitchen features crisp quartz countertops, a center work island, stainless steel appliance package, double ovens, smooth-surface cooktop, refrigerator, and commercial-style vent hood. Th...e adjoining coastal-casual dining area creates the perfect setting for everyday living and effortless entertaining. Upstairs, retreat to the spacious primary suite featuring a tray ceiling, abundant closet space, and a primary bath complete with double vanities, a relaxing soaking tub, separate shower, and private water closet. There are 3 additional guest bedrooms and 2 full baths, including one BR with a private ensuite bath. An additional upstairs lounge/den offers the perfect flex space for a second gathering area. Beautiful LVP flooring extends throughout the first floor and primary bedroom, while plush carpeting adds comfort to the guest suites. Step outside and discover one of this home's most inviting features—an expansive back yard overlooking a long, tranquil lagoon. Ideally situated in the gated, amenity-rich community of Forest Lakes, this exceptional home offers convenient access to schools, shopping, dining, Gulfstream, Savannah/Hilton Head International Airport, and everyday suburban conveniences—all just a short drive from the charm, history, and excitement of downtown Savannah. Luxury, lifestyle, location, and lagoon views—this better-than-new Lowcountry beauty truly has it all!

Co-listed By: Maria Guerra, Marialuisaguerra@gmail.com
No upcoming open house dates. Check back later.
Bedrooms
- Total Bedrooms: 4
Bathrooms
- Full bathrooms: 3
- Half bathrooms: 1
Appliances
- Some Electric Appliances
- Cooktop
- Double Oven
- Dryer
- Dishwasher
- Electric Water Heater
- Disposal
- Microwave
- Washer
- Refrigerator
Architectural Style
- Traditional
Association
- Association Fee: $1,304
- Association Fee Frequency: Annually
Common Walls
- No Common Walls
Community Features
- Clubhouse
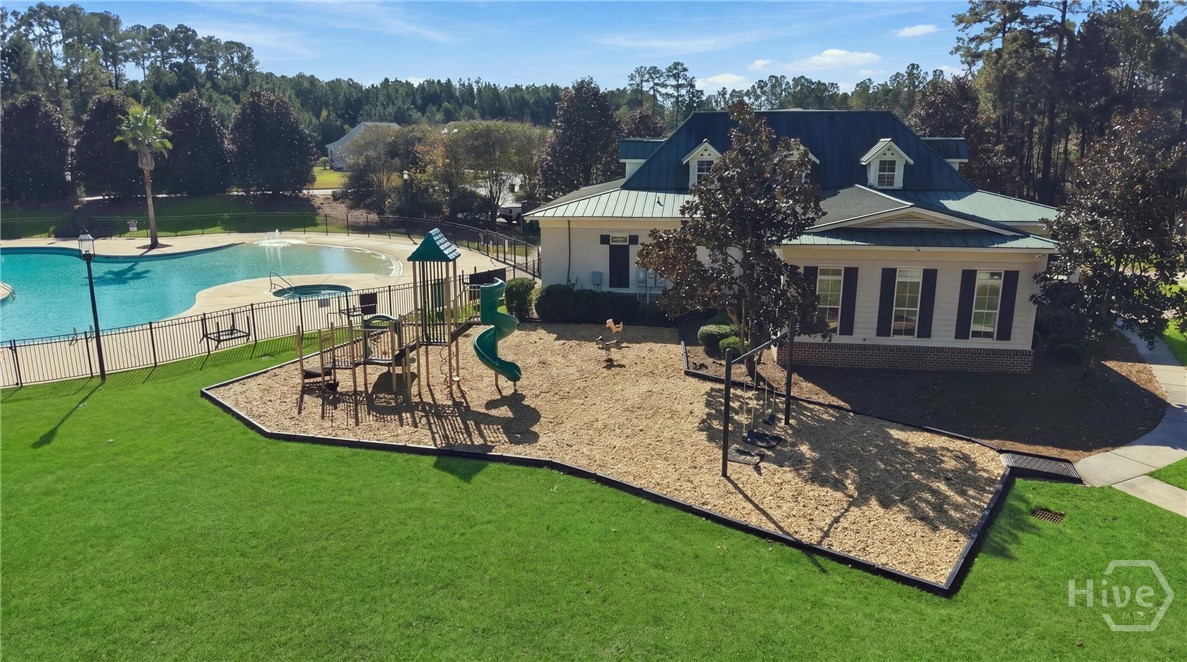
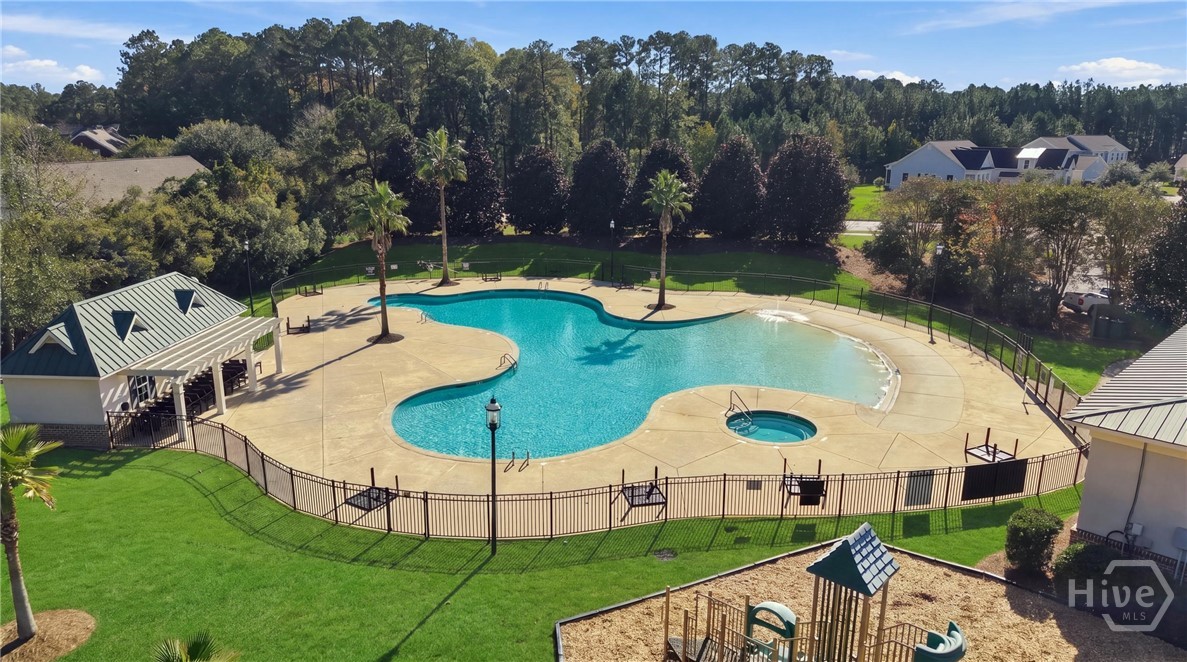
- Pool
- Fitness Center
- Gated
- Lake
- Playground
- Park
- Shopping
- Street Lights
- Sidewalks
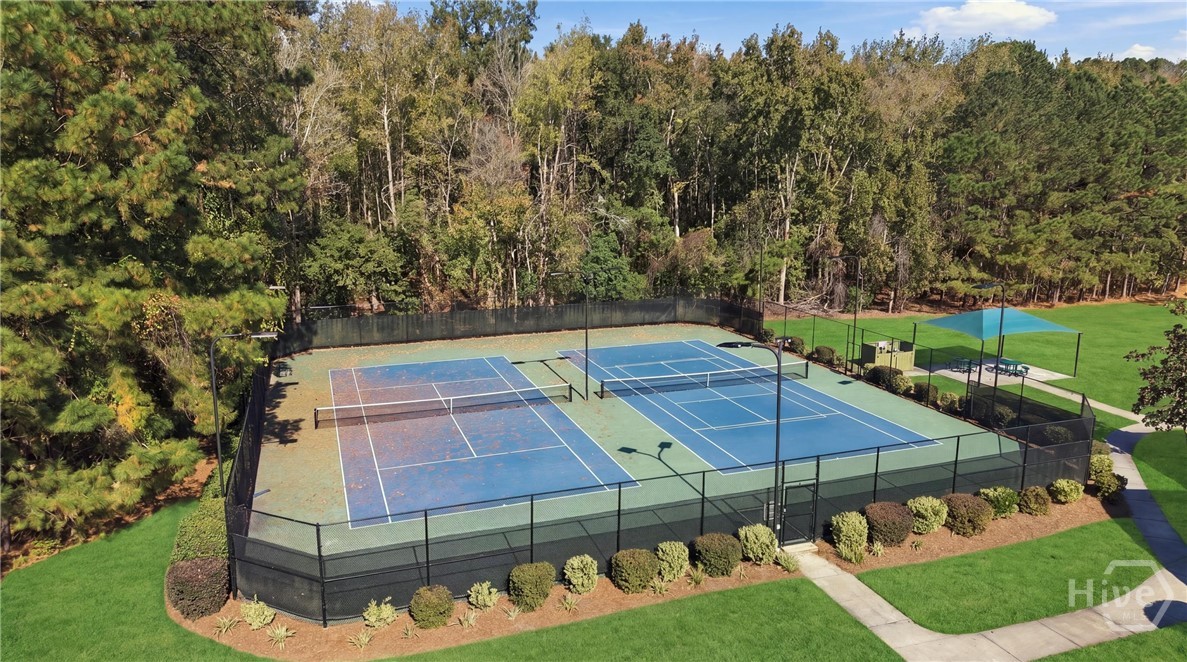
- Tennis Court(s)
- Trails/Paths
- Curbs
- Gutter(s)
Cooling
- Central Air
- Common
- Electric
Foundation Details
- Slab
Green Energy Efficient
- Insulation
- Windows
Heating
- Central
- Common
- Electric
- Forced Air
- Heat Pump
Interior Features
- Breakfast Bar
- Breakfast Area
- Tray Ceiling(s)
- Ceiling Fan(s)
- Double Vanity
- Entrance Foyer
- Gourmet Kitchen
- Garden Tub/Roman Tub
- High Ceilings
- Kitchen Island
- Pantry
- Pull Down Attic Stairs
- Recessed Lighting
- Separate Shower
- Upper Level Primary
- Programmable Thermostat
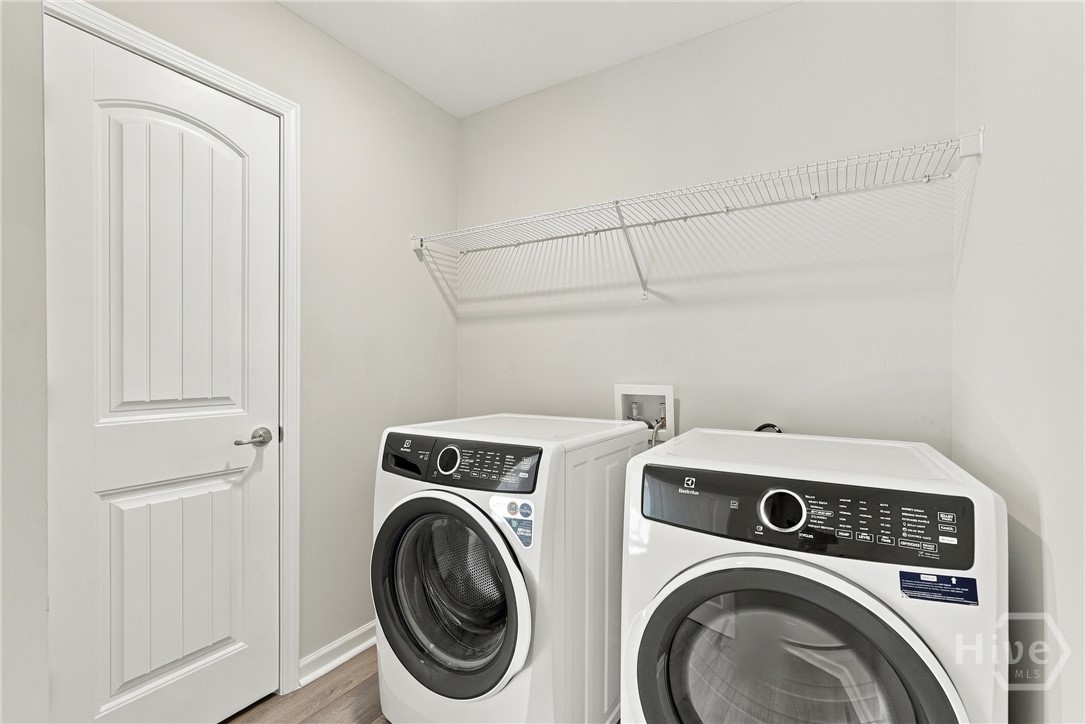
Laundry Features
- Upper Level
- Washer Hookup
- Dryer Hookup
Lock Box Type
- Combo
Lot Features
- Sprinkler System
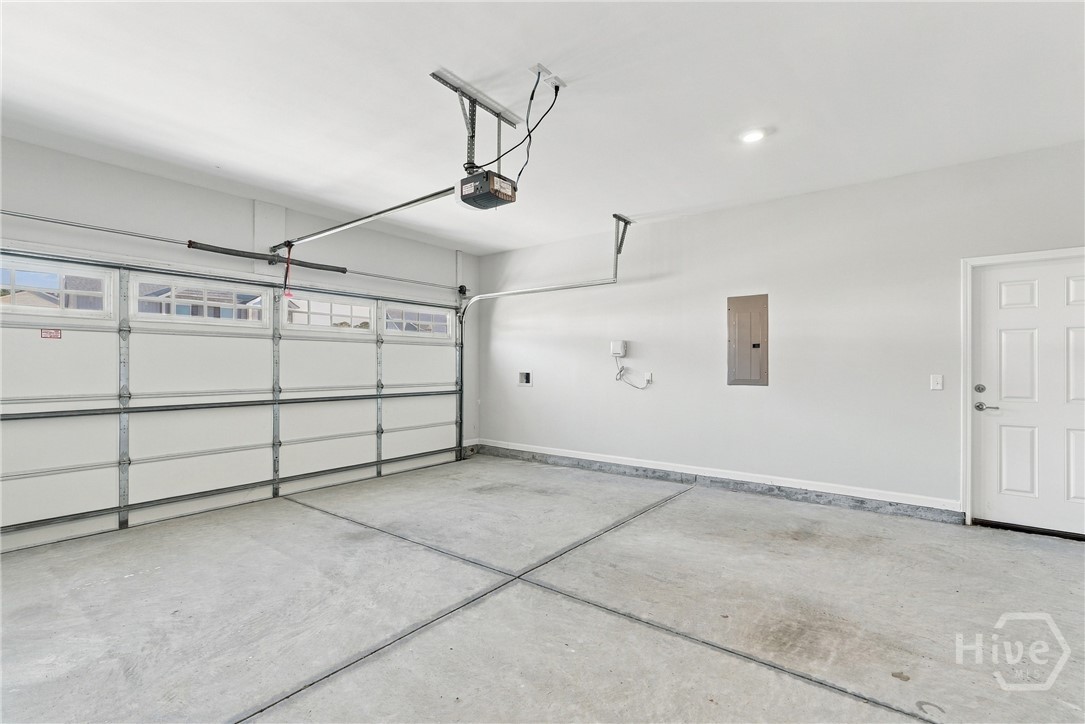
Parking Features
- Attached
- Garage Door Opener
- Off Street
Patio and Porch Features
- Patio
Pool Features
- Community
Road Surface Type
- Paved
Roof
- Asphalt
- Composition
Utilities
- Cable Available
- Underground Utilities
View
- Lagoon
- Panoramic
Waterfront Features
- Lagoon
WaterSource
- Public
Window Features
- Double Pane Windows

Southbridge Greater Sav Realty
Jennifer K. Scroggs
Maria Guerra, Marialuisaguerra@gmail.com
Data Source: Hive MLS
MLS#: SA368198
Data Source Copyright: © 2026 Hive MLS All rights reserved.
This property was listed on 11/15/2026 and last updated as of 11/15/2026 8:06:20 PM. OSI IDX updated the data from Hive MLS on 11/15/2026 at 10:57 AM. This information is for your personal, non-commercial use and may not be used for any purpose other than to identify prospective properties you may be interested in purchasing. Display of MLS data is usually deemed reliable but is NOT guaranteed accurate by the MLS. Buyers are responsible for verifying the accuracy of all information and should investigate the data themselves or retain appropriate professionals. Information from sources other than the Listing Agent may have been included in the MLS data. Unless otherwise specified in writing, Broker/Agent has not and will not verify any information obtained from other sources. The Broker/Agent providing the information contained herein may or may not have been the Listing and/or Selling Agent.
Your Search Results
© 2026 RE/MAX Select Group
DMCA Notice | Terms & Services | Privacy Policy | Accessibility Statement
EQUAL HOUSING OPPORTUNITY


RE/MAX Select Group
900 East Atlantic Ave, Suite 10, Delray Beach, FL 33483
Mobile: (561) 350-0154
freeman3225@gmail.com

