87 Spring Branch Drive
Four Oaks, NC 27524
For Sale - Active
offered at $247,900
2
bedrooms
2
baths
1,053
sq ft
$235
price per sf
Condo/Townhouse
property type
Today
time on site
2002
yr. built
3,485 sq ft
lot size
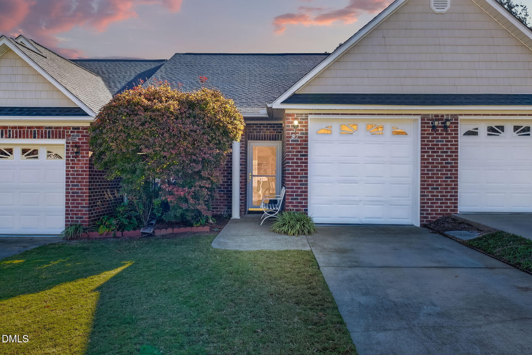
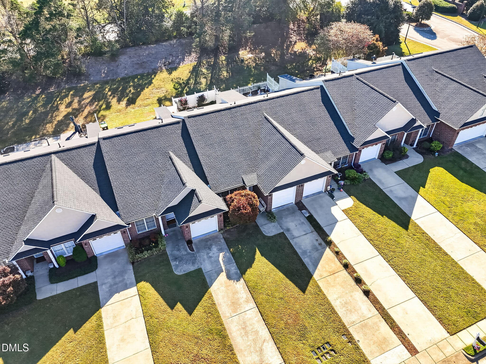
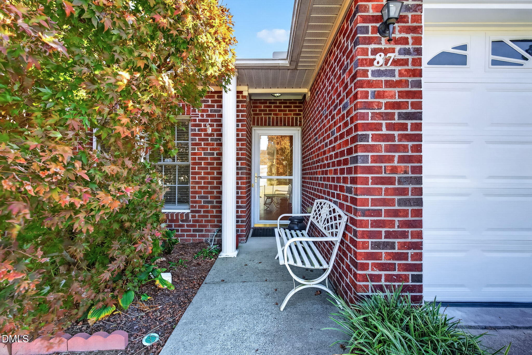
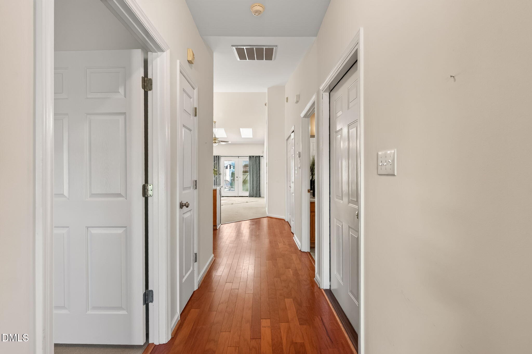
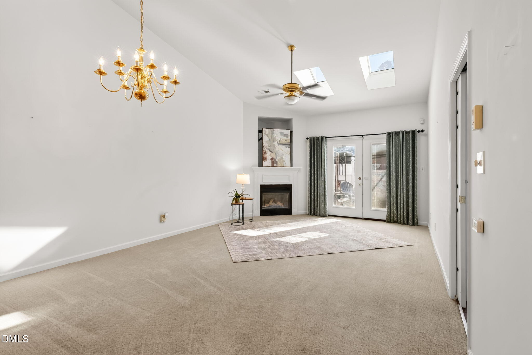
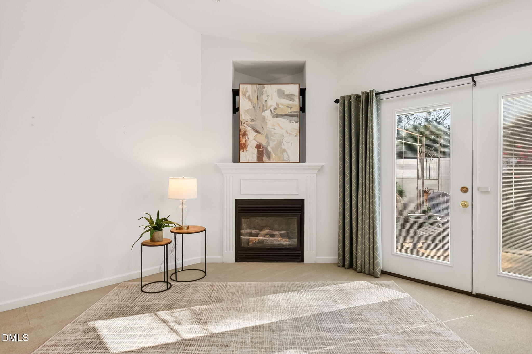
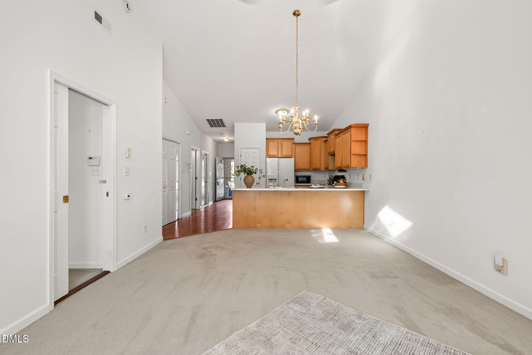
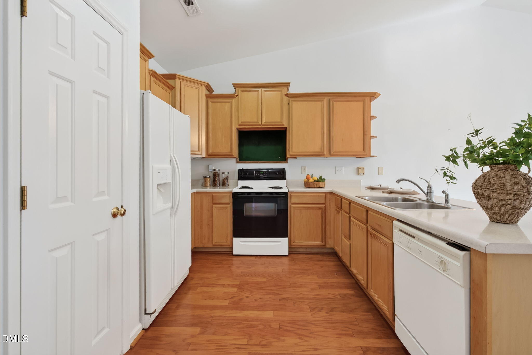
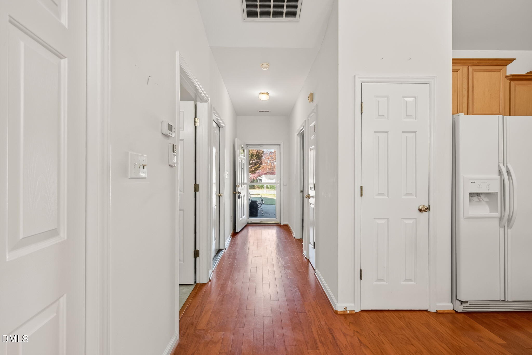
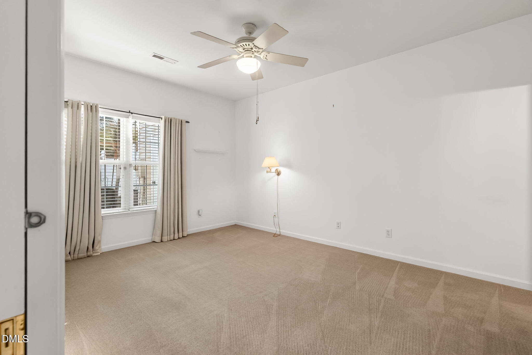
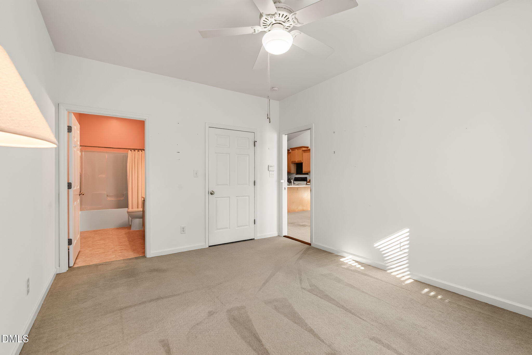
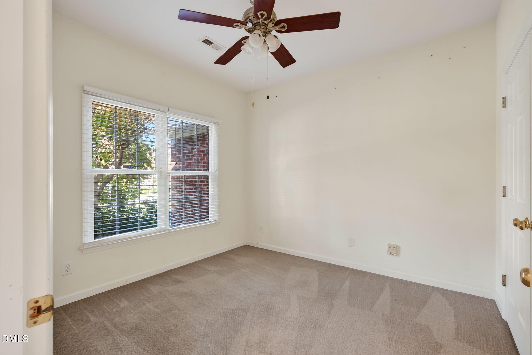
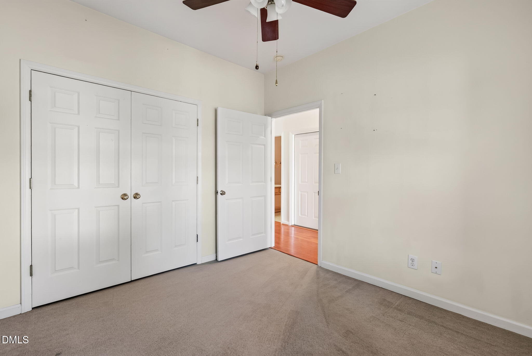
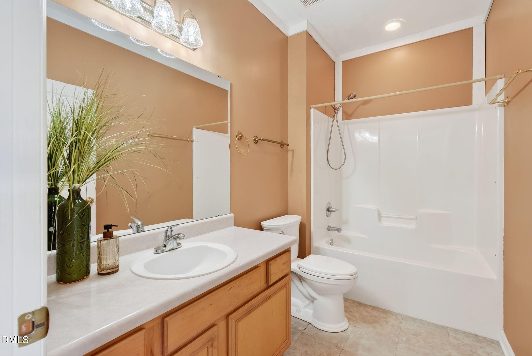
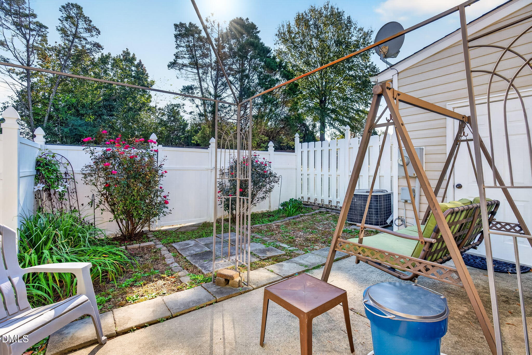
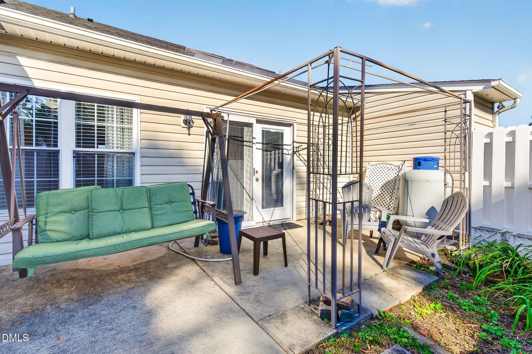
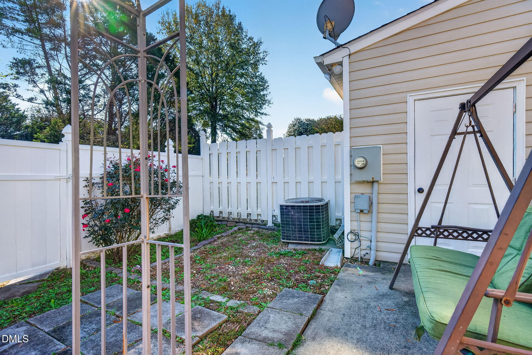
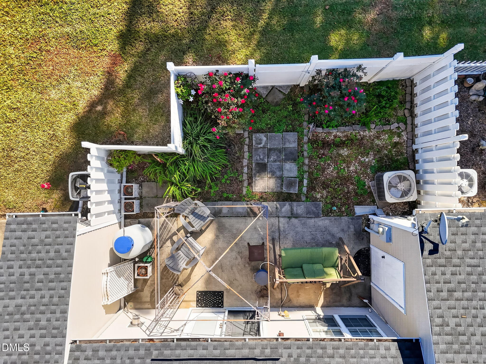
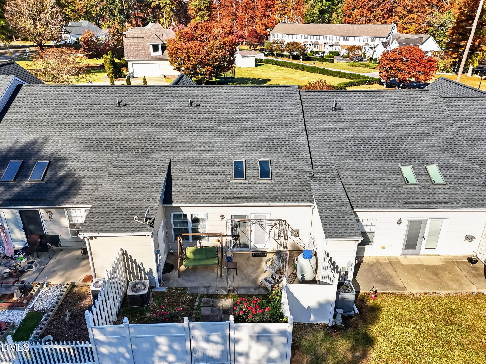
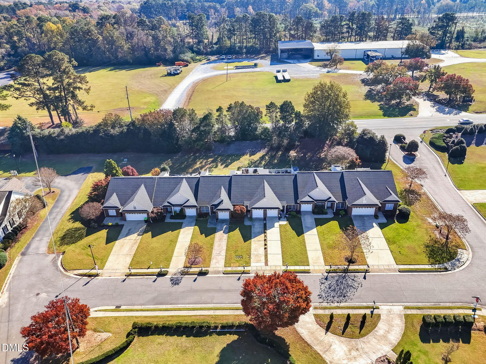
HOLT LAKE VIEWS, CHARMING ONE-LEVEL LIVING & AN UNBEATABLE LOCATION - ALL UNDER $250,000! Welcome to the desirable Holt Lake South community, perfectly situated between Smithfield and Four Oaks! This charming 2-bedroom, 2-bath townhome offers beautiful views of Holt Lake from the front and an inviting, open floor plan filled with warmth and natural light. CATHEDRAL CEILINGS extend through the spacious FAMILY ROOM and KITCHEN, while a SKYLIGHT brightens the living space. A cozy GAS-LOG FIREPLACE creates the perfect atmosphere for relaxing evenings at home. The spacious OWNER'S SUITE offers a comfortable private retreat, while the attached ONE-CAR GARAGE provides adde...d convenience and storage. Step outside to your own PRIVATE BACKYARD OASIS, complete with WHITE VINYL PRIVACY FENCING, a lovely PATIO perfect for morning coffee or outdoor entertaining, and a STORAGE BUILDING for all those extras! Enjoy the peaceful surroundings and charm of lake community living without sacrificing convenience! Just minutes from SMITHFIELD'S PREMIUM OUTLETS, shopping, dining, and UNC HEALTH JOHNSTON, with quick access to I-95 and I-40 for easy commuting to Raleigh, Benson, Goldsboro, and beyond. Whether you're looking to downsize, purchase your first home, or simply enjoy the ease of ONE-LEVEL LIVING, this delightful townhome offers the perfect combination of LOCATION, COMFORT & AFFORDABILITY! LAKE VIEWS & A GREAT LOCATION FOR UNDER $250,000 -DON'T MISS THIS OPPORTUNITY!

No upcoming open house dates. Check back later.
Bedrooms
- Total Bedrooms: 2
Bathrooms
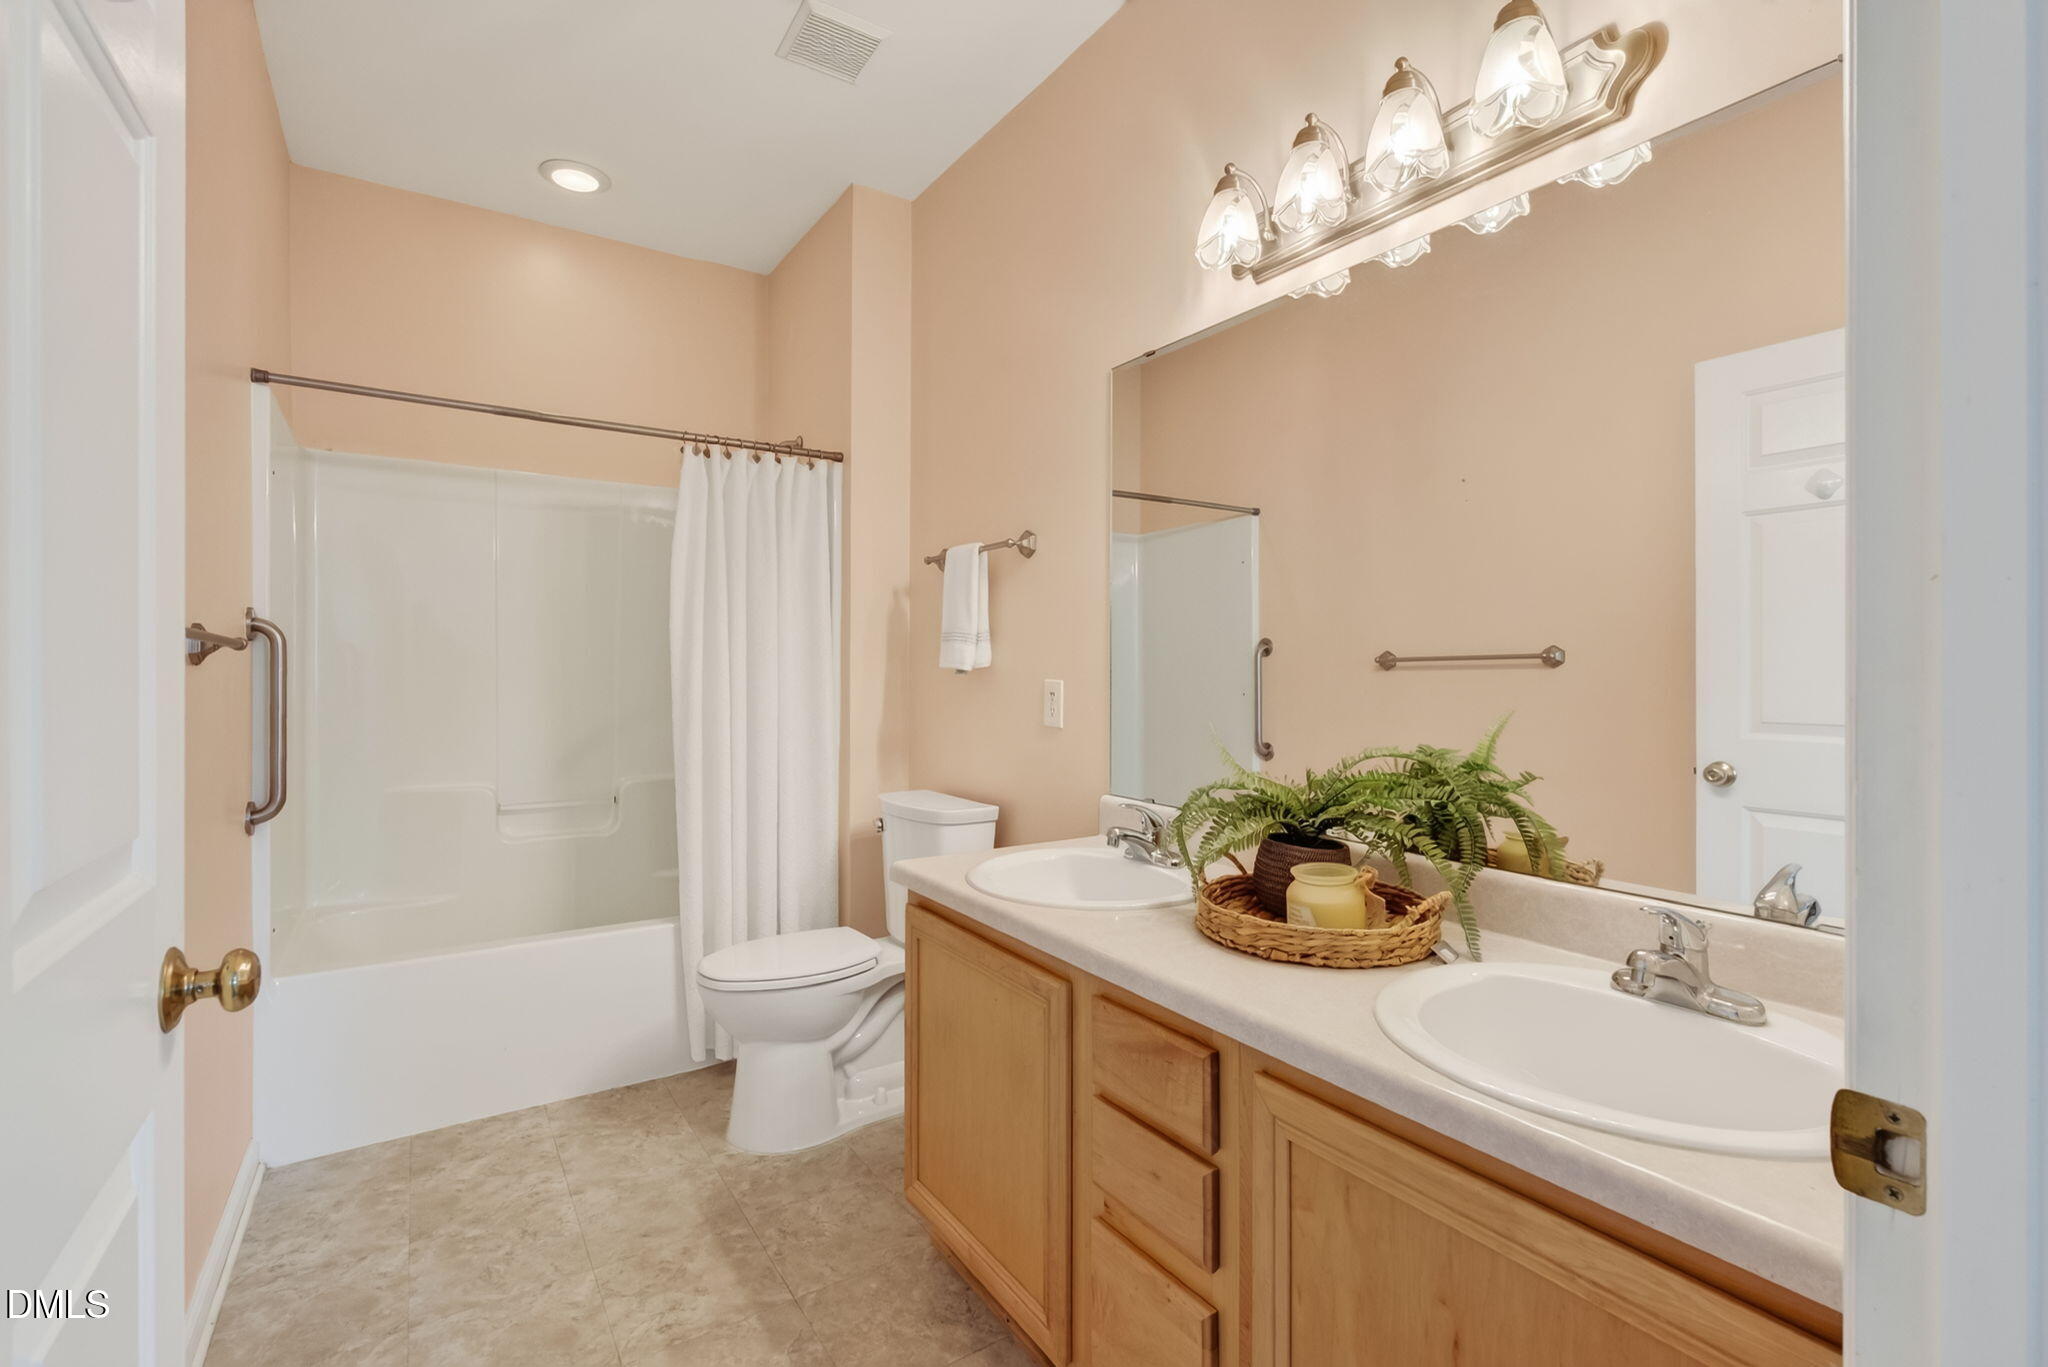
- Full bathrooms: 2
Accessibility Features
- Accessible Bedroom
- Accessible Central Living Area
- Accessible Closets
- Accessible Common Area
- Accessible Doors
- Accessible Entrance
- Accessible Full Bath
- Accessible Hallway(s)
- Accessible Kitchen
- Accessible Kitchen Appliances
- Aging In Place
- Central Living Area
- Common Area
- Level Flooring
Appliances
- Dishwasher
- Electric Oven
- Electric Range
- Oven
- Range
- Refrigerator
- Water Heater
Architectural Style
- Traditional
- Transitional
Association
- Association Fee: $1,040
- Association Fee Frequency: Annually
- Association Name: Holts Lake S Townhomes HOA
- Association Phone: 000-000-0000
Association Amenities
- Management
Association Fee Includes
- Unknown
Community Features
- Curbs
- Lake
- Sidewalks
Construction Materials
- Brick
- Brick Veneer
Cooling
- Ceiling Fan(s)
- Central Air
Exterior Features
- Courtyard
- Fenced Yard
- Private Yard
- Rain Gutters
Fencing
- Back Yard
- Fenced
- Full
- Privacy
- Vinyl
Fireplace Features
- Family Room
- Gas Log
- Living Room
Flooring
- Carpet
- Laminate
Foundation Details
- Slab
Heating
- Central
- Heat Pump
Interior Features
- Cathedral Ceiling(s)
- Ceiling Fan(s)
- Double Vanity
- Entrance Foyer
- High Ceilings
- Kitchen/Dining Room Combination
- Living/Dining Room Combination
- Pantry
- Primary Downstairs
- Smooth Ceilings
- Vaulted Ceiling(s)
- Walk-In Closet(s)
Laundry Features
- Inside
- Laundry Room
- Main Level
Levels
- One
Lot Features
- Back Yard
- Front Yard
- Landscaped
- Level
Other Equipment
- Fuel Tank(s)
Parking Features
- Attached
- Concrete
- Covered
- Driveway
- Enclosed
- Garage
- Garage Door Opener
- Garage Faces Front
- On Site
- Open
- Outside
Patio and Porch Features
- Covered
- Patio
- Other
Road Responsibility
- Private Maintained Road
Road Surface Type
- Asphalt
- Paved
Roof
- Shingle
Security Features
- Smoke Detector(s)
Sewer
- Public Sewer
Structure Type
- Site Built
- Townhouse
Utilities
- Electricity Connected
- Sewer Connected
- Water Connected
View
- Marina
- Neighborhood
WaterSource
- Public
Window Features
- Blinds
- Skylight(s)

RE/MAX SOUTHLAND REALTY II
Beth Hines
Data Source: Doorify MLS of North Carolina
MLS#: 10203469
Data Source Copyright: © 2026 Doorify MLS of North Carolina All rights reserved.
This property was listed on 11/14/2026 and last updated as of 11/14/2026 9:17:57 PM. OSI IDX updated the data from Doorify MLS of North Carolina on 11/14/2026 at 1:14 PM. This information is for your personal, non-commercial use and may not be used for any purpose other than to identify prospective properties you may be interested in purchasing. Display of MLS data is usually deemed reliable but is NOT guaranteed accurate by the MLS. Buyers are responsible for verifying the accuracy of all information and should investigate the data themselves or retain appropriate professionals. Information from sources other than the Listing Agent may have been included in the MLS data. Unless otherwise specified in writing, Broker/Agent has not and will not verify any information obtained from other sources. The Broker/Agent providing the information contained herein may or may not have been the Listing and/or Selling Agent.
Your Search Results
© 2026 RE/MAX Select Group
DMCA Notice | Terms & Services | Privacy Policy | Accessibility Statement
EQUAL HOUSING OPPORTUNITY


RE/MAX Select Group
900 East Atlantic Ave, Suite 10, Delray Beach, FL 33483
Mobile: (561) 350-0154
freeman3225@gmail.com

