435 S Gulfstream Avenue, 601
Sarasota, FL 34236
For Sale - Active
offered at $799,000
3
bedrooms
2
baths
1,855
sq ft
$431
price per sf
Condo/Townhouse
property type
Today
time on site
1972
yr. built
1.19 acre
lot size
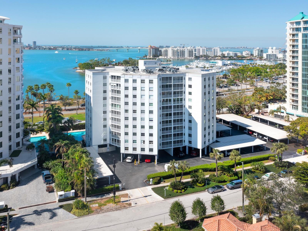
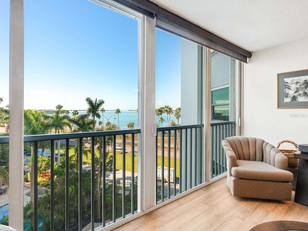
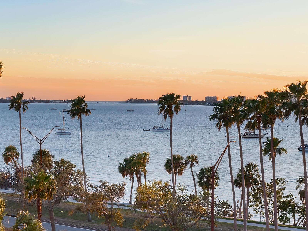
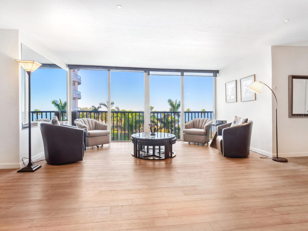
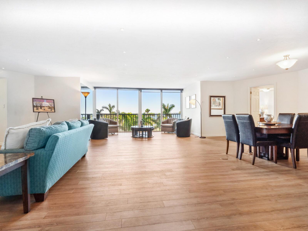
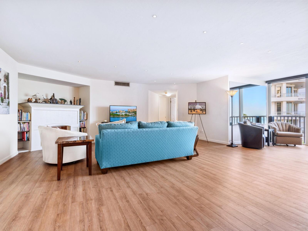
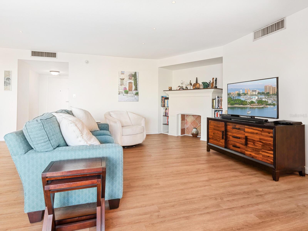
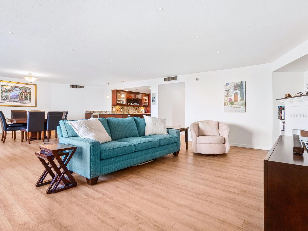
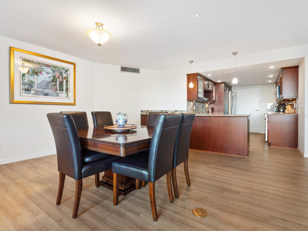
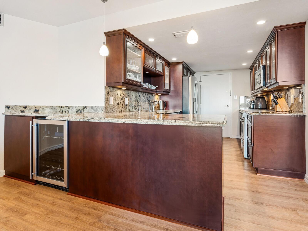
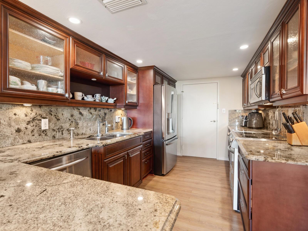
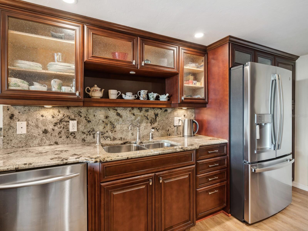
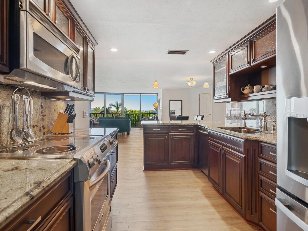
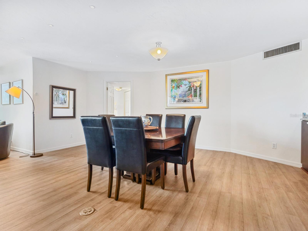
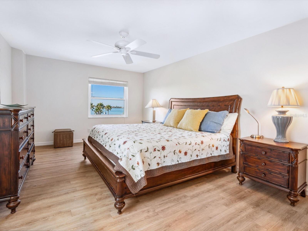
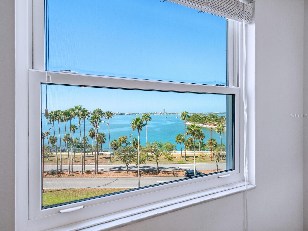
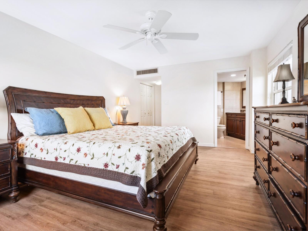
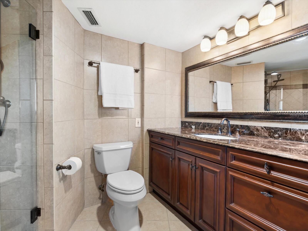
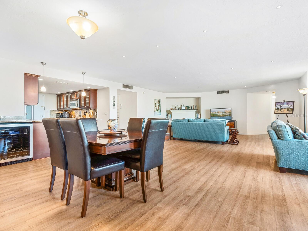
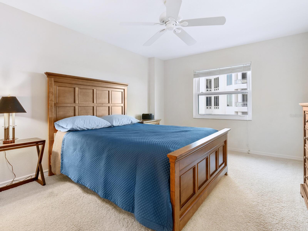
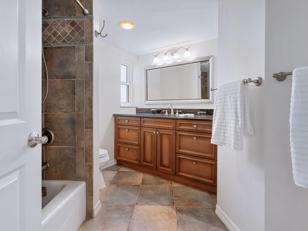
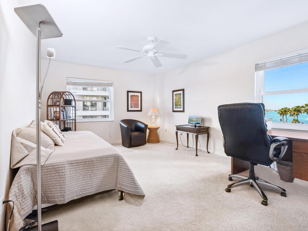
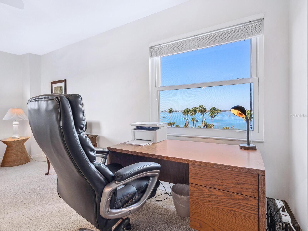
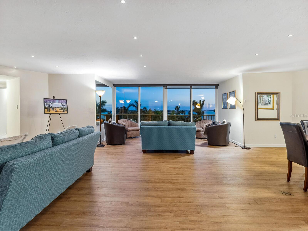
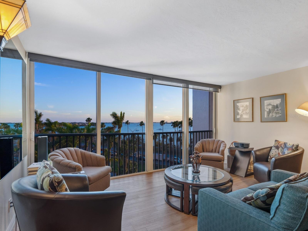
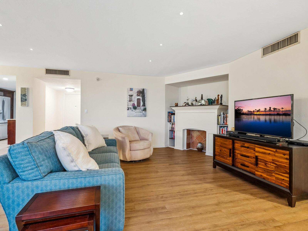
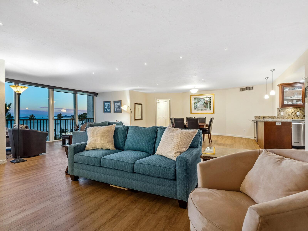
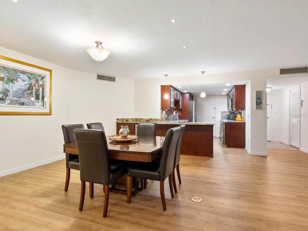
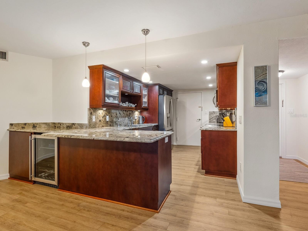
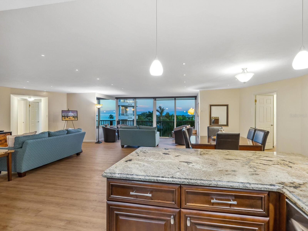
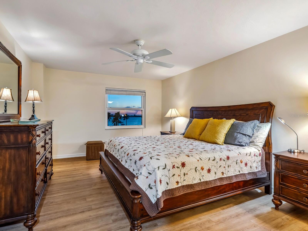
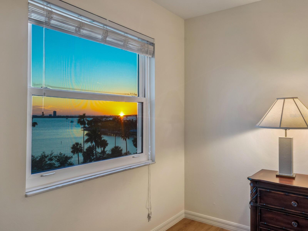
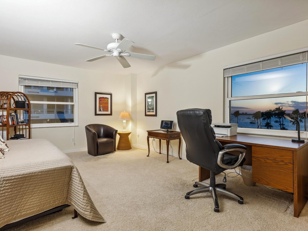
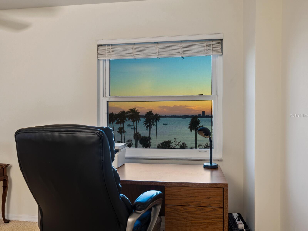
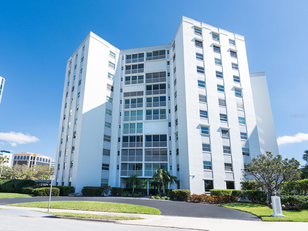
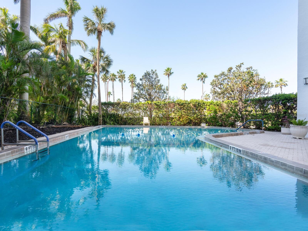
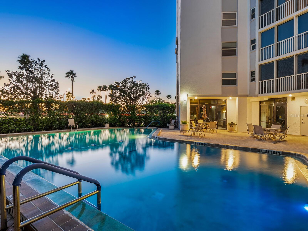
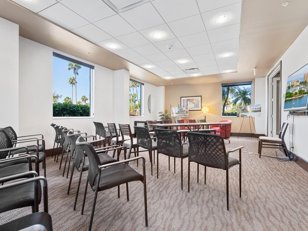
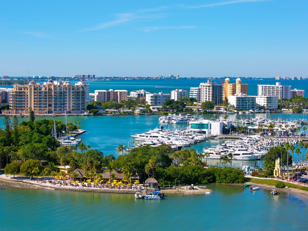
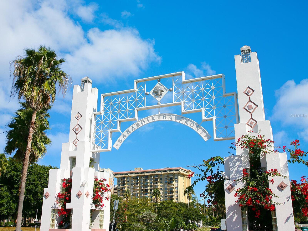
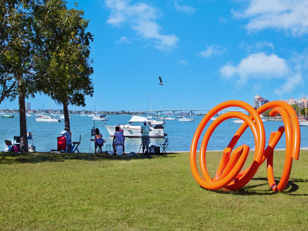
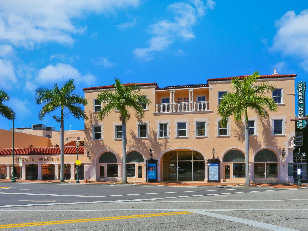
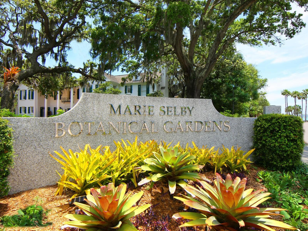
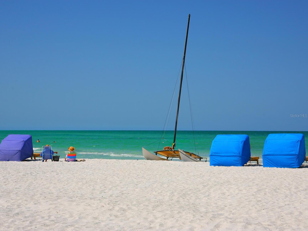
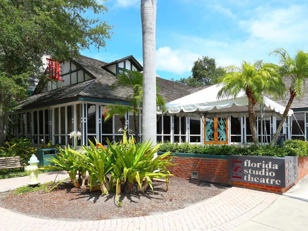
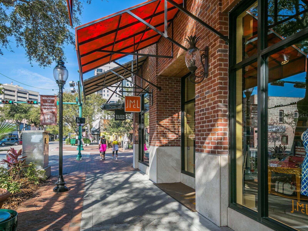
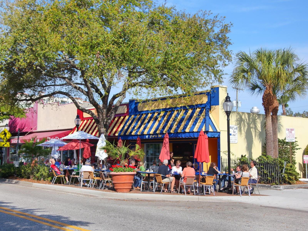
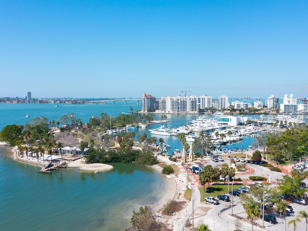
This is a rare opportunity to own a 3-bedroom residence in Regency House, located in the heart of Downtown Sarasota. Offering incredible Sarasota Bay views, this 1,855 sq ft furnished condo features a split/open floor plan, abundant storage, in-unit laundry, and remodeled kitchen and bathrooms—making it truly move-in ready! The spacious great room offers flexible living and dining options and flows seamlessly into the enclosed balcony. The open kitchen boasts a generous breakfast bar, stainless appliances, and a wine fridge. The primary suite features bay views, dual closets, and an en-suite bathroom, while the guest bedrooms on the opposite side of the condo offer a...mple closet space and a large guest bath. A spacious utility room off the foyer provides extra storage for luggage, seasonal décor, and even bikes. Regency House, known for its glowing reputation, offers premium amenities including a heated pool, clubroom with catering kitchen, fitness center, library, 24-hour concierge service, on-site manager, and covered parking. Residents cherish the "Vertical Village" lifestyle, fostering a strong sense of community with social events, book clubs, an opera group, organized outings, and museum tours. Live just minutes from; Whole Foods, Selby Gardens, and Burns Court Theater, The weekly farmer’s market, boutique shops, art galleries, and top-rated dining, Lido Key’s stunning beaches and St. Armands Circle, SRQ International Airport and Ringling Bridge. Indulge in the best of downtown Sarasota living—schedule your private showing today!

Co-listed By: Jo Rutstein, jo.rutstein@premiersir.com
No upcoming open house dates. Check back later.
Bedrooms
- Total Bedrooms: 3
Bathrooms
- Full bathrooms: 2
Appliances
- Bar Fridge
- Dishwasher
- Disposal
- Dryer
- Electric Water Heater
- Microwave
- Range
- Refrigerator
- Washer
Association
- Association Name: Gordon Myers
- Association Phone: 941-365-0948
Association Amenities
- Elevators
- Fitness Center
- Lobby Key Required
- Pool
- Recreation Facilities
Association Fee Includes
- Common Area Taxes
- Pool
- Escrow Reserves Fund
- Insurance
- Maintenance Structure
- Maintenance Grounds
- Management
- Recreational Facilities
- Sewer
- Trash
- Water
Community Features
- Association Recreation - Owned
- Buyer Approval Required
- Fitness Center
- Pool
Construction Materials
- Concrete
Cooling
- Central Air
Exterior Features
- Balcony
- Lighting
- Outdoor Grill
- Sidewalk
Flooring
- Carpet
- Wood
Foundation Details
- Pillar/Post/Pier
Green Energy Efficient
- Thermostat
Heating
- Electric
Interior Features
- Dry Bar
- Eat-in Kitchen
- Elevator
- Living Room/Dining Room Combo
- Open Floorplan
- Primary Bedroom Main Floor
- Solid Wood Cabinets
- Split Bedroom
- Stone Counters
- Thermostat
- Walk-In Closet(s)
- Window Treatments
Laundry Features
- Inside
Levels
- One
Lot Features
- City Limits
- Near Golf Course
- Near Marina
- Near Public Transit
- Sidewalk
Patio and Porch Features
- Enclosed
Pets Allowed
- No
Pool Features
- In Ground
- Gunite
- Heated
Road Surface Type
- Paved
Roof
- Built-Up
Sewer
- Public Sewer
Utilities
- BB/HS Internet Available
- Cable Connected
- Electricity Connected
- Phone Available
- Public
- Sewer Connected
- Water Connected
View
- City
- Pool
- Water
WaterSource
- Public
Window Features
- Blinds
- Double Pane Windows
Rooms
- Great Room
- Kitchen
- Primary Bedroom
- Bedroom 2
- Bedroom 3
- Balcony/Porch/Lanai
- Utility Room

PREMIER SOTHEBY'S INTERNATIONAL REALTY
941-364-4000
Jo Rutstein, jo.rutstein@premiersir.com
Data Source: Stellar MLS
MLS#: A4713069
Data Source Copyright: © 2026 Stellar MLS All rights reserved.
This property was listed on 11/14/2026 and last updated as of 11/14/2026 8:10:11 PM. OSI IDX updated the data from Stellar MLS on 11/14/2026 at 11:07 AM. This information is for your personal, non-commercial use and may not be used for any purpose other than to identify prospective properties you may be interested in purchasing. Display of MLS data is usually deemed reliable but is NOT guaranteed accurate by the MLS. Buyers are responsible for verifying the accuracy of all information and should investigate the data themselves or retain appropriate professionals. Information from sources other than the Listing Agent may have been included in the MLS data. Unless otherwise specified in writing, Broker/Agent has not and will not verify any information obtained from other sources. The Broker/Agent providing the information contained herein may or may not have been the Listing and/or Selling Agent.
Your Search Results
© 2026 RE/MAX Select Group
DMCA Notice | Terms & Services | Privacy Policy | Accessibility Statement
EQUAL HOUSING OPPORTUNITY


RE/MAX Select Group
900 East Atlantic Ave, Suite 10, Delray Beach, FL 33483
Mobile: (561) 350-0154
freeman3225@gmail.com

