123 Prestwick Drive
Georgetown, KY 40324
For Sale - Active
offered at $499,000
3
bedrooms
2.5
baths
1,995
sq ft
$250
price per sf
Single Family
property type
Today
time on site
2012
yr. built
9,148 sq ft
lot size
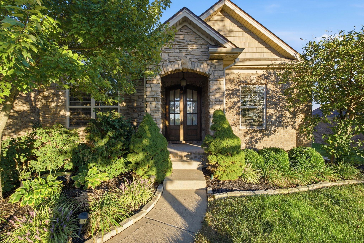
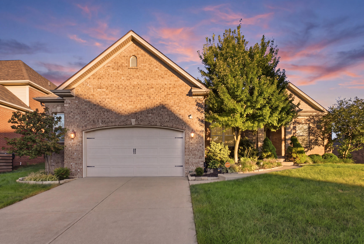
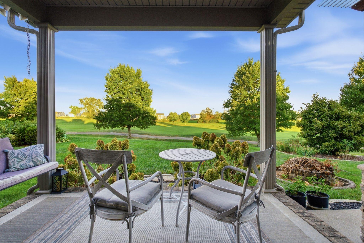
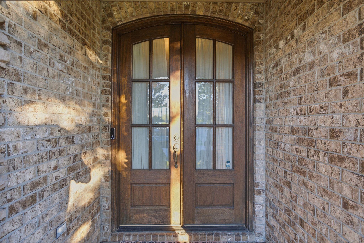
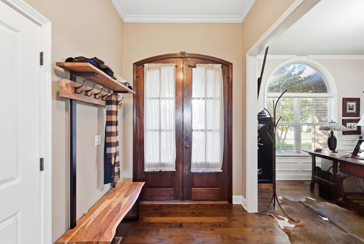
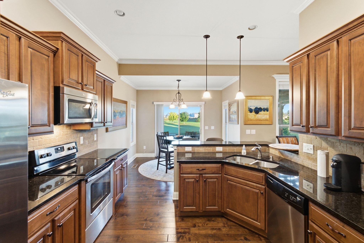
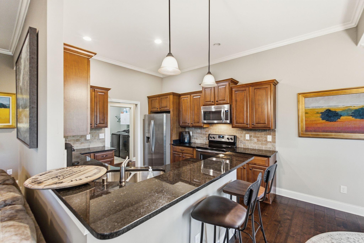
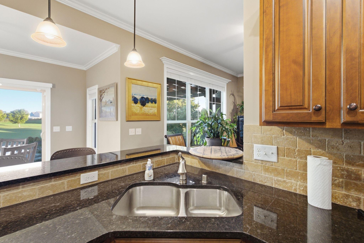
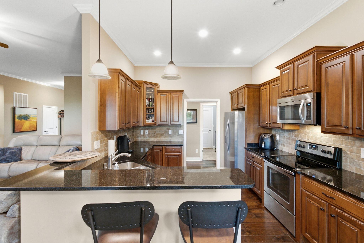
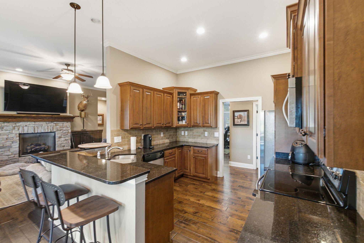
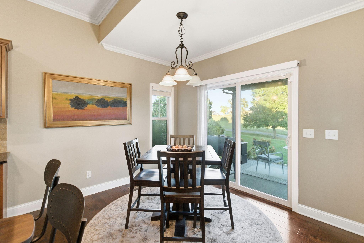
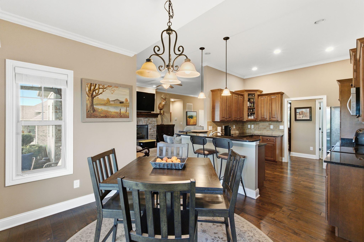
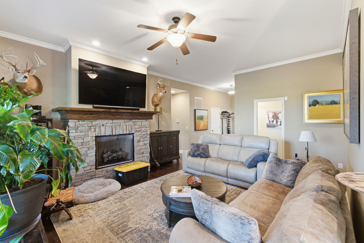
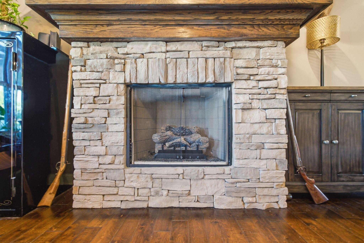
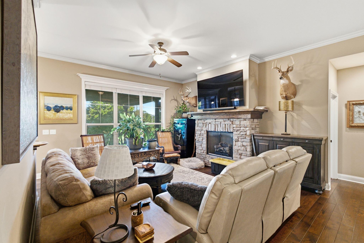
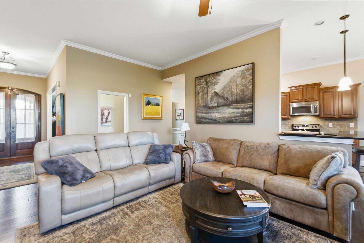
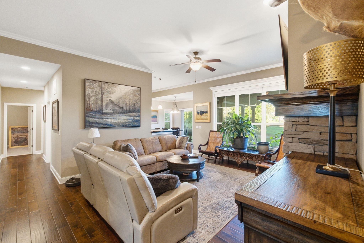
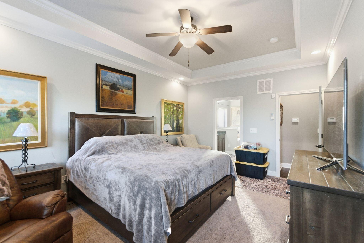
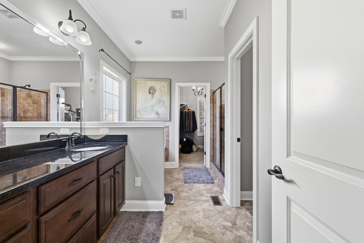
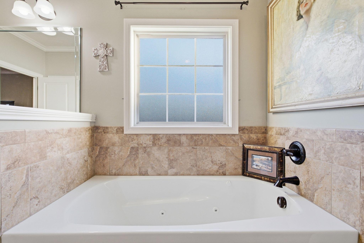
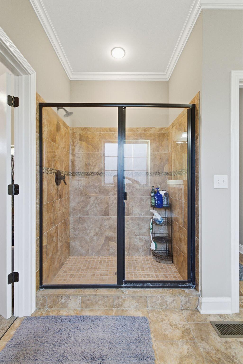
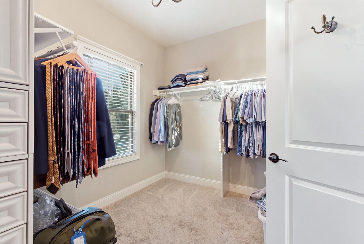
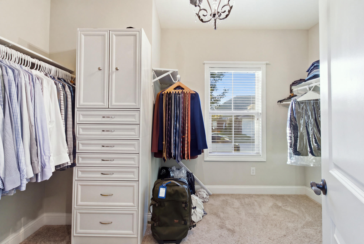
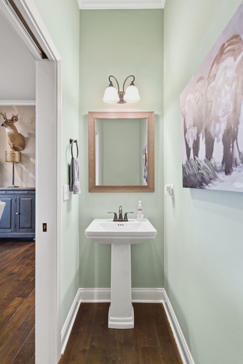
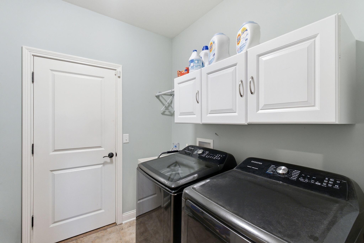
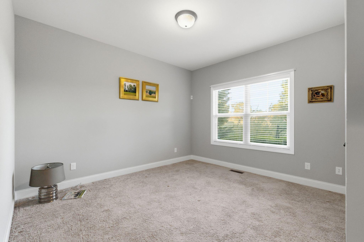
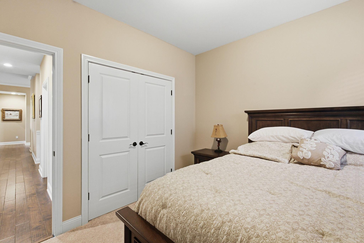
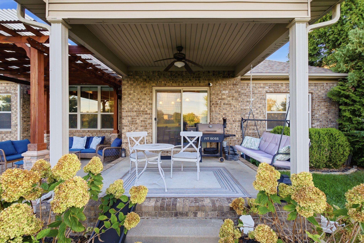
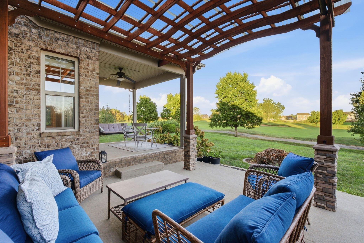
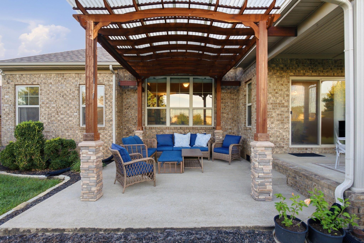
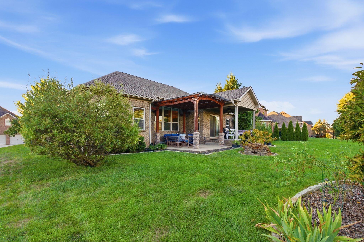
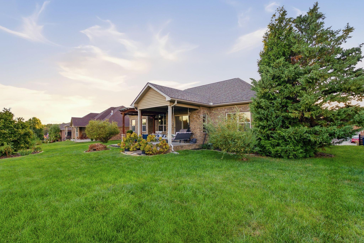
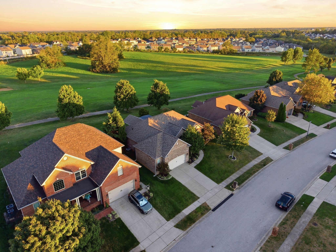
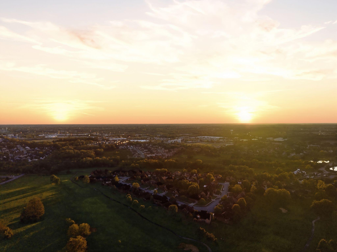
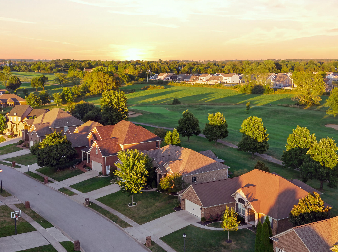
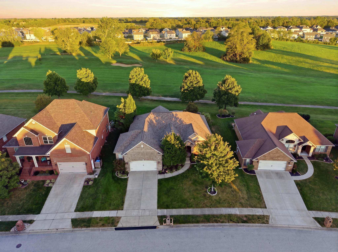
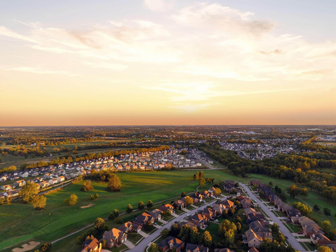
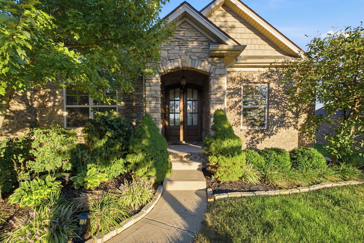
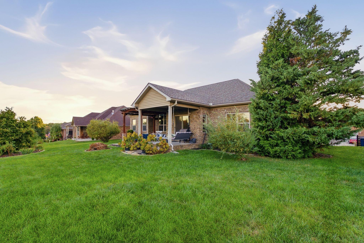
Morning coffee on the patio with the third fairway in view: that's daily life at 123 Prestwick Drive. Set on the par-4 third hole in Georgetown's Cherry Blossom golf community, this full brick and stone ranch has nearly 2,000 sq ft, 3 bedrooms and 2.5 baths, all on one level. The beautiful double front doors open to a welcoming foyer, hand-scraped hardwood floors and an open floor plan. The oversized formal dining room has upgraded molding, and the living room is anchored by a gas fireplace with a stone surround and wood mantel. Cooks will appreciate the eat-in kitchen with granite counters, stainless appliances and views of the fairway. The split-bedroom layout keeps... the primary suite private, with a tray ceiling, a custom walk-in closet and a bath with double vanities, a jetted tub and a tiled shower. Outside, the covered patio offers shade and the open patio offers sun, both framed by mature landscaping. A laundry room with a sink and extra cabinets and a 2-car garage with an oversized bump-out for storage or a workshop add everyday convenience. Toyota and I-75 are just minutes away. Schedule your showing on this stunning golf course home.

Sunday, November 15, 2026
from 1:00 PM to 3:00 PMBedrooms
- Total Bedrooms: 3
Bathrooms
- Full bathrooms: 2
- Half bathrooms: 1
Appliances
- Dishwasher
- Disposal
- Microwave
- Range
- Refrigerator
Architectural Style
- Ranch
Association
- Association Fee: $500
- Association Fee Frequency: Annually
Basement
- Crawl Space
Community Features
- Pool
Construction Materials
- Stone
- Vinyl Siding
- Brick Veneer
Cooling
- Electric
Fireplace Features
- Great Room
- Ventless
Flooring
- Carpet
- Hardwood
- Tile
Foundation Details
- Block
Heating
- Electric
- Heat Pump
Interior Features
- Ceiling Fan(s)
- Eat-in Kitchen
- Entrance Foyer
- Primary Downstairs
- Walk-In Closet(s)
Laundry Features
- Electric Dryer Hookup
- Main Level
- Washer Hookup
Levels
- One
Lot Features
- Few Trees
- Landscaped
- On Golf Course
Parking Features
- Attached Garage
- Driveway
- Garage Door Opener
- Garage Faces Front
Patio and Porch Features
- Patio
- Rear Patio
Roof
- Shingle
Sewer
- Public Sewer
Structure Type
- House
View
- Neighborhood
- Trees/Woods
WaterSource
- Public
Window Features
- Blinds
- Insulated Windows
- Screens

Indigo & Co
Kristine Cassata
Data Source: Imagine MLS
MLS#: 26031303
Data Source Copyright: © 2026 Imagine MLS All rights reserved.
This property was listed on 11/14/2026 and last updated as of 11/14/2026 1:50:37 PM. OSI IDX updated the data from Imagine MLS on 11/14/2026 at 6:16 AM. This information is for your personal, non-commercial use and may not be used for any purpose other than to identify prospective properties you may be interested in purchasing. Display of MLS data is usually deemed reliable but is NOT guaranteed accurate by the MLS. Buyers are responsible for verifying the accuracy of all information and should investigate the data themselves or retain appropriate professionals. Information from sources other than the Listing Agent may have been included in the MLS data. Unless otherwise specified in writing, Broker/Agent has not and will not verify any information obtained from other sources. The Broker/Agent providing the information contained herein may or may not have been the Listing and/or Selling Agent.
Your Search Results

© 2026 RE/MAX Select Group
DMCA Notice | Terms & Services | Privacy Policy | Accessibility Statement
EQUAL HOUSING OPPORTUNITY


RE/MAX Select Group
900 East Atlantic Ave, Suite 10, Delray Beach, FL 33483
Mobile: (561) 350-0154
freeman3225@gmail.com

