4
bedrooms
3
baths
2,722
sq ft
$734
price per sf
Condo/Townhouse
property type
Today
time on site
2026
yr. built
--
lot size
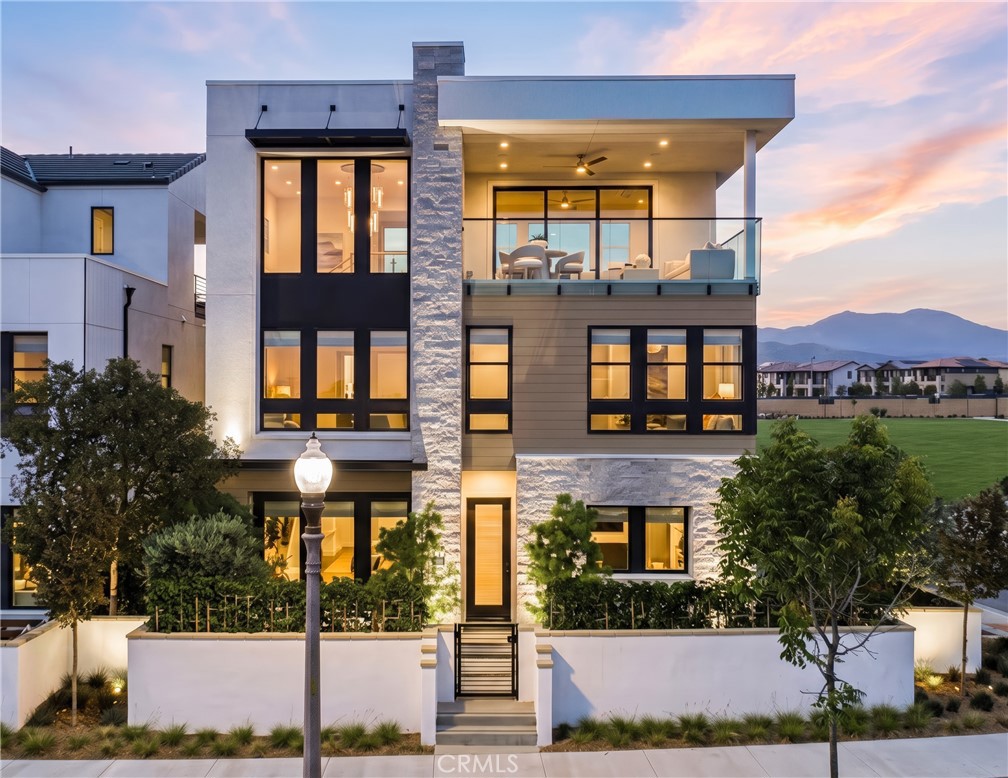
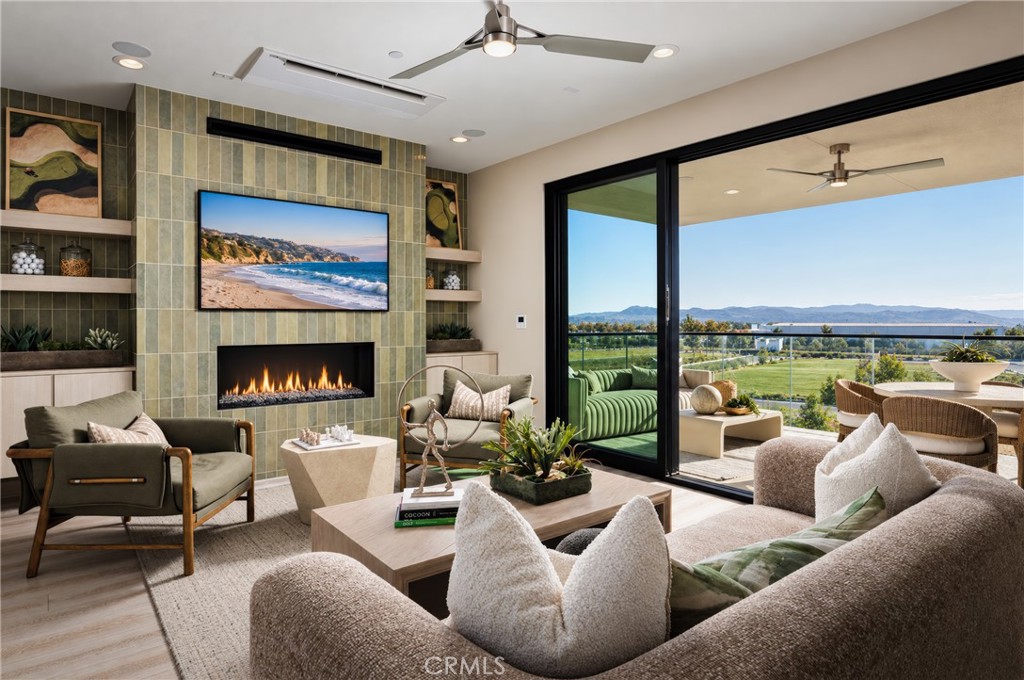
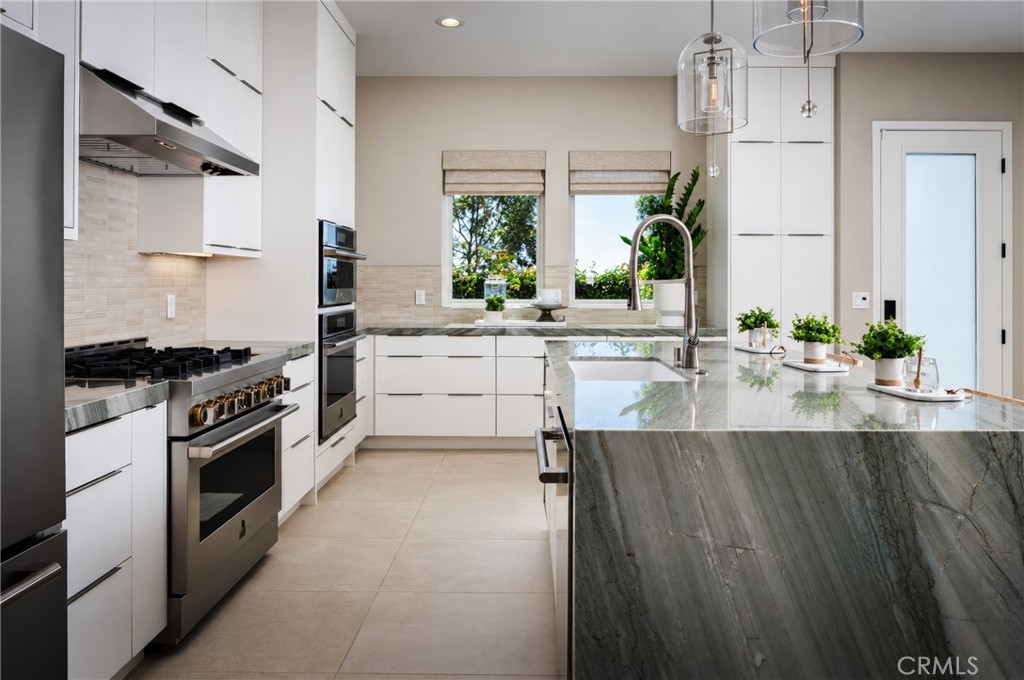
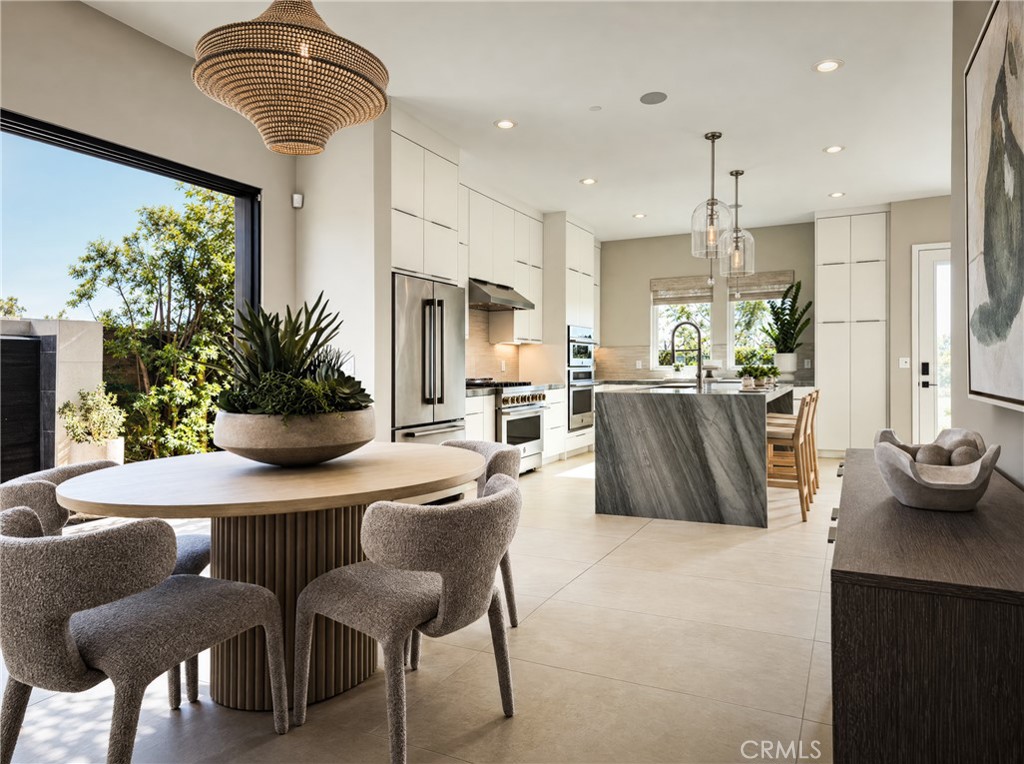
Welcome to Alder at Great Park, a luxury new home community by Toll Brothers in Irvine. Home Site 25 features the stunning Kuro floor plan, offering 2,722 square feet of thoughtfully designed living space with an inviting open-concept layout ideal for modern living and entertaining. This beautifully completed home showcases exceptional designer-curated finishes, including Craftsman-style Sand cabinetry throughout, complemented by a rich Espresso cabinet finish for a sophisticated custom look. The gourmet kitchen features upgraded Serene quartz countertops and a coordinating full-height backsplash, creating a seamless and elegant design. Upgraded Mohawk Herringt...on Crest Luxury vinyl plank flooring in a beautiful Dove finish enhances the main living areas, while plush carpeting adds comfort to the bedrooms and upstairs loft. The luxurious primary bathroom features upgraded Pietra Italia matte porcelain shower tile, creating a spa-inspired retreat. Situated on a desirable perimeter home site, this home offers a private entrance courtyard and additional side outdoor space, perfect for relaxing or entertaining. This beautifully finished home is move-in ready, with a January 2027 close of escrow available. Please schedule a tour to view this beautiful Alder – Home Site 25 at your earliest convenience.

No upcoming open house dates. Check back later.
Bedrooms
- Total Bedrooms: 4
Bathrooms
- Full bathrooms: 2
- Half bathrooms: 2
Accessibility Features
- None
Appliances
- Six Burner Stove
- Built In Range
- Dishwasher
- Disposal
- Microwave
- Water Heater
Architectural Style
- Contemporary
Association
- Association Fee: $260
- Association Fee Frequency: Monthly
- Association Name: First Service Residential
- Association Phone: 949-733-3232
Association Amenities
- Dog Park
- Fire Pit
- Outdoor Cooking Area
- Barbecue
- Picnic Area
- Playground
- Pool
- Spa Hot Tub
Common Walls
- No Common Walls
Community Features
- Dog Park
- Park
- Street Lights
- Sidewalks
- Pool
Construction Materials
- Frame
- Stone Veneer
- Stucco
Cooling
- Central Air
- Dual
- Electric
- High Efficiency
Fencing
- Block
Fireplace Features
- None
Flooring
- Laminate
Heating
- Central
- Solar
- Zoned
Interior Features
- Built In Features
- Eat In Kitchen
- High Ceilings
- Open Floorplan
- Quartz Counters
- Recessed Lighting
- All Bedrooms Up
- Primary Suite
- Walk In Closets
Laundry Features
- Electric Dryer Hookup
- Gas Dryer Hookup
- Inside
- Laundry Room
Levels
- Three Or More
Pool Features
- Community
- Association
Roof
- Concrete
Sewer
- Public Sewer
Spa Features
- Association
- Community
Structure Type
- House
Utilities
- Water Connected
View
- None
WaterSource
- Public
Rooms
- Primary Bedroom
- Bedroom
- Bedroom
- Kitchen
- Bathroom
- Other

Toll Brothers Real Estate, Inc
Jennifer Robertson
Data Source: CRMLS
MLS#: OC26243394
Data Source Copyright: © 2026 CRMLS All rights reserved.
This property was listed on 11/13/2026 and last updated as of 11/13/2026 8:42:58 PM. OSI IDX updated the data from CRMLS on 11/13/2026 at 1:33 PM. This information is for your personal, non-commercial use and may not be used for any purpose other than to identify prospective properties you may be interested in purchasing. Display of MLS data is usually deemed reliable but is NOT guaranteed accurate by the MLS. Buyers are responsible for verifying the accuracy of all information and should investigate the data themselves or retain appropriate professionals. Information from sources other than the Listing Agent may have been included in the MLS data. Unless otherwise specified in writing, Broker/Agent has not and will not verify any information obtained from other sources. The Broker/Agent providing the information contained herein may or may not have been the Listing and/or Selling Agent.
Your Search Results
© 2026 RE/MAX Select Group
DMCA Notice | Terms & Services | Privacy Policy | Accessibility Statement
EQUAL HOUSING OPPORTUNITY


RE/MAX Select Group
900 East Atlantic Ave, Suite 10, Delray Beach, FL 33483
Mobile: (561) 350-0154
freeman3225@gmail.com

