2002 Crye Crest Cv
Spring Hill, TN 37174
Coming Soon
offered at $610,000
4
bedrooms
2.5
baths
2,812
sq ft
$217
price per sf
Single Family
property type
Today
time on site
2006
yr. built
8,712 sq ft
lot size
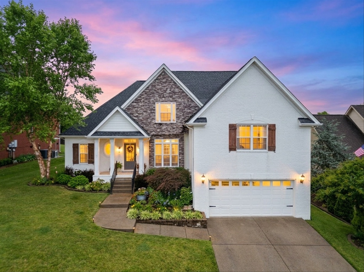
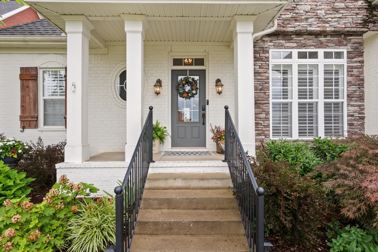
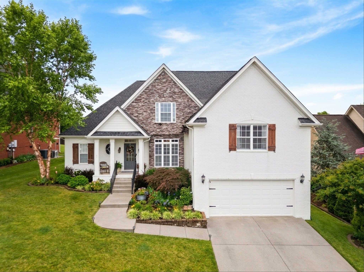
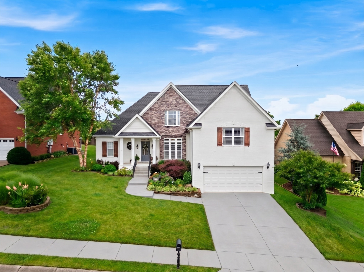
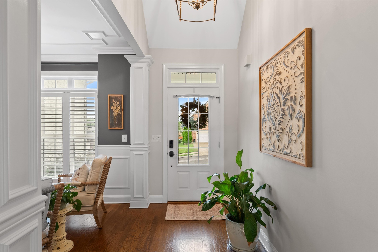
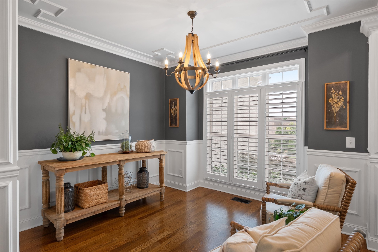
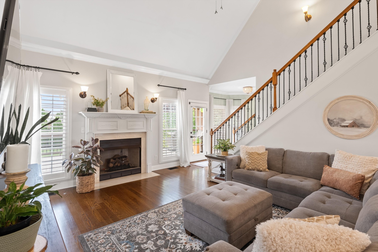
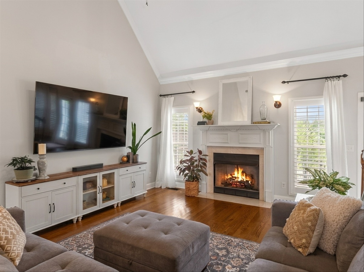
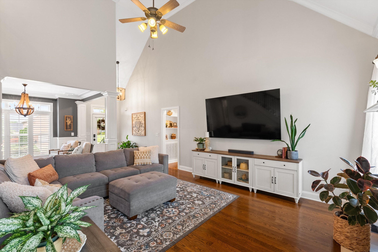
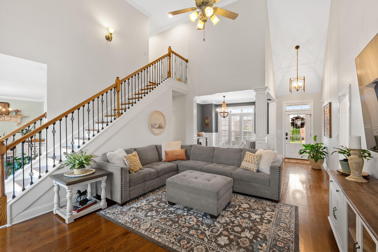
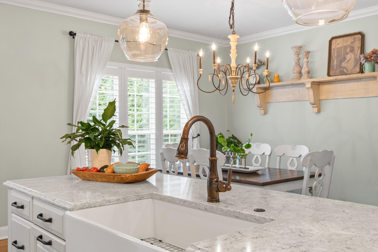
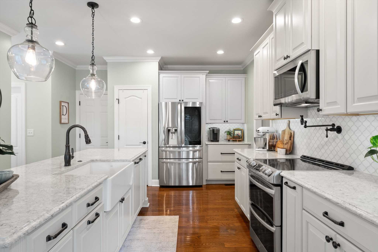
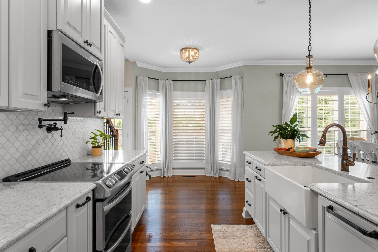
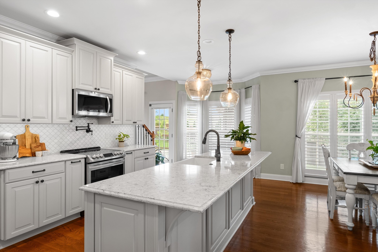
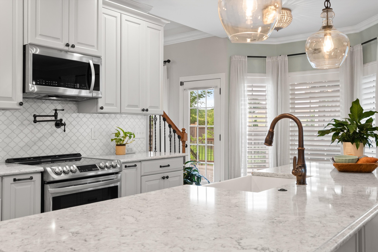
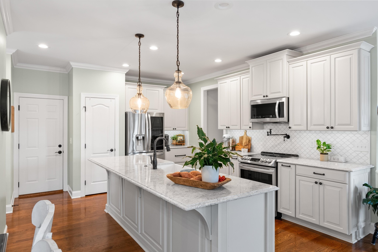
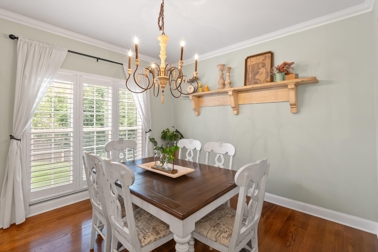
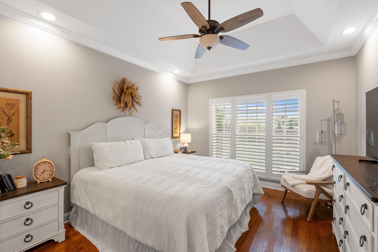
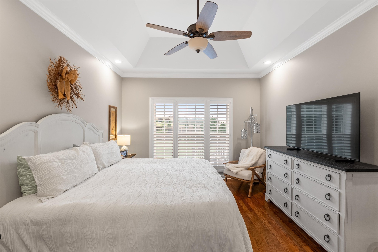
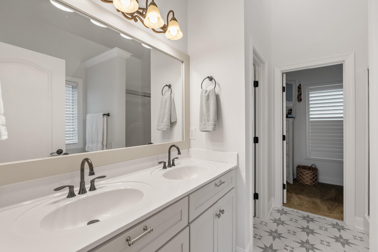
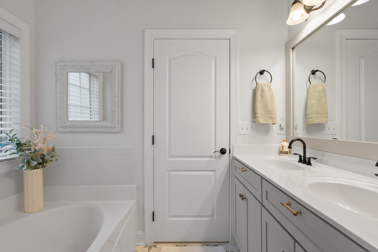
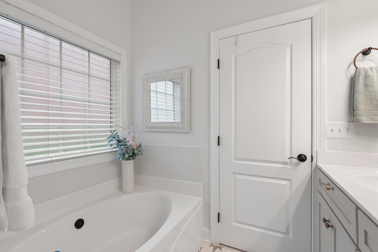
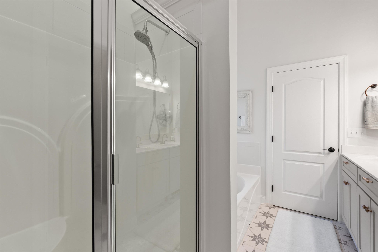
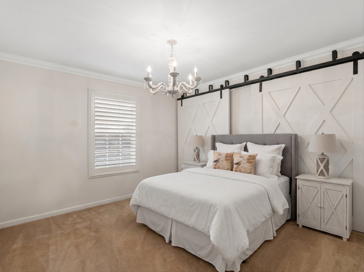
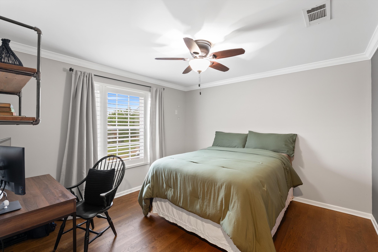
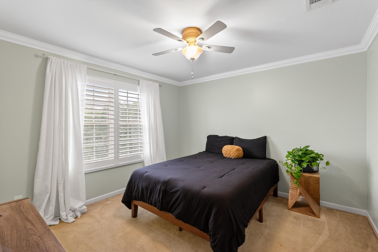
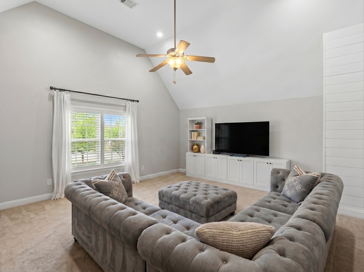
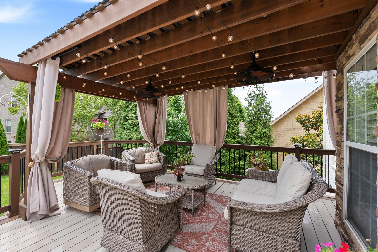
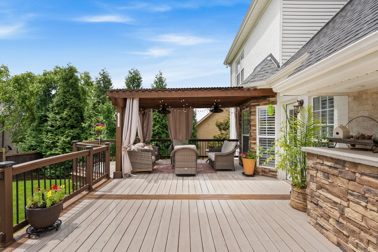
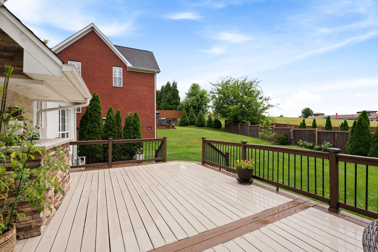
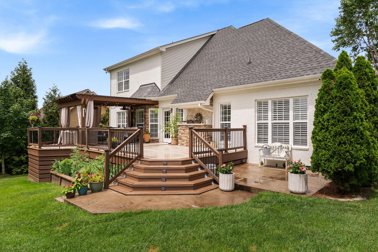
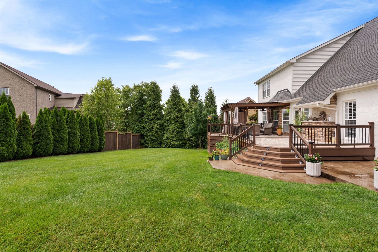
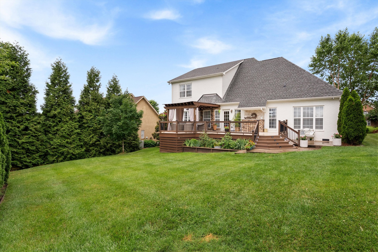
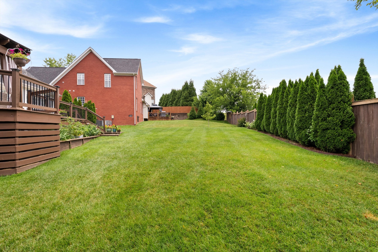
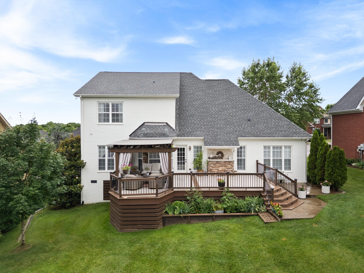
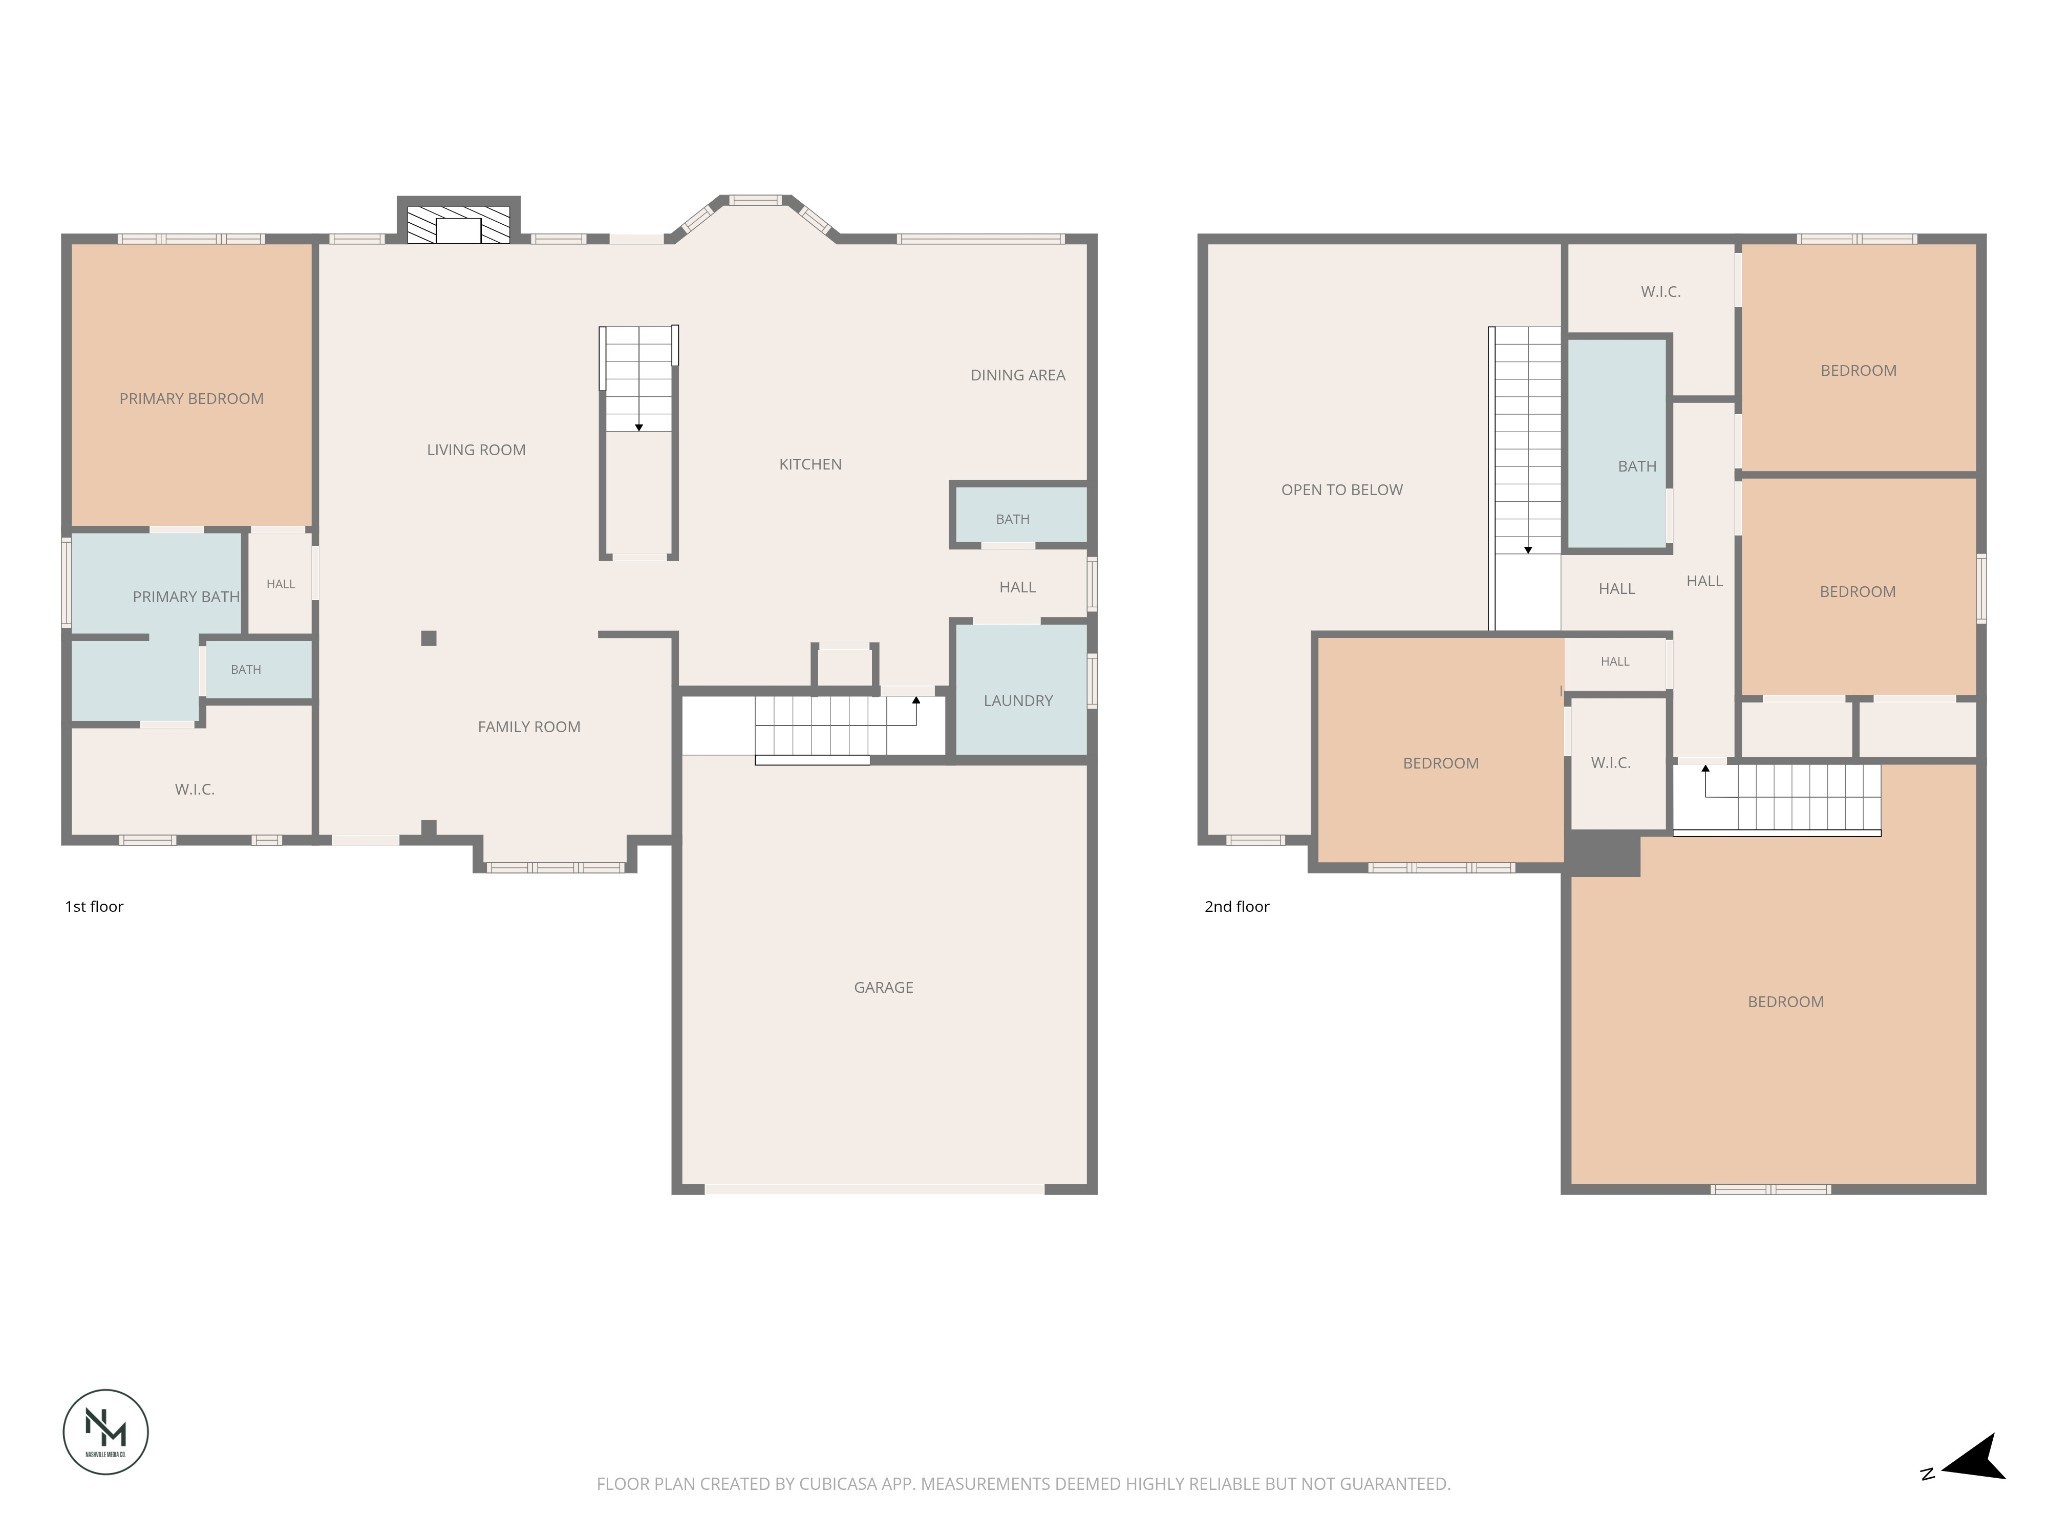
This beautifully renovated 4-bedroom residence in The Laurels is a space you'll be proud to call home. You'll notice the attention to detail—plantation shutters, rich sand-and-finish hardwood floors, and stylish updates throughout. Homes just aren't built like this anymore! At the center of it all is a stunning chef's eat-in kitchen, featuring quartz countertops, a cast iron farmhouse sink, pot filler, double ovens, and an oversized island that naturally becomes the gathering place. Hosting holidays and celebrations will be such a breeze. The primary suite is an inviting retreat with a soaking tub, separate shower and generous space to unwind at the end of the day. Up...stairs, an oversized bonus area offers endless possibilities—from a media room or playroom, to a home office or fitness space. A backyard oasis awaits with an expansive deck and a charming pergola overlooking a beautifully maintained lawn, creating the perfect setting for morning coffee, weekend cookouts, and evening gatherings. Front and side-yard irrigation keep everything looking its best with minimal effort. The location is unbeatable, just minutes to major highways, shopping, dining and boutique coffee shops! Homes with this level of craftsmanship, outdoor living space, and location rarely come available. Don't miss your opportunity to make this Spring Hill beauty your own! Seller will contribute up to $14k towards a permanent 30-year fixed rate buydown of 6.875 (7.235 apr) for qualified buyers with acceptable offer, using seller’s preferred lender. Ask listing agent for details.

No upcoming open house dates. Check back later.
Bedrooms
- Total Bedrooms: 4
Bathrooms
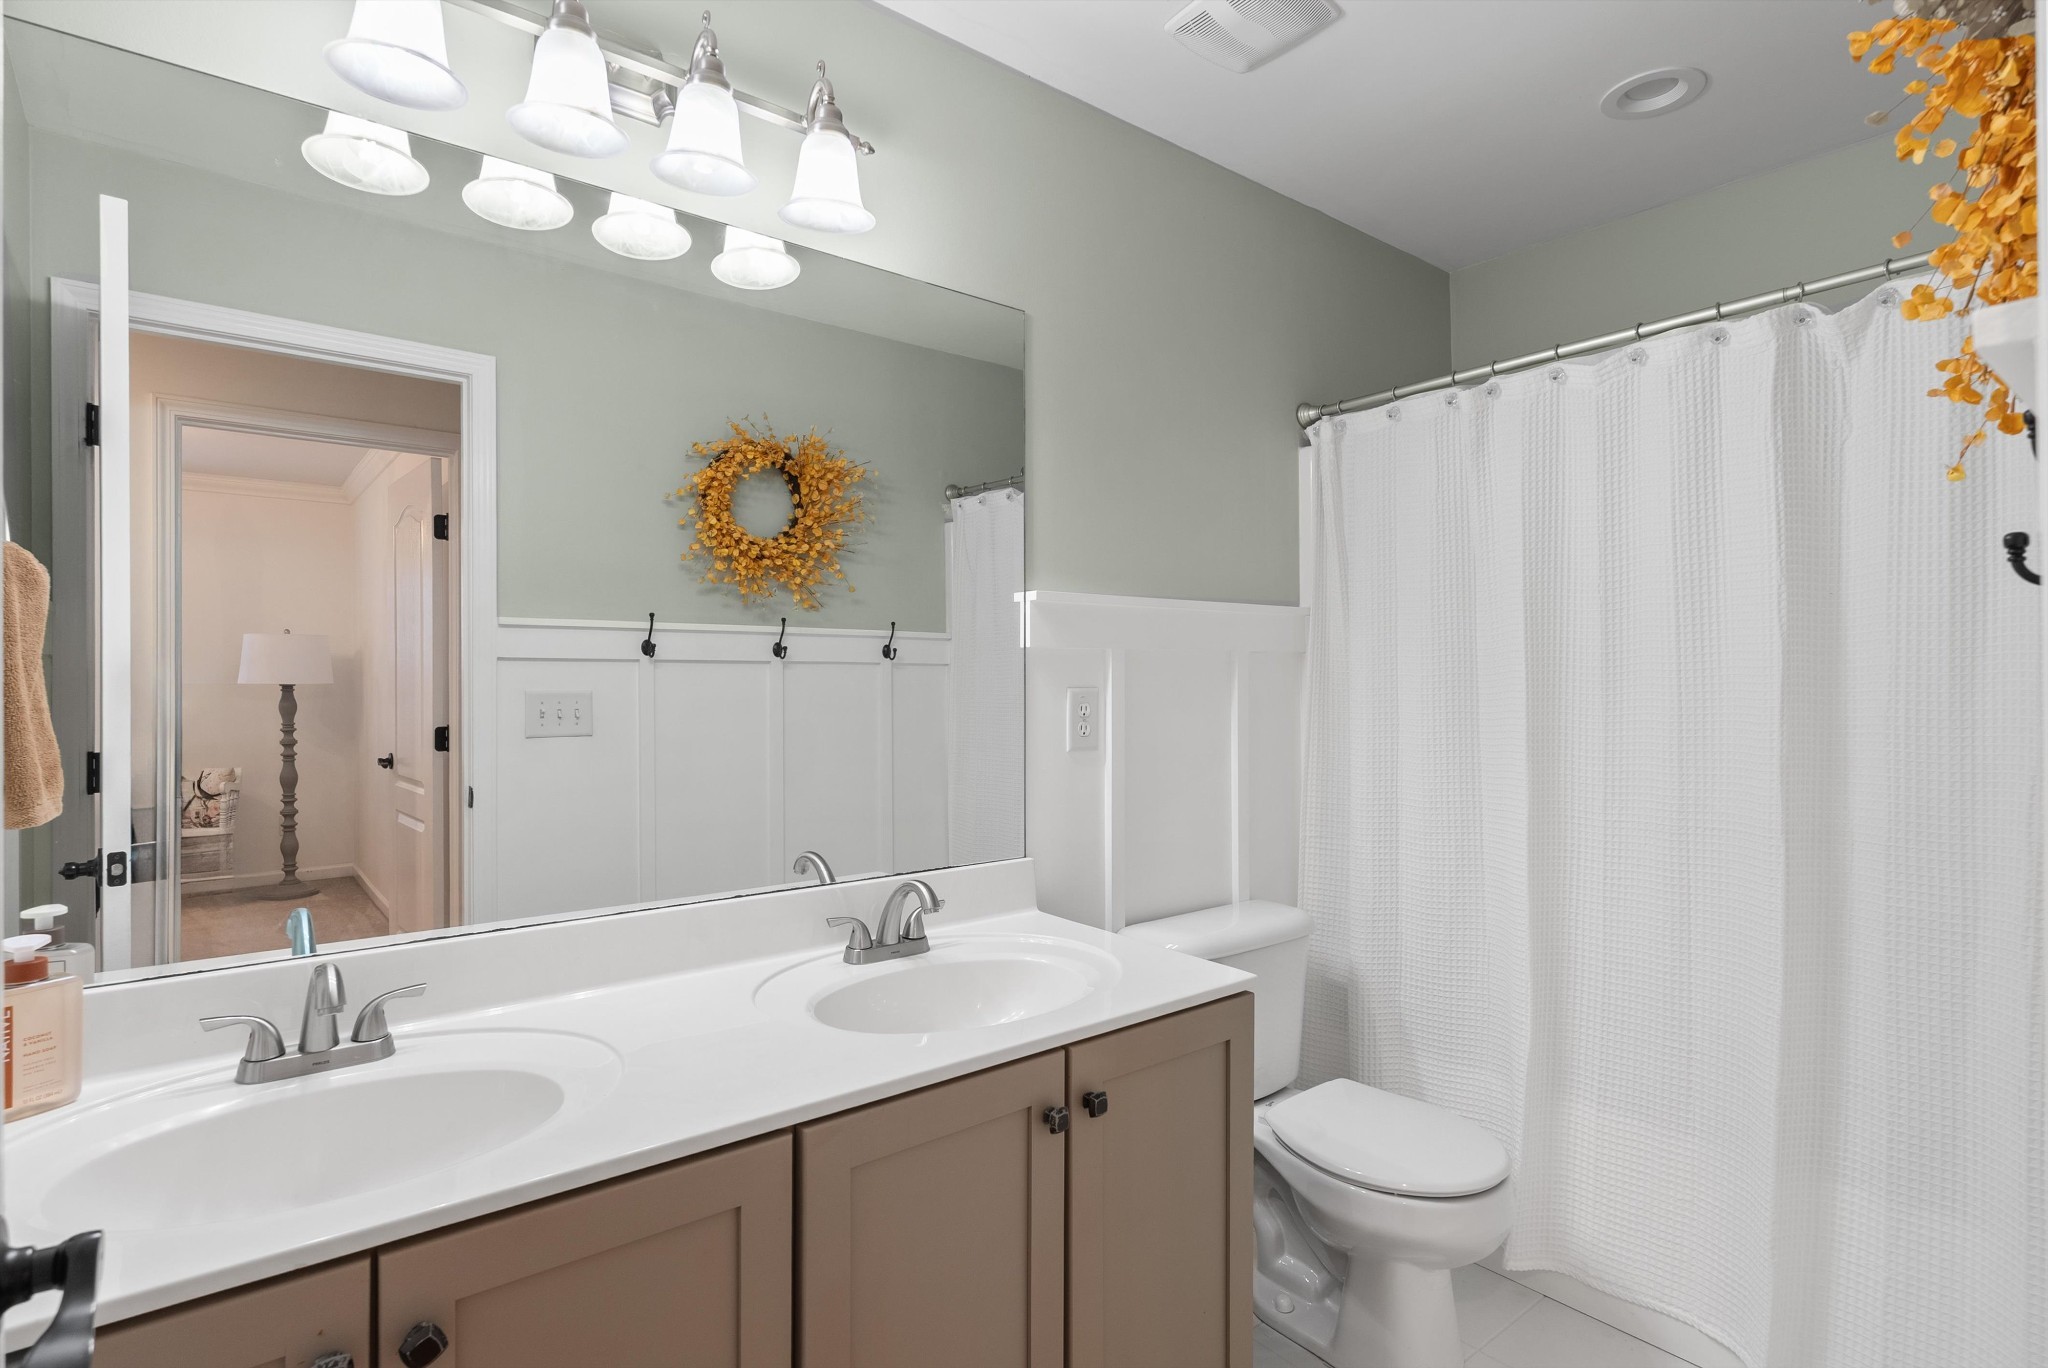
- Full bathrooms: 2
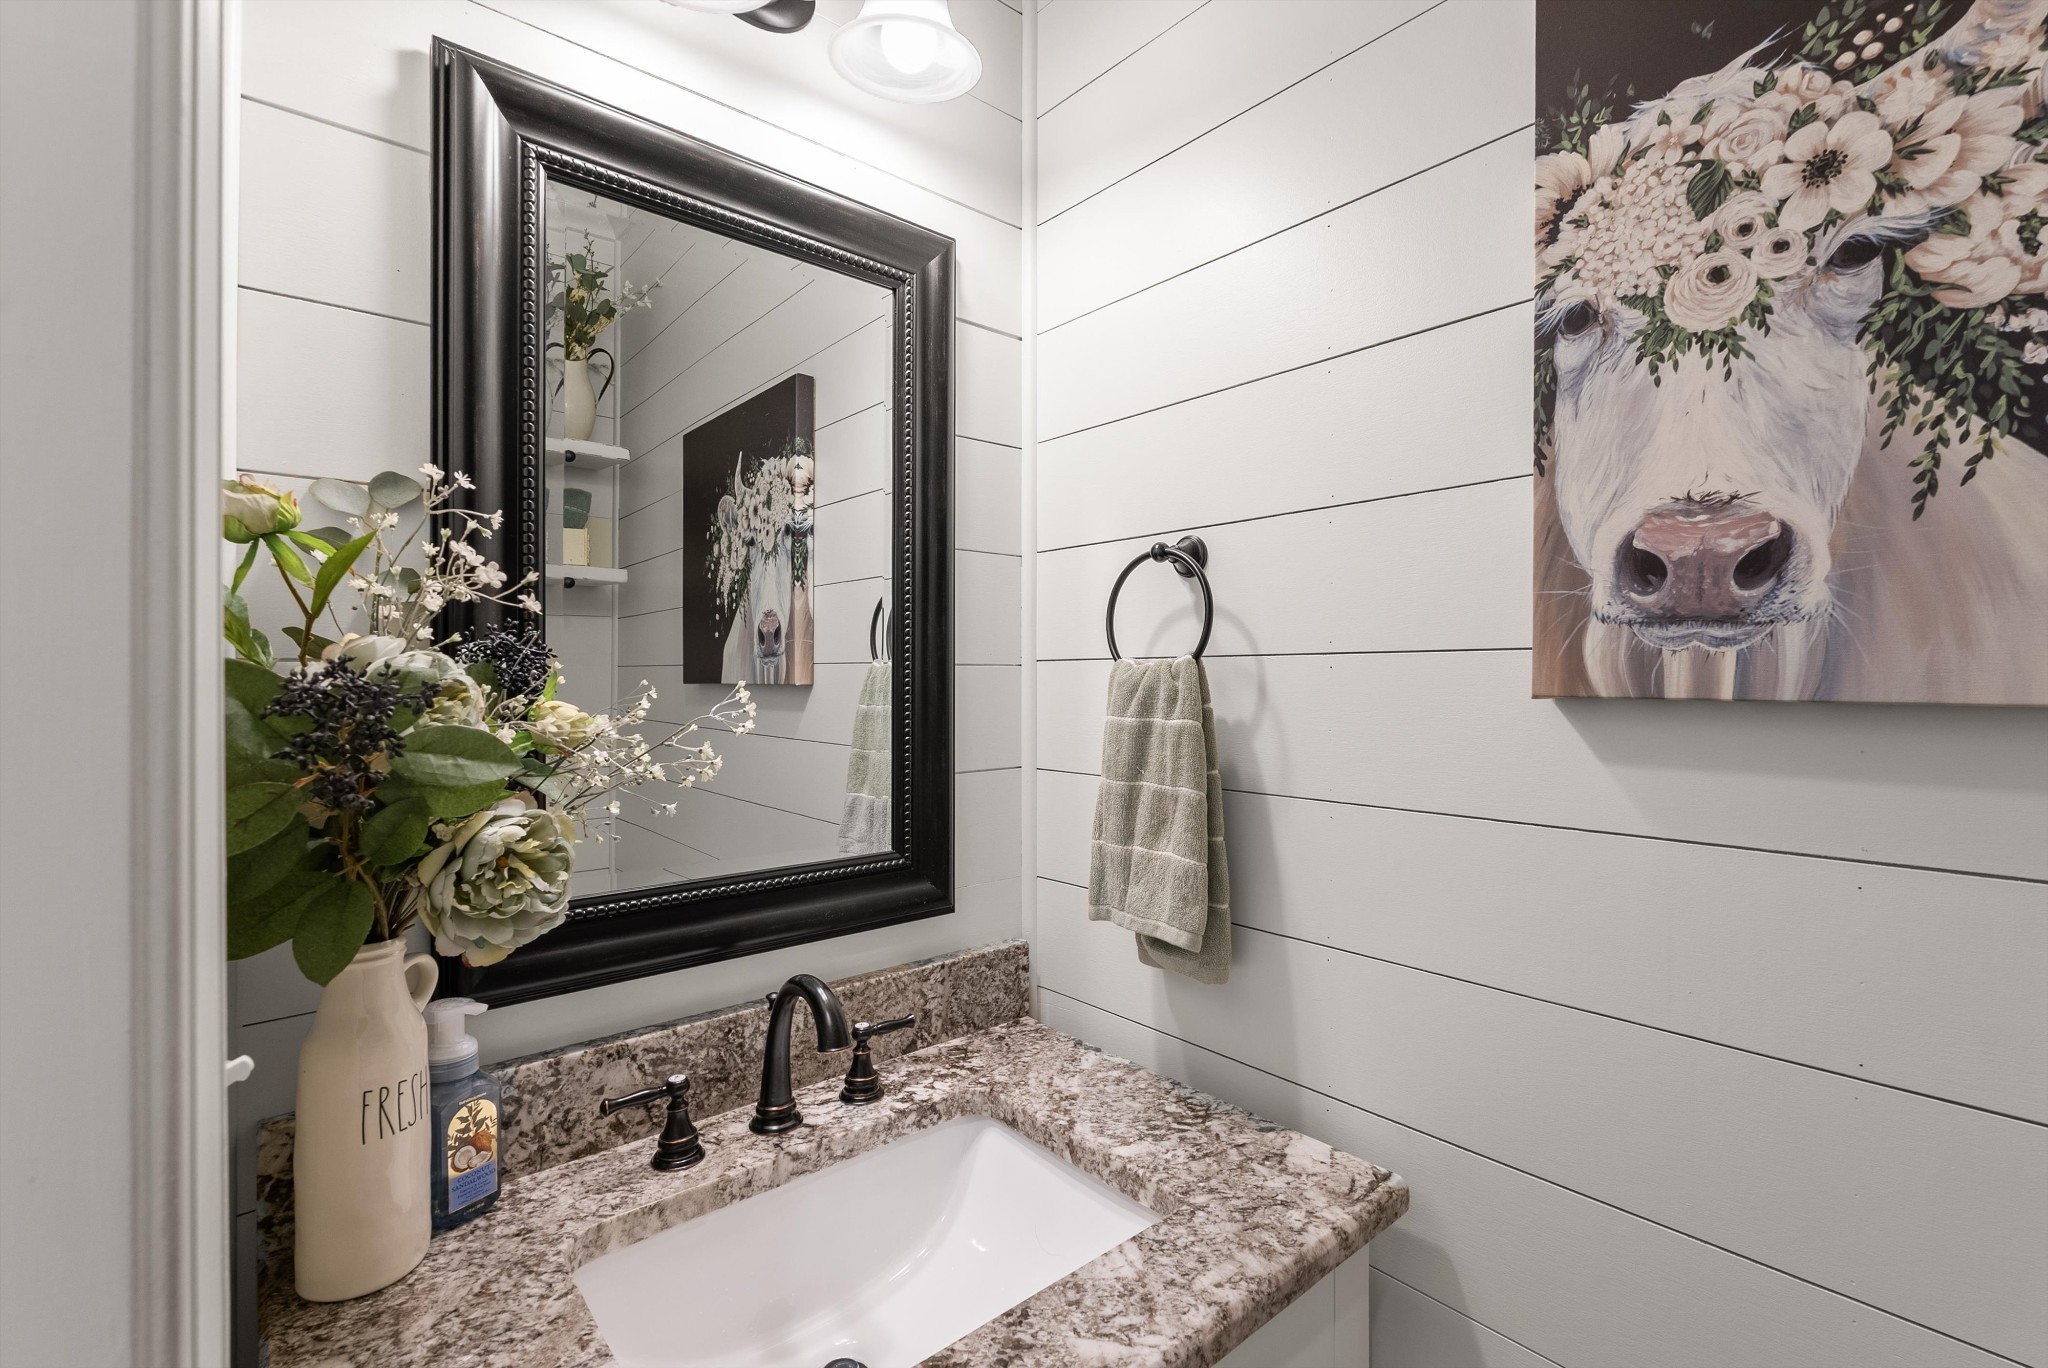
- Half bathrooms: 1
Appliances
- Electric Oven
- Gas Range
- Dishwasher
- Disposal
- Microwave
- Refrigerator
- Stainless Steel Appliance(s)
Association
- Association Fee: $20
- Association Fee Frequency: Monthly
Association Amenities
- Sidewalks
Basement
- Crawl Space
Construction Materials
- Brick
- Stone
Cooling
- Central Air
- Electric
Fencing
- Back Yard
Fireplace Features
- Gas
Flooring
- Carpet
- Wood
- Tile
Heating
- Central
- Natural Gas
Interior Features
- Bookcases
- Ceiling Fan(s)
- Extra Closets
- Walk-In Closet(s)
- High Speed Internet
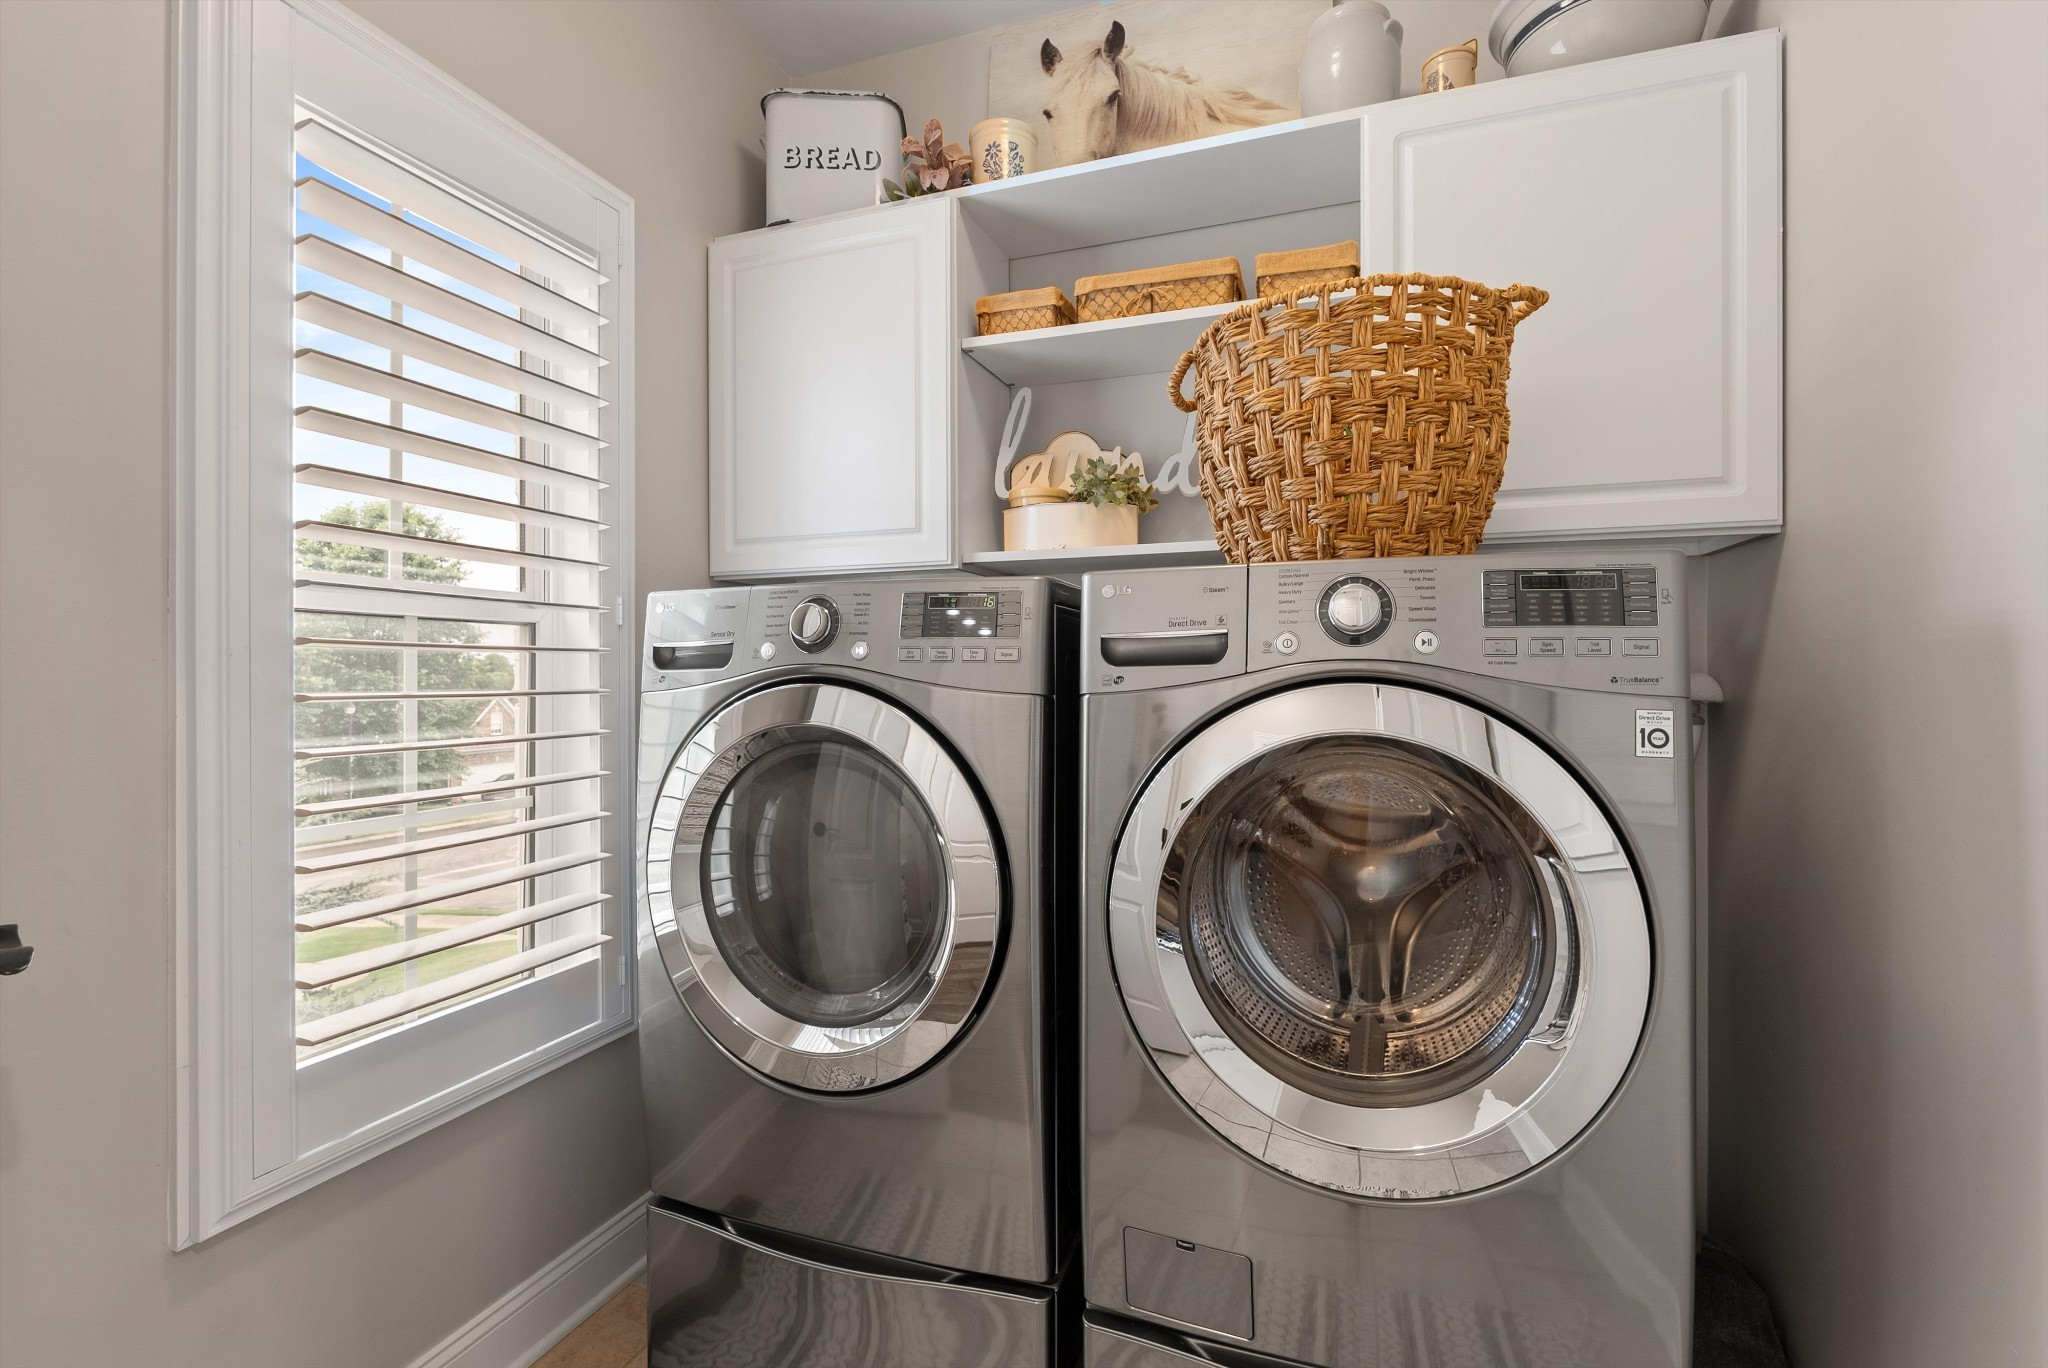
Laundry Features
- Electric Dryer Hookup
- Washer Hookup
Levels
- Two
Parking Features
- Attached
Patio and Porch Features
- Deck
- Covered
- Patio
- Porch
Sewer
- Public Sewer
Utilities
- Electricity Available
- Natural Gas Available
- Water Available
- Cable Connected
WaterSource
- Public
Rooms
- Bedroom 1
- Bedroom 2
- Bedroom 3
- Bedroom 4
- Master Bathroom
- Recreation Room
- Dining Room
- Kitchen
- Living Room
- Other Room

Benchmark Realty, LLC
Heather Rose, MBA
Data Source: RealTracs Solutions®
MLS#: 3636221
Data Source Copyright: © 2026 RealTracs Solutions® All rights reserved.
This property was listed on 11/13/2026 and last updated as of 11/13/2026 5:41:00 PM. OSI IDX updated the data from RealTracs Solutions® on 11/13/2026 at 12:46 PM. This information is for your personal, non-commercial use and may not be used for any purpose other than to identify prospective properties you may be interested in purchasing. Display of MLS data is usually deemed reliable but is NOT guaranteed accurate by the MLS. Buyers are responsible for verifying the accuracy of all information and should investigate the data themselves or retain appropriate professionals. Information from sources other than the Listing Agent may have been included in the MLS data. Unless otherwise specified in writing, Broker/Agent has not and will not verify any information obtained from other sources. The Broker/Agent providing the information contained herein may or may not have been the Listing and/or Selling Agent.
Your Search Results
© 2026 RE/MAX Select Group
DMCA Notice | Terms & Services | Privacy Policy | Accessibility Statement
EQUAL HOUSING OPPORTUNITY


RE/MAX Select Group
900 East Atlantic Ave, Suite 10, Delray Beach, FL 33483
Mobile: (561) 350-0154
freeman3225@gmail.com

