65 Whistler Trace
Ponte Vedra, FL 32081
For Sale - Active
offered at $459,900
3
bedrooms
2
baths
1,516
sq ft
$303
price per sf
Single Family
property type
Today
time on site
2014
yr. built
5,663 sq ft
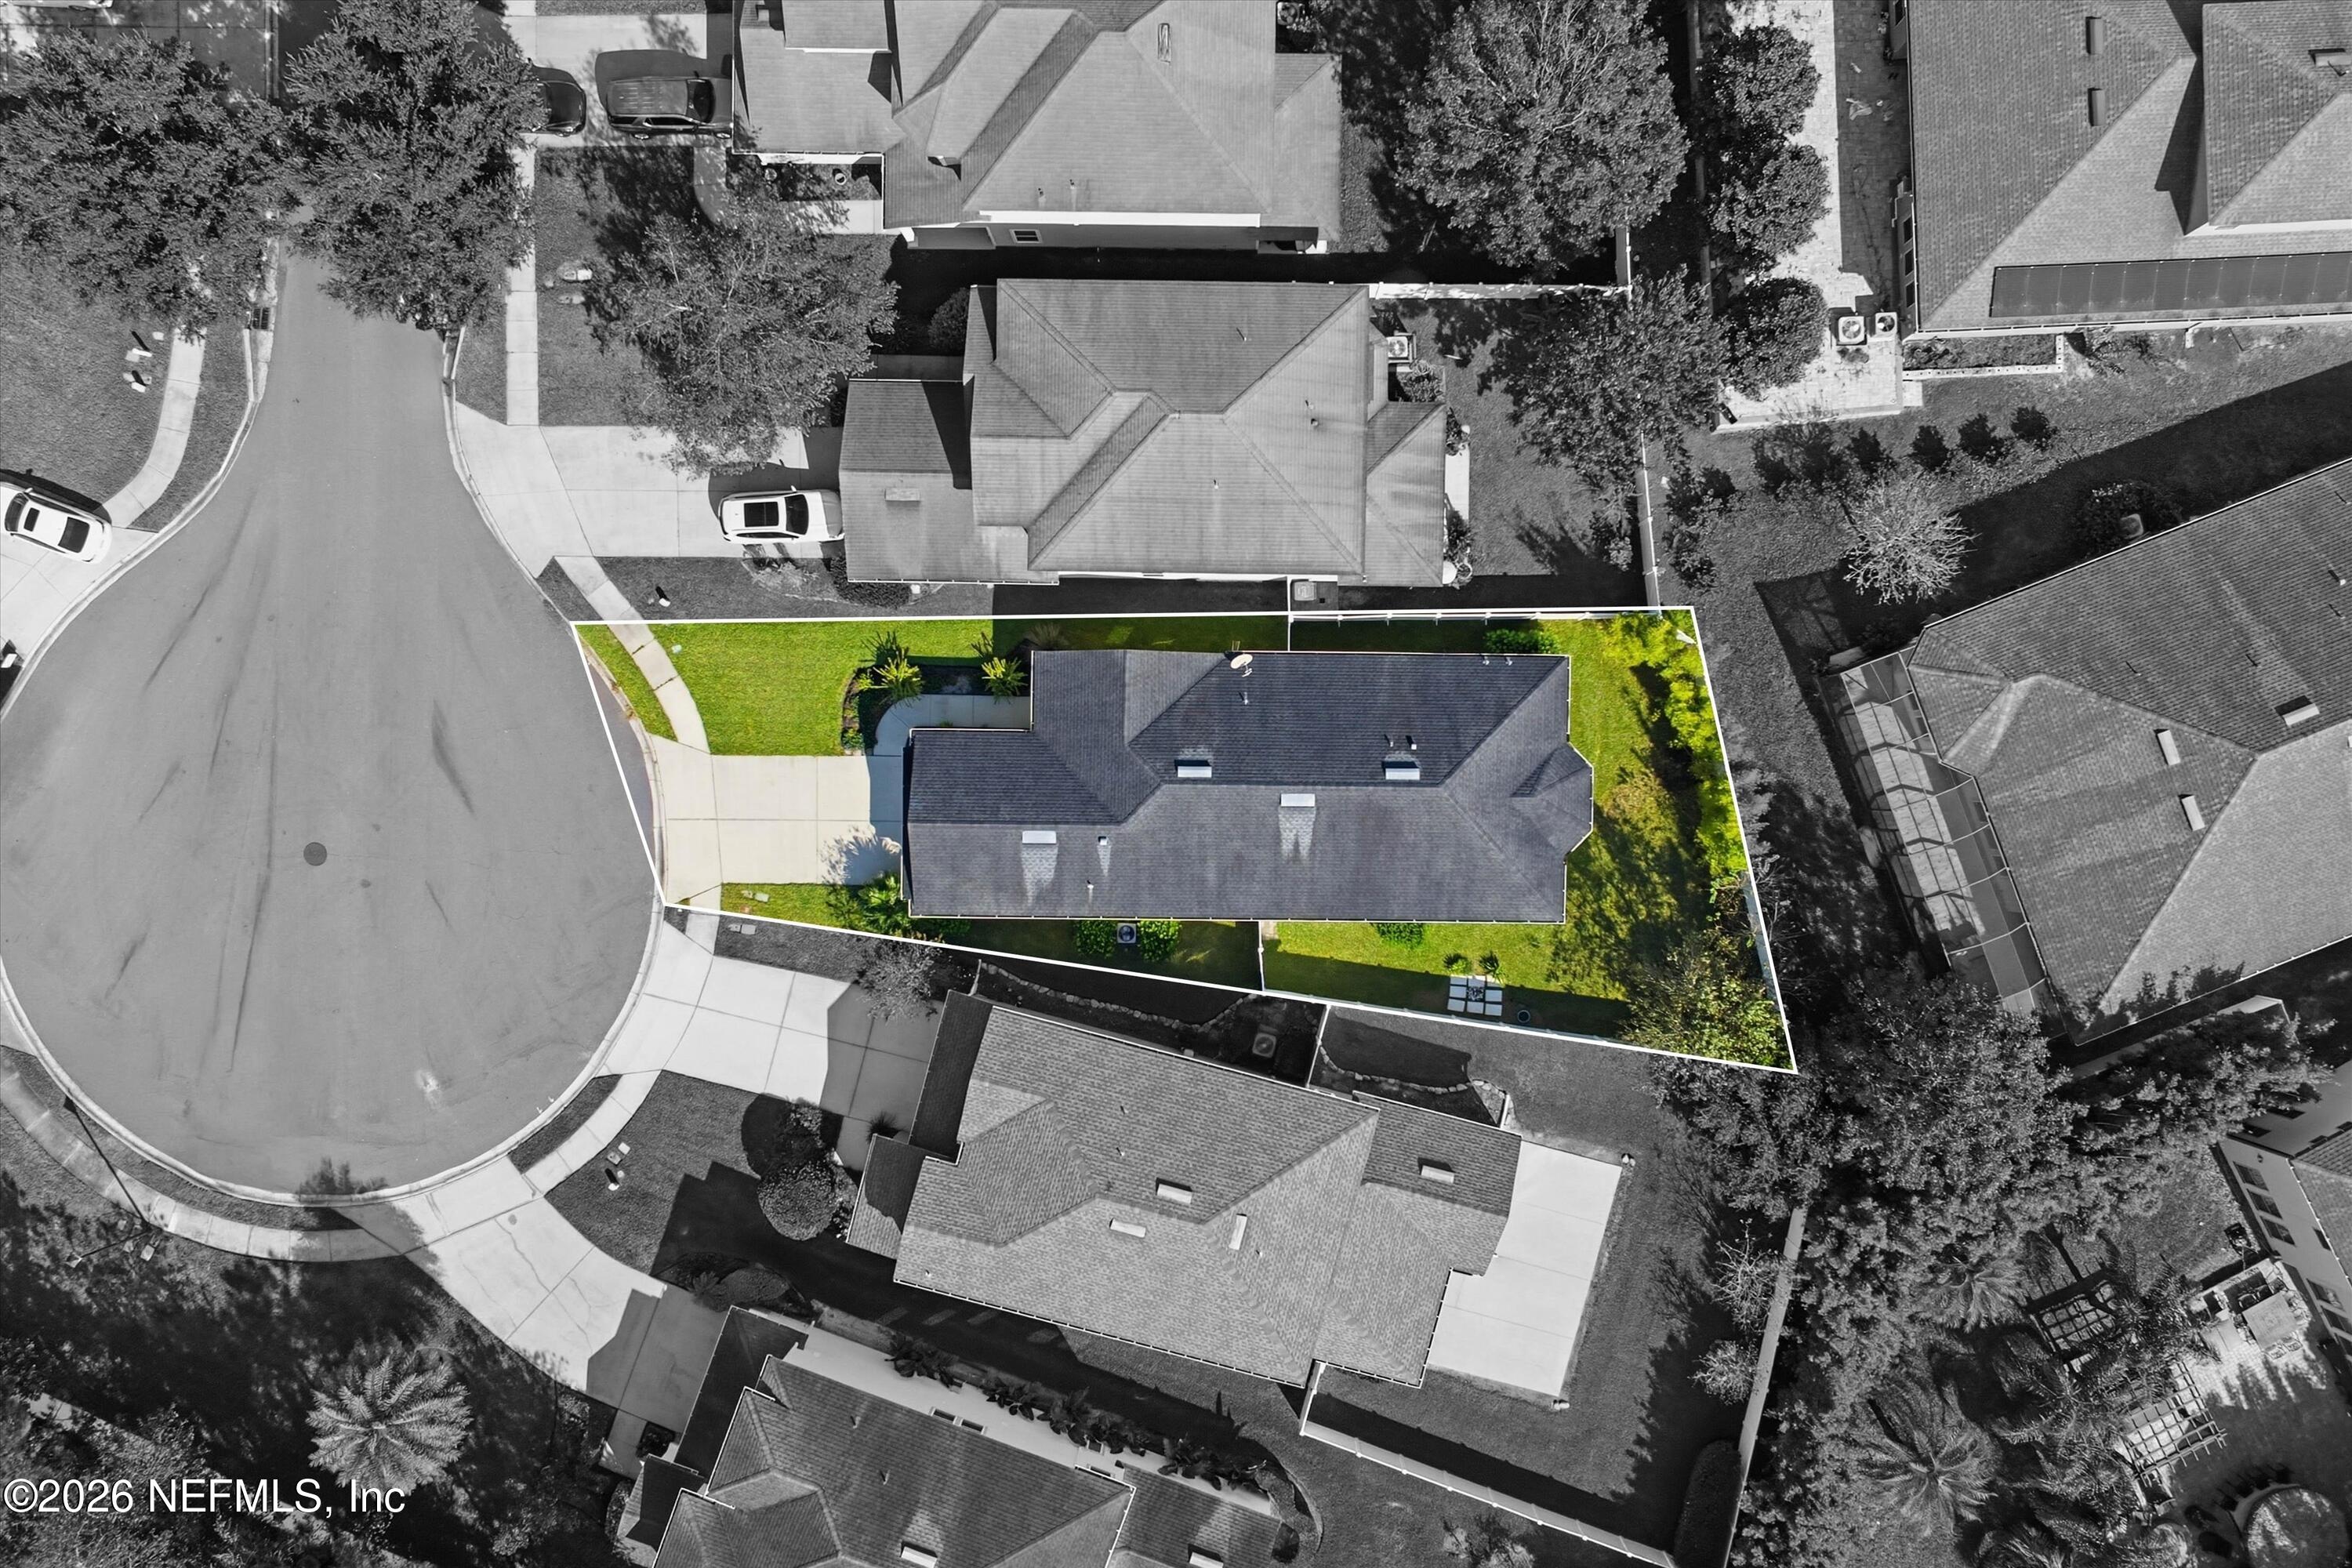
lot size
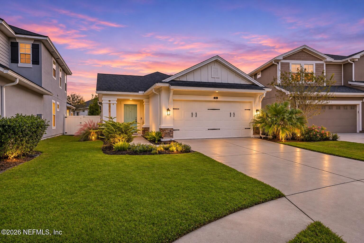
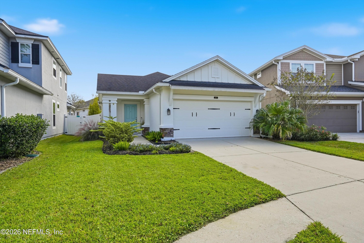
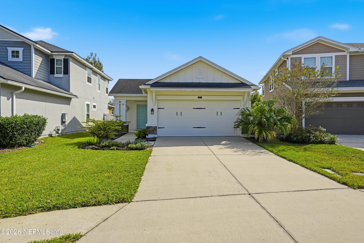
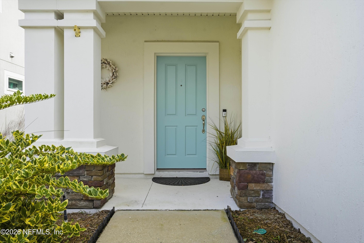
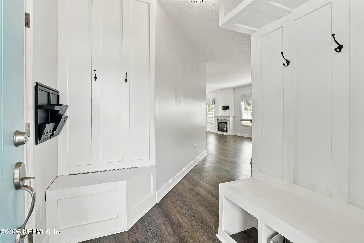
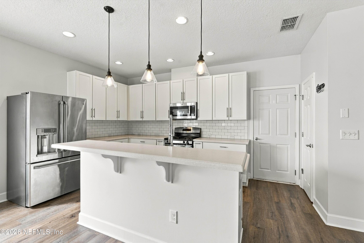
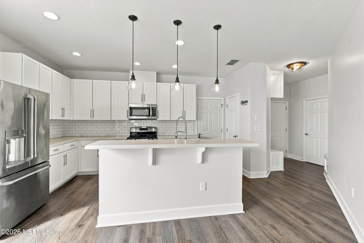
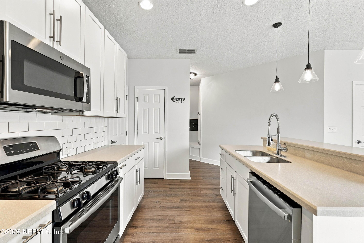
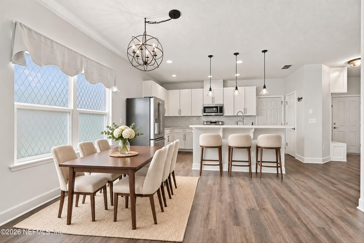
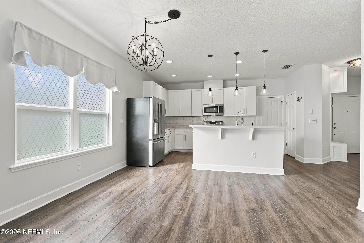
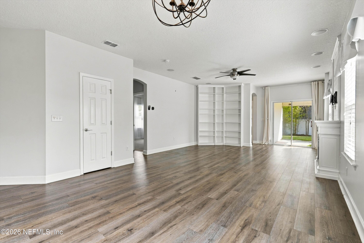
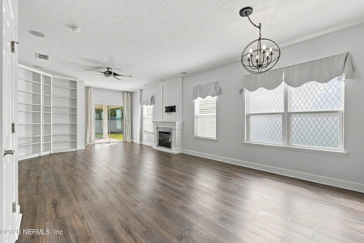
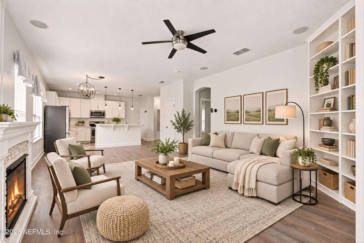
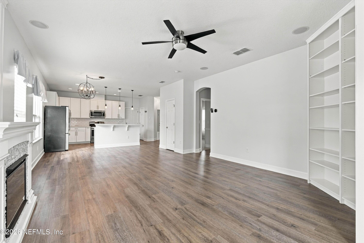
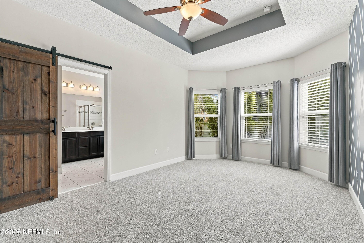
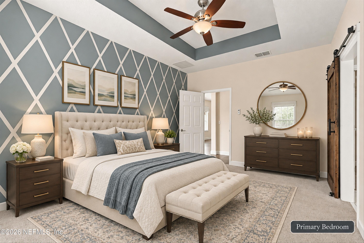
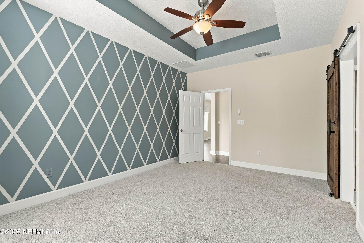
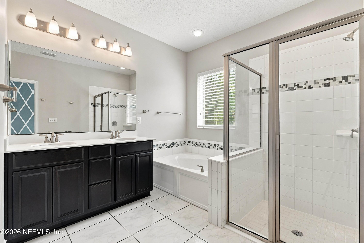
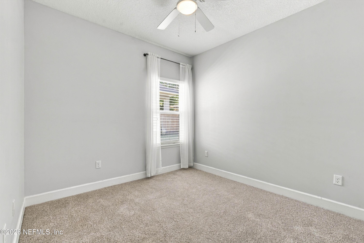
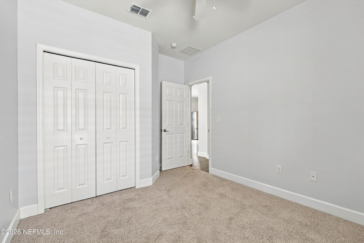
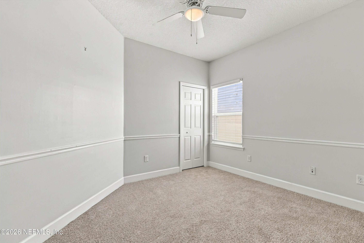
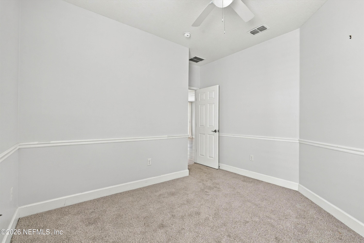
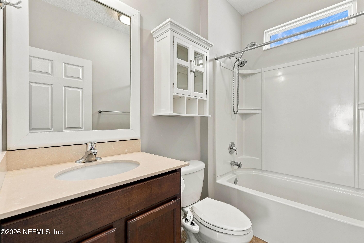
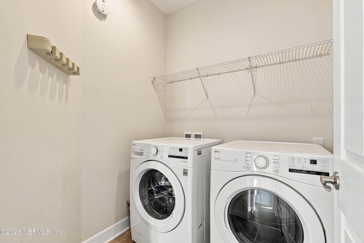
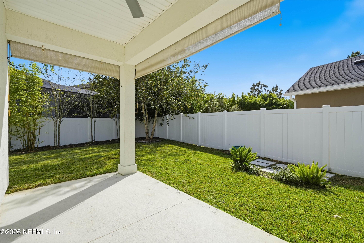
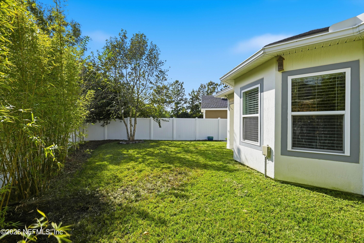
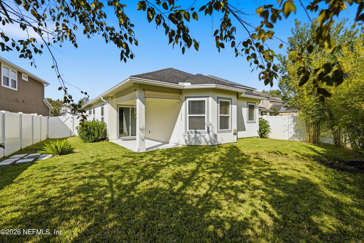
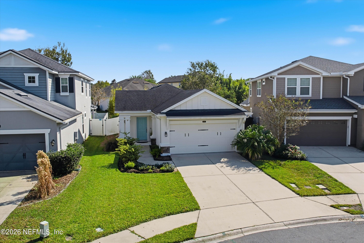
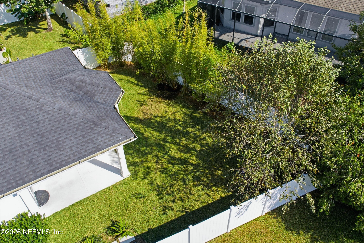
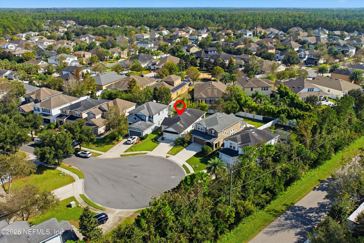
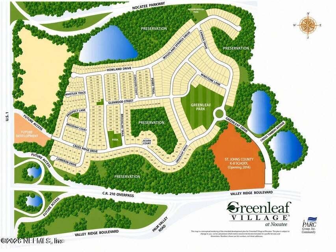
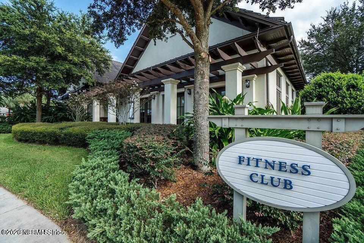
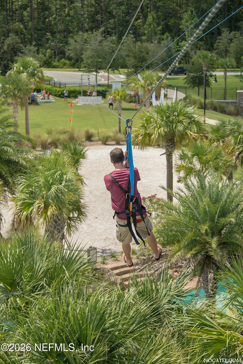
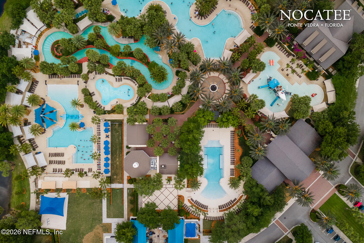
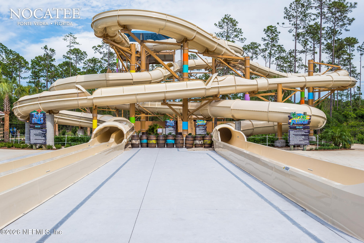
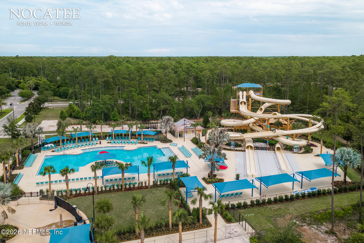
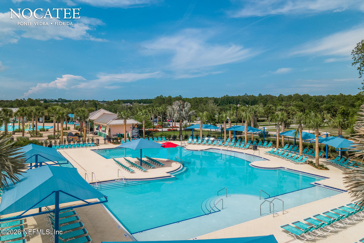
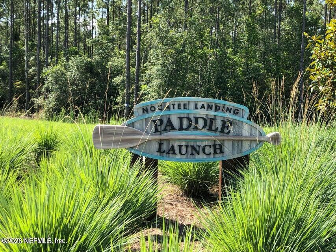
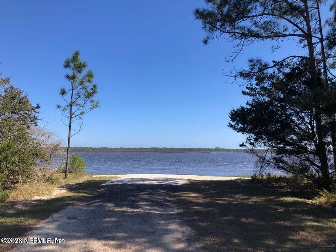
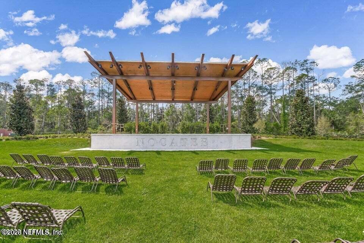
Welcome to this beautifully maintained 3BR/2BA home offering 1,516 sq. ft. of inviting living space, ideally situated on a cul-de-sac in the sought-after Greenleaf Village community of Nocatee! The open-concept floor plan features a gourmet kitchen with stainless steel appliances, natural gas range, spacious island, pendant lighting and subway tile backsplash. The living area showcases a stunning built-in fireplace with custom bookshelves. Retreat to the primary suite featuring a tray ceiling, bay window, walk-in closet and spa-inspired bath with separate soaking tub and shower. Enjoy the fully fenced backyard with vinyl privacy fencing and $5,000 in professional land...scaping. Recent upgrades include NEW HVAC (2026), attic duct boxes, premium carpet and padding, microwave and garage door opener. Roof certified in 2026! Additional highlights include an EV charger, built-in drop station and ceiling fans throughout. Enjoy all the exceptional amenities and lifestyle Nocatee has to offer!

No upcoming open house dates. Check back later.
Bedrooms
- Total Bedrooms: 3
Bathrooms
- Full bathrooms: 2
Appliances
- Dishwasher
- Disposal
- Dryer
- Gas Range
- Gas Water Heater
- Microwave
- Refrigerator
- Tankless Water Heater
- Washer
- Water Softener Owned
Architectural Style
- Traditional
Association
- Association Fee: $280
- Association Fee Frequency: Annually
- Association Name: BCM Services
- Association Phone: 904-242-0666
Association Amenities
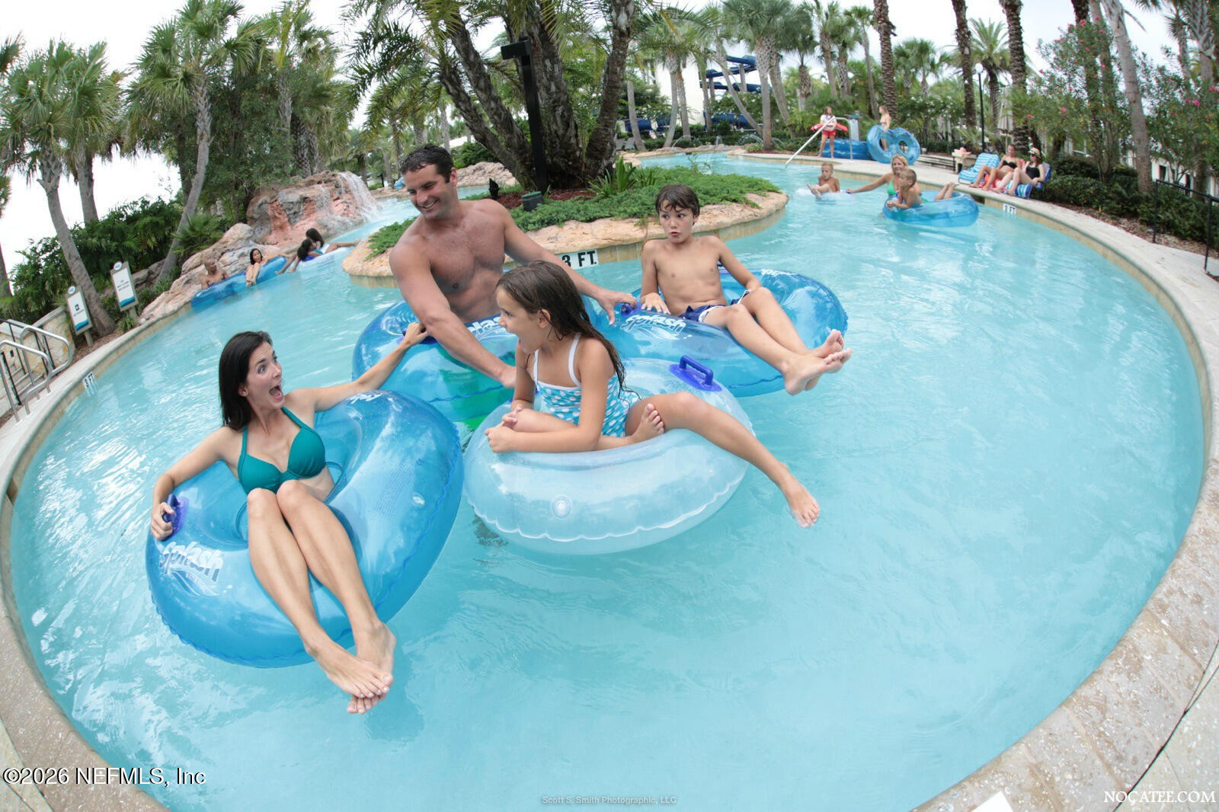
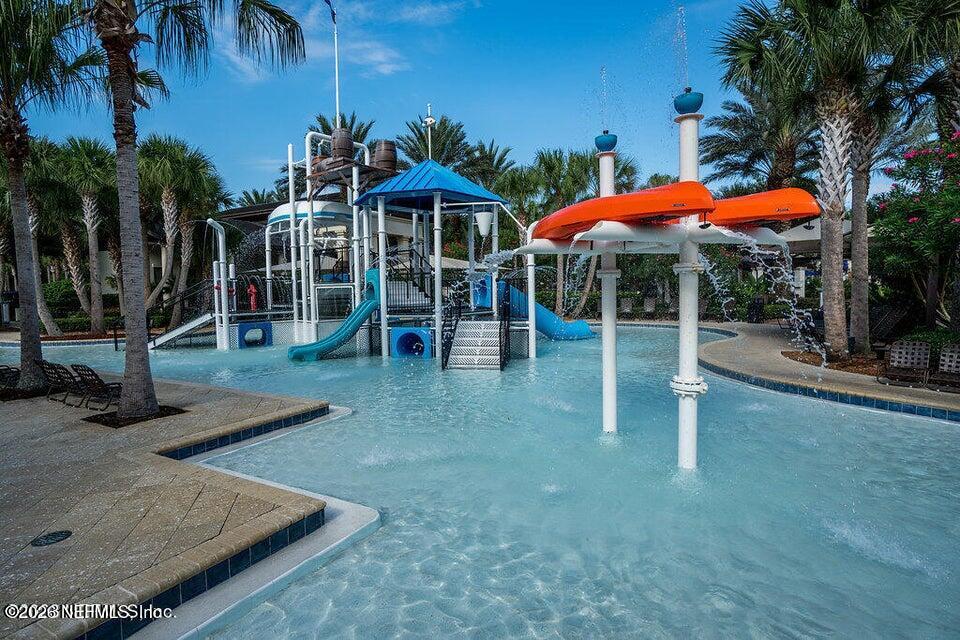
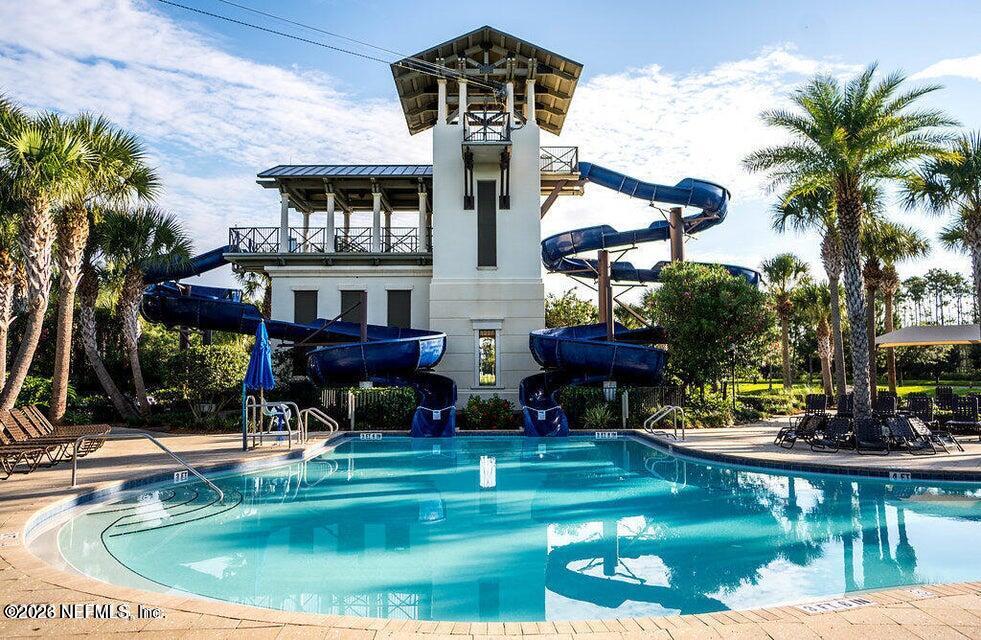
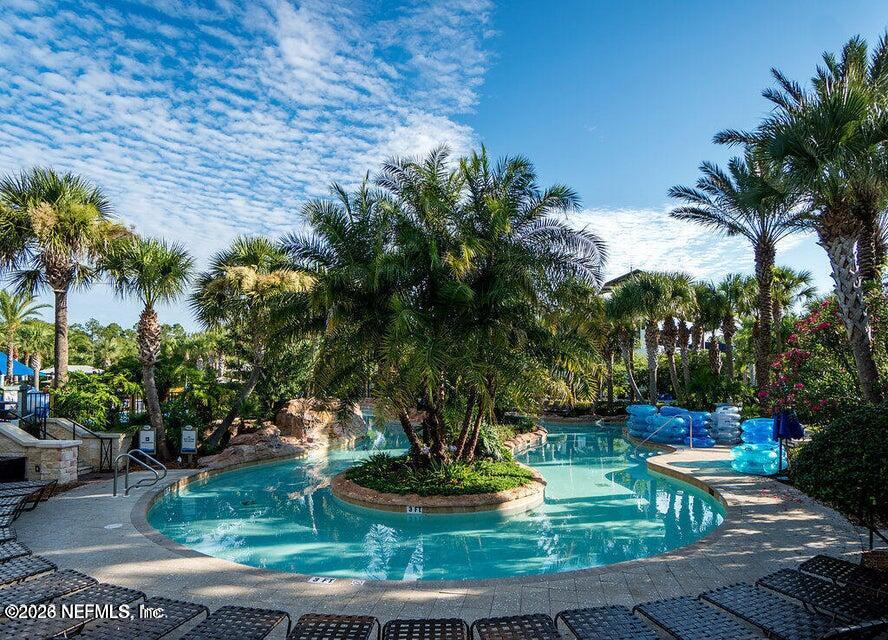
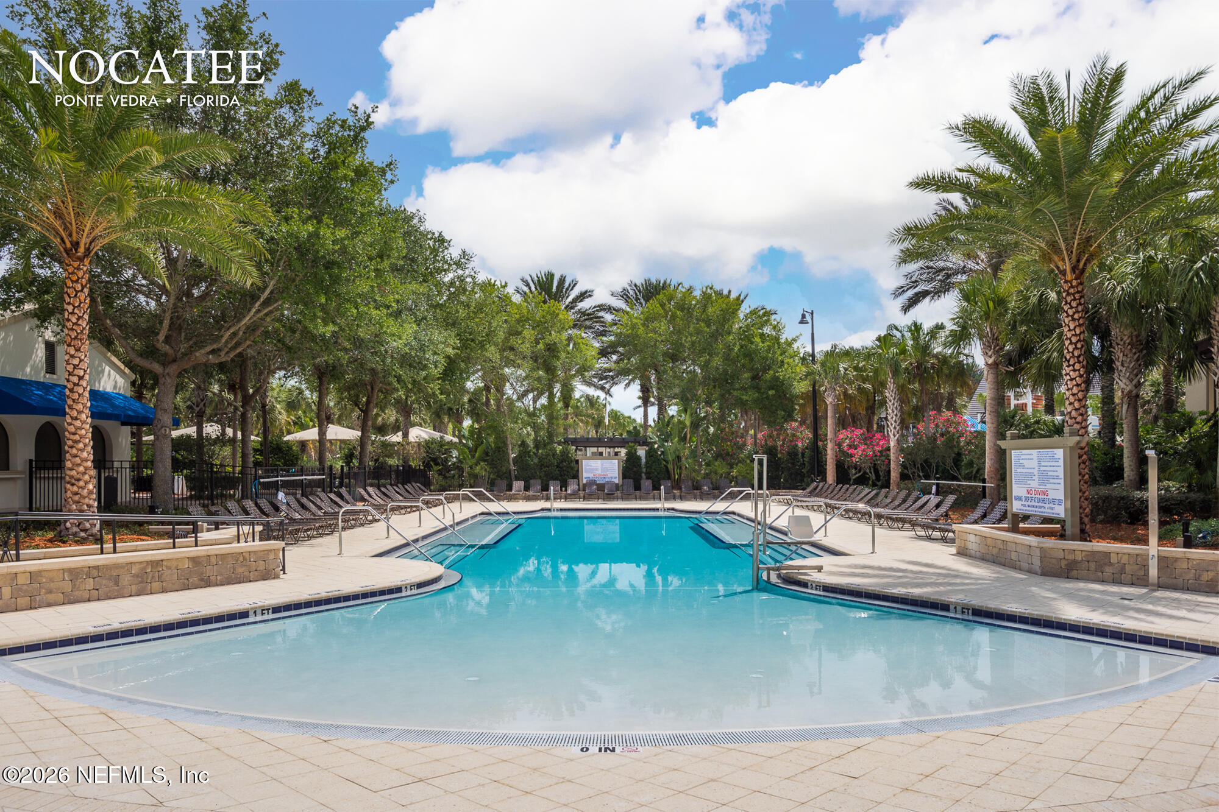
- Pool
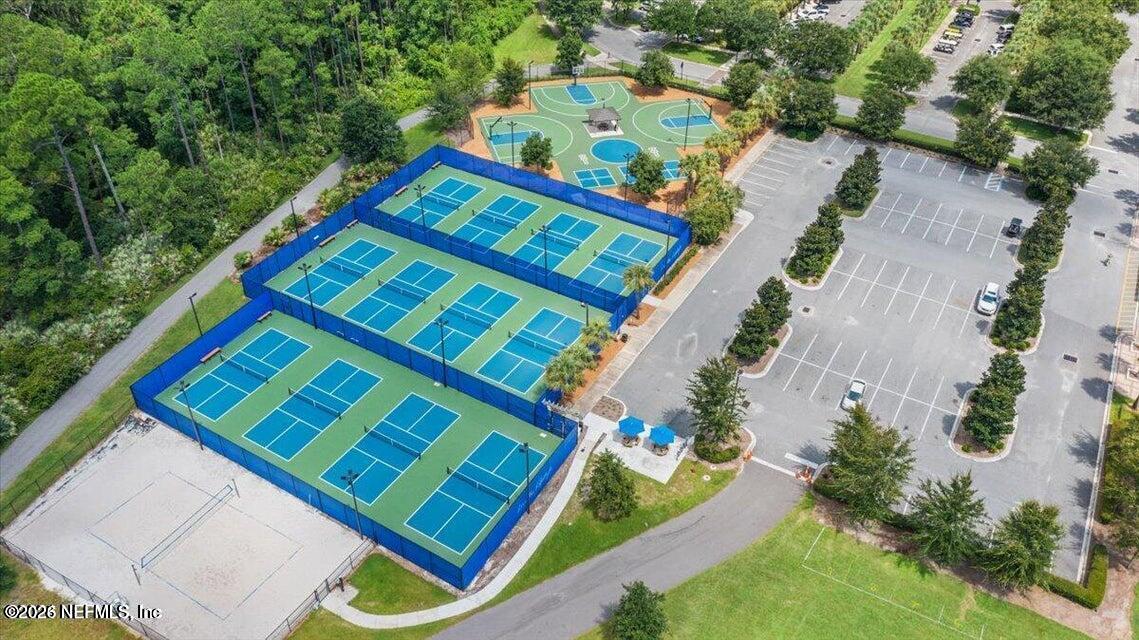
- Basketball Court
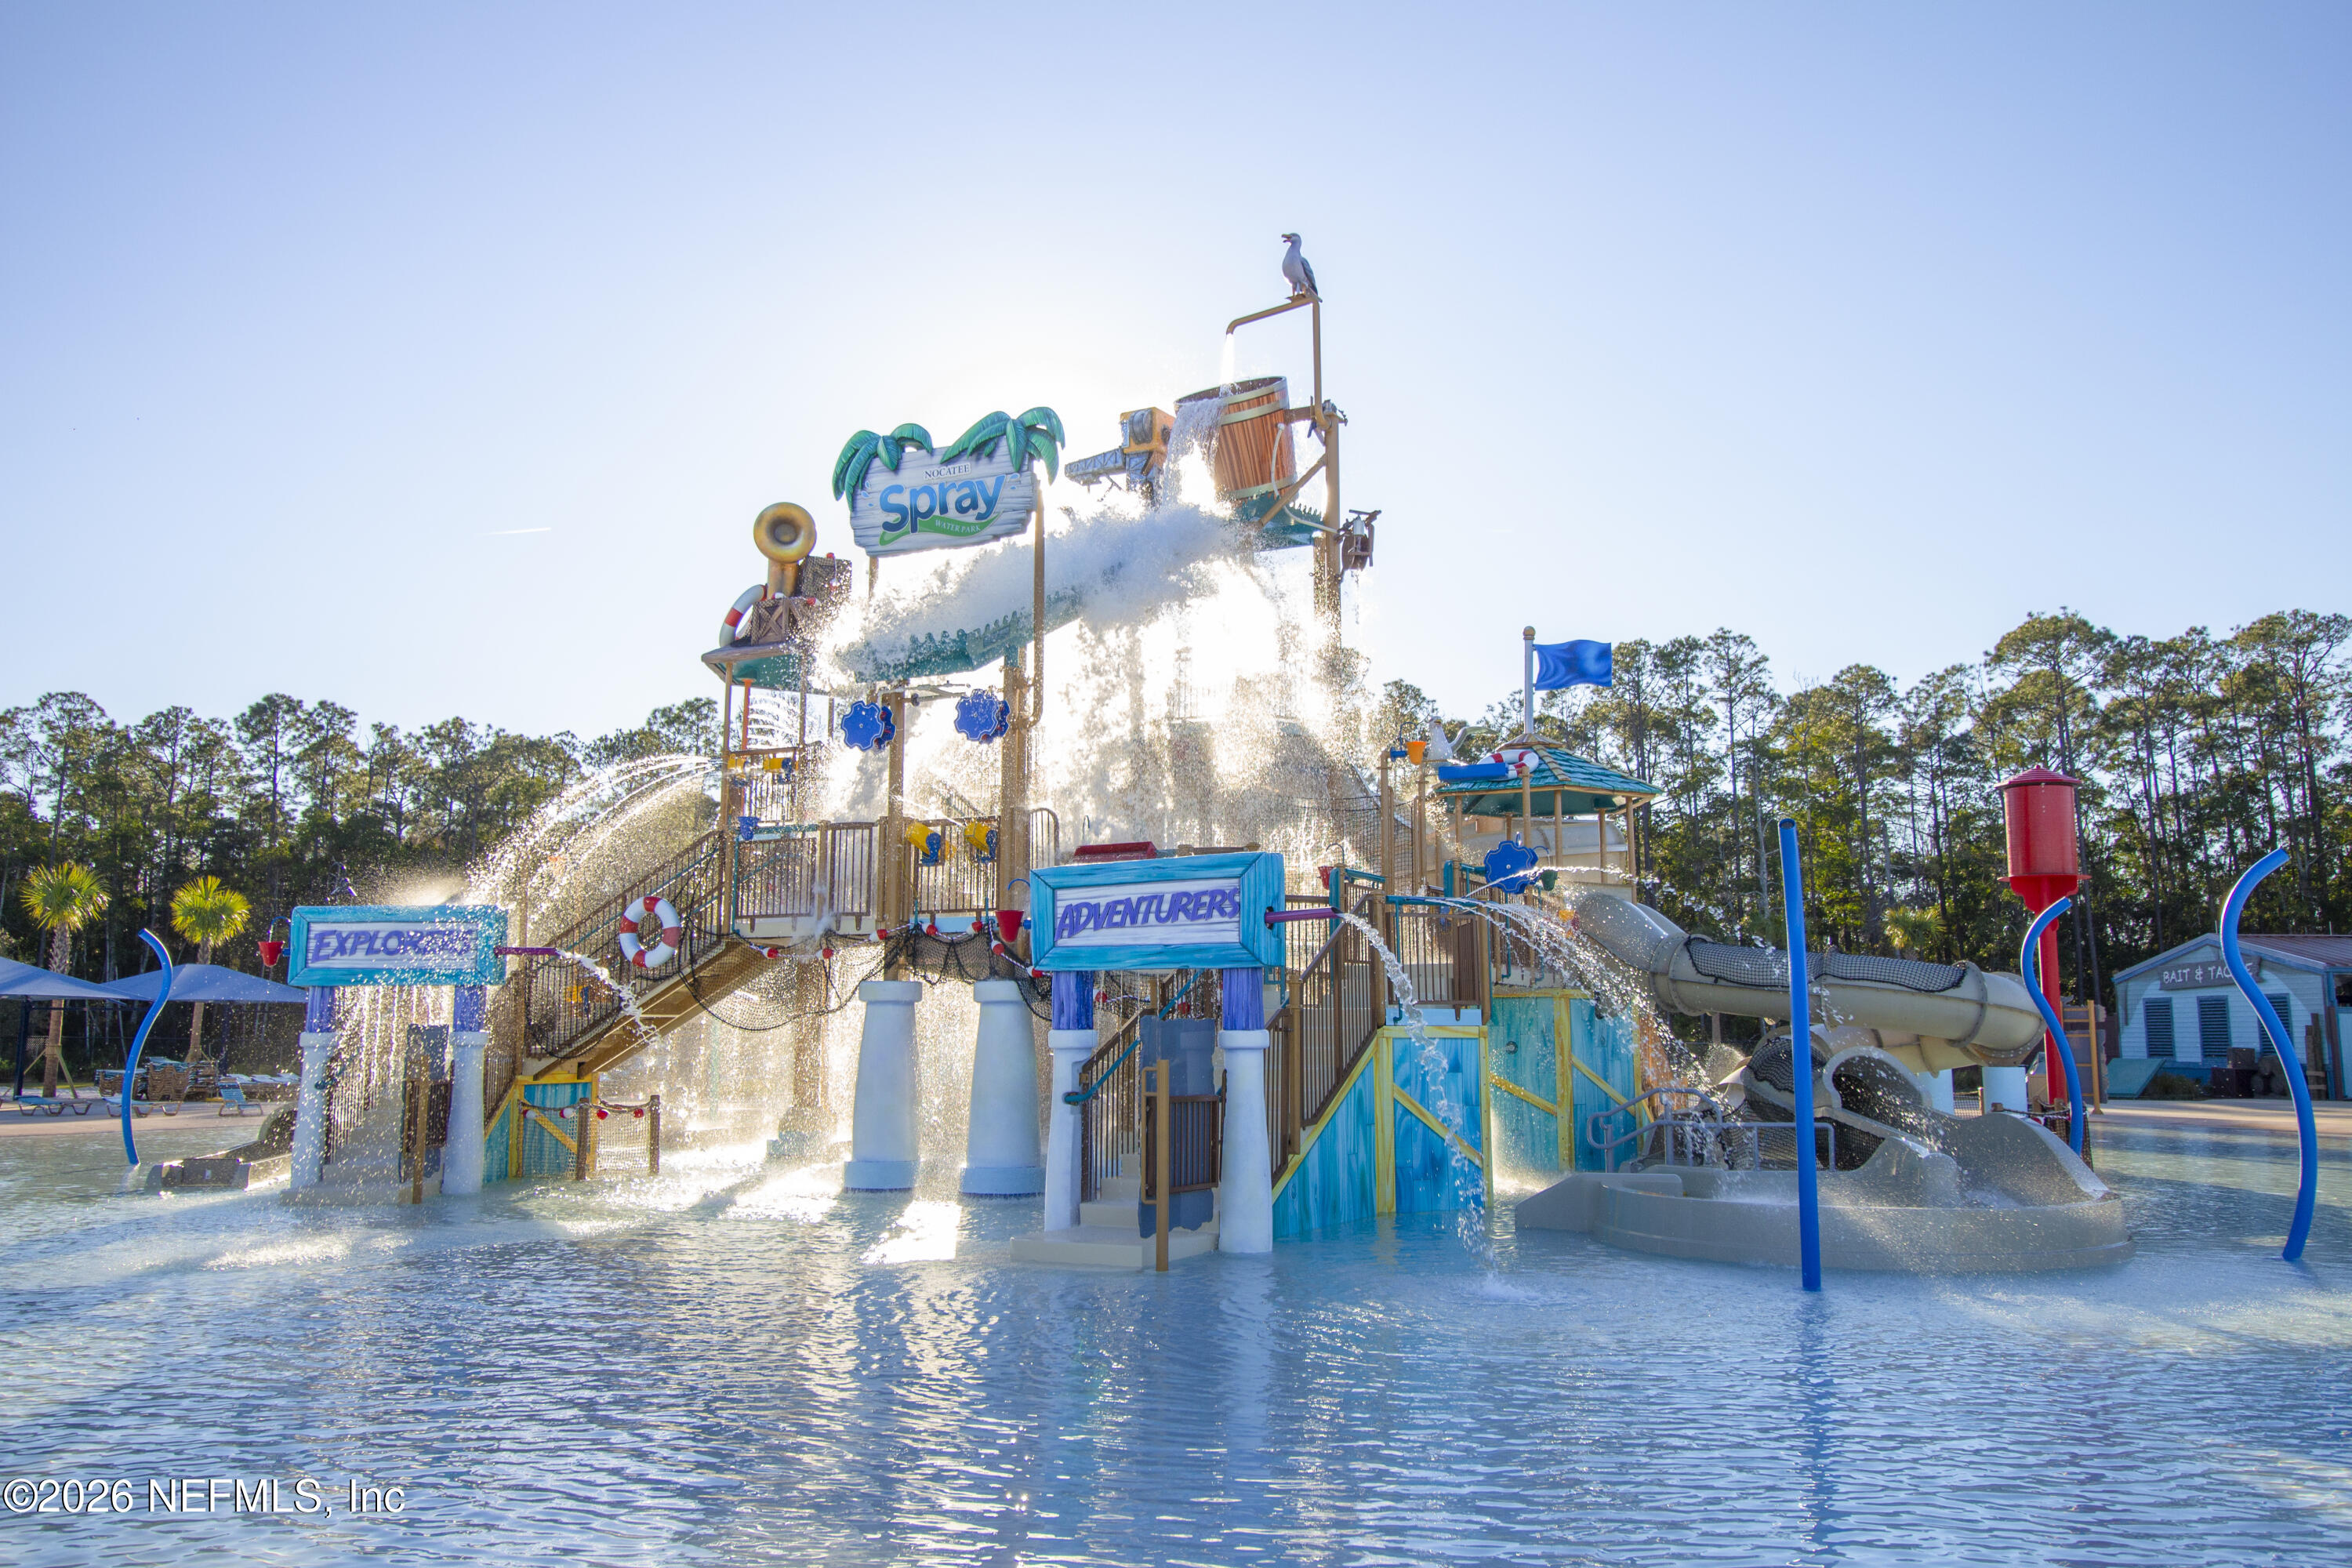
- Children's Pool
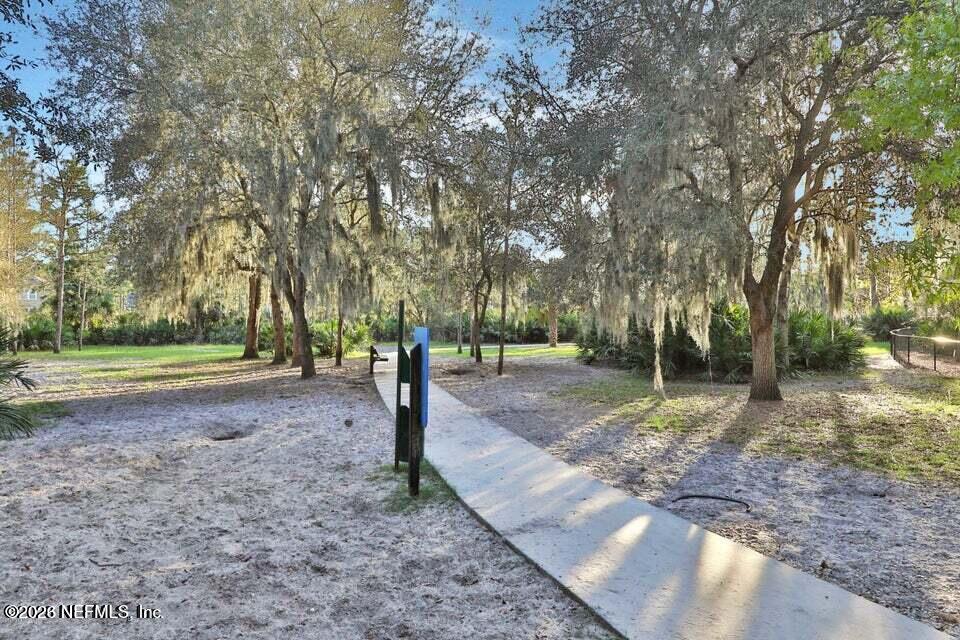
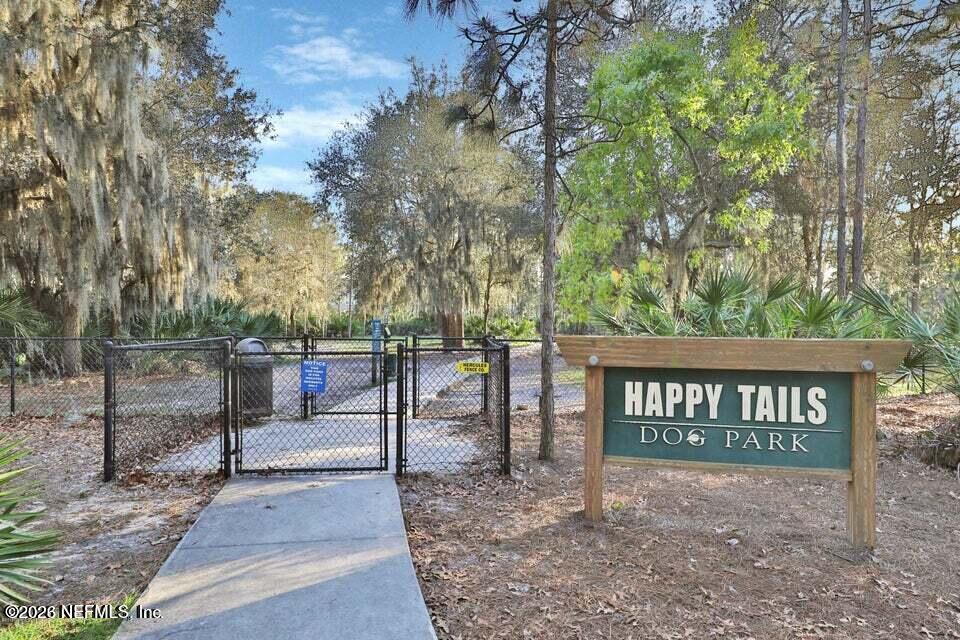
- Dog Park
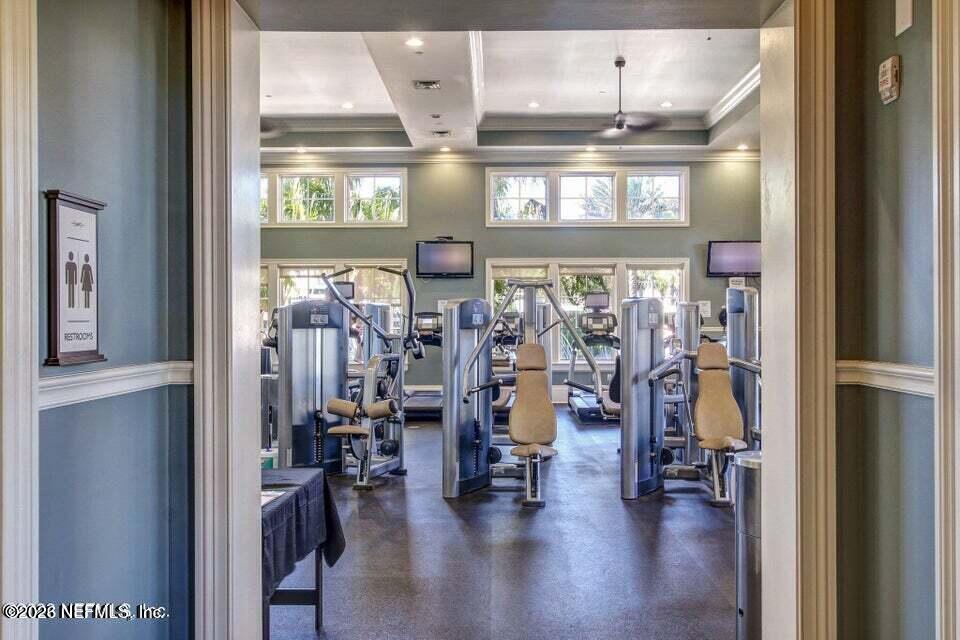
- Fitness Center
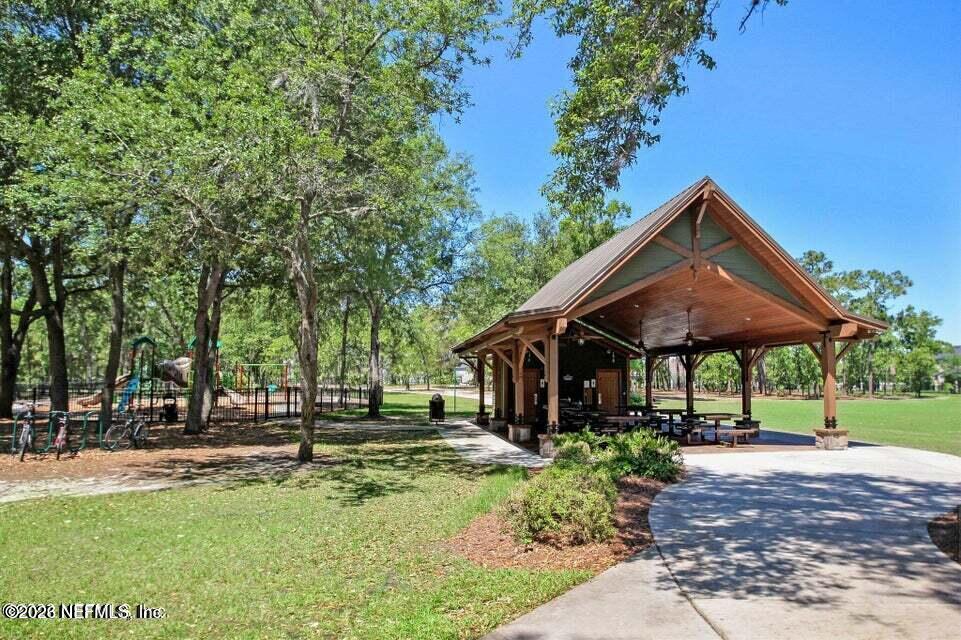
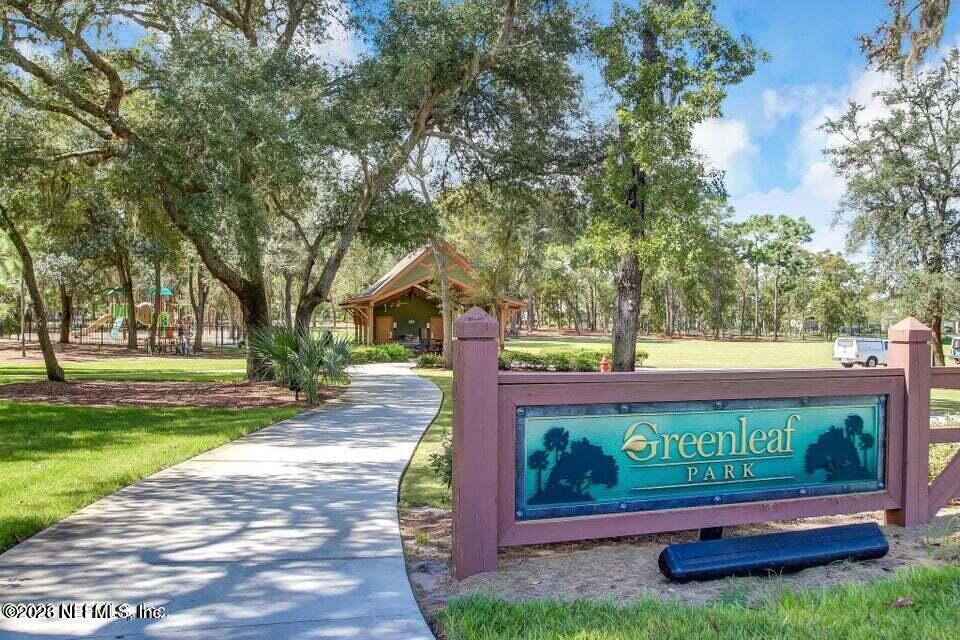
- Park
- Pickleball
- Playground
- Tennis Court(s)
Association Fee Includes
- Maintenance Grounds
- Trash
Community Features
- Sidewalks
- Street Lights
Construction Materials
- Stone Veneer
- Stucco
Cooling
- Central Air
- Electric
Electric
- 220 Volts in Garage
Fencing
- Back Yard
- Privacy
- Vinyl
Fireplace Features
- Electric
Flooring
- Carpet
- Tile
- Vinyl
Heating
- Central
- Electric
Interior Features
- Built-in Features
- Ceiling Fan(s)
- Entrance Foyer
- Kitchen Island
- Open Floorplan
- Pantry
- Primary Bathroom - Tub with Shower
- Primary Downstairs
- Walk-In Closet(s)
Levels
- One
Lot Features
- Cul-De-Sac
- Sprinklers In Front
- Sprinklers In Rear
Parking Features
- Garage
- Garage Door Opener
Patio and Porch Features
- Covered
- Front Porch
- Rear Porch
Road Frontage Type
- City Street
Road Surface Type
- Asphalt
- Paved
Roof
- Shingle
Security Features
- Smoke Detector(s)
Sewer
- Public Sewer
Utilities
- Cable Available
- Electricity Connected
- Natural Gas Connected
- Sewer Connected
- Water Connected
WaterSource
- Public

BETTER HOMES & GARDENS REAL ESTATE LIFESTYLES REALTY
MARNIE GOMES MILLER
Data Source: REAL MLS
MLS#: 2173615
Data Source Copyright: © 2026 REAL MLS All rights reserved.
This property was listed on 11/13/2026 and last updated as of 11/13/2026 2:16:43 PM. OSI IDX updated the data from REAL MLS on 11/13/2026 at 4:53 AM. This information is for your personal, non-commercial use and may not be used for any purpose other than to identify prospective properties you may be interested in purchasing. Display of MLS data is usually deemed reliable but is NOT guaranteed accurate by the MLS. Buyers are responsible for verifying the accuracy of all information and should investigate the data themselves or retain appropriate professionals. Information from sources other than the Listing Agent may have been included in the MLS data. Unless otherwise specified in writing, Broker/Agent has not and will not verify any information obtained from other sources. The Broker/Agent providing the information contained herein may or may not have been the Listing and/or Selling Agent.
Your Search Results

© 2026 RE/MAX Select Group
DMCA Notice | Terms & Services | Privacy Policy | Accessibility Statement
EQUAL HOUSING OPPORTUNITY


RE/MAX Select Group
900 East Atlantic Ave, Suite 10, Delray Beach, FL 33483
Mobile: (561) 350-0154
freeman3225@gmail.com

