28 Sea Green Way
Ponte Vedra, FL 32081
For Sale - Active
offered at $689,900
4
bedrooms
3.5
baths
2,389
sq ft
$289
price per sf
Single Family
property type
1 Day
time on site
2025
yr. built
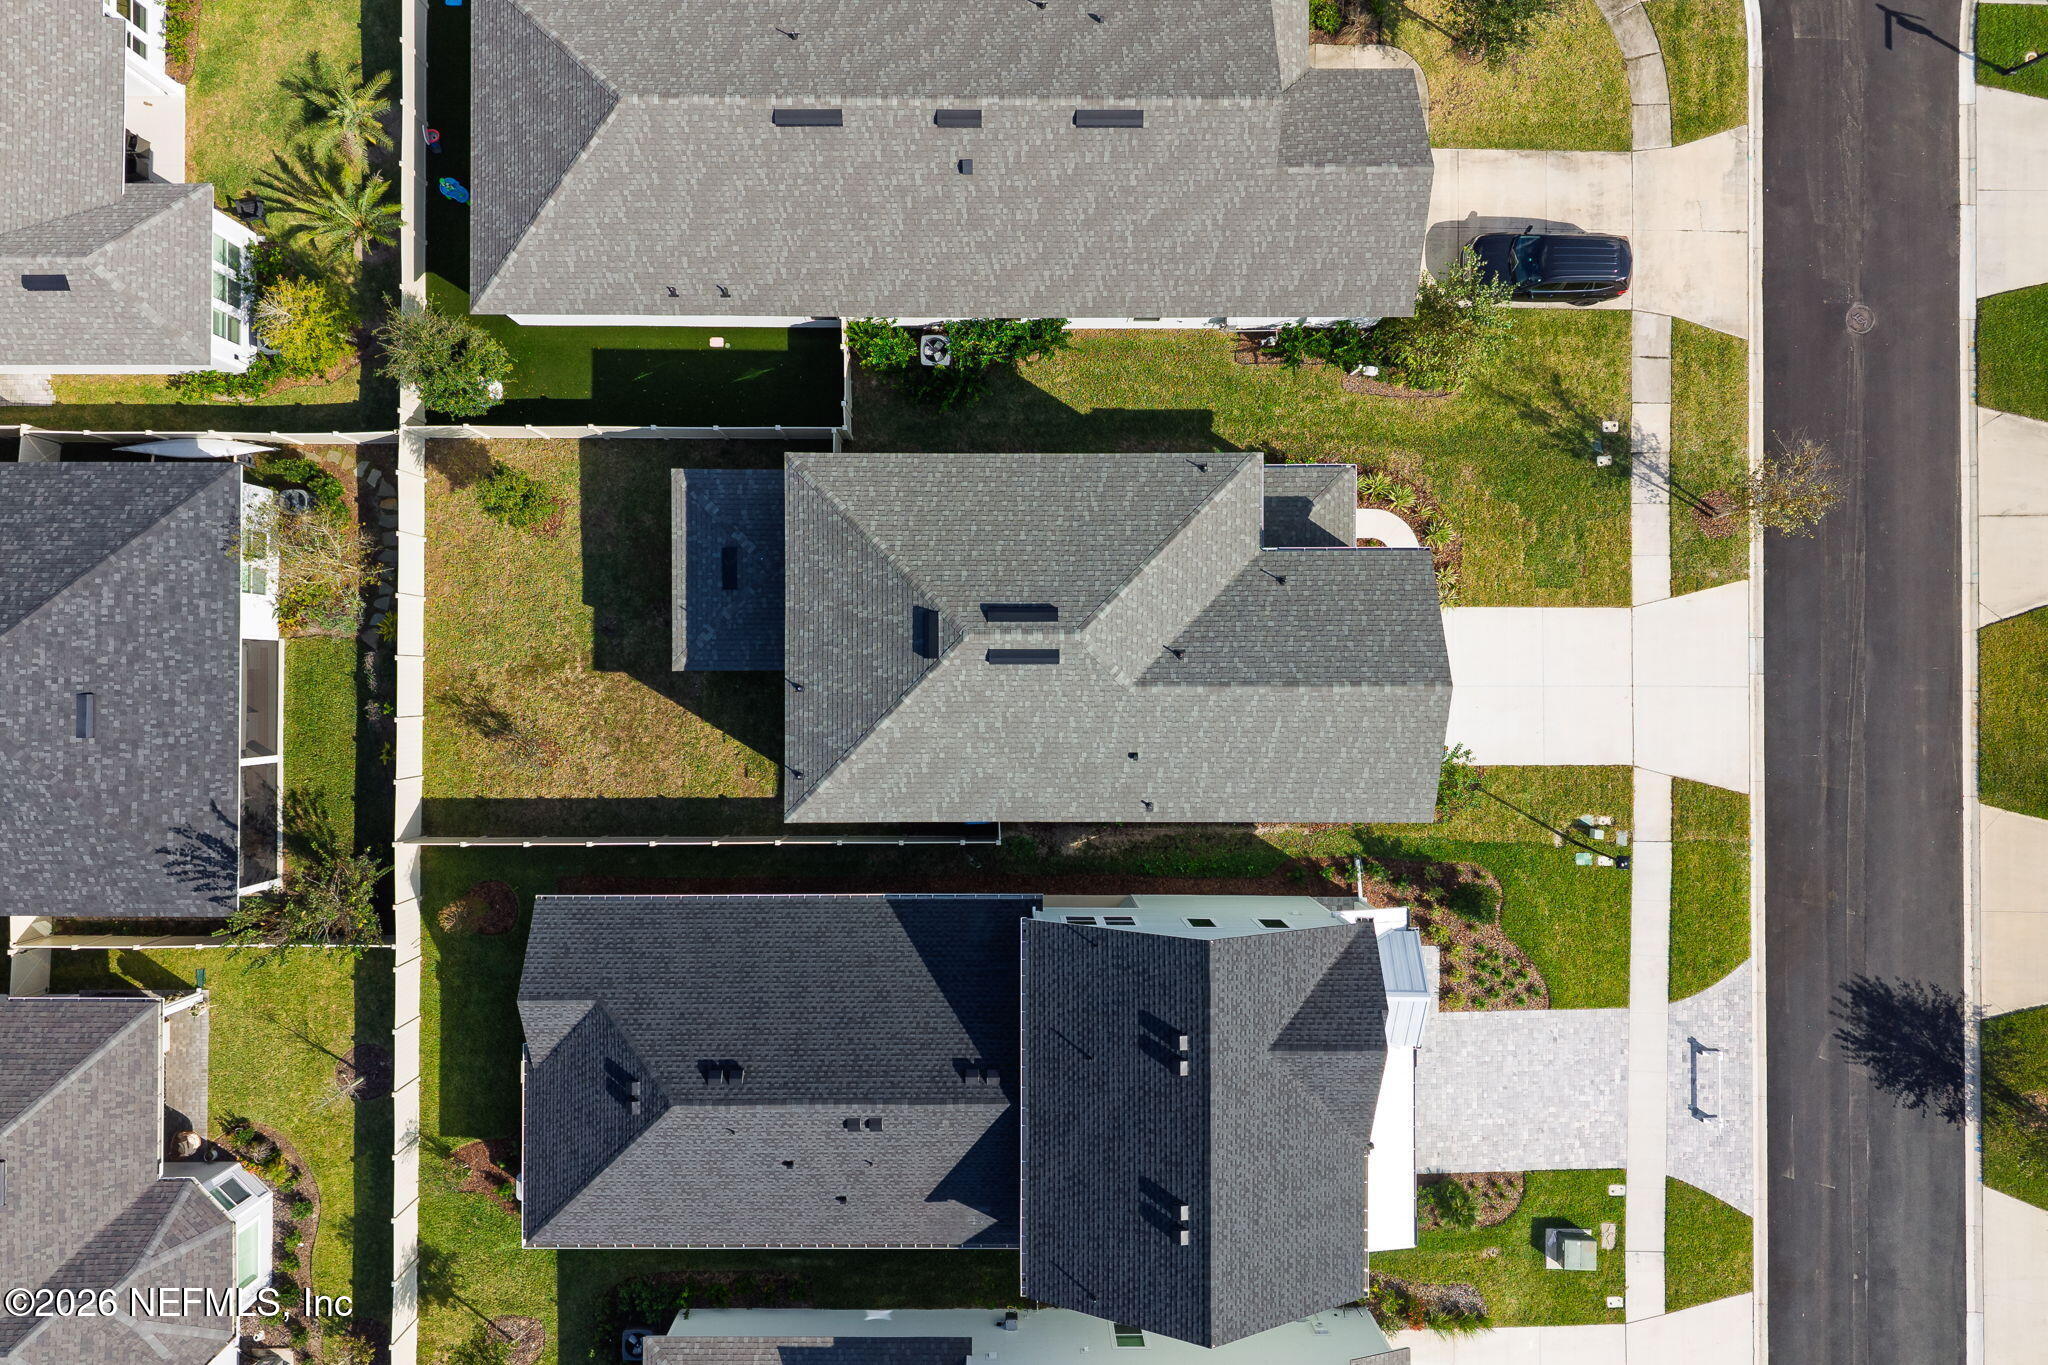
4,792 sq ft
lot size
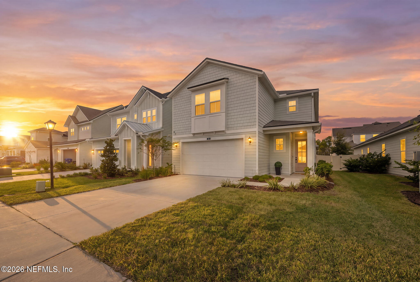
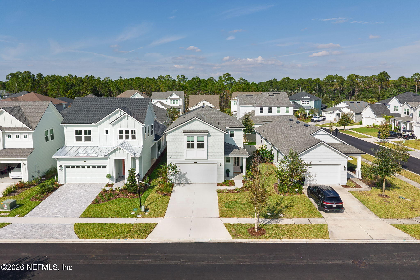
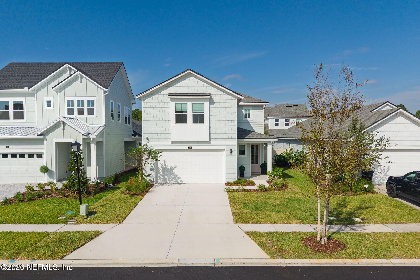
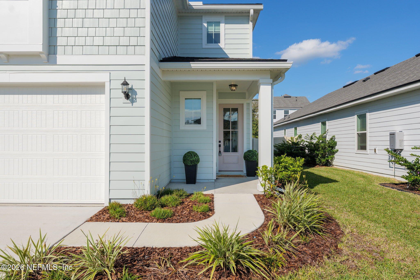
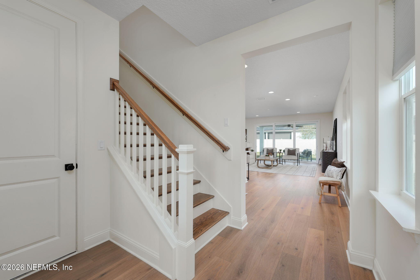
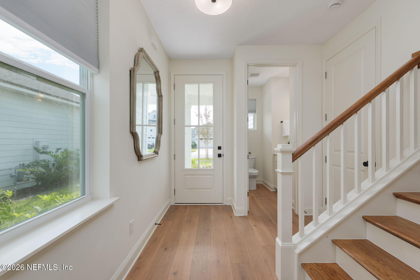
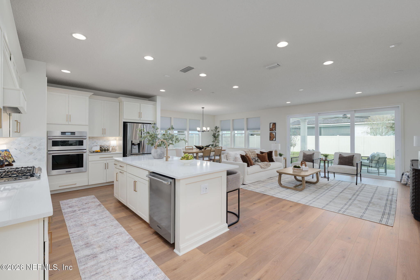
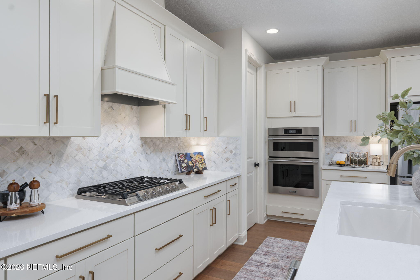
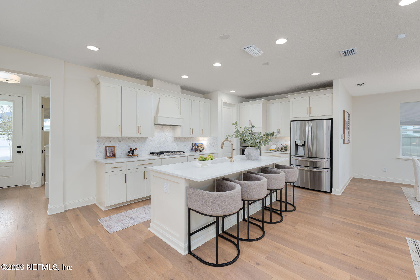
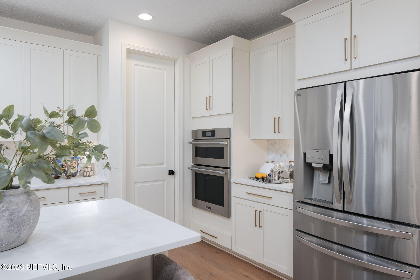
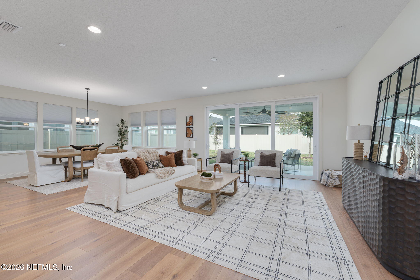
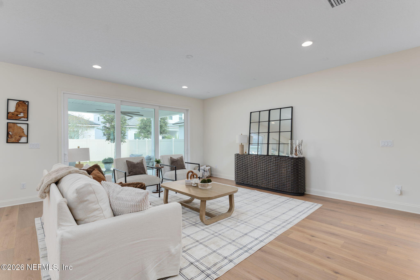
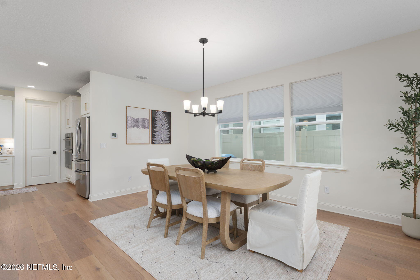
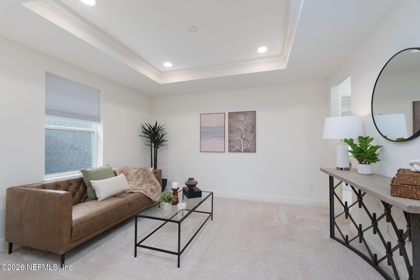
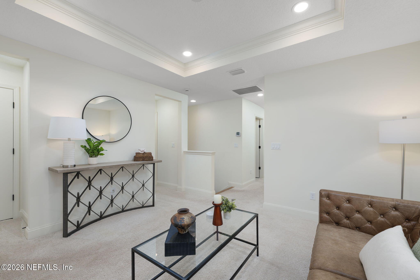
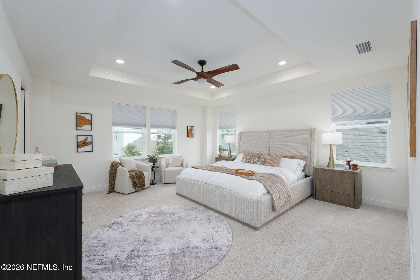
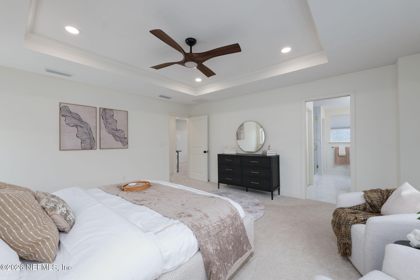
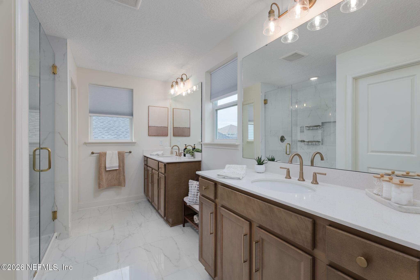
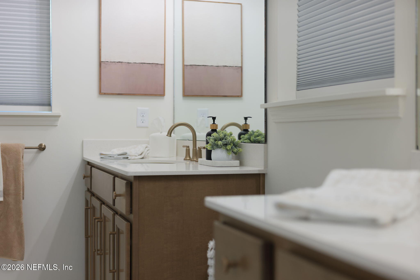
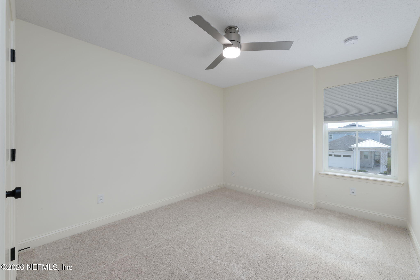
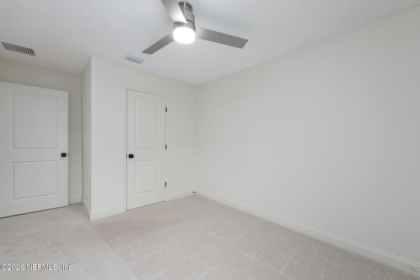
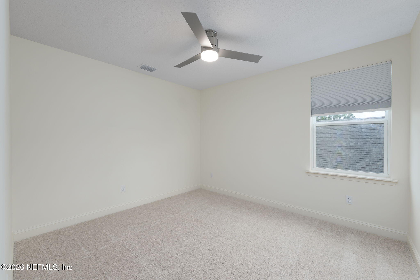
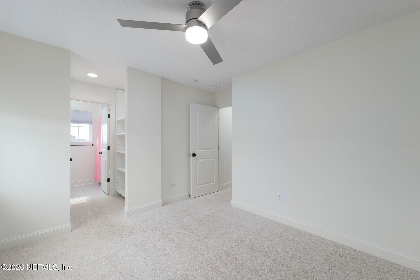
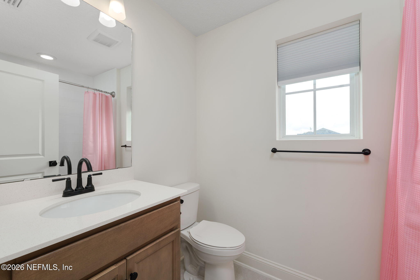
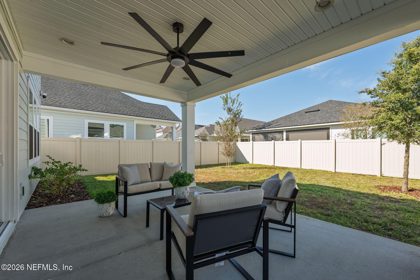
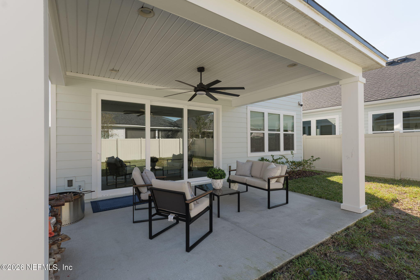
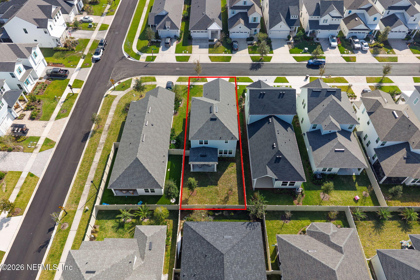
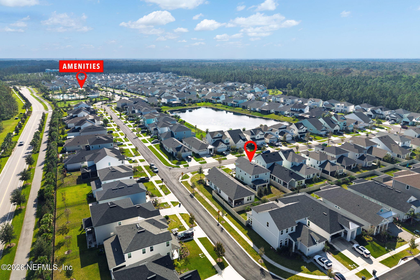
Welcome to 28 Sea Green Way, where the appeal of nearly new construction meets thoughtful design and effortless Florida living. Built in 2025 by Riverside Homes, this beautifully presented Liberty floor plan offers a fresh, contemporary feel with bright, open living spaces, warm wood flooring, and a welcoming neutral palette. Natural light pours throughout the home, creating an airy atmosphere that feels both inviting and comfortable. The kitchen is designed to be a natural gathering place, featuring 42-inch cabinetry, a built-in gas cooktop, double wall ovens, and a quiet dishwasher. The open layout allows the kitchen to flow seamlessly into the main living areas, m...aking everyday routines and entertaining feel equally effortless. Ten-foot ceilings on the first floor and nine-foot ceilings upstairs add to the home's spacious feel, while the thoughtfully designed floor plan offers room to relax, gather, and enjoy. Additional features include a tankless gas water heater, front gutters, a six-foot privacy fence with gate, and surround-sound speaker pre-wiring. Outside, enjoy the opportunity to make the backyard your own and embrace the laid-back Florida lifestyle. With its modern finishes, inviting spaces, and the appeal of a home built just last year, 28 Sea Green Way offers the best of newer construction without the wait.

Sunday, November 15, 2026
from 11:00 AM to 2:00 PMBedrooms
- Total Bedrooms: 4
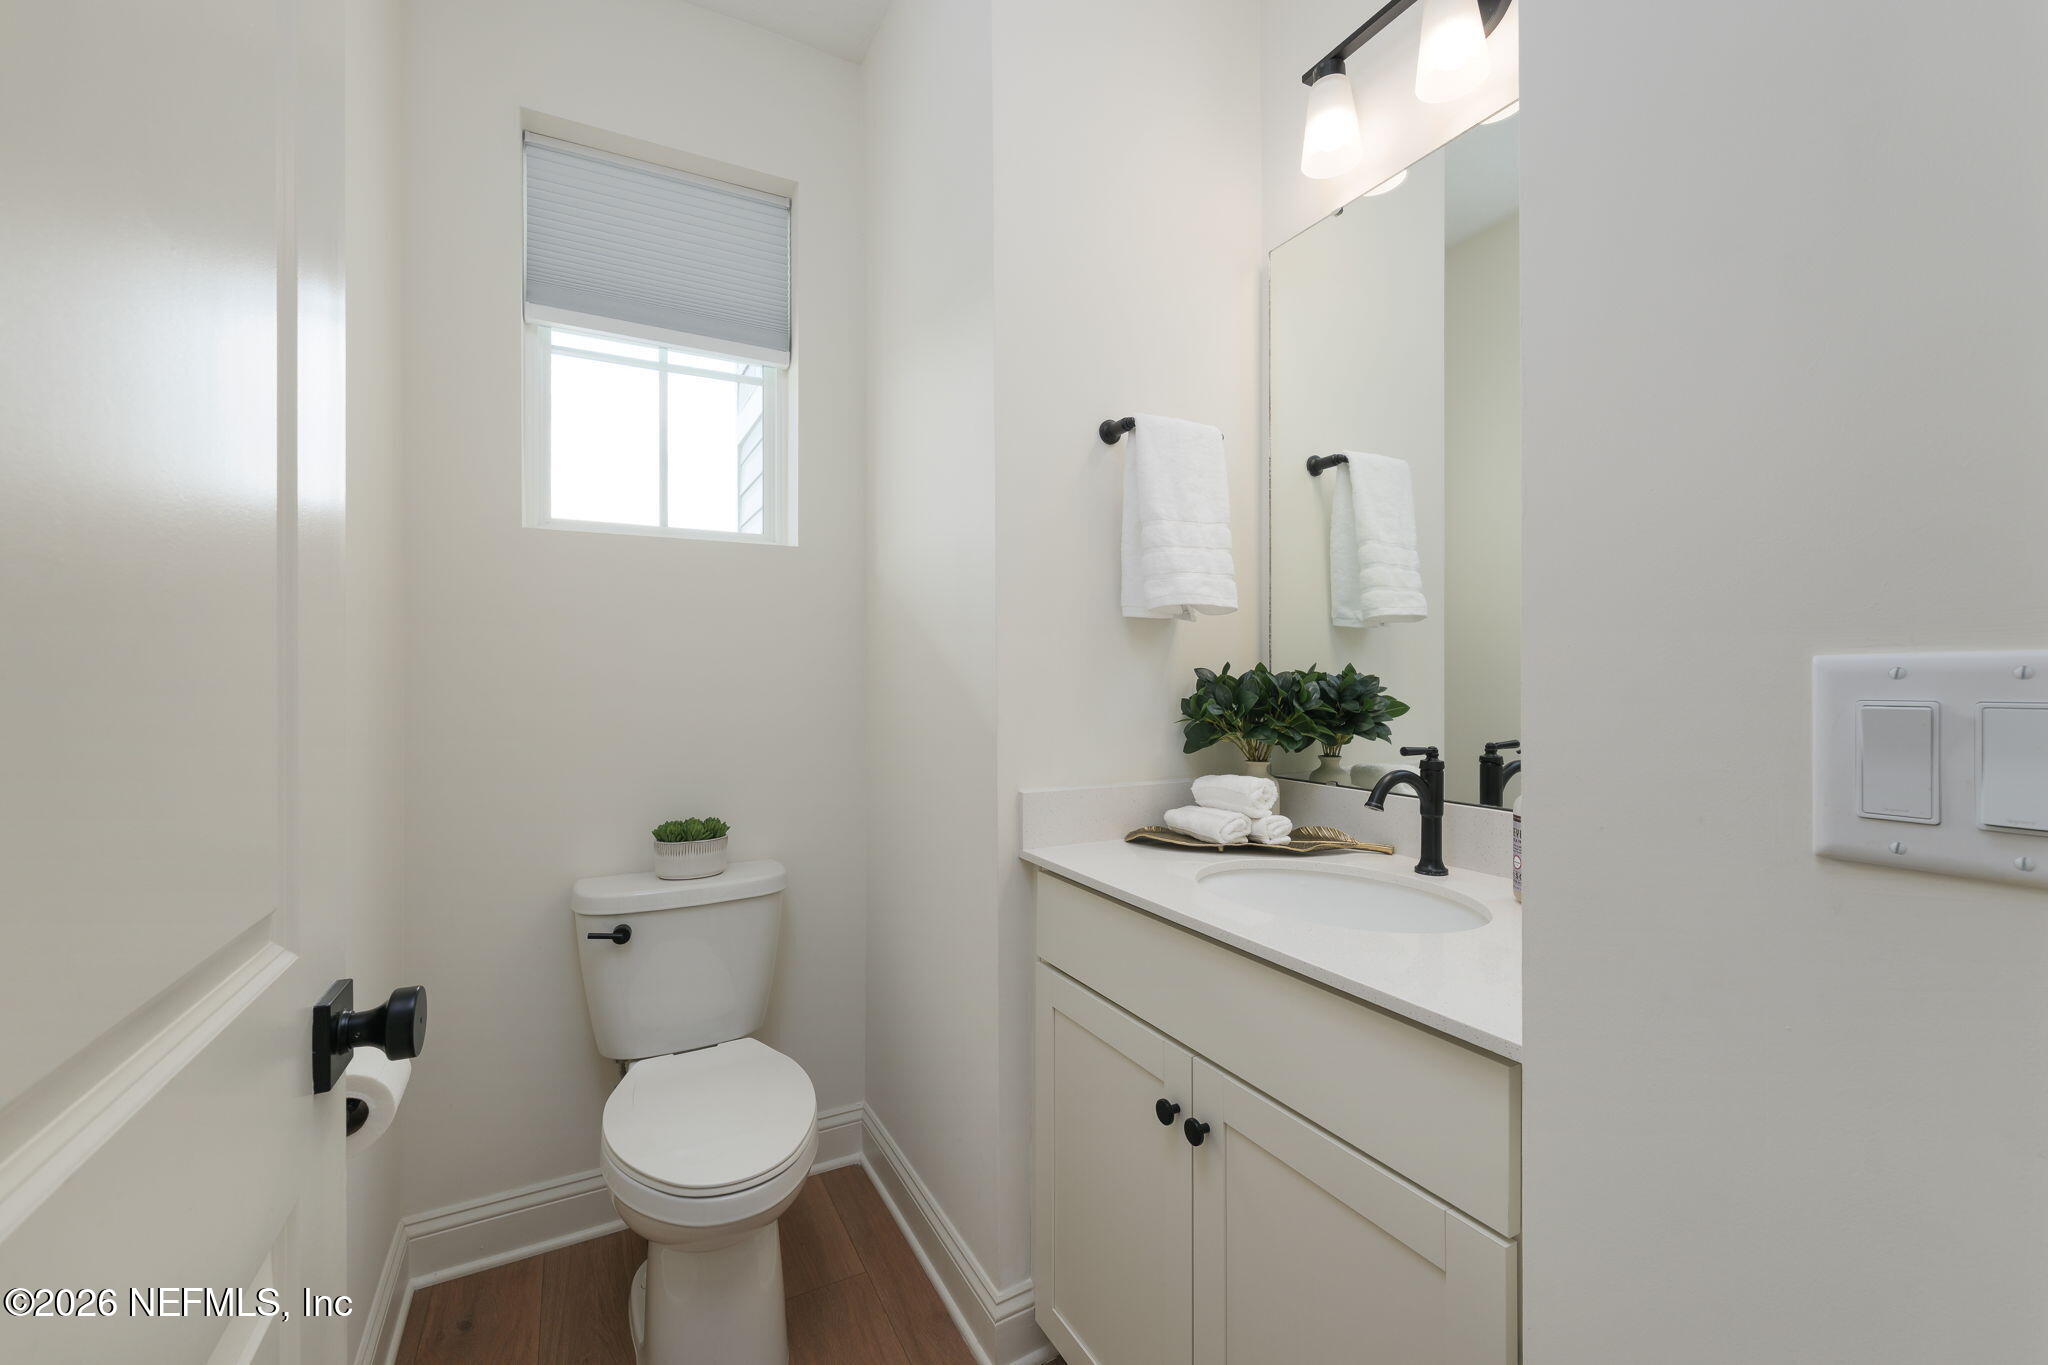
Bathrooms
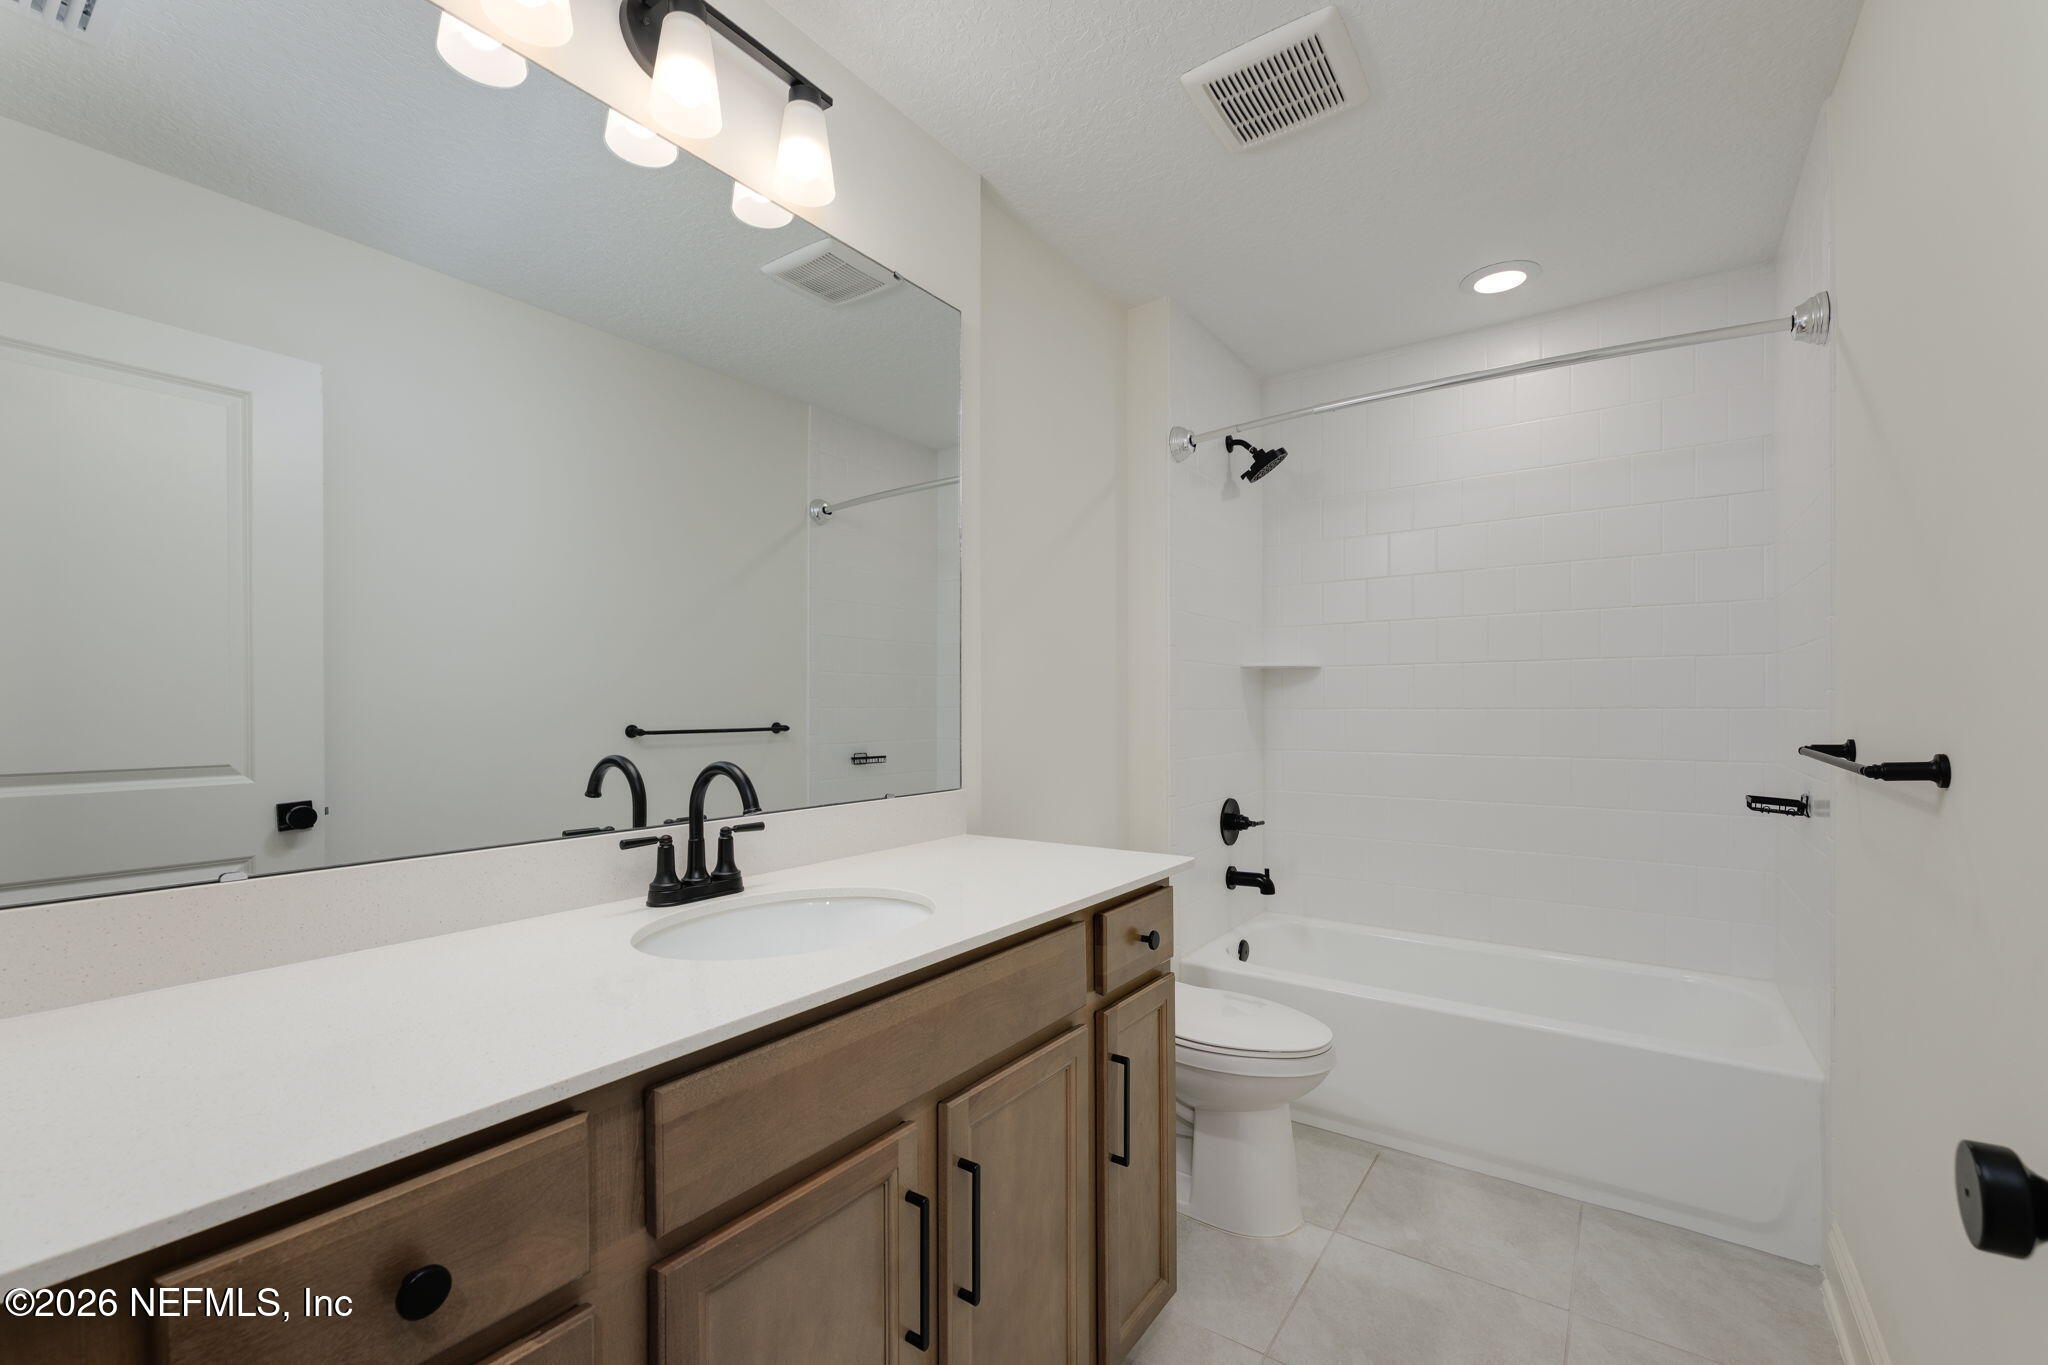
- Full bathrooms: 3
- Half bathrooms: 1
Appliances
- Dishwasher
- Disposal
- Double Oven
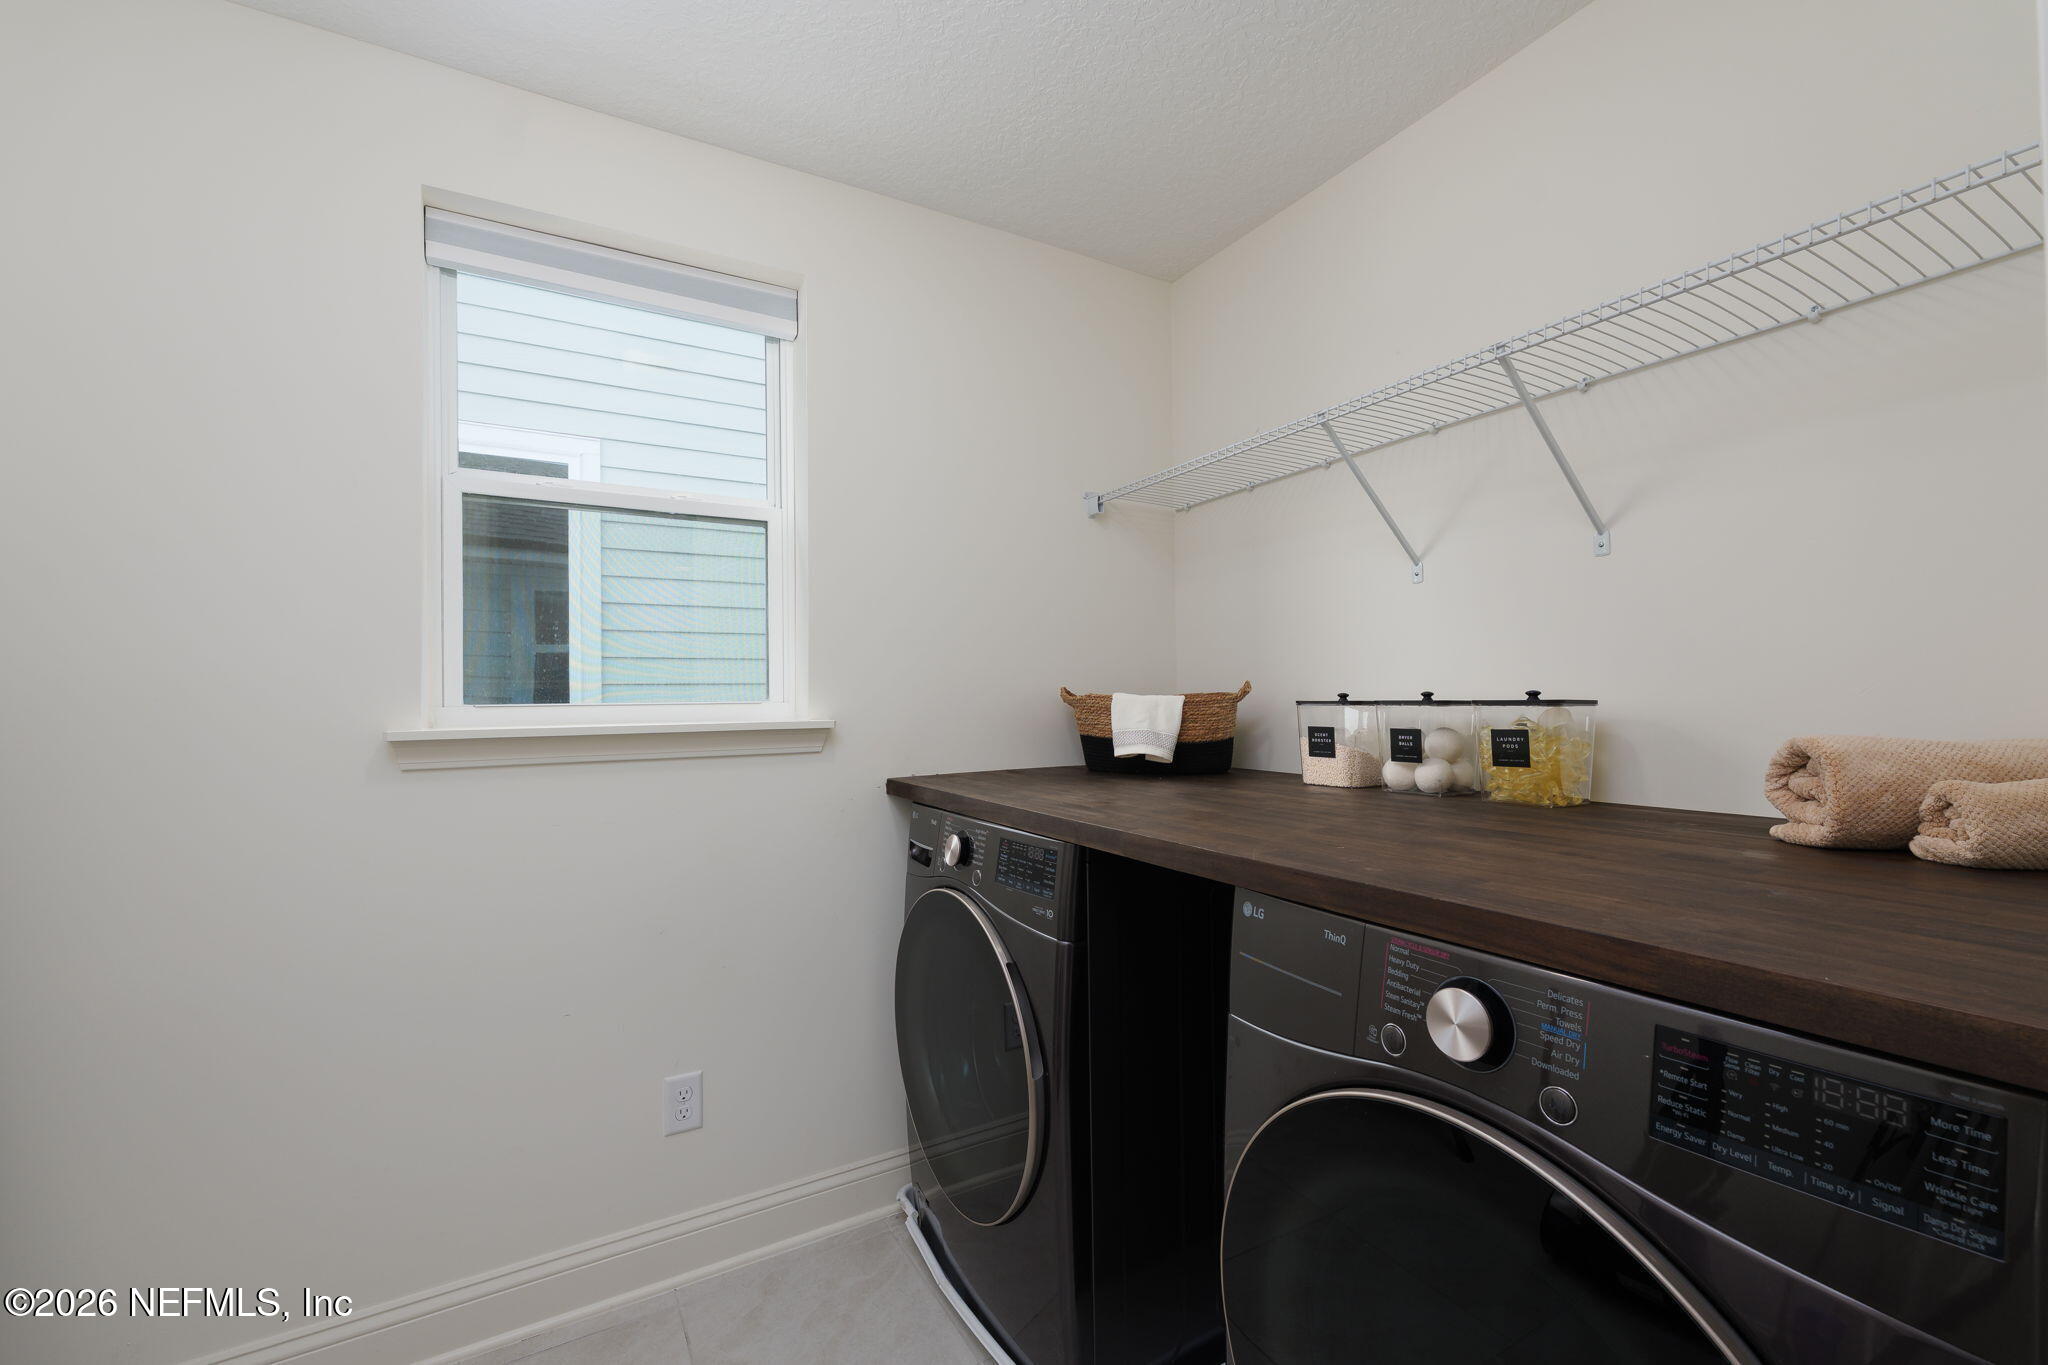
- Dryer
- Gas Range
- Gas Water Heater
- Refrigerator
- Tankless Water Heater
Association
- Association Fee2: $140
- Association Fee2 Frequency: One Time
- Association Name: Seabrook Village
Association Amenities
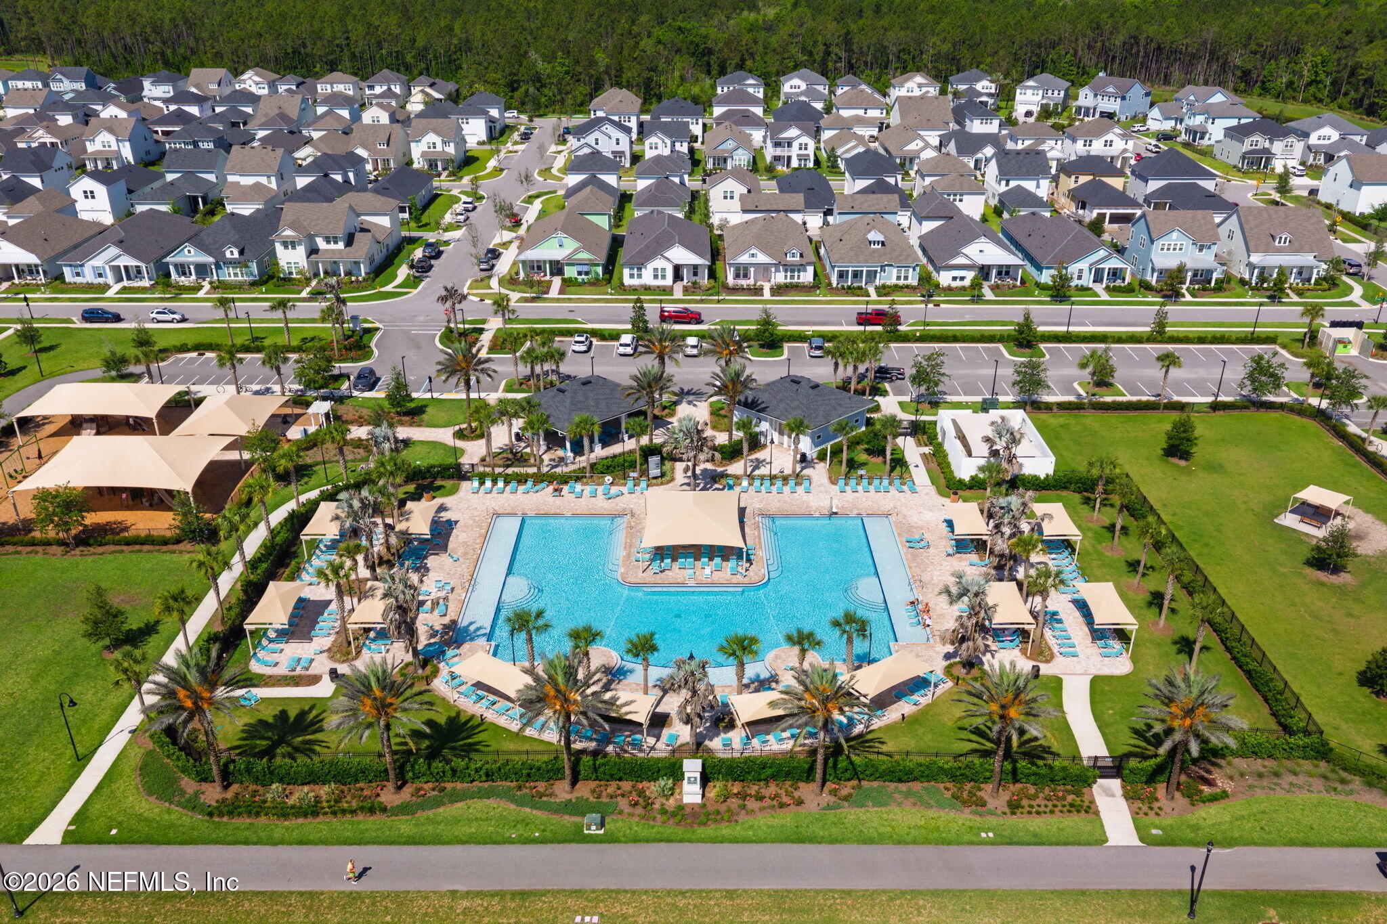
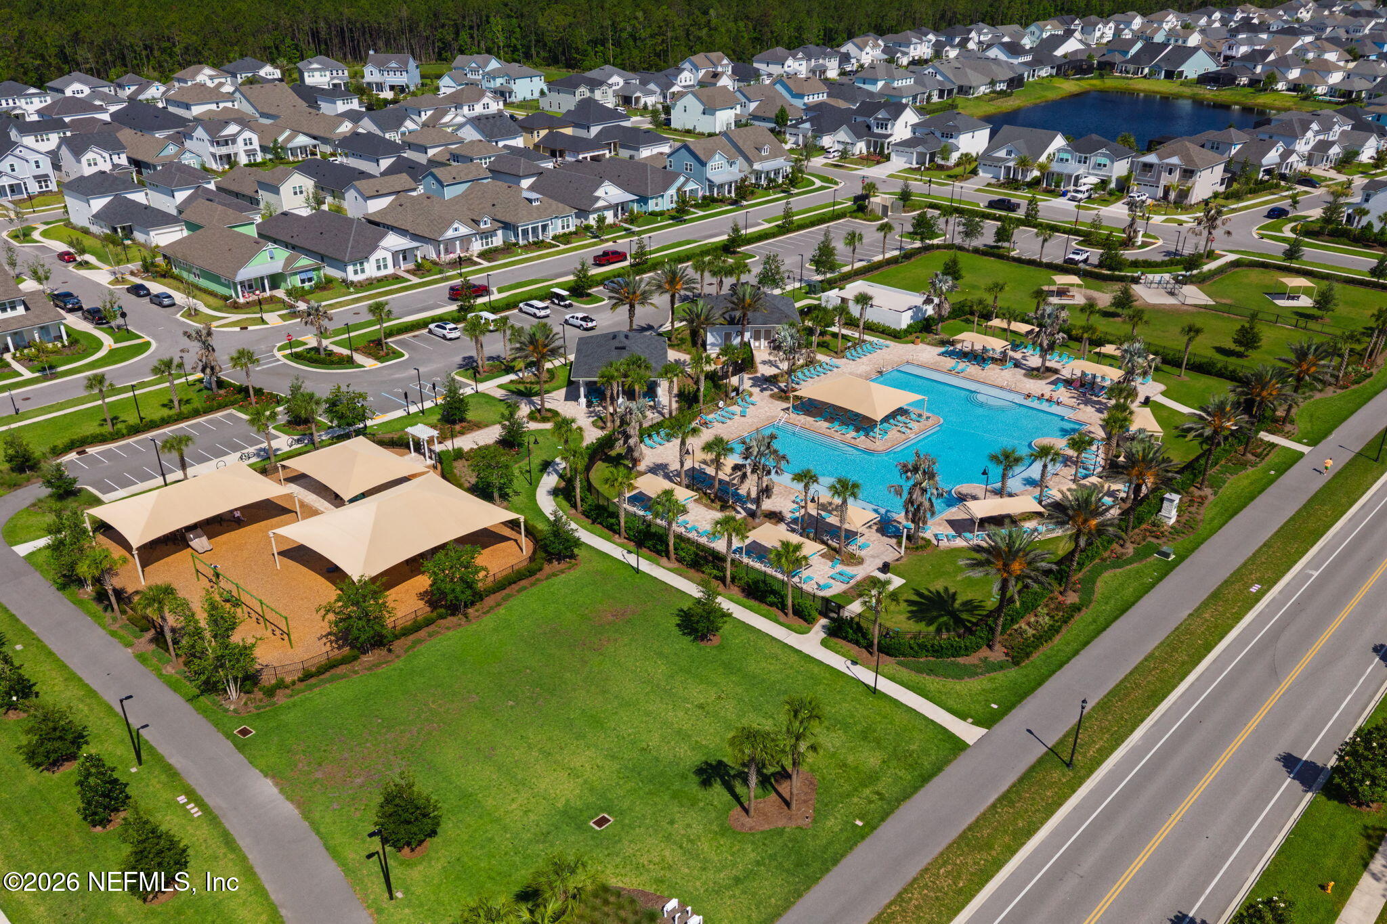
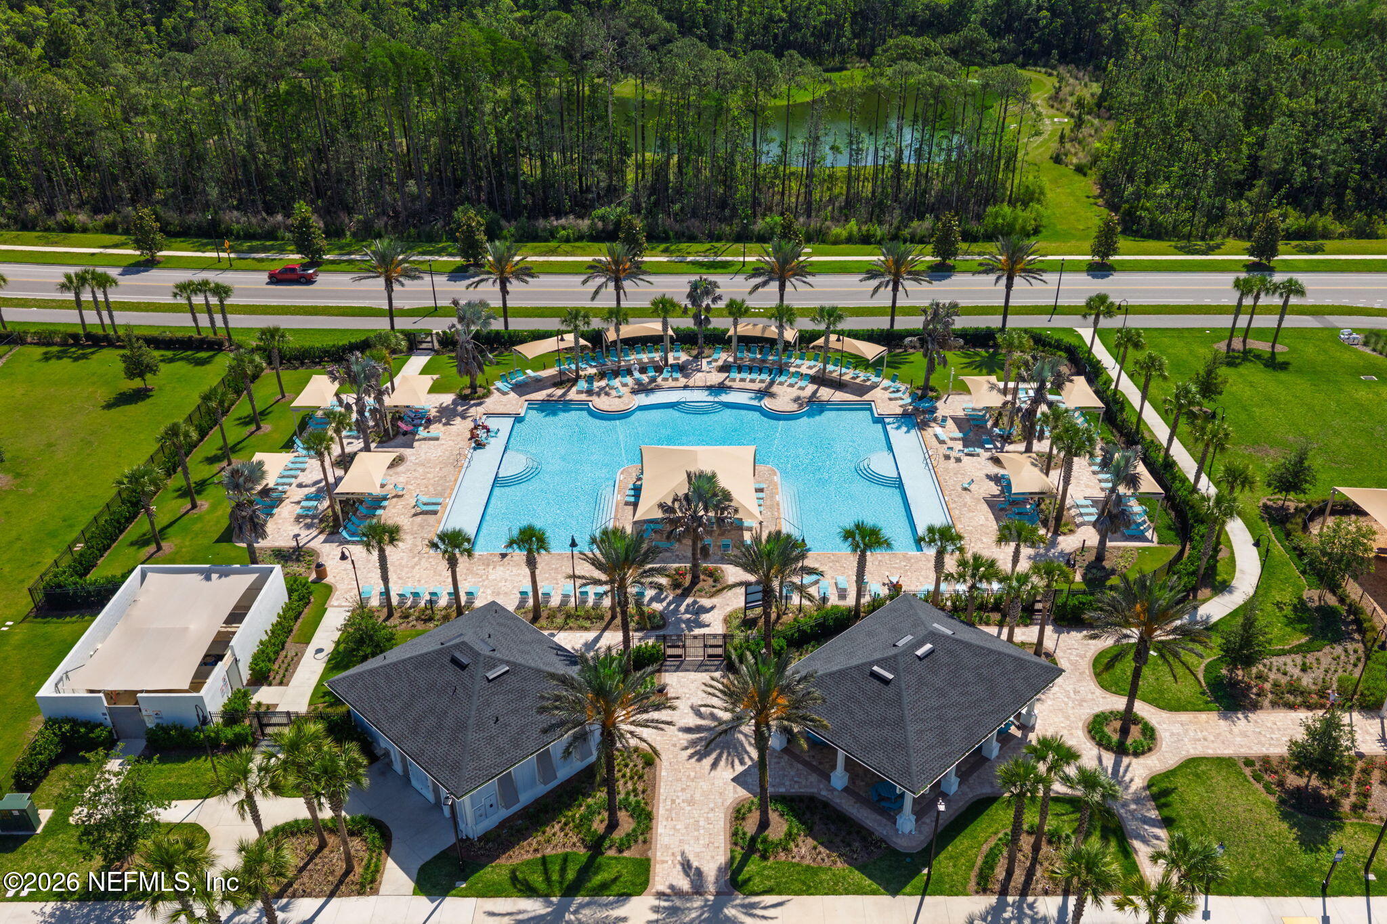
- Pool
- Basketball Court
- Children's Pool
- Clubhouse
- Dog Park
- Fitness Center
- Maintenance Grounds
- Management - Off Site
- Park
- Pickleball
- Playground
- Tennis Court(s)
Association Fee Includes
- Maintenance Grounds
Community Features
- Sidewalks
- Street Lights
- Curbs
Construction Materials
- Concrete
Cooling
- Central Air
Fencing
- Fenced
- Back Yard
- Vinyl
Flooring
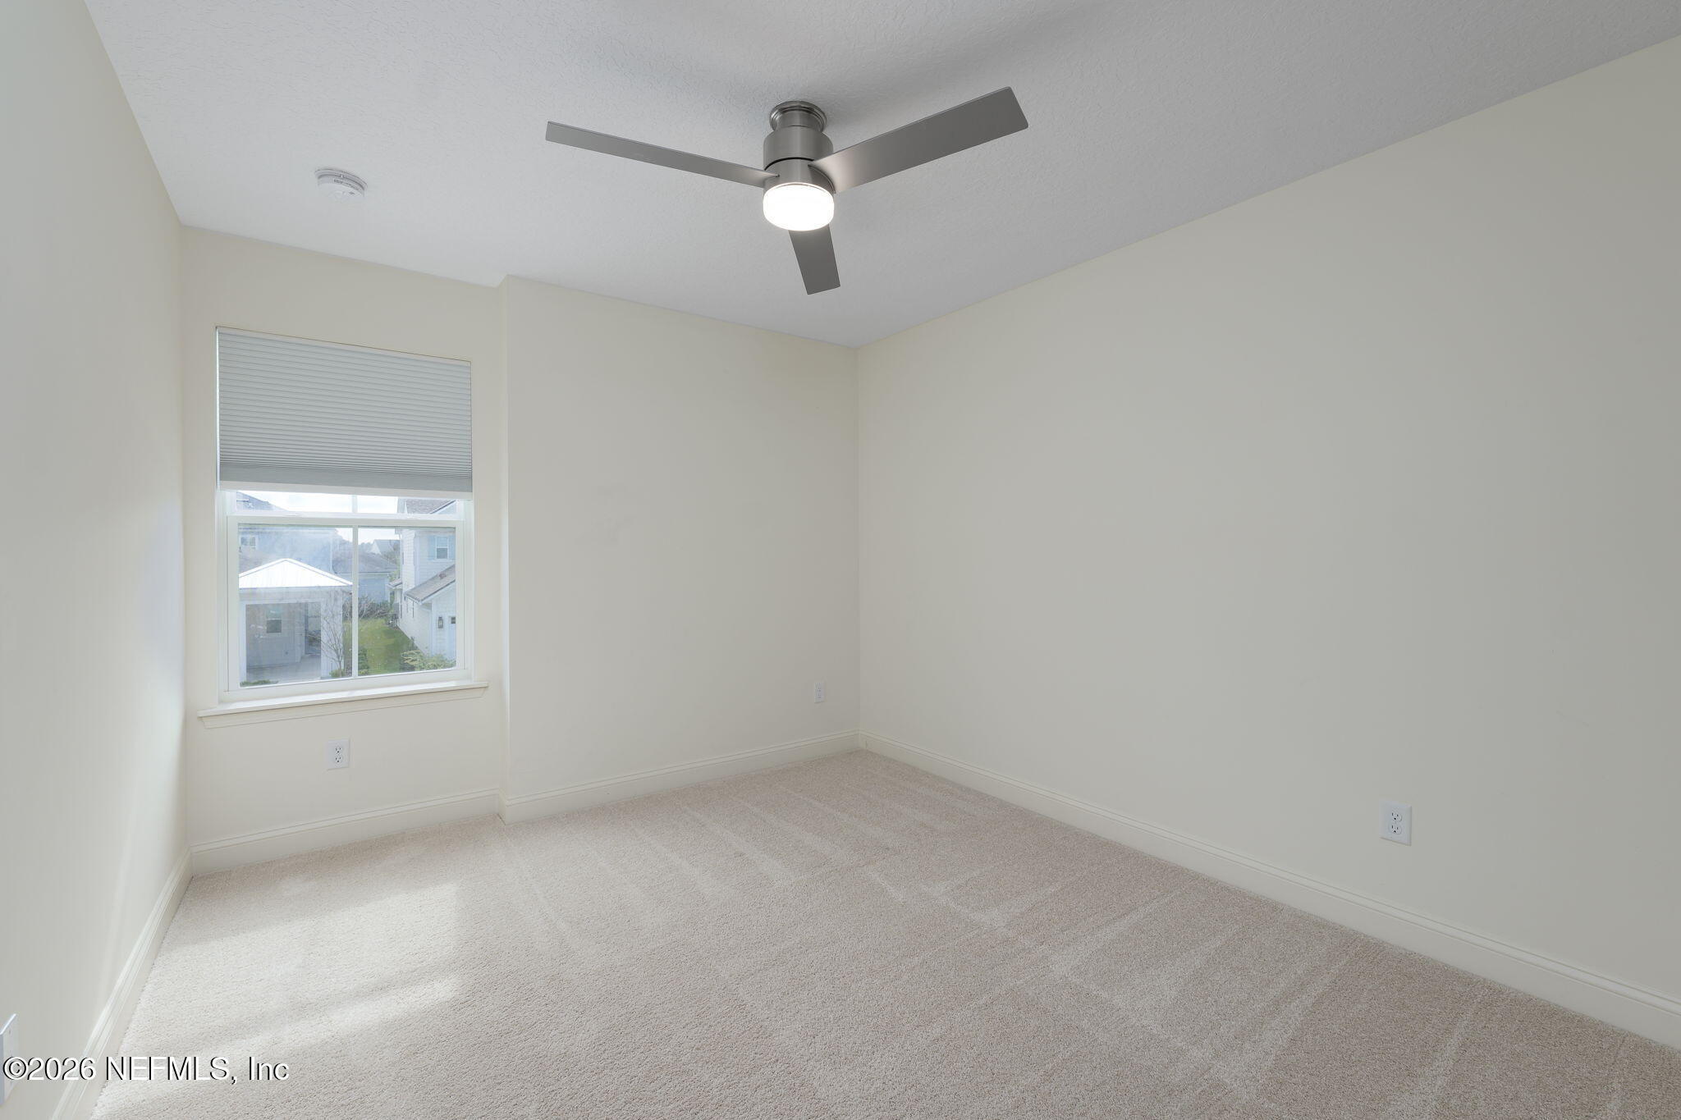
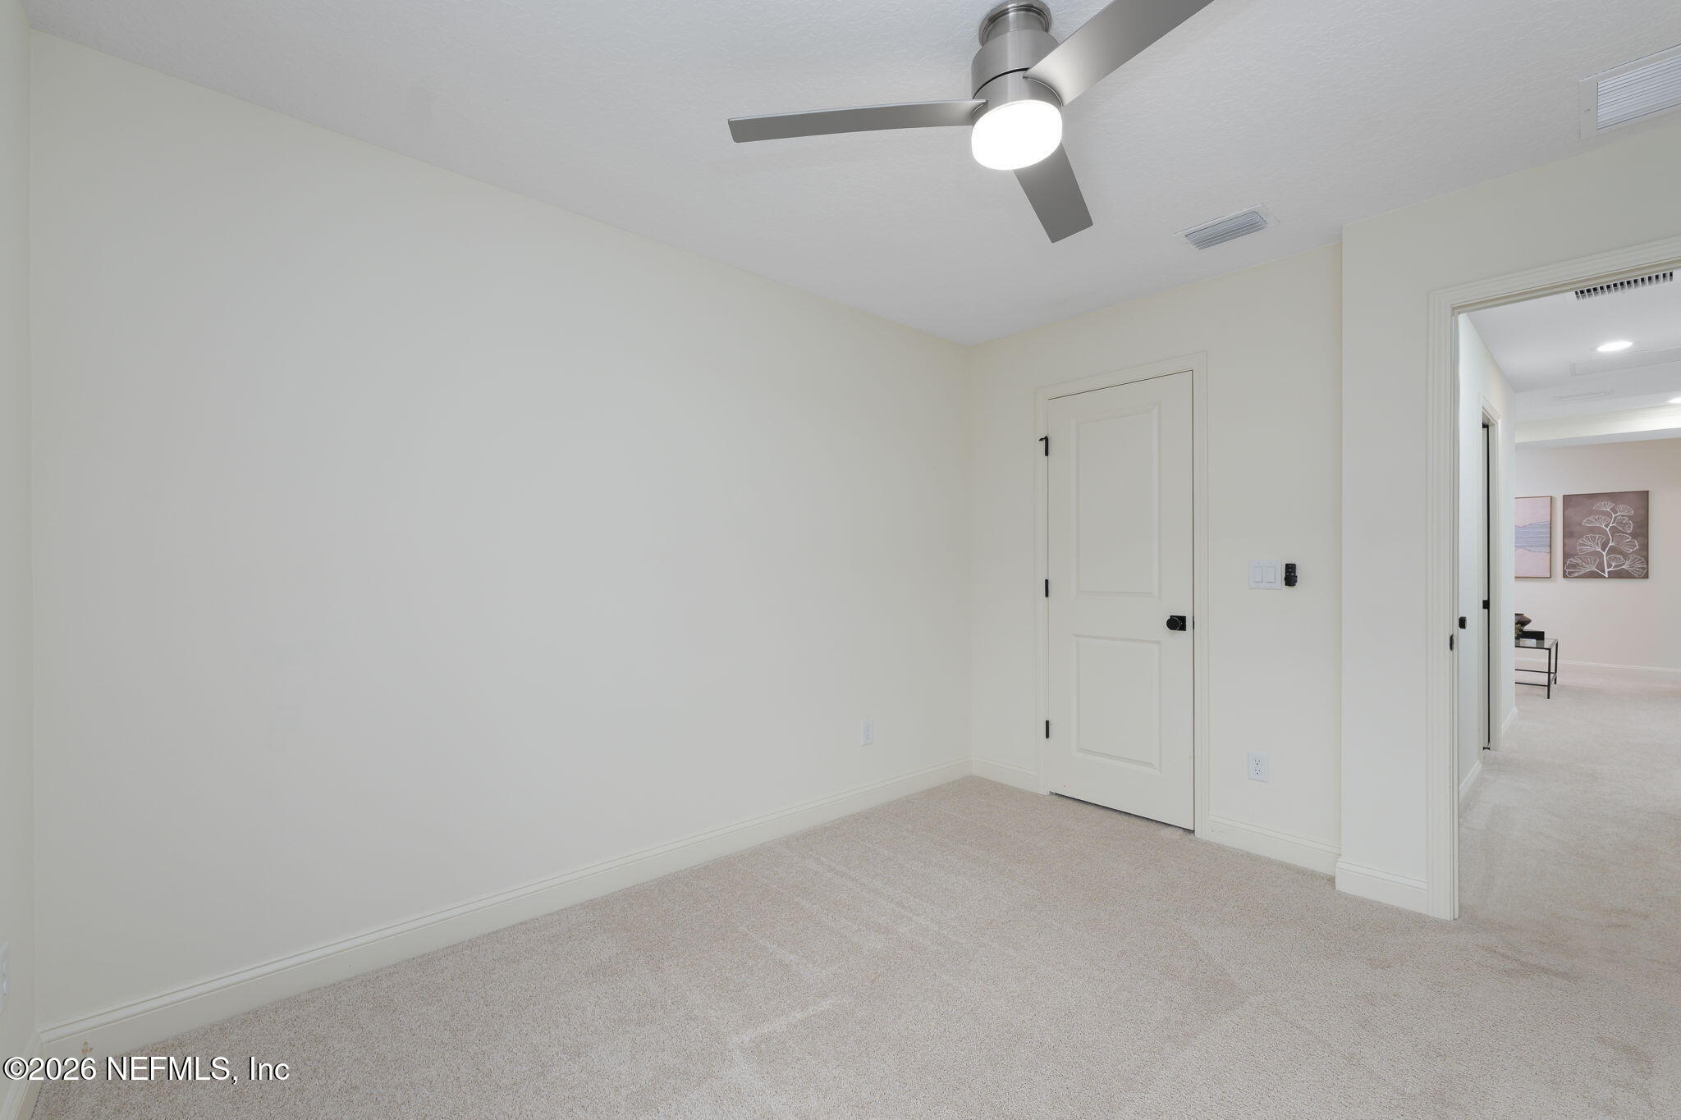
- Carpet
- Tile
Heating
- Central
Interior Features
- Built-in Features
- Ceiling Fan(s)
- Entrance Foyer
- Kitchen Island
- Open Floorplan
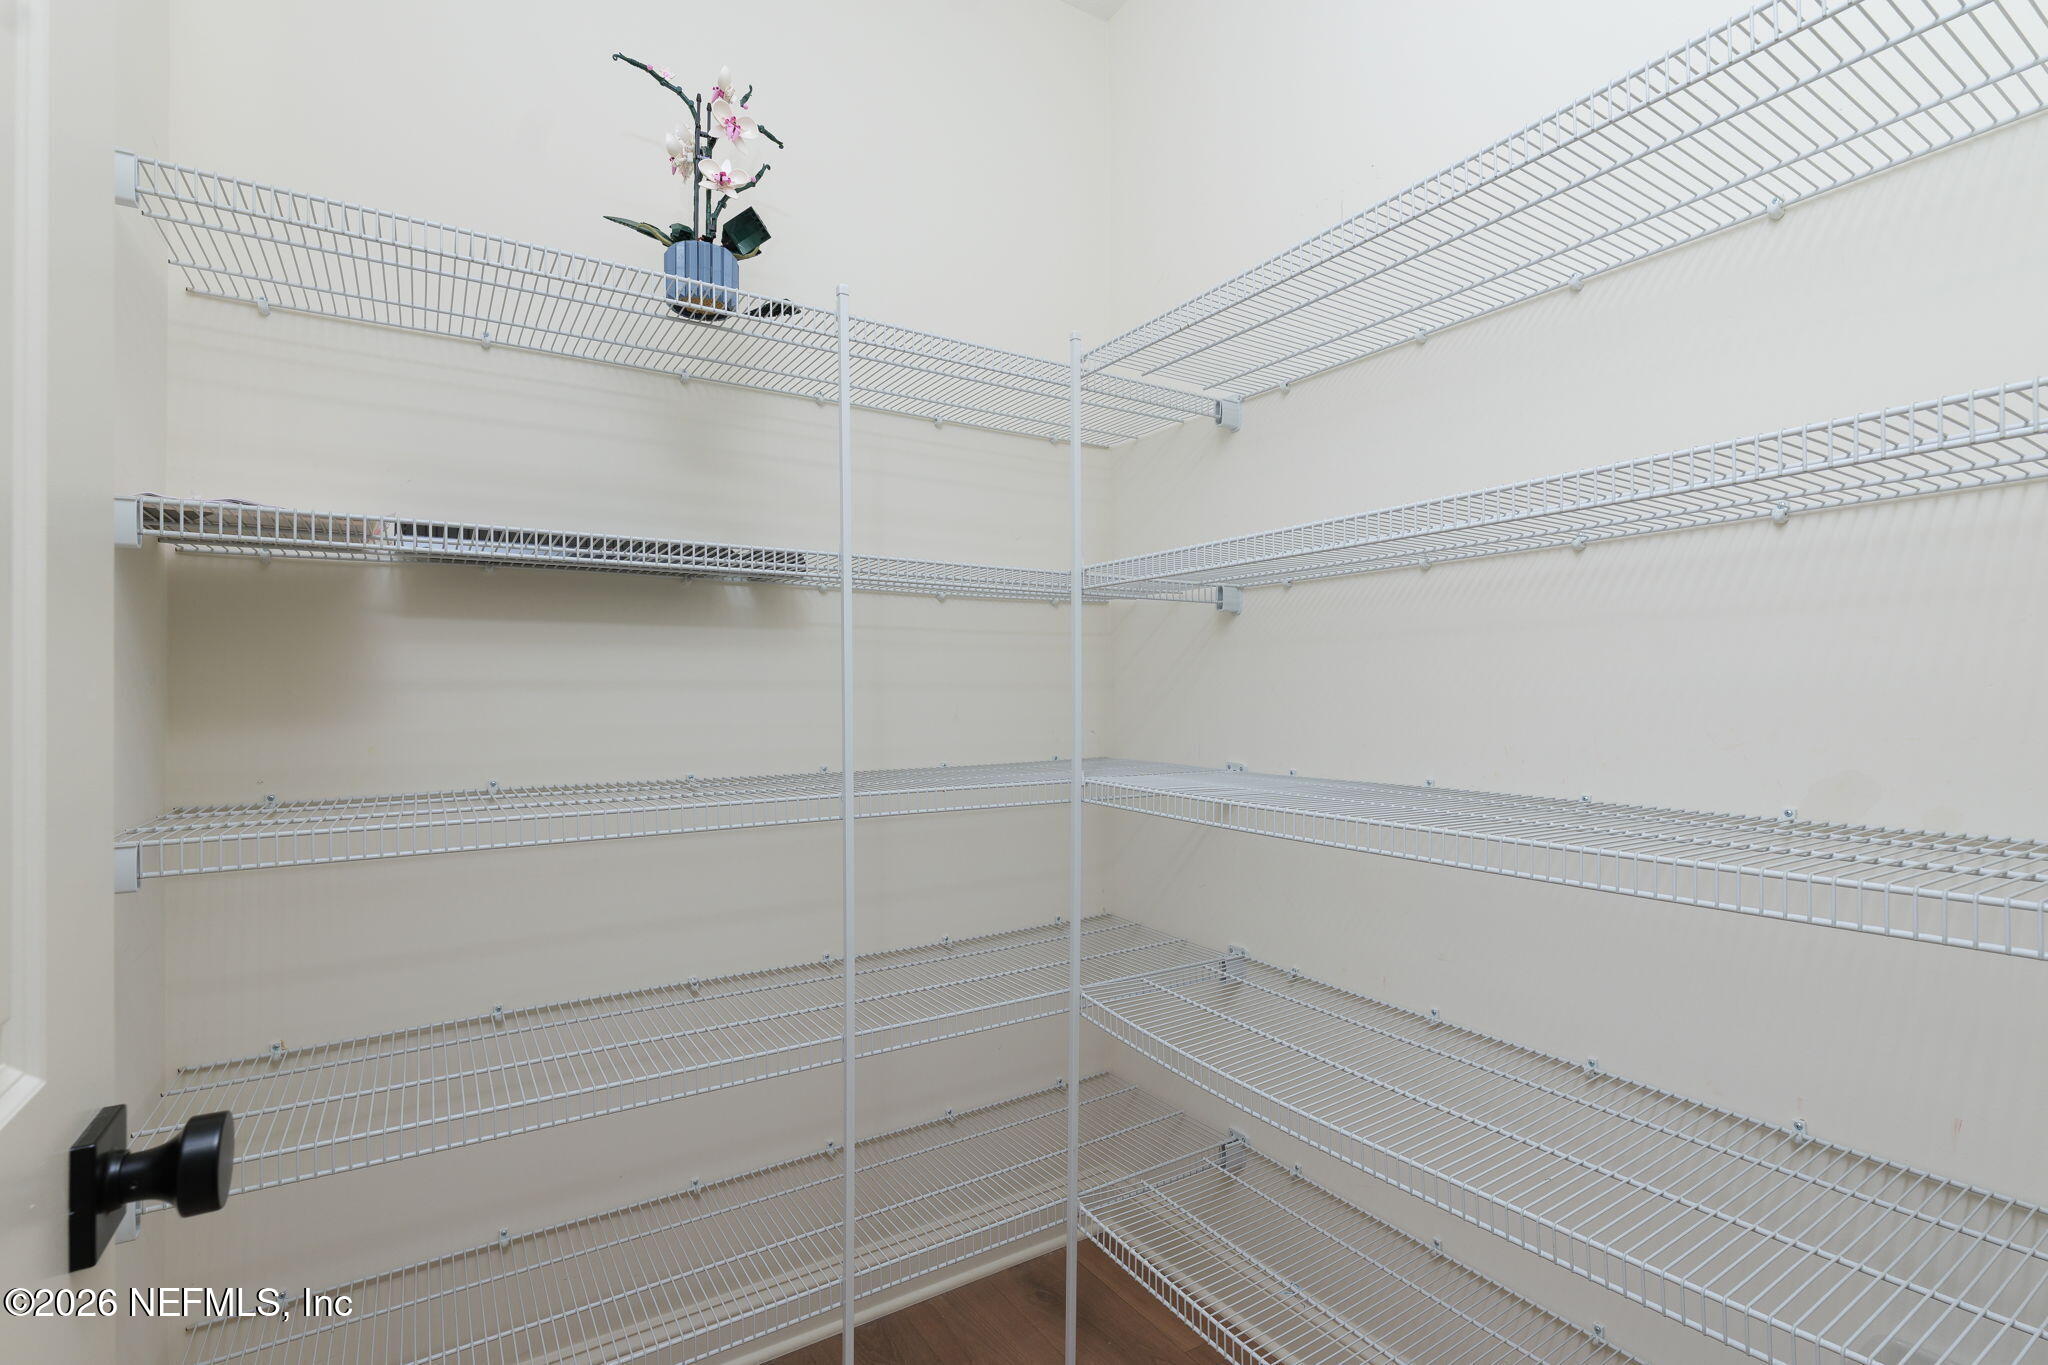
- Pantry
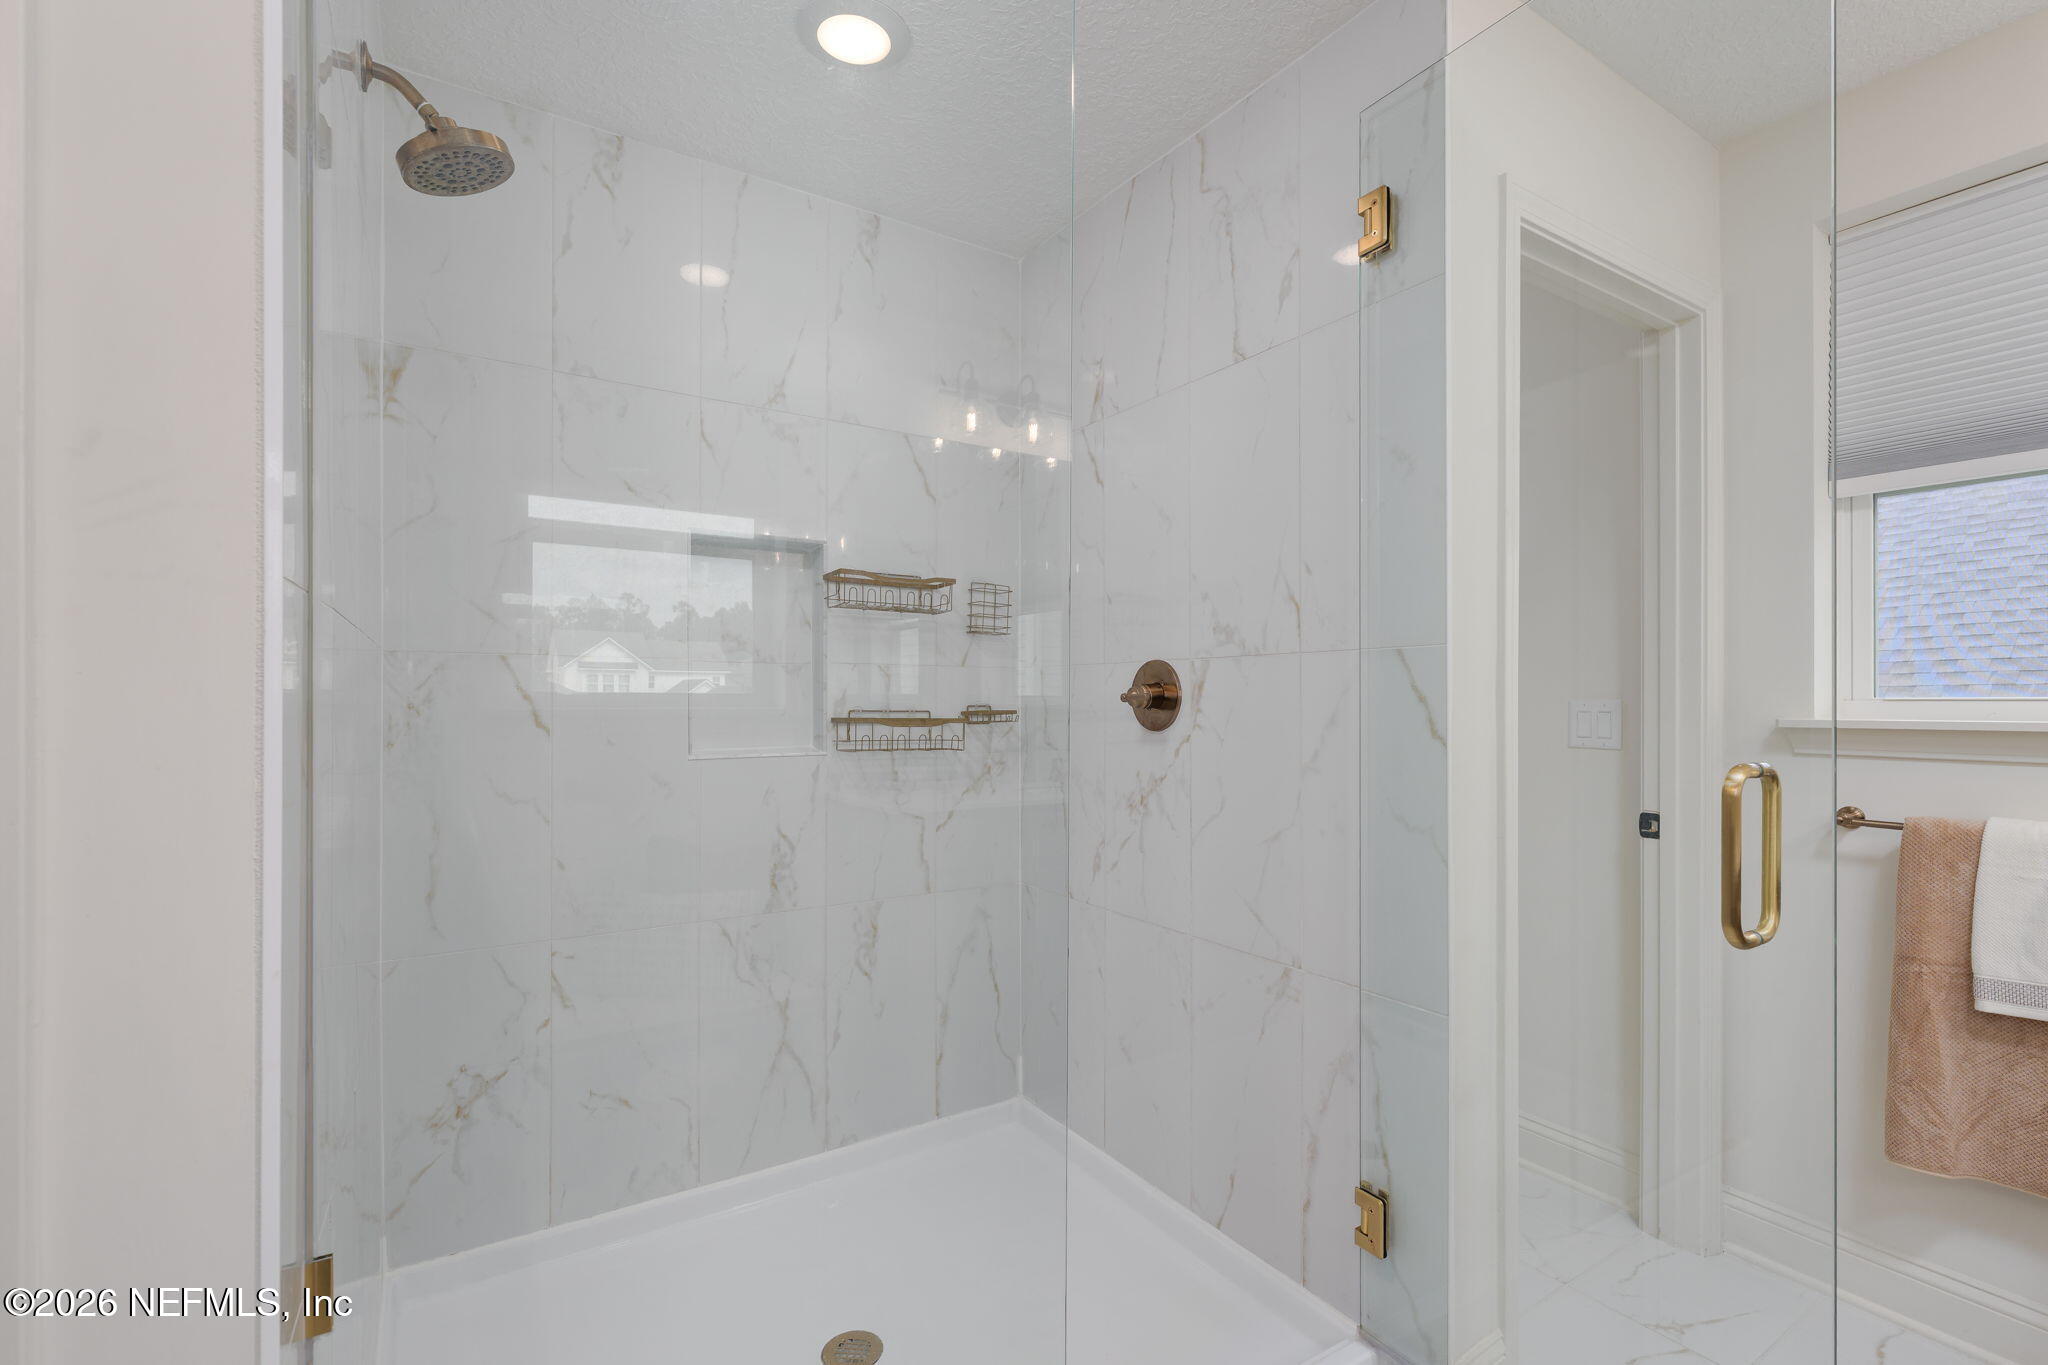
- Primary Bathroom - Shower No Tub
- Vaulted Ceiling(s)
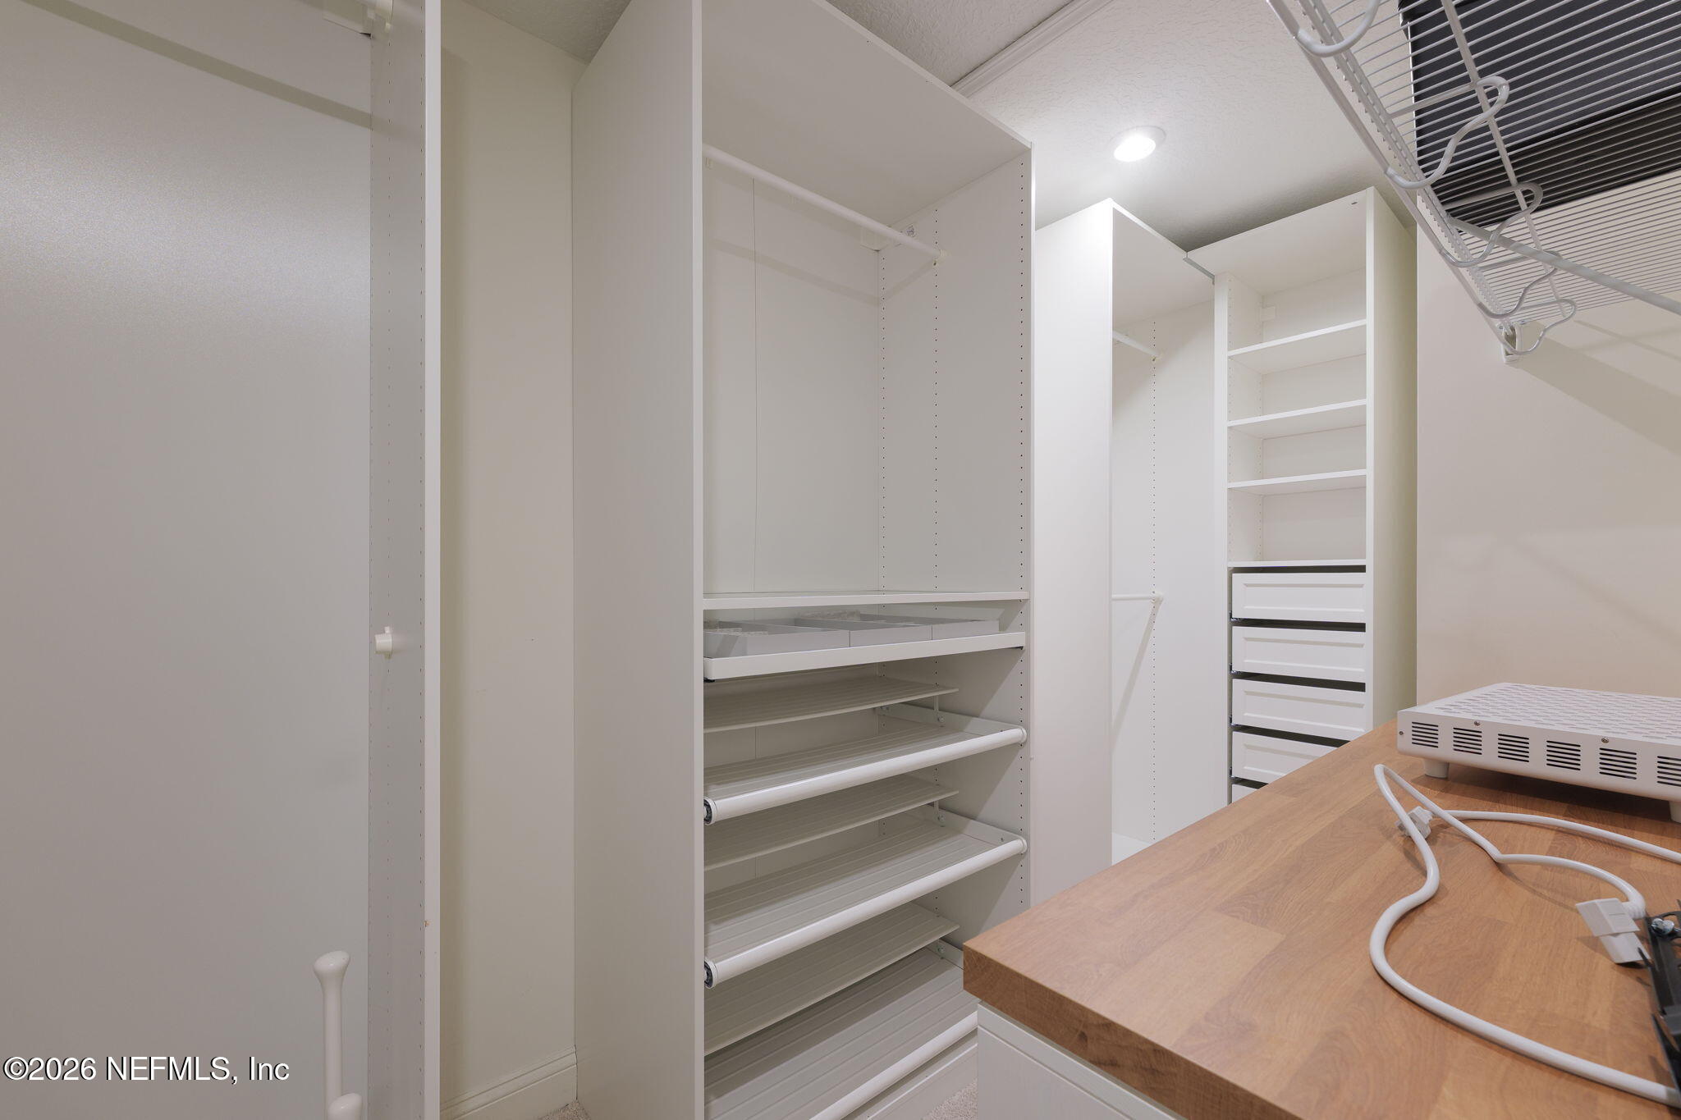
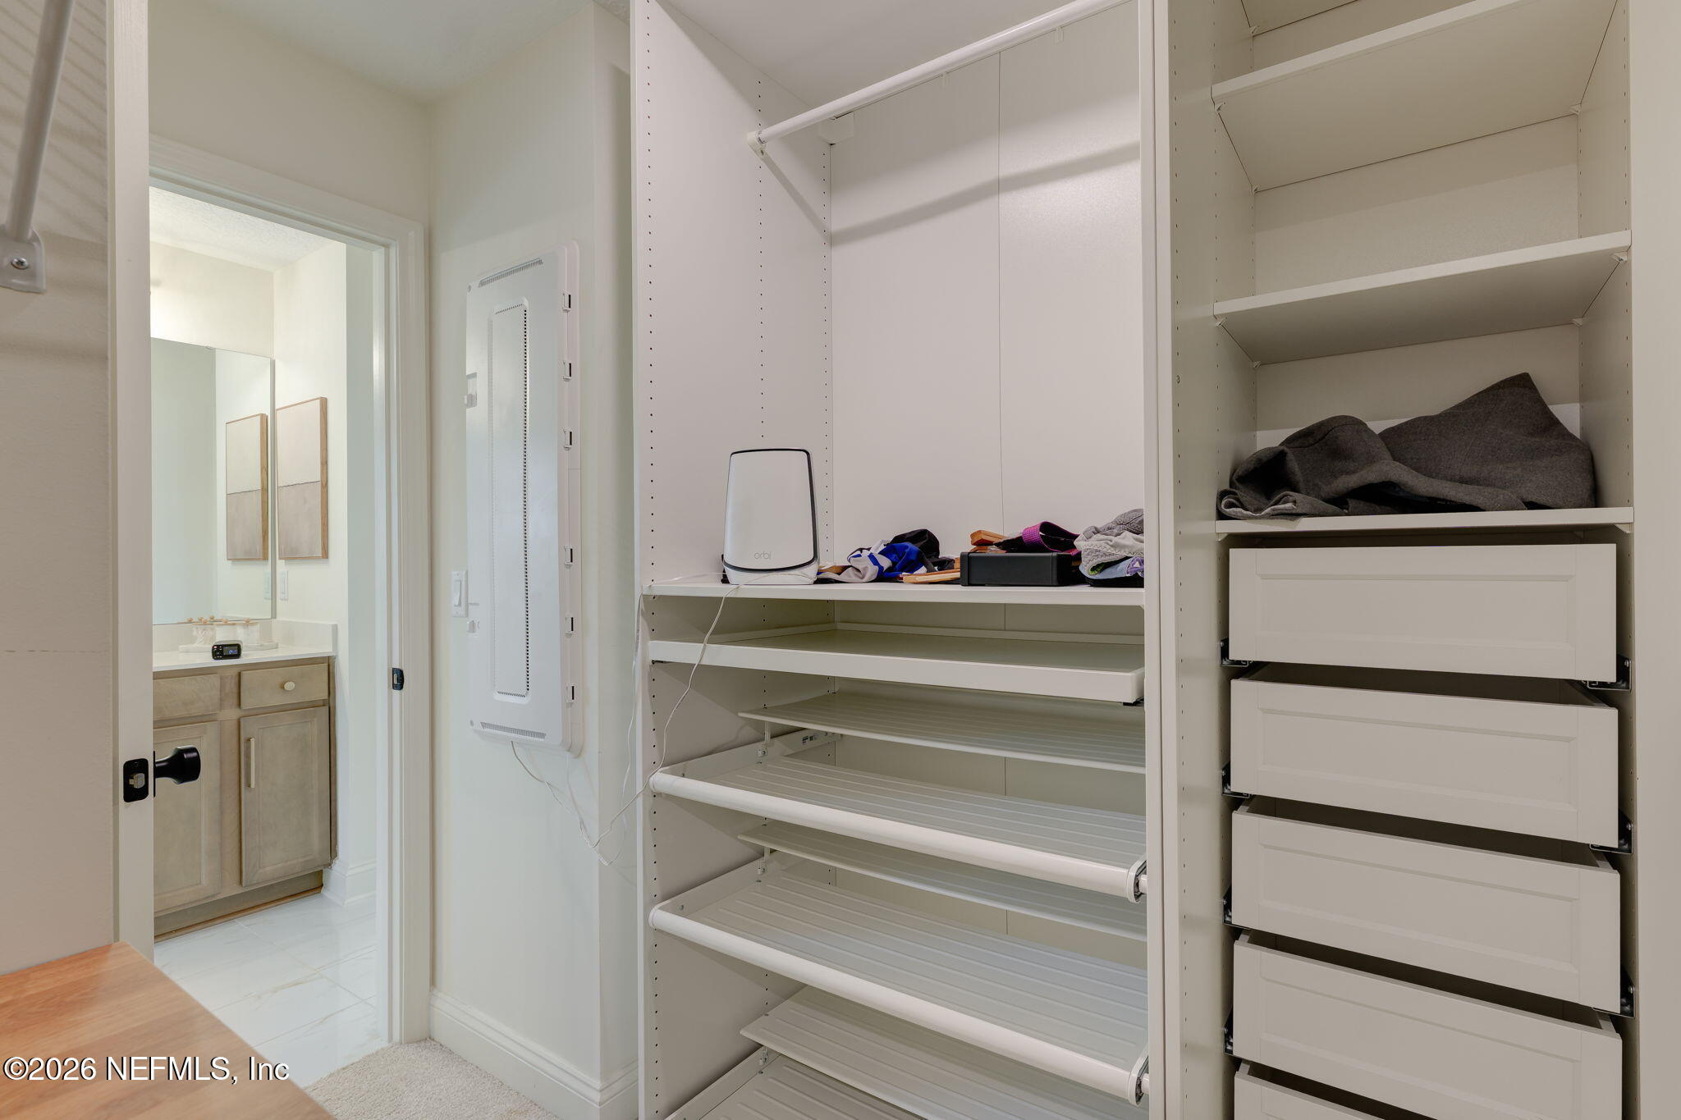
- Walk-In Closet(s)
Laundry Features
- Upper Level
Parking Features
- Attached
- Garage
Road Surface Type
- Paved
Roof
- Shingle
Security Features
- Carbon Monoxide Detector(s)
- Smoke Detector(s)
Sewer
- Public Sewer
Utilities
- Electricity Connected
- Natural Gas Connected
- Sewer Connected
- Water Connected
WaterSource
- Public

COMPASS FLORIDA LLC
SARAH A SCHWARTZ
Data Source: REAL MLS
MLS#: 2173516
Data Source Copyright: © 2026 REAL MLS All rights reserved.
This property was listed on 11/12/2026 and last updated as of 11/12/2026 9:00:37 PM. OSI IDX updated the data from REAL MLS on 11/12/2026 at 11:19 PM. This information is for your personal, non-commercial use and may not be used for any purpose other than to identify prospective properties you may be interested in purchasing. Display of MLS data is usually deemed reliable but is NOT guaranteed accurate by the MLS. Buyers are responsible for verifying the accuracy of all information and should investigate the data themselves or retain appropriate professionals. Information from sources other than the Listing Agent may have been included in the MLS data. Unless otherwise specified in writing, Broker/Agent has not and will not verify any information obtained from other sources. The Broker/Agent providing the information contained herein may or may not have been the Listing and/or Selling Agent.
Your Search Results
© 2026 RE/MAX Select Group
DMCA Notice | Terms & Services | Privacy Policy | Accessibility Statement
EQUAL HOUSING OPPORTUNITY


RE/MAX Select Group
900 East Atlantic Ave, Suite 10, Delray Beach, FL 33483
Mobile: (561) 350-0154
freeman3225@gmail.com

