6805 Applegate Drive
Plainfield, IL 60586
For Sale - Active
offered at $394,990
3
bedrooms
2.5
baths
1,561
sq ft
$253
price per sf
Single Family
property type
2 Days
time on site
2026
yr. built
--
lot size
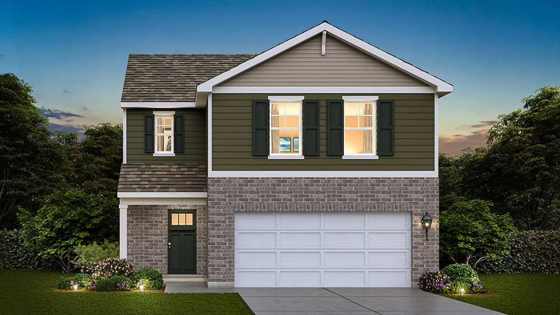
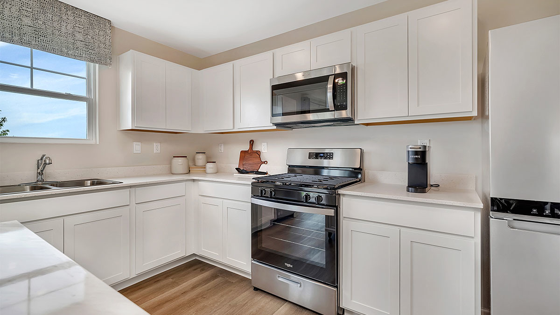
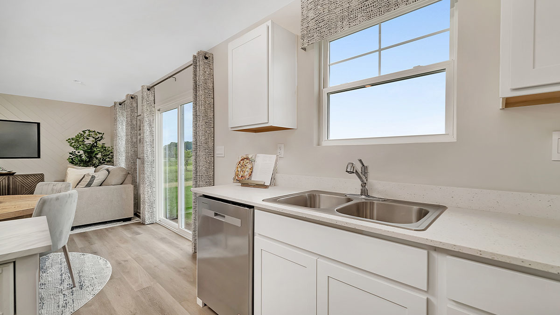
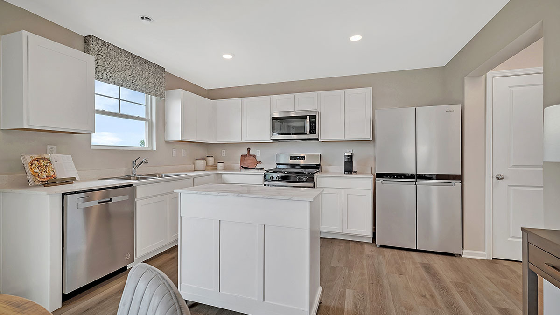
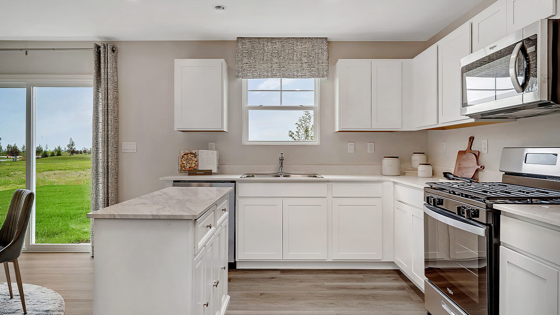
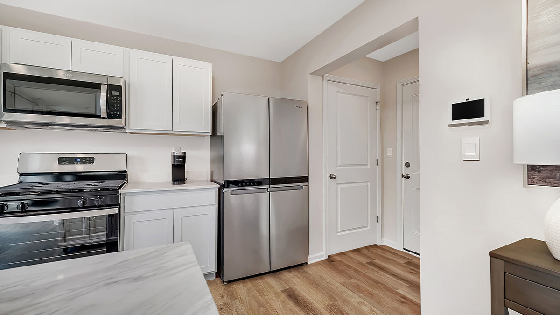
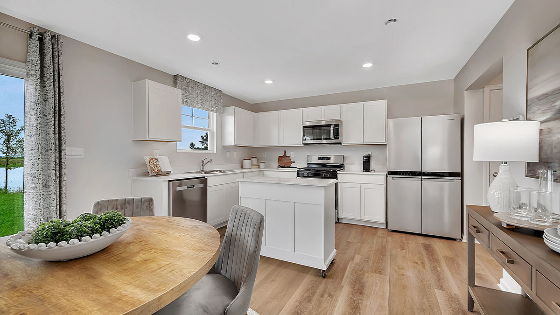
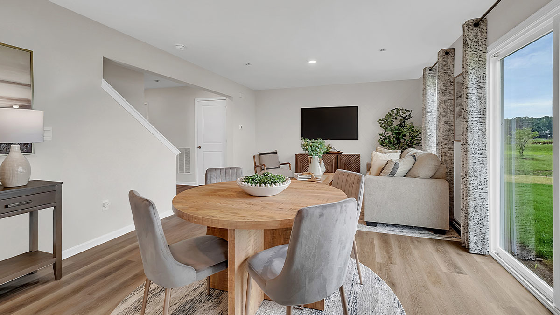
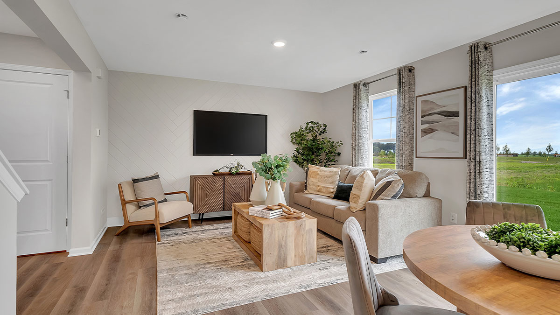
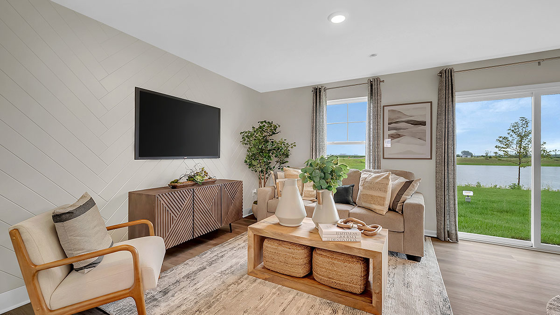
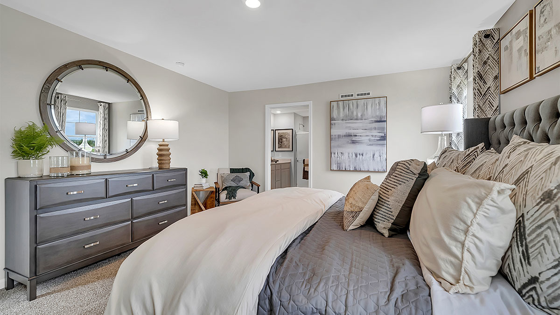
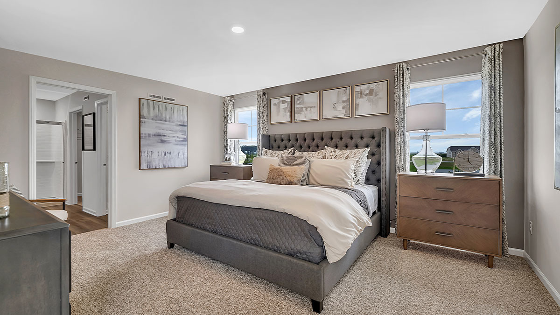
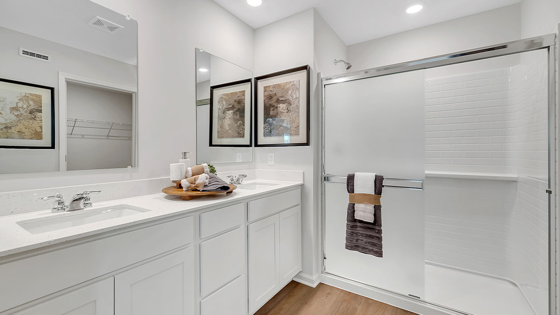
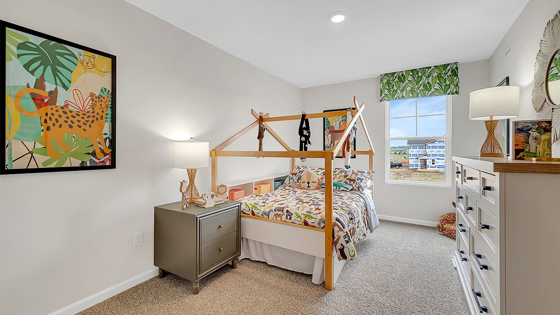
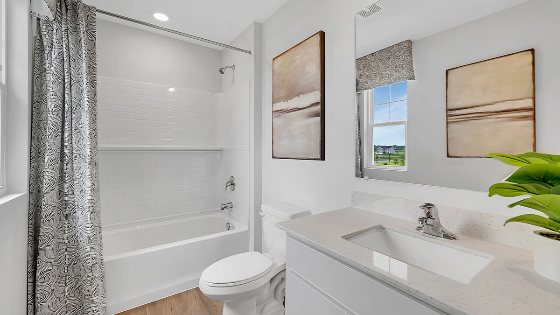
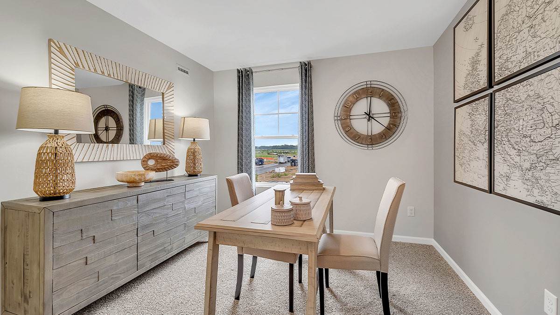
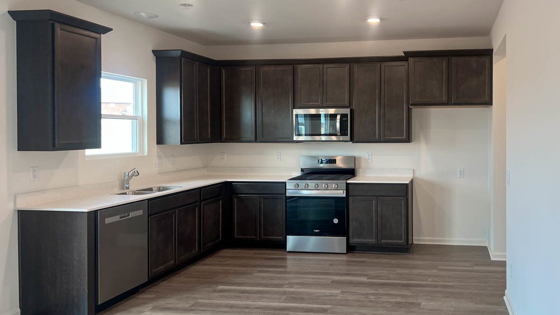
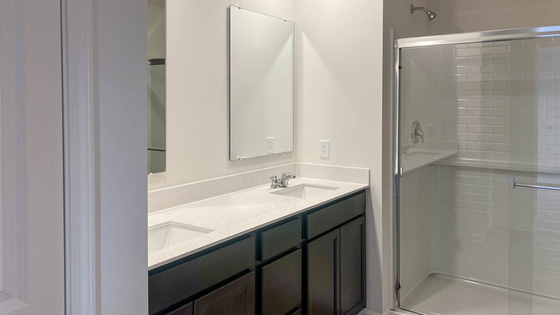
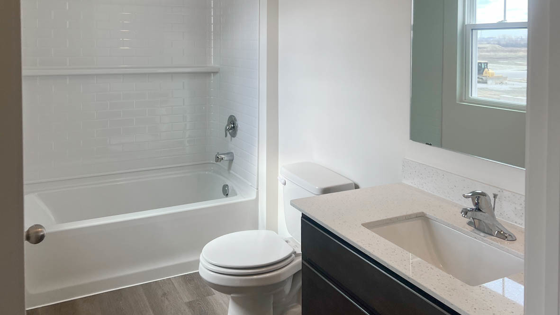
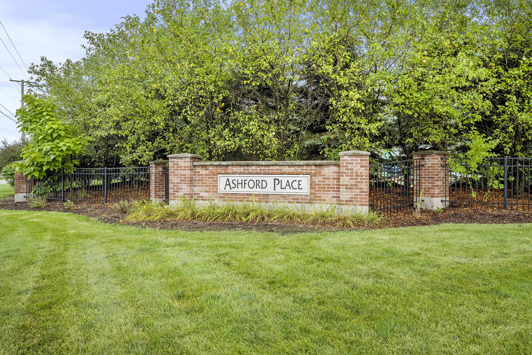
Discover yourself at 6805 Applegate Drive Plainfield, Illinois, a beautiful new home in our Ashford Place community. This home will be ready before the end of the year move-in! This homesite includes beautiful stone on the front of the home as well as on the garage and fully sodded yard. The Haven plan offers 1651 square foot, 2 story, 3 bedrooms, 2.5 baths, 9-foot ceilings on first floor, and full basement. Step Right into the bright and cheerful family room that flows openly to Your Spacious kitchen featuring Designer Cabinetry with Stainless Steel appliances Plus large pantry! Your primary bedroom features your own Private deluxe bath Includes a walk-in shower as ...well as an Upgraded Height vanity with decorative wave bowl sinks. You'll have plenty of storage with this large walk-in closet. Upstairs you also find 2 additional bedrooms, each with walk-in closets, a nicely appointed second bath. The convenient upstairs laundry room rounds out the second floor. All D.R. Horton Chicago homes include our America's Smart Home Technology, featuring a smart video doorbell, smart Honeywell thermostat, smart door lock, smart light switches and more. Photos are of similar home and model home. Actual home built may vary.

No upcoming open house dates. Check back later.
Bedrooms
- Total Bedrooms: 3
Bathrooms
- Full bathrooms: 2
- Half bathrooms: 1
Appliances
- Range
- Microwave
- Dishwasher
- Disposal
- Stainless Steel Appliance(s)
- Range Hood
Architectural Style
- Traditional
Association
- Association Fee: $376
- Association Fee Frequency: Annually
Association Fee Includes
- Other
Basement
- Unfinished
- Full
Community Features
- Park
- Lake
- Sidewalks
- Street Lights
- Street Paved
Construction Materials
- Vinyl Siding
- Brick
Cooling
- Central Air
Electric
- 200+ Amp Service
Foundation Details
- Concrete Perimeter
Green Energy Efficient
- Water Heater
Heating
- Gas
Interior Features
- High Ceilings
- Open Floorplan
Laundry Features
- Upper Level
- Gas Dryer Hookup
Lot Features
- Cul-De-Sac
- Landscaped
Other Equipment
- Sump Pump
- Radon Mitigation System
Parking Features
- Asphalt
- Yes
- Garage Owned
- Attached
- Garage
Roof
- Asphalt
Sewer
- Public Sewer
WaterSource
- Public
Rooms
- Bedroom 2
- Bedroom 3
- Bedroom 4
- Dining Room
- Family Room
- Kitchen
- Laundry
- Living Room
- Master Bedroom

Daynae Gaudio
Daynae Gaudio
Data Source: MRED Midwest Real Estate Data
MLS#: 12807541
Data Source Copyright: © 2026 MRED Midwest Real Estate Data All rights reserved.
This property was listed on 11/12/2026 and last updated as of 11/12/2026 7:42:03 PM. OSI IDX updated the data from MRED Midwest Real Estate Data on 11/14/2026 at 2:15 AM. This information is for your personal, non-commercial use and may not be used for any purpose other than to identify prospective properties you may be interested in purchasing. Display of MLS data is usually deemed reliable but is NOT guaranteed accurate by the MLS. Buyers are responsible for verifying the accuracy of all information and should investigate the data themselves or retain appropriate professionals. Information from sources other than the Listing Agent may have been included in the MLS data. Unless otherwise specified in writing, Broker/Agent has not and will not verify any information obtained from other sources. The Broker/Agent providing the information contained herein may or may not have been the Listing and/or Selling Agent.
Your Search Results
© 2026 RE/MAX Select Group
DMCA Notice | Terms & Services | Privacy Policy | Accessibility Statement
EQUAL HOUSING OPPORTUNITY


RE/MAX Select Group
900 East Atlantic Ave, Suite 10, Delray Beach, FL 33483
Mobile: (561) 350-0154
freeman3225@gmail.com

