1731 Spartan Drive
Chatham, IL 62629
For Sale - Active
offered at $450,000
5
bedrooms
3.5
baths
3,250
sq ft
$138
price per sf
Single Family
property type
Today
time on site
2023
yr. built
--
lot size
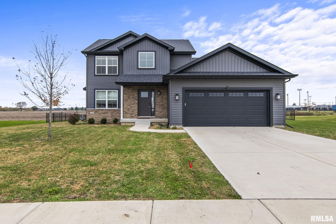
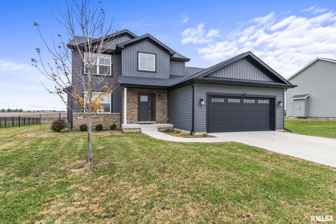
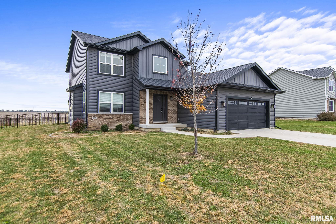
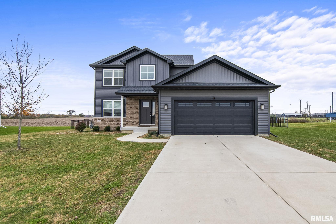
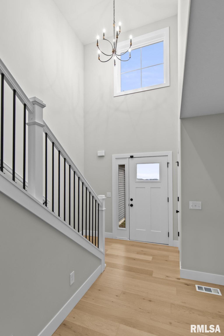
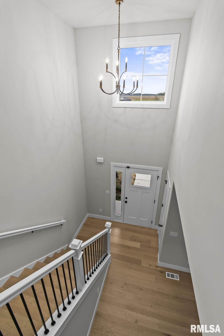
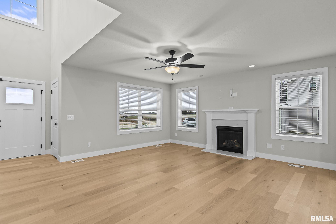
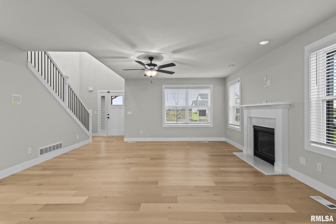
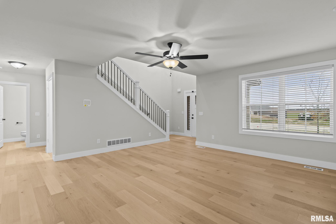
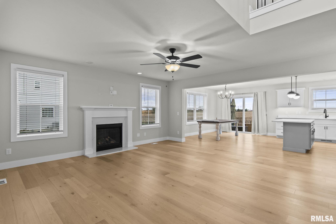
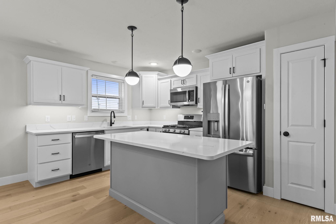
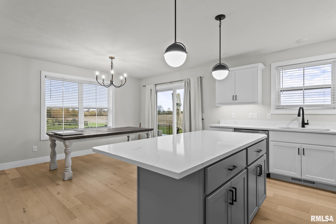
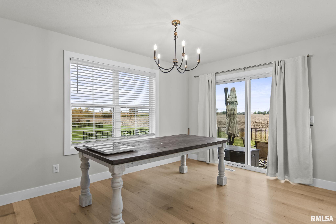
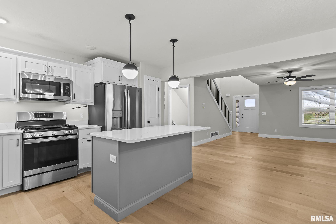
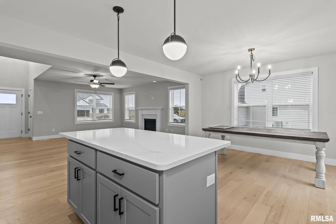
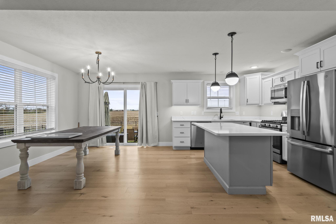
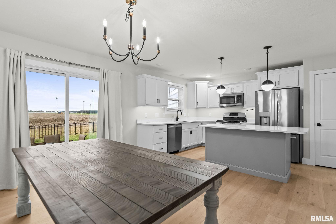
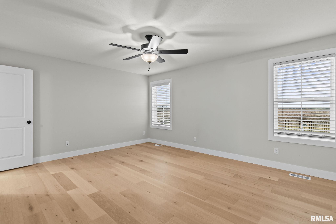
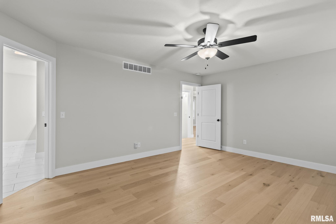
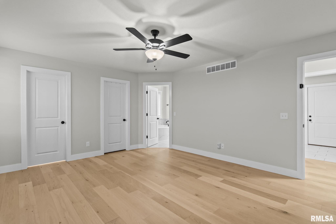
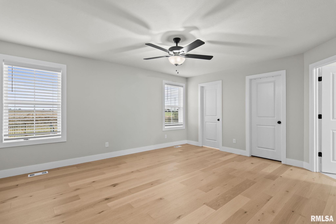
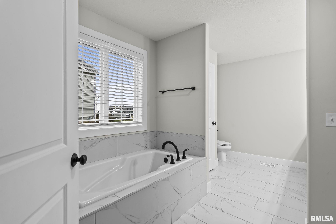
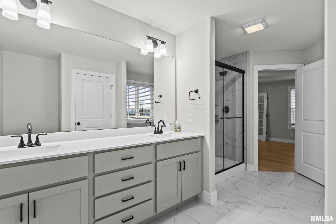
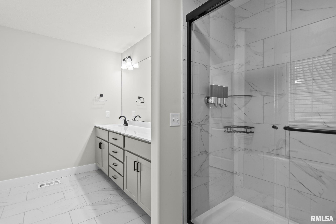
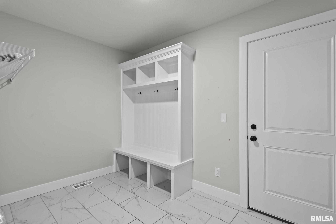
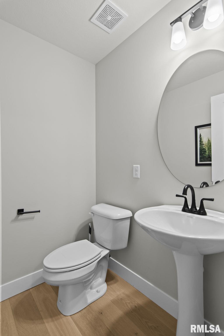
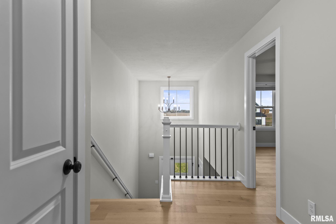
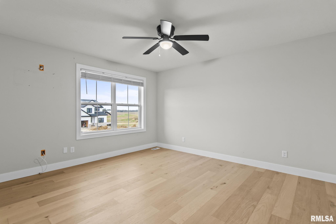
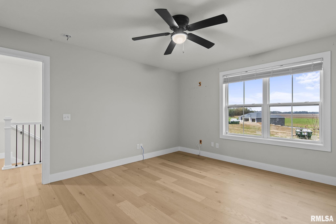
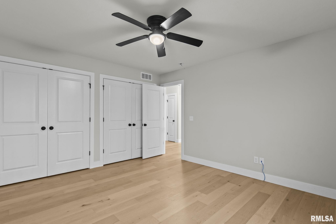
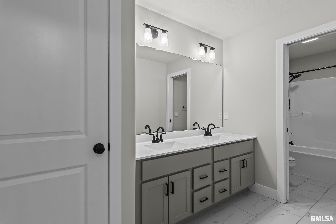
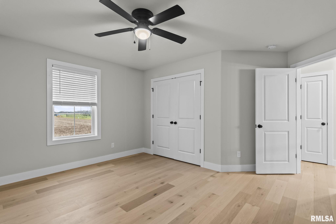
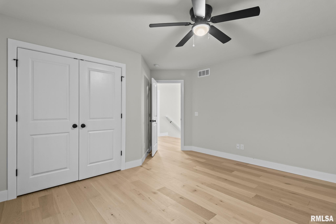
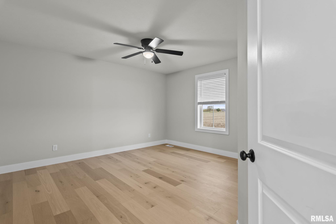
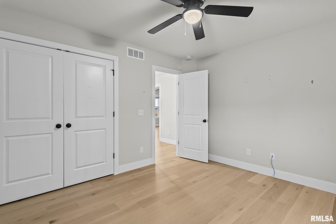
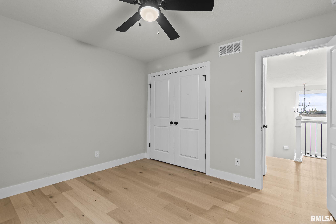
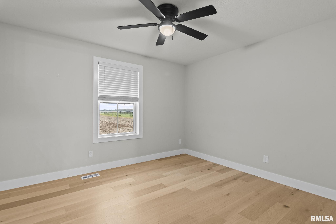
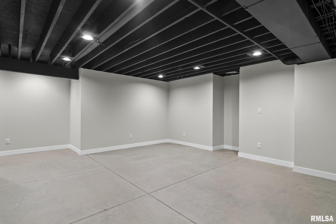
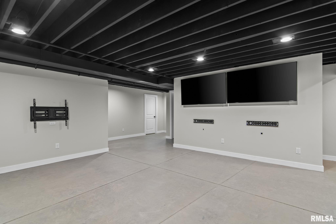
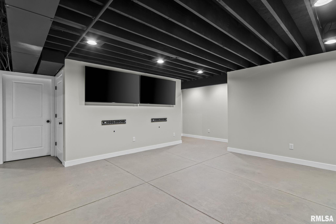
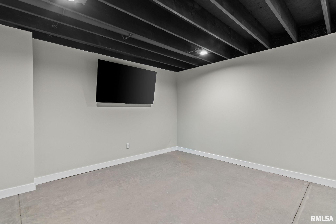
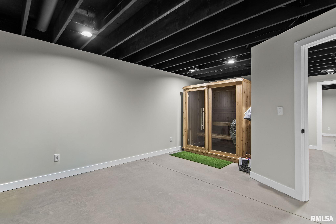
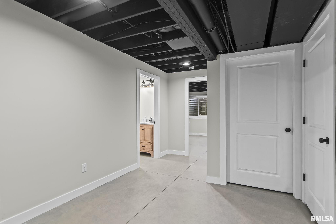
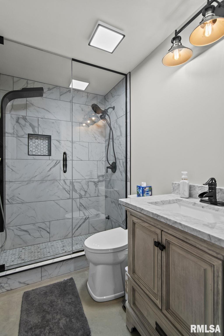
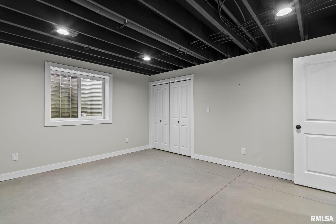
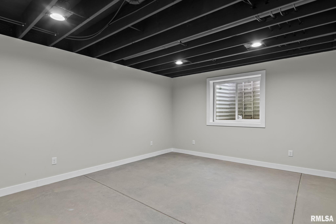
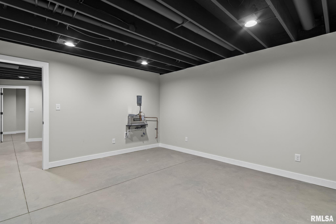
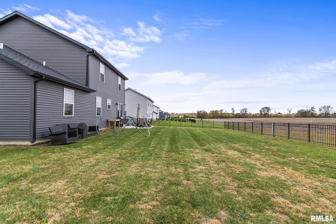
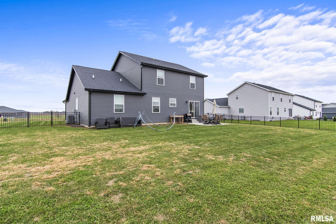
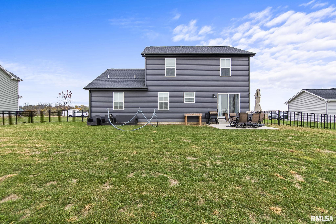
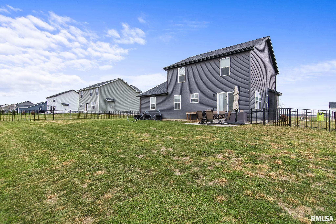
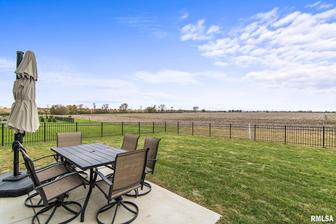
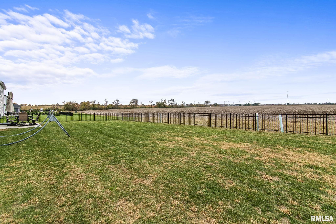
Unobstructed sunsets, neighborhood fishing, and a steam shower plus a sauna to end the day. This Chatham home brings more than just a great floor plan! Built in 2023, this 5-bedroom, 3.5-bath home offers approximately 3,104 finished square feet with room to gather, spread out, and unwind. The open main level connects the living room, dining area, and kitchen, where a center island with breakfast bar keeps everyone part of the conversation. The main-floor primary suite features two walk-in closets, a double vanity, soaking tub, and separate shower. A mudroom/laundry area with a locker-style drop zone helps keep everyday clutter under control, while three upstairs bedro...oms share a full bath with double vanities. The finished basement adds a spacious family room, office, fifth bedroom, and full bath featuring a custom tiled steam shower. Want to complete the at-home relaxation setup? The sauna can stay, too! Outside, enjoy a fenced backyard and beautiful sunset views. Residents also have access to the neighborhood pond, home to walleye, bass, catfish, and crappie. From casting a line to catching the evening sky, there’s plenty to love about life on Spartan Drive.

Co-listed By: Adam Bugos, adambsellsrealestate@gmail.com
No upcoming open house dates. Check back later.
Bedrooms
- Total Bedrooms: 5
Bathrooms
- Full bathrooms: 3
- Half bathrooms: 1
Appliances
- Dishwasher
- Disposal
- Microwave
- Range
- Refrigerator
Association
- Association Fee: $200
Basement
- Full
- Partially Finished
Construction Materials
- Brick
- Vinyl Siding
Cooling
- Central Air
Fencing
- Fenced
Fireplace Features
- Gas Log
- Living Room
Heating
- Gas
- Forced Air
- Electric Water Heater
Levels
- One and One Half
Lot Features
- Level
- Other
Parking Features
- Attached
Patio and Porch Features
- Patio
- Porch
Roof
- Shingle
WaterSource
- Public
- Public Sewer
Rooms
- Main Level
- Upper Level
- Lower Level
- Basement
- Additional Level
- Bedroom 1
- Bedroom 2
- Bedroom 3
- Bedroom 4
- Bedroom 5
- Living Room
- Kitchen
- Recreation Room
- Additional Room
- Third Floor

The Real Estate Group, Inc.
Jami Winchester
Adam Bugos, adambsellsrealestate@gmail.com
Data Source: RMLS Alliance
MLS#: CA1047754
Data Source Copyright: © 2026 RMLS Alliance All rights reserved.
This property was listed on 11/12/2026 and last updated as of 11/12/2026 5:31:12 PM. OSI IDX updated the data from RMLS Alliance on 11/12/2026 at 9:55 AM. This information is for your personal, non-commercial use and may not be used for any purpose other than to identify prospective properties you may be interested in purchasing. Display of MLS data is usually deemed reliable but is NOT guaranteed accurate by the MLS. Buyers are responsible for verifying the accuracy of all information and should investigate the data themselves or retain appropriate professionals. Information from sources other than the Listing Agent may have been included in the MLS data. Unless otherwise specified in writing, Broker/Agent has not and will not verify any information obtained from other sources. The Broker/Agent providing the information contained herein may or may not have been the Listing and/or Selling Agent.
Your Search Results
© 2026 RE/MAX Select Group
DMCA Notice | Terms & Services | Privacy Policy | Accessibility Statement
EQUAL HOUSING OPPORTUNITY


RE/MAX Select Group
900 East Atlantic Ave, Suite 10, Delray Beach, FL 33483
Mobile: (561) 350-0154
freeman3225@gmail.com

