4705 S Champlain Avenue, 302
Chicago, IL 60615
For Sale - Active
offered at $304,000
3
bedrooms
2
baths
--
sq ft
--
price per sf
Condo/Townhouse
property type
--
time on site
2007
yr. built
--
lot size
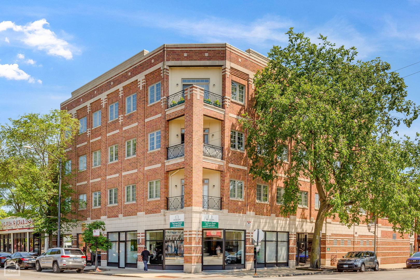
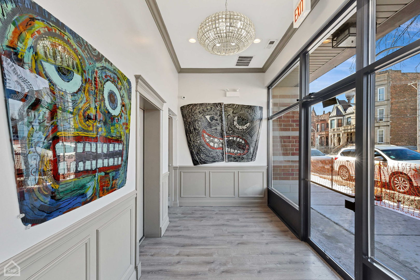
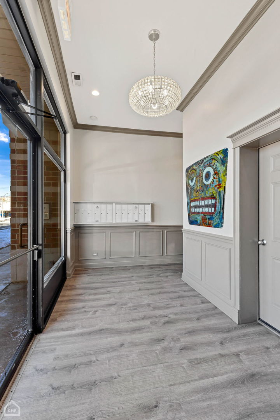
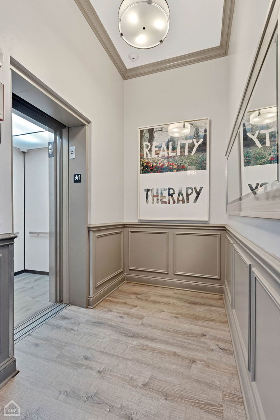
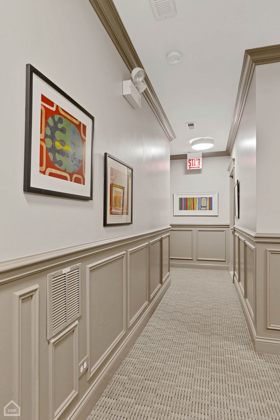
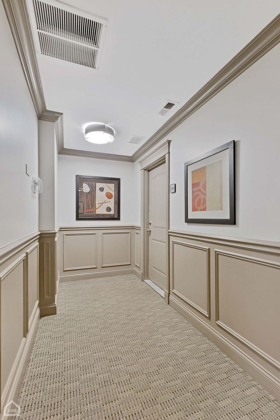
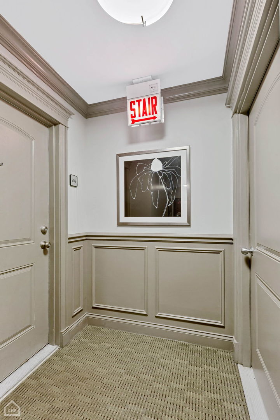
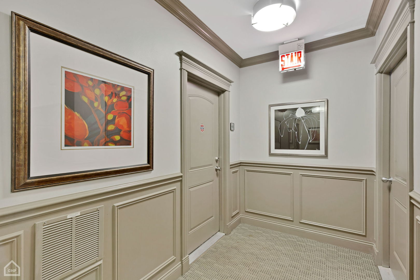
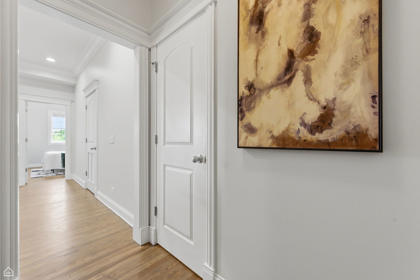
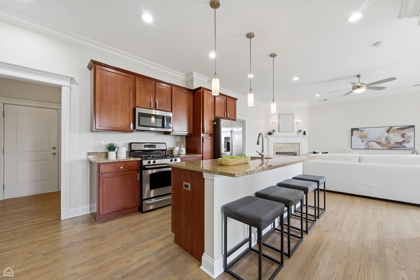
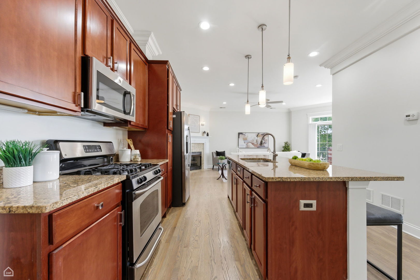
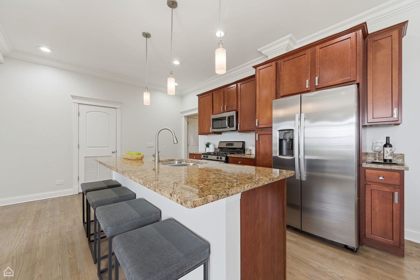
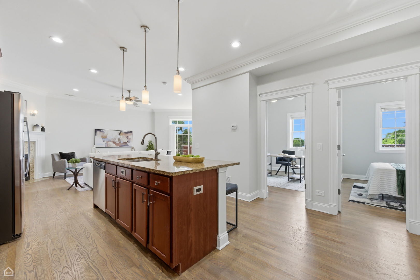
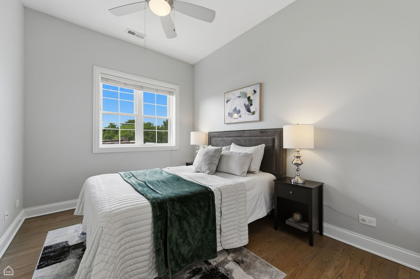
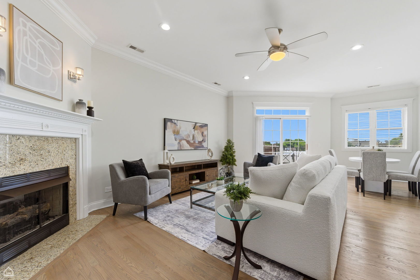
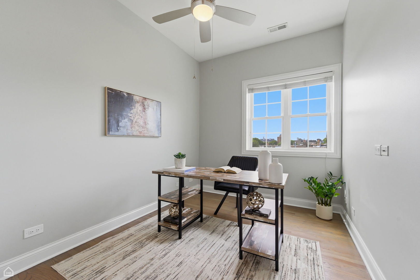
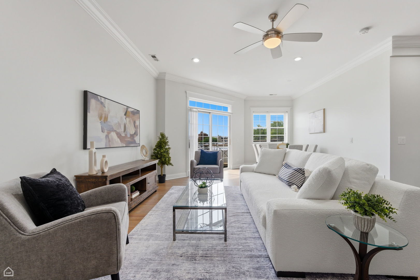
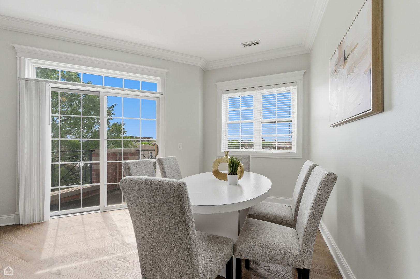
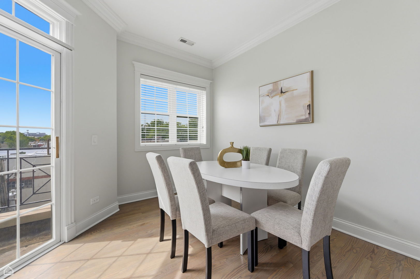
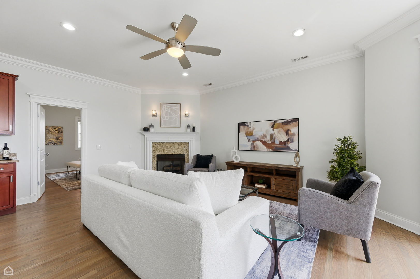
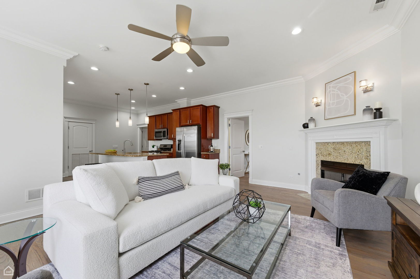
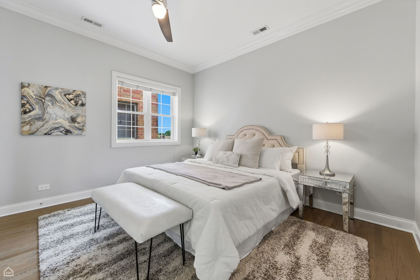
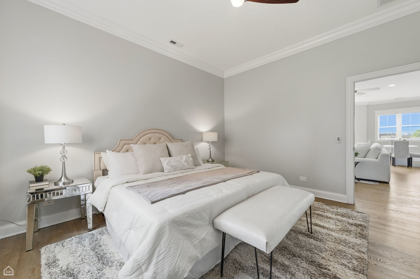
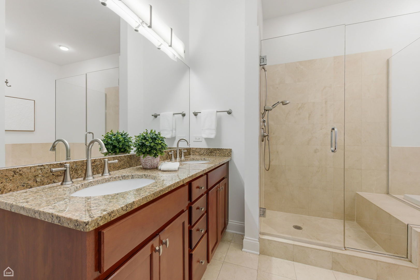
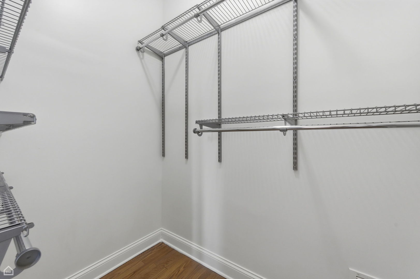
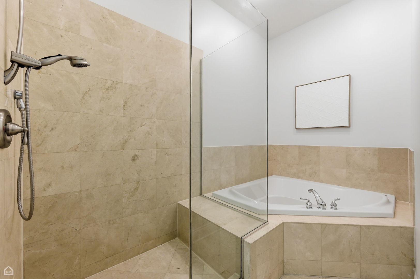
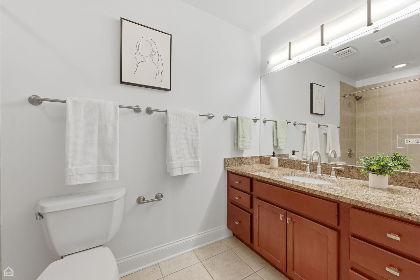
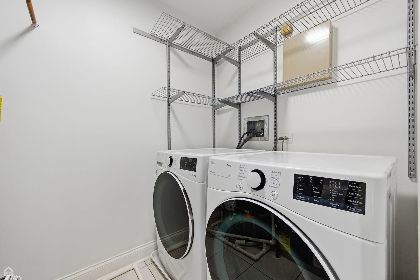
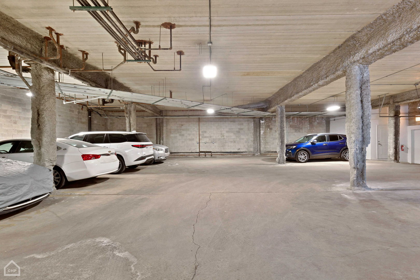
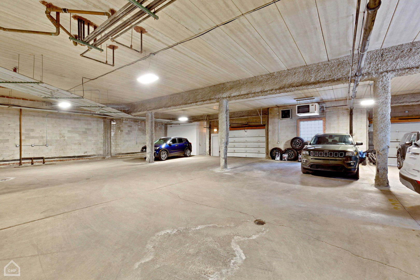
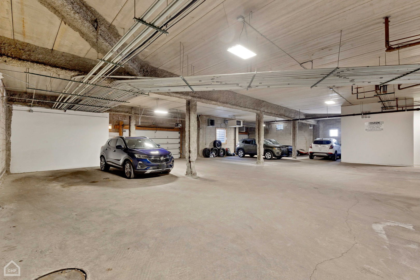
Introducing 10 Elevator Residences @ 4705 S Champlain Avenue Offering an Exceptional, Expansive Series of 3 bedroom 2 baths with Attached Heated and Deeded Garage Set on the Confluence of Bronzeville and Historic Kenwood. Exudes Elegance Paired with Intelligent Design. Sweeping Open Floorplan with split bedroom layout, Professional Fully Appointed Custom Designed Transitional Kitchen Cabinetry, Luxury Integrated Stainless Steel Appliances, All Encompassing Granite Island, Custom Full Back splash, Formal Dining Room, Stained Hardwood Floors, Premium Mill Work, Crown Molding, Oversized Baseboards, Elevated Gas Fireplace with Mantle and Custom Sconce lighting. Show Stop...ping Intimate Sequestered Primary Suite with Walk in Closet professionally outfitted, Lifestyles Primary Bathroom offer Opulent Whirlpool Tub & Separate Over Sized Shower with Dual Heads, Brushed Nickel Fixtures, Frame less Glass, Custom Mirrors & Lighting complete with Double Vanity. Window Treatments and Closet Organizers Throughout, Massive in Home Storage and Laundry Center, Individually Controlled HVAC, Private Attached Entertainment Terrace Completed in Composite. Thoughtfully Designed Common Areas, Butterfly Intercom System, Zentro Hi Speed Internet, Strong Reserves, Professionally Managed HOA, 4 floor plan options. Sensational Pricing $299,000-$317,000, Urban Intimacy with Hyper Convenience to Green Line, Lakefront, U of C, and so much more. 1 Year 3rd Party home warranty program included. Ask about preferred lender options. Staged Model Unit on Site. Each unit includes 1 heated attached deeded garage parking space included with purchase price. Show and sell. Photos are of unit 404 in building.

Co-listed By: Staci Slattery, staci@northclybourngroup.com;staci@ncgchicago.com
No upcoming open house dates. Check back later.
Bedrooms
- Total Bedrooms: 3
Bathrooms
- Full bathrooms: 2
Appliances
- Range
- Microwave
- Dishwasher
- Refrigerator
- Washer
- Dryer
Association
- Association Fee: $566
- Association Fee Frequency: Monthly
Association Amenities
- Elevator in Residence
- Security Door Lock(s)
- Spa/Hot Tub
- Ceiling Fan
- High Speed Conn.
- Intercom
- Private Laundry Hkup
Association Fee Includes
- Water
- Parking
- Insurance
- Exterior Maintenance
- Scavenger
- Snow Removal
- Other
Basement
- None
Construction Materials
- Brick
Cooling
- Central Air
Electric
- Circuit Breakers
Exterior Features
- Balcony
Fireplace Features
- Gas Log
- Gas Starter
Flooring
- Hardwood
Foundation Details
- Brick/Mortar
- Concrete Perimeter
Heating
- Gas
- Forced Air
Interior Features
- Elevator
- Storage
- Built-in Features
- Walk-In Closet(s)
- Special Millwork
- Granite Counters
- Lobby
- Separate Dining Room
Laundry Features
- Washer Hookup
- In Unit
Lot Features
- Corner Lot
Other Equipment
- TV-Cable
- Intercom
- CO Detectors
- Ceiling Fan(s)
- Security Cameras
Parking Features
- Off Alley
- Garage Door Opener
- Heated Garage
- Yes
- Attached
- Garage
Pets Allowed
- Cats OK
- Dogs OK
Sewer
- Public Sewer
WaterSource
- Lake Michigan
Window Features
- Drapes
Rooms
- Bedroom 2
- Bedroom 3
- Bedroom 4
- Dining Room
- Family Room
- Kitchen
- Laundry
- Living Room
- Master Bedroom

North Clybourn Group, Inc.
Karen Biazar
Staci Slattery, staci@northclybourngroup.com;staci@ncgchicago.com
Data Source: MRED Midwest Real Estate Data
MLS#: 12807381
Data Source Copyright: © 2026 MRED Midwest Real Estate Data All rights reserved.
OSI IDX updated the data from MRED Midwest Real Estate Data on 11/12/2026 at 9:37 AM. This information is for your personal, non-commercial use and may not be used for any purpose other than to identify prospective properties you may be interested in purchasing. Display of MLS data is usually deemed reliable but is NOT guaranteed accurate by the MLS. Buyers are responsible for verifying the accuracy of all information and should investigate the data themselves or retain appropriate professionals. Information from sources other than the Listing Agent may have been included in the MLS data. Unless otherwise specified in writing, Broker/Agent has not and will not verify any information obtained from other sources. The Broker/Agent providing the information contained herein may or may not have been the Listing and/or Selling Agent.
Your Search Results
© 2026 RE/MAX Select Group
DMCA Notice | Terms & Services | Privacy Policy | Accessibility Statement
EQUAL HOUSING OPPORTUNITY


RE/MAX Select Group
900 East Atlantic Ave, Suite 10, Delray Beach, FL 33483
Mobile: (561) 350-0154
freeman3225@gmail.com

