1316 Frio Drive
Springtown, TX 76082
For Sale - Active
offered at $359,950
4
bedrooms
2
baths
1,939
sq ft
$186
price per sf
Single Family
property type
Today
time on site
2026
yr. built
6,970 sq ft
lot size
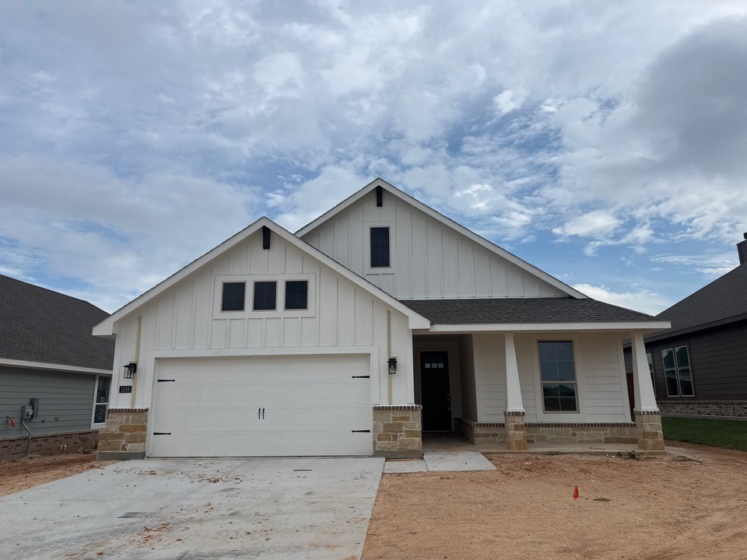
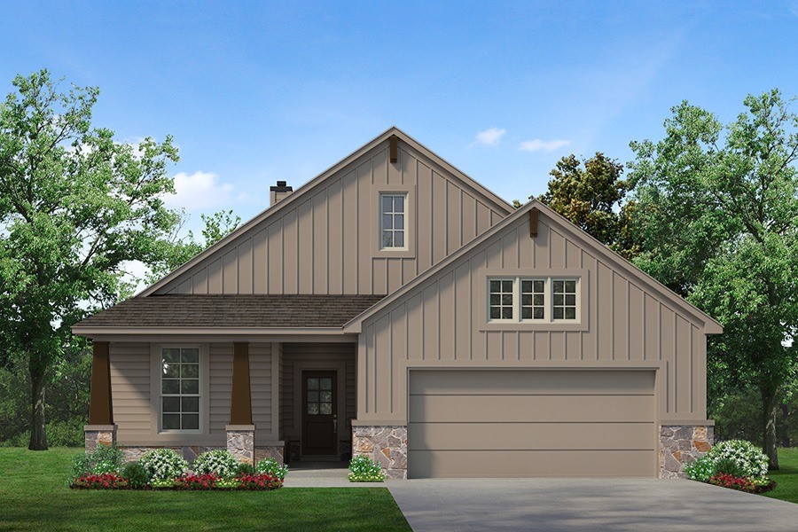
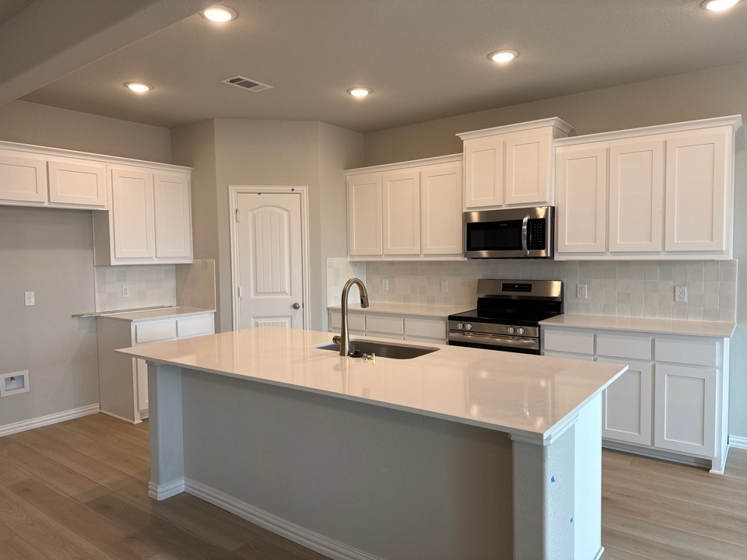
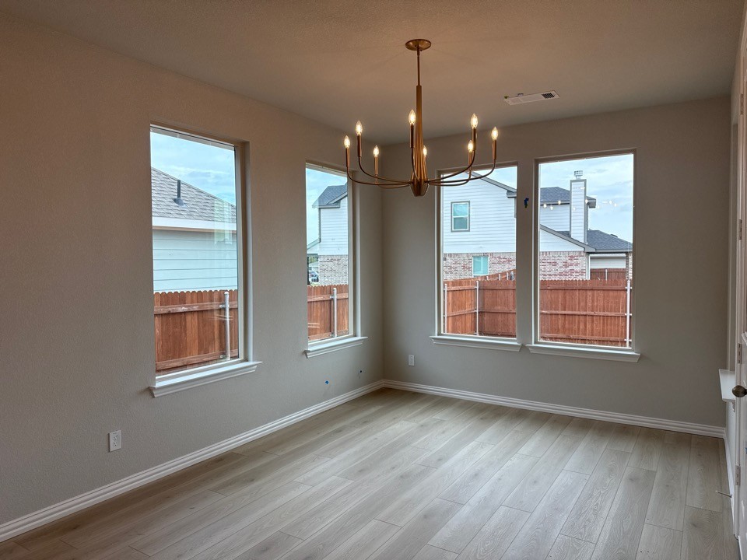
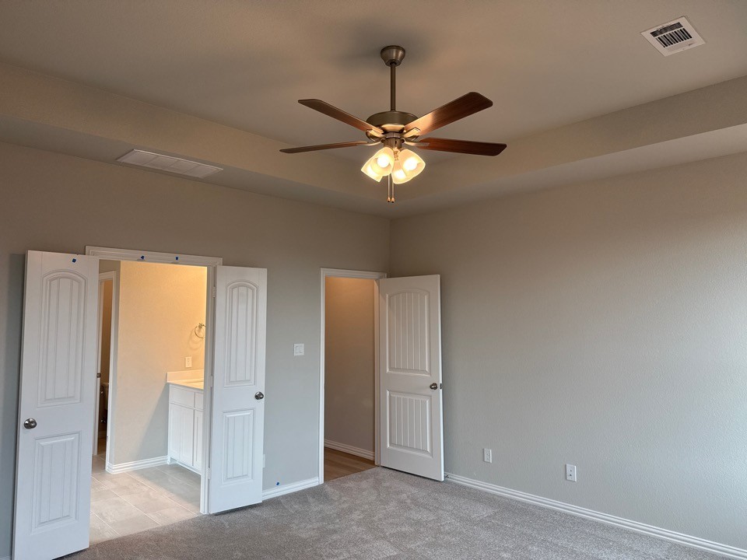
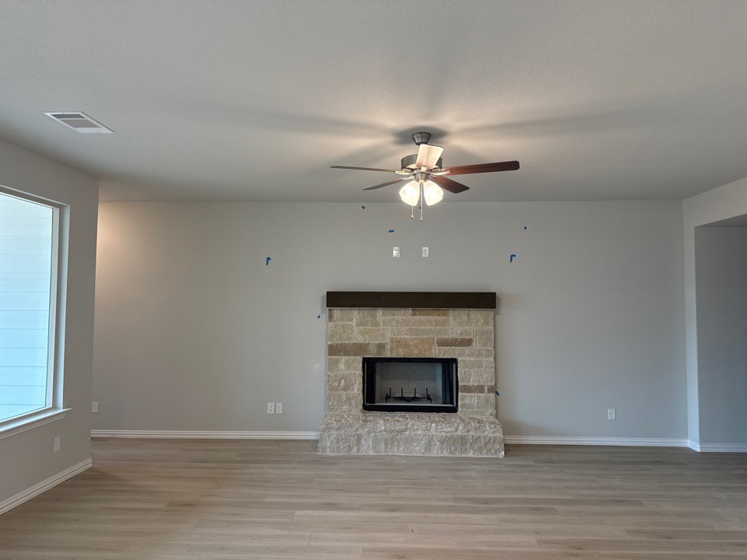
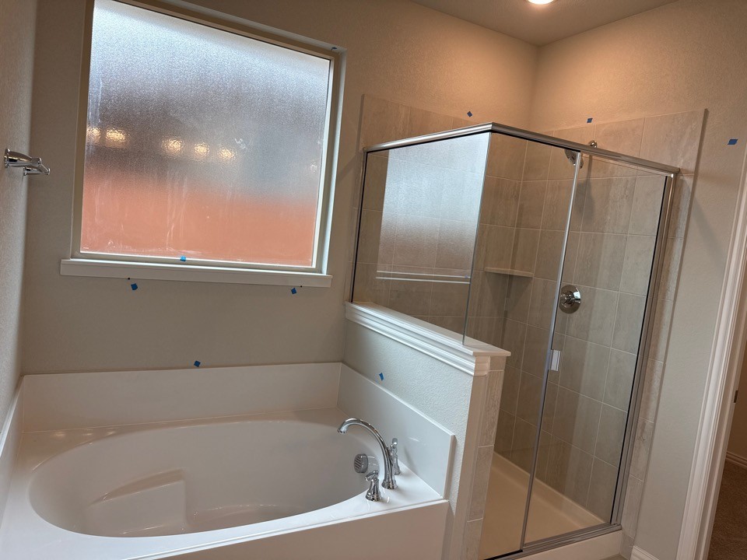
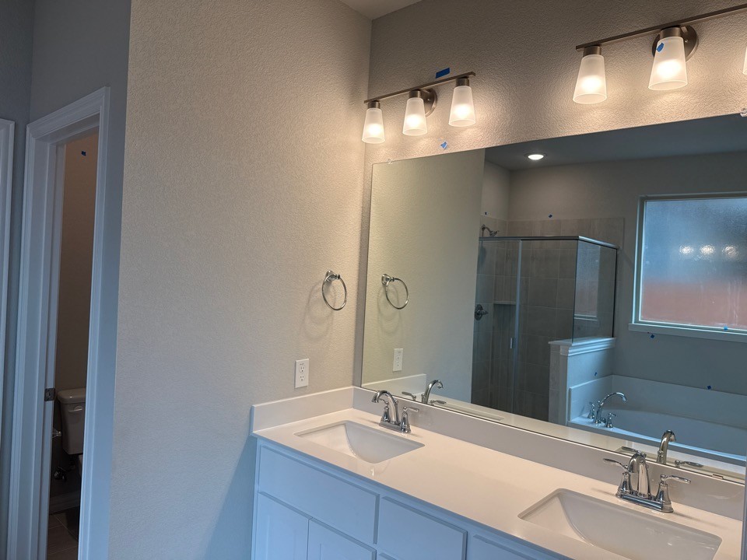
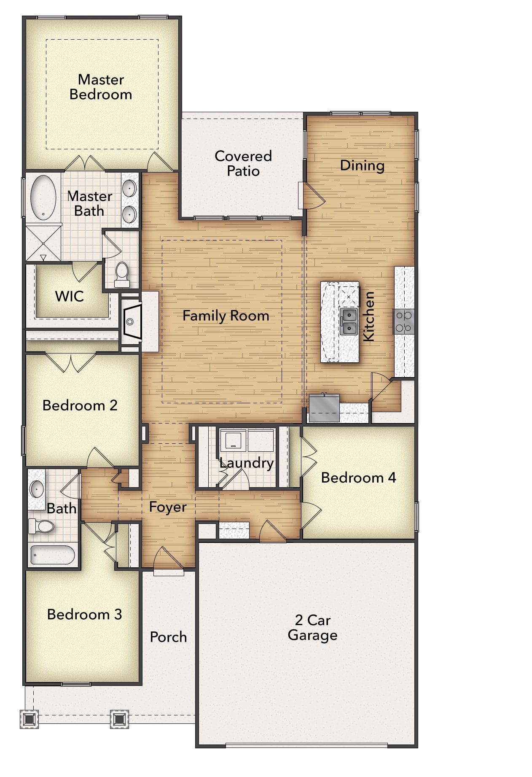
Ask us about our Trade In Trade Up program, we can buy your home! The Lavon floor plan provides all the space needed for a growing family. Welcomed by a pillared front porch, the long foyer opens into a grand family room complete with a fireplace. Gathering in this home is easy with the seamless transition from room to room. The kitchen is positioned against the back wall as the stage so you can look out and observe all things going on. With three equally-sized spare bedrooms, you’ll have space for your family and any visitors. A walk-in mudroom off the garage allows for more storage of shoes, bags, and all your day-to-day items. The Lavon home is perfect for a busy a...nd active family needing space to come together as well as everyone’s own private space. The owner’s suite is a perfect getaway, tucked in the back corner past the family room. Entering this space, you’ll have a splendid view into the backyard. All the natural light will make this oasis feel even more tranquil. The bedroom leads into the owner's bath with a double-sink vanity, stand-up shower, and tub perfect for unwinding after a long day. There’s no shortage of storage in this luxurious ranch-style home with closets in every room, extended countertops in the kitchen, corner pantry, and coat closet. Bring your family home to the Lavon floor plan and enjoy all the comfort of room to spread out and relax, teamed with the highest quality product.

No upcoming open house dates. Check back later.
Bedrooms
- Total Bedrooms: 4
Bathrooms
- Full bathrooms: 2
Appliances
- Dishwasher
- Electric Range
- Electric Water Heater
- Disposal
- Microwave
- Vented Exhaust Fan
Architectural Style
- Traditional
- Detached
Community Features
- Community Mailbox
- Curbs
- Sidewalks
Construction Materials
- Brick
- Fiber Cement
Cooling
- Central Air
- Ceiling Fans
- Electric
- Heat Pump
Exterior Features
- Rain Gutters
Fencing
- Wood
Fireplace Features
- Family Room
- Masonry
- Metal
- Stone
- Wood Burning
Flooring
- Carpet
- Vinyl
Foundation Details
- Slab
Heating
- Central
- Electric
- Fireplaces
- Heat Pump
Interior Features
- Decorative Designer Lighting Fixtures
- Eat In Kitchen
- Granite Counters
- High Speed Internet
- Kitchen Island
- Open Floorplan
- Pantry
- Smart Home
- Cable Tv
- Walk In Closets
Laundry Features
- Washer Hookup
- Dryer Hookup
- Laundry In Utility Room
Levels
- One
Lot Features
- Corner Lot
- Interior Lot
- Landscaped
- Subdivision
- Sprinkler System
- Few Trees
Parking Features
- Concrete
- Door Single
- Driveway
- Garage Faces Front
- Garage
- Garage Door Opener
Patio and Porch Features
- Rear Porch
- Front Porch
- Covered
Pool Features
- None
Property Condition
- Under Construction
Roof
- Composition
Security Features
- Prewired
- Security System
- Carbon Monoxide Detectors
- Smoke Detectors
Sewer
- Public Sewer
Structure Type
- House
Utilities
- Sewer Available
- Underground Utilities
- Water Available
- Cable Available
WaterSource
- Community Coop
Rooms
- Utility Room
- Bedroom
- Bedroom
- Bedroom
- Primary Bedroom
- Kitchen
- Breakfast Room Nook
- Living Room

NTex Realty, LP
Clinton Shipley
Data Source: North Texas Real Estate Information Systems
MLS#: 21432954
Data Source Copyright: © 2026 North Texas Real Estate Information Systems All rights reserved.
This property was listed on 11/12/2026 and last updated as of 11/12/2026 10:11:29 PM. OSI IDX updated the data from North Texas Real Estate Information Systems on 11/12/2026 at 1:07 PM. This information is for your personal, non-commercial use and may not be used for any purpose other than to identify prospective properties you may be interested in purchasing. Display of MLS data is usually deemed reliable but is NOT guaranteed accurate by the MLS. Buyers are responsible for verifying the accuracy of all information and should investigate the data themselves or retain appropriate professionals. Information from sources other than the Listing Agent may have been included in the MLS data. Unless otherwise specified in writing, Broker/Agent has not and will not verify any information obtained from other sources. The Broker/Agent providing the information contained herein may or may not have been the Listing and/or Selling Agent.
Your Search Results
© 2026 RE/MAX Select Group
DMCA Notice | Terms & Services | Privacy Policy | Accessibility Statement
EQUAL HOUSING OPPORTUNITY


RE/MAX Select Group
900 East Atlantic Ave, Suite 10, Delray Beach, FL 33483
Mobile: (561) 350-0154
freeman3225@gmail.com

