407 Devonshire Lane
Venice, FL 34293
For Sale - Active
offered at $800,000
3
bedrooms
2.5
baths
2,839
sq ft
$282
price per sf
Single Family
property type
Today
time on site
1989
yr. built
9,908 sq ft
lot size
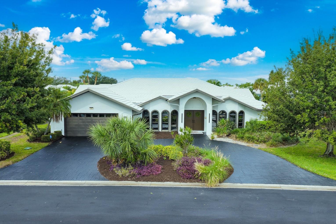
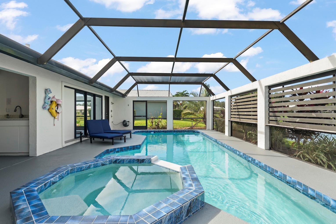
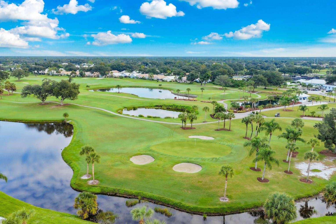
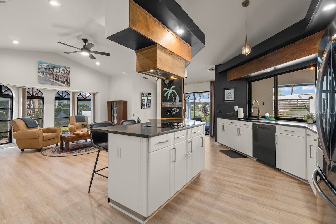
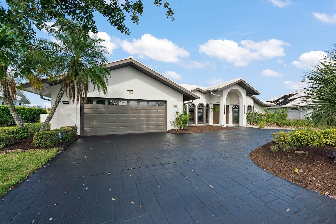
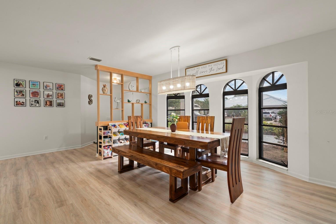
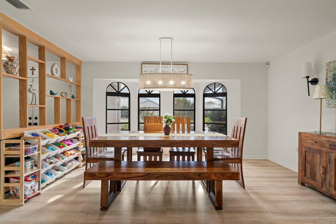
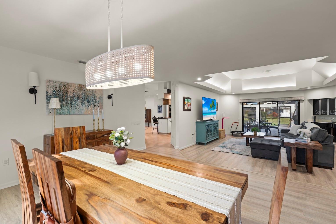
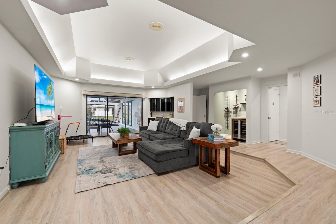
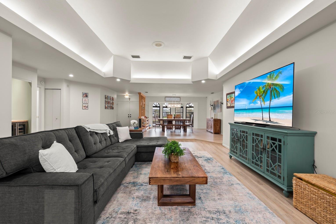
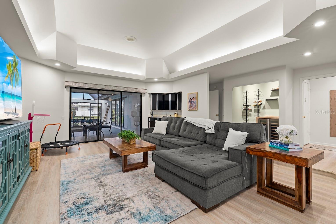
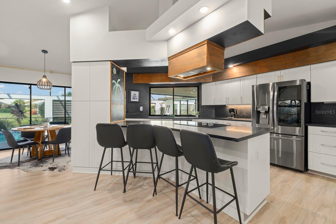
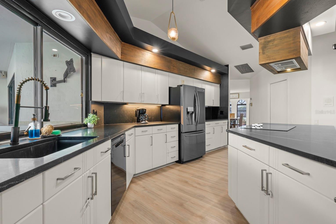
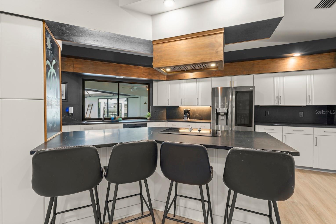
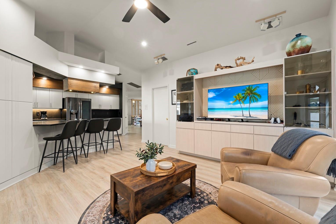
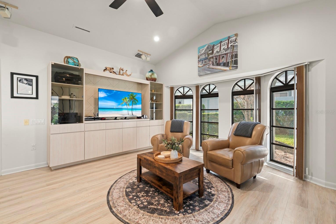
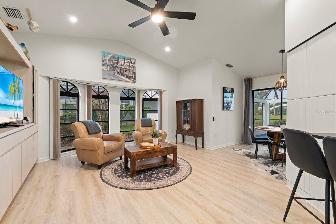
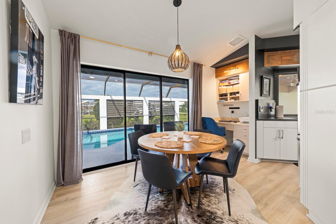
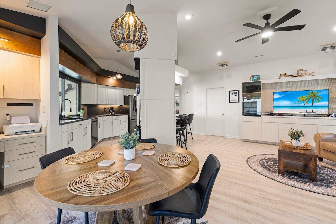
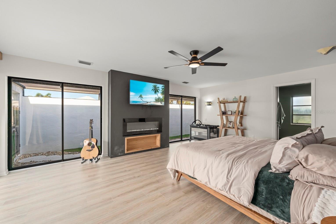
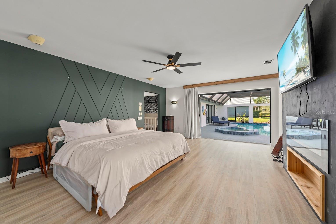
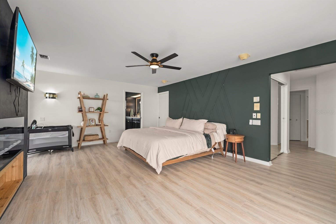
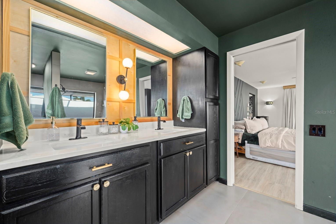
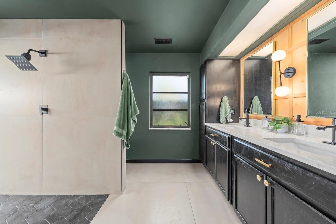
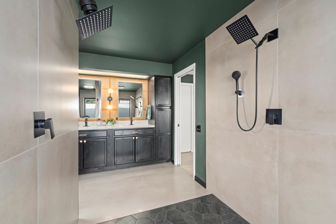
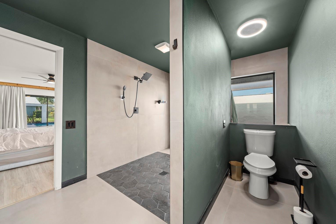
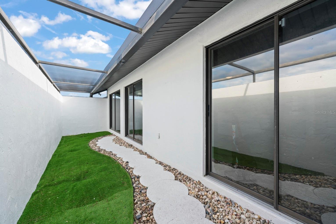
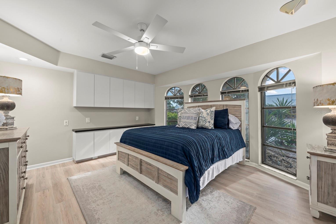
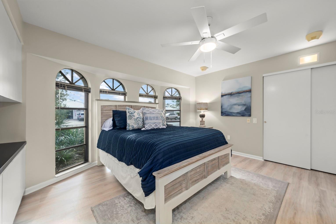
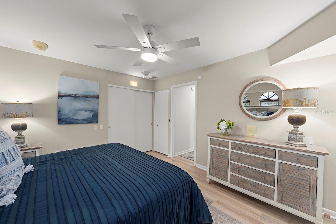
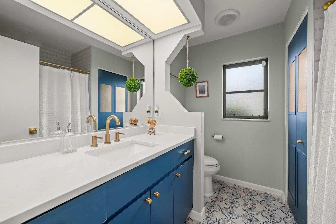
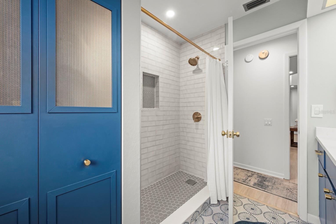
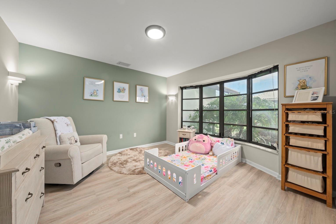
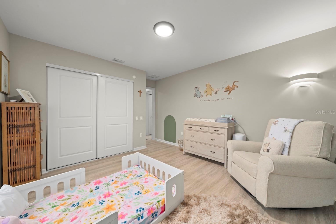
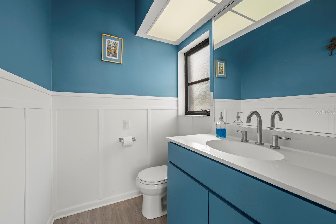
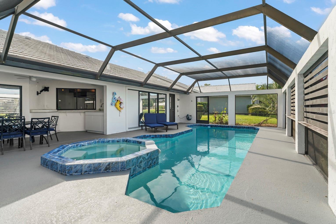
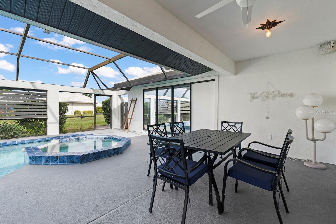
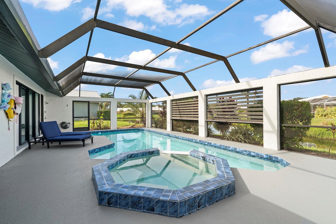
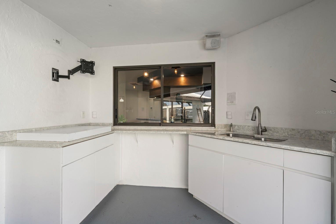
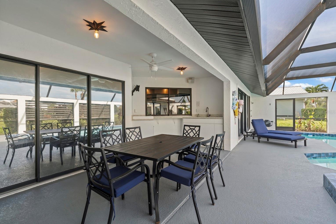
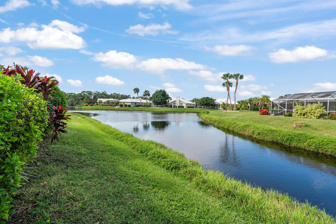
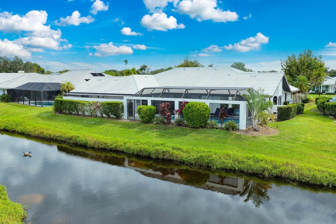
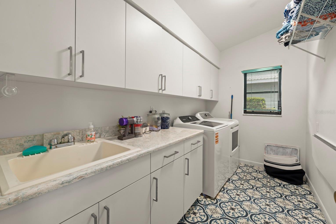
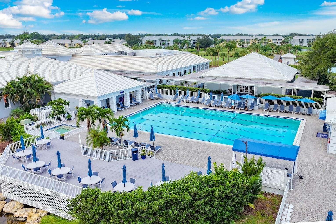
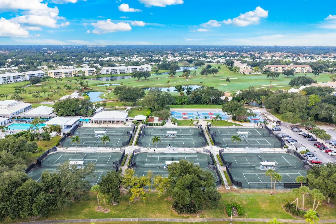
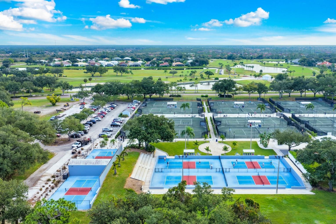
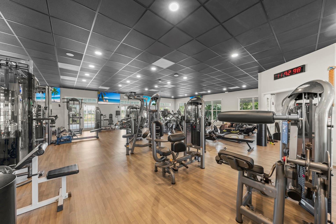
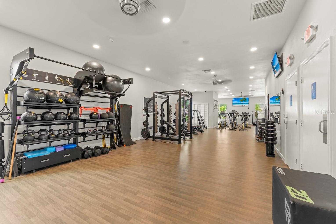
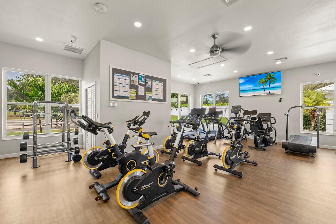
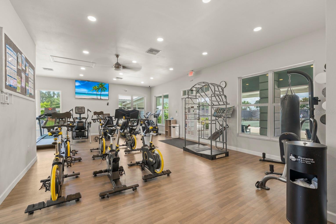
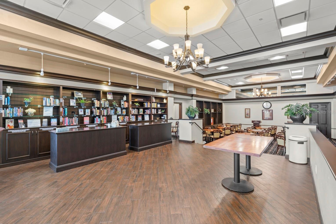
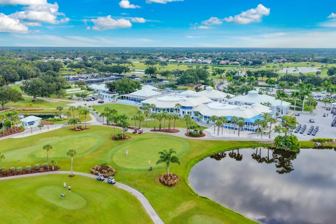
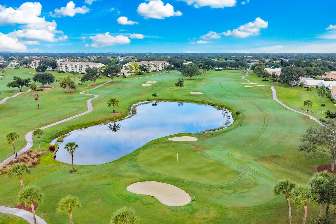
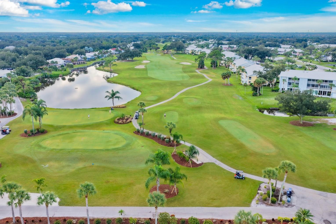
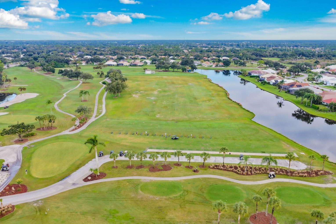
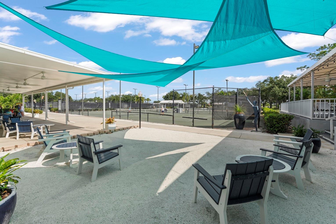
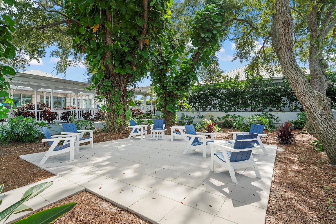
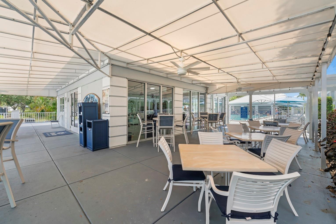
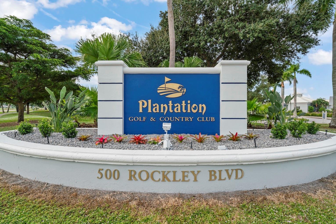
Welcome to your own PRIVATE SLICE OF PARADISE in the highly sought-after PLANTATION GOLF & COUNTRY CLUB, a PRIVATE 36-HOLE GOLF COMMUNITY! Nestled within desirable Plantation Lakes, this beautifully updated 3-BEDROOM, 2.5-BATHROOM POOL HOME with an ATTACHED 2-CAR GARAGE offers the perfect combination of comfort, privacy, and Florida living! Boasting a desirable NORTHWESTERN REAR EXPOSURE with picturesque WATER VIEWS and beautiful SUNSETS, this thoughtfully designed floor plan is an ENTERTAINER'S DREAM, featuring seamless indoor-outdoor living, a PRIVATE POOL & SPA, OUTDOOR KITCHEN, and a PRIMARY SUITE WITH ITS OWN PRIVATE GARDEN OASIS! Showcasing true PRIDE OF OWNERSH...IP, this meticulously maintained home features FRESH INTERIOR AND EXTERIOR PAINT, a FRESHLY PAINTED DRIVEWAY, refreshed landscaping, and numerous thoughtful upgrades throughout! Step inside to discover a bright, inviting interior featuring water-resistant Pergo flooring, updated LED lighting, and a spacious layout designed for entertaining. The sunken living room flows effortlessly to the expansive lanai, while the RENOVATED KITCHEN features updated appliances, stylish finishes, and a convenient pass-through window to the outdoor kitchen. The OVERSIZED PRIMARY SUITE is a private sanctuary, complete with an LED fireplace, LARGE CLOSETS, spa-inspired ensuite, and direct access to its own PRIVATE OASIS RETREAT. Two spacious guest bedrooms and a renovated guest bathroom provide comfort and privacy for visitors. Your BACKYARD OASIS awaits! Overlooking a peaceful pond, the expansive lanai features a sparkling POOL & SPA, refinished in 2022, with an updated heater and spa motor (2023) and pool pump (2024). Entertain effortlessly with your BUILT-IN OUTDOOR KITCHEN featuring a grill, additional burners, sink, and QUARTZ COUNTERTOP BAR. A renovated pool bath and outdoor shower complete this exceptional outdoor living space. Additional upgrades include 3M window film for privacy and UV protection. Beyond the home, enjoy the lifestyle of PLANTATION GOLF & COUNTRY CLUB, featuring TWO 18-HOLE CHAMPIONSHIP GOLF COURSES, clubhouse dining, tennis, swimming, and an active social atmosphere. GOLF AND SOCIAL MEMBERSHIPS ARE OPTIONAL, allowing homeowners to enjoy this beautiful community without mandatory club membership! LOCATION, LOCATION, LOCATION! Just minutes from the EVER-GROWING DOWNTOWN WELLEN PARK, enjoy waterfront dining, shopping, entertainment, farmers markets, and exciting future growth, including Benderson Development's anticipated commercial development, rumored to be named "WELLEN PARK TOWN CENTER!" Conveniently located near CoolToday Park, historic DOWNTOWN VENICE, beautiful GULF COAST BEACHES, Sarasota Memorial Hospital–Venice, and I-75. Whether you're seeking a full-time residence or seasonal Florida retreat, this exceptional property offers UPDATED INTERIORS, PRIVATE OUTDOOR LIVING, and the coveted GOLF COMMUNITY LIFESTYLE. Schedule your private showing today!

No upcoming open house dates. Check back later.
Bedrooms
- Total Bedrooms: 3
Bathrooms
- Full bathrooms: 2
- Half bathrooms: 1
Appliances
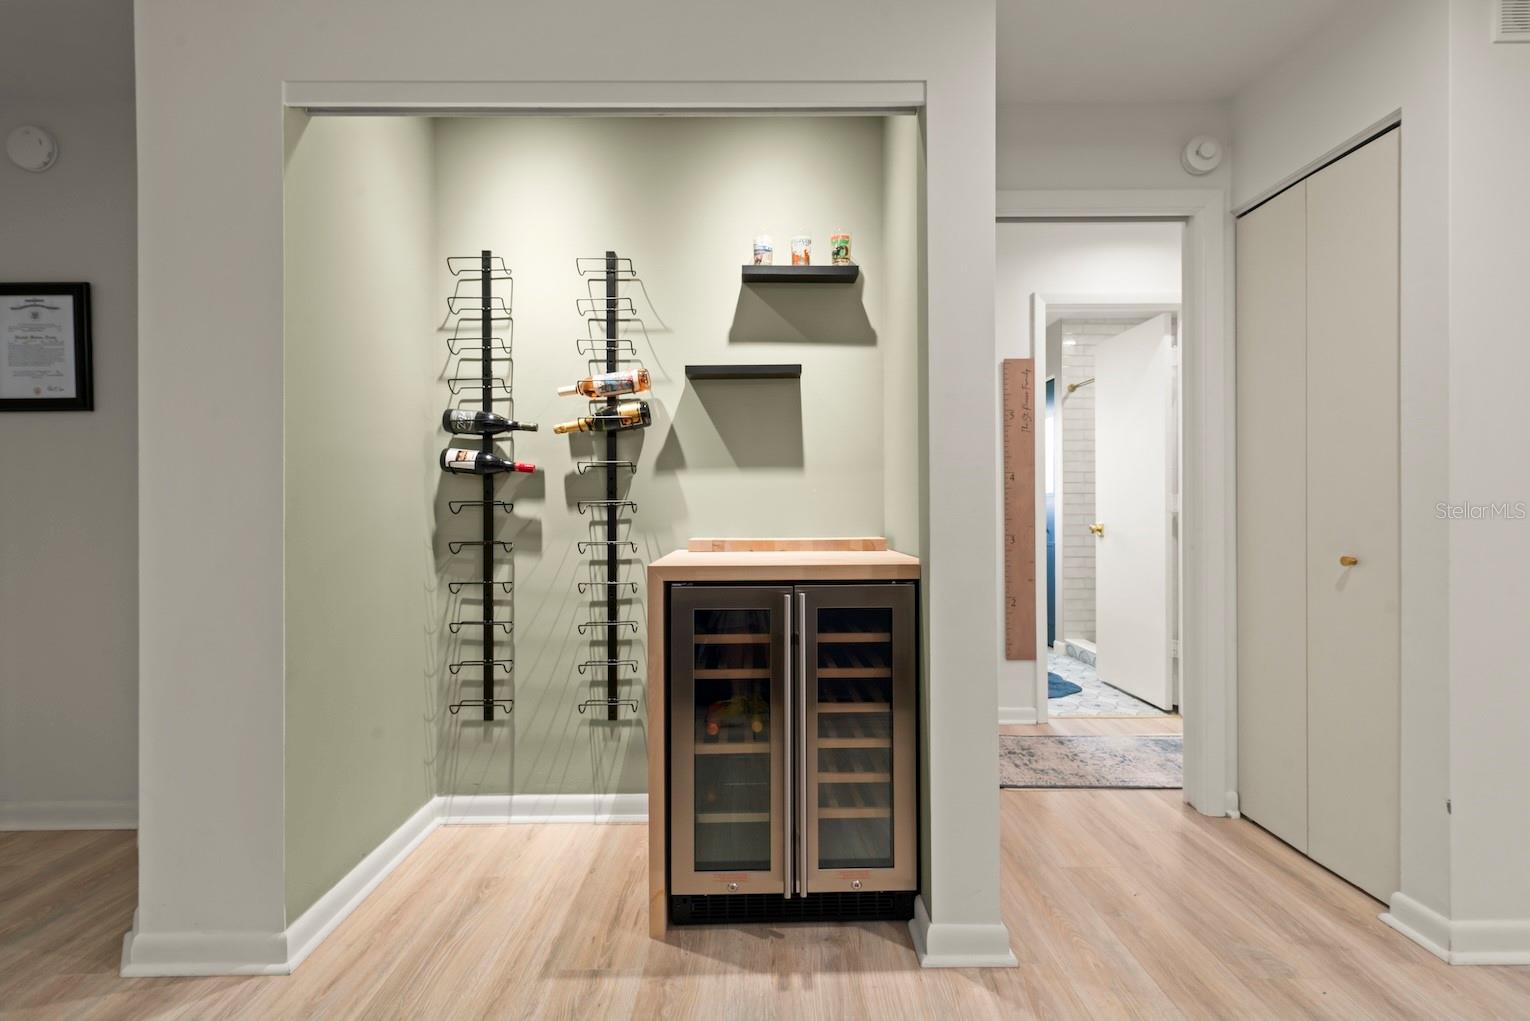
- Bar Fridge
- Built-In Oven
- Cooktop
- Dishwasher
- Disposal
- Dryer
- Exhaust Fan
- Microwave
- Range Hood
- Refrigerator
- Washer
Association
- Association Fee2: $555
- Association Fee2 Frequency: Annually
- Association Name: Advanced Management, Inc. of SWFL
- Association Phone: (941) 493- 0287
Association Amenities
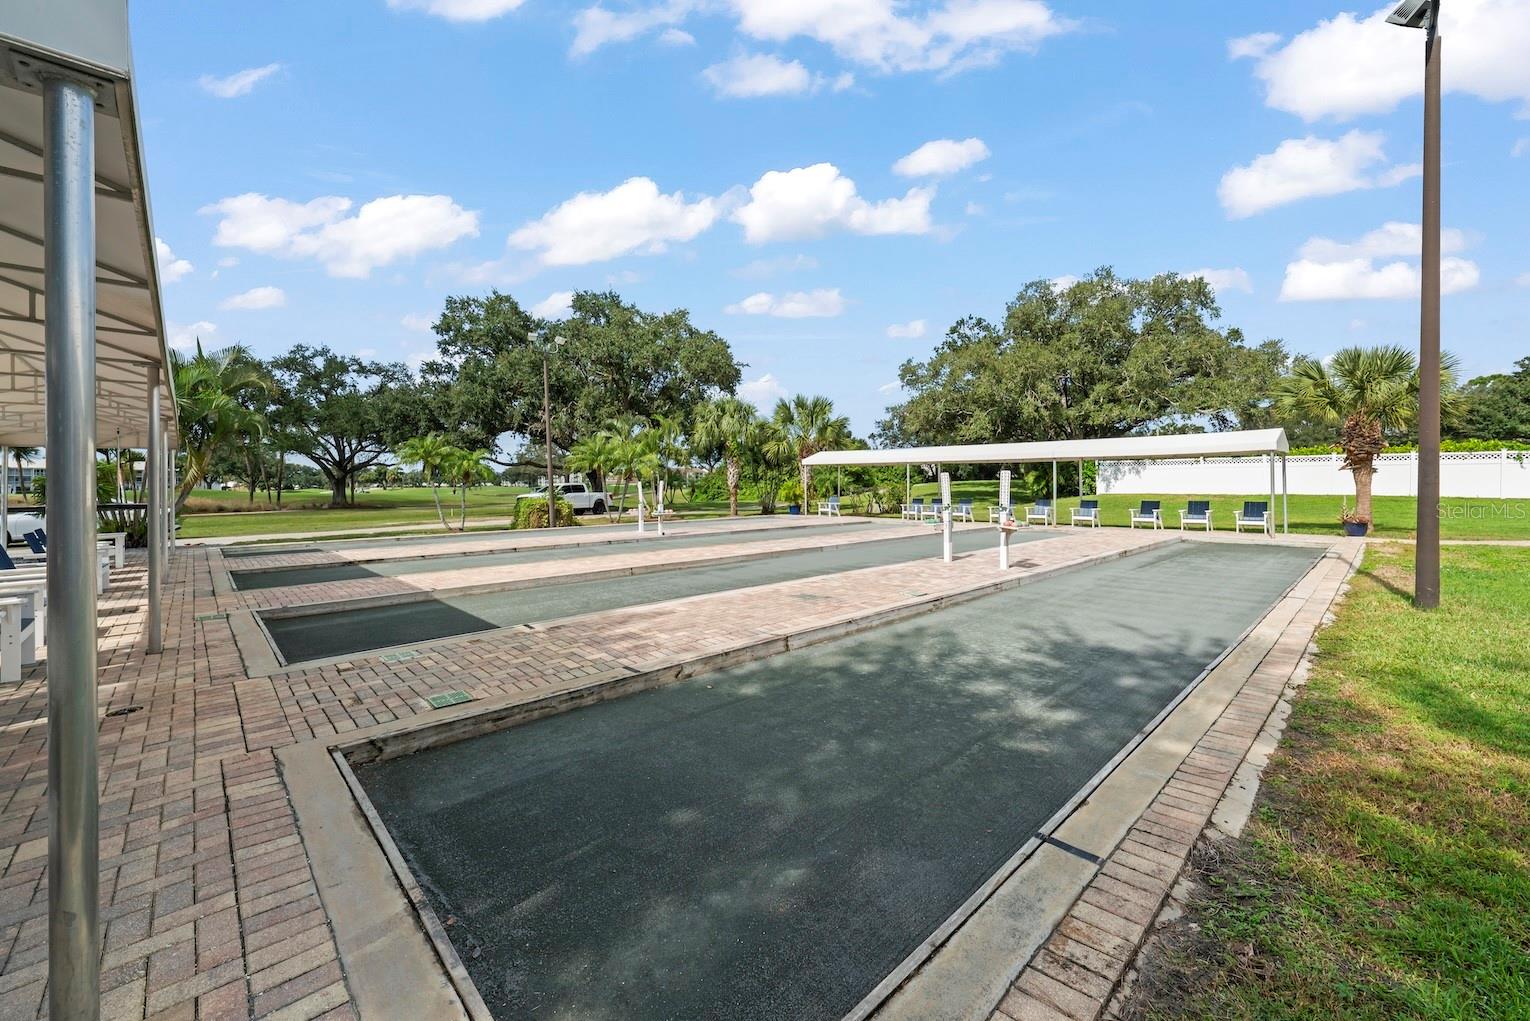
- Shuffleboard Court
Association Fee Includes
- Other
Community Features
- Clubhouse
- Deed Restrictions
- Golf Carts OK
- Golf
- Playground
- Pool
- Restaurant
- Sidewalks
- Tennis Court(s)
- Street Lights
Construction Materials
- Stucco
Cooling
- Central Air
Exterior Features
- Lighting
- Outdoor Grill
- Outdoor Shower
- Rain Gutters
Fireplace Features
- Electric
- Primary Bedroom
Flooring
- Laminate
- Tile
- Vinyl
Foundation Details
- Slab
Heating
- Central
- Electric
Interior Features
- Ceiling Fans(s)
- Coffered Ceiling(s)
- Dry Bar
- High Ceilings
- Kitchen/Family Room Combo
- Open Floorplan
- Primary Bedroom Main Floor
- Stone Counters
- Thermostat
- Tray Ceiling(s)
- Vaulted Ceiling(s)
- Walk-In Closet(s)
- Wet Bar
- Window Treatments
Laundry Features
- Laundry Room
Levels
- One
Other Equipment
- Irrigation Equipment
Pets Allowed
- Yes
Pool Features
- In Ground
- Gunite
- Heated
Road Surface Type
- Paved
Roof
- Tile
Sewer
- Public Sewer
Spa Features
- Heated
- In Ground
Utilities
- Cable Available
- Electricity Connected
- Phone Available
- Propane
- Public
- Sewer Connected
- Sprinkler Well
- Underground Utilities
- Water Connected
View
- Water
Waterfront Features
- Pond
WaterSource
- Public
Rooms
- Living Room
- Dining Room
- Kitchen
- Great Room
- Dinette
- Primary Bedroom
- Primary Bathroom
- Bedroom 2
- Bedroom 3
- Laundry
- Bathroom 2
- Bathroom 3

DOWNING FRYE REALTY, INC.
239-261-2244
Data Source: Stellar MLS
MLS#: C7533324
Data Source Copyright: © 2026 Stellar MLS All rights reserved.
This property was listed on 11/12/2026 and last updated as of 11/12/2026 12:46:11 PM. OSI IDX updated the data from Stellar MLS on 11/12/2026 at 6:24 AM. This information is for your personal, non-commercial use and may not be used for any purpose other than to identify prospective properties you may be interested in purchasing. Display of MLS data is usually deemed reliable but is NOT guaranteed accurate by the MLS. Buyers are responsible for verifying the accuracy of all information and should investigate the data themselves or retain appropriate professionals. Information from sources other than the Listing Agent may have been included in the MLS data. Unless otherwise specified in writing, Broker/Agent has not and will not verify any information obtained from other sources. The Broker/Agent providing the information contained herein may or may not have been the Listing and/or Selling Agent.
Your Search Results
© 2026 RE/MAX Select Group
DMCA Notice | Terms & Services | Privacy Policy | Accessibility Statement
EQUAL HOUSING OPPORTUNITY


RE/MAX Select Group
900 East Atlantic Ave, Suite 10, Delray Beach, FL 33483
Mobile: (561) 350-0154
freeman3225@gmail.com

