5
bedrooms
4
baths
2,693
sq ft
$223
price per sf
Single Family
property type
Today
time on site
2026
yr. built
7,711 sq ft
lot size
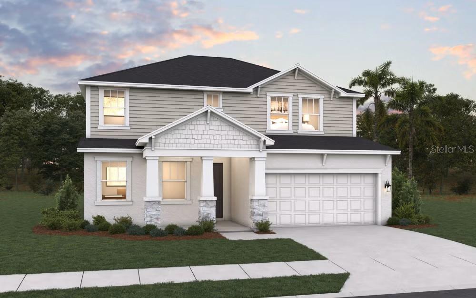
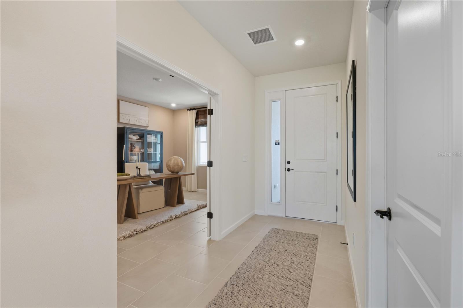
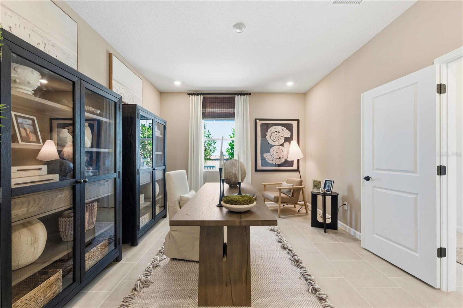
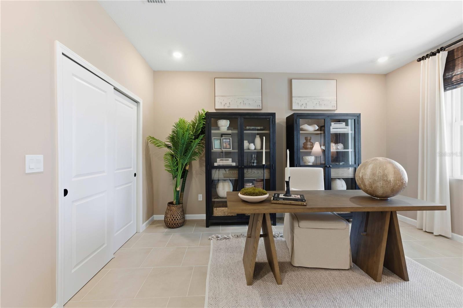
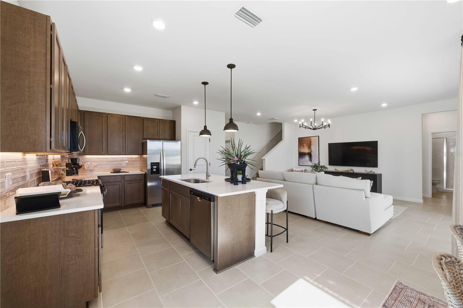
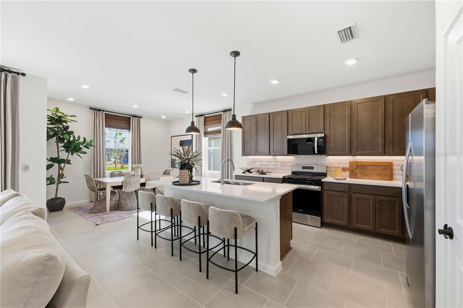
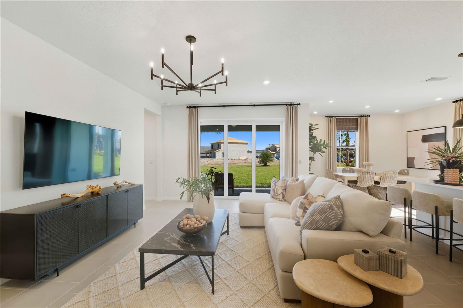
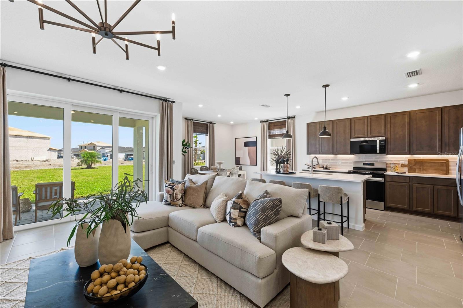
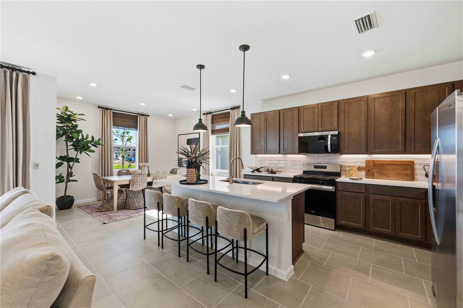
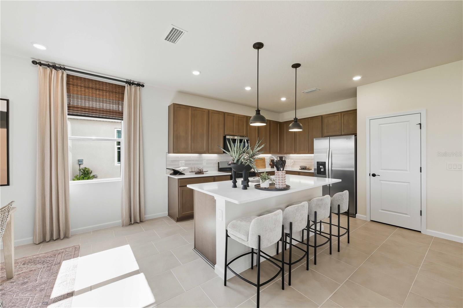
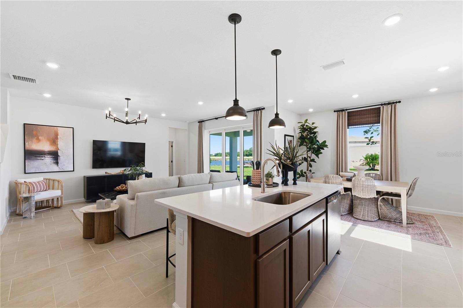
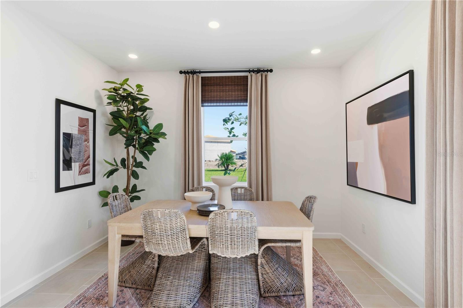
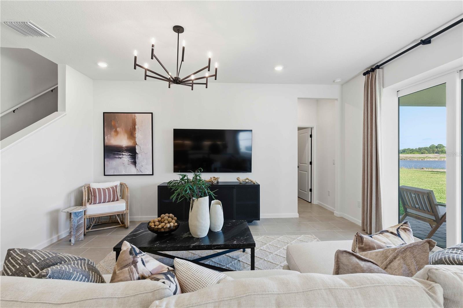
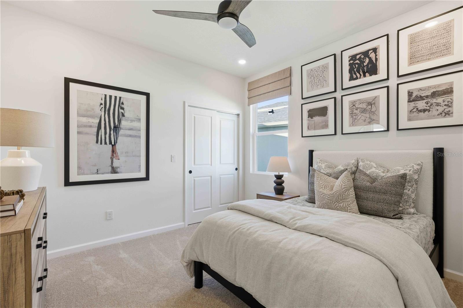
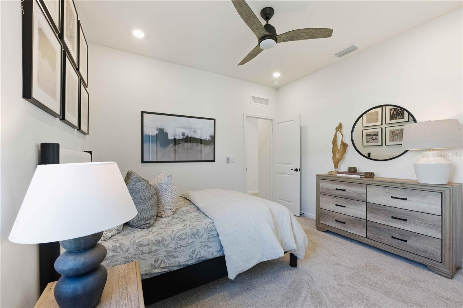
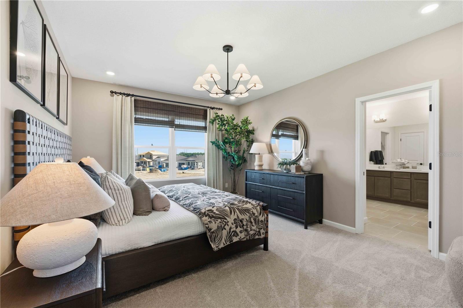
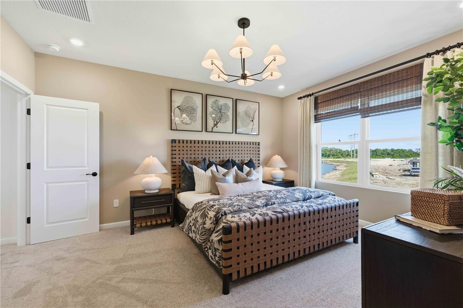
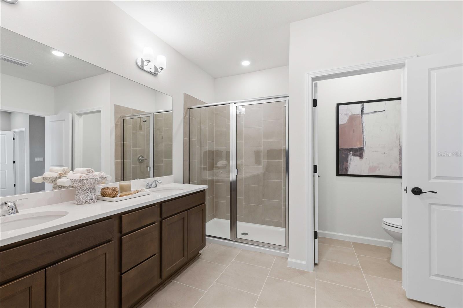
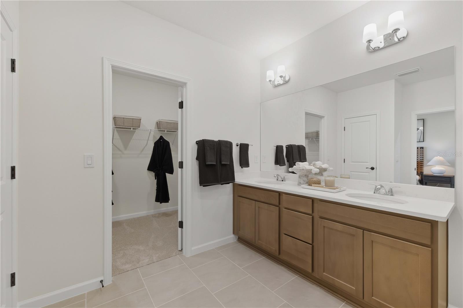
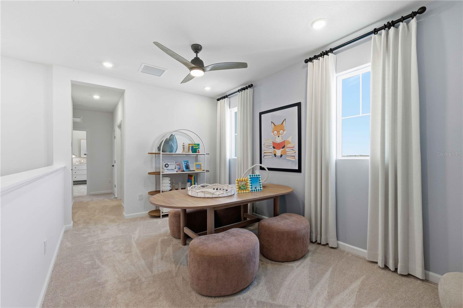
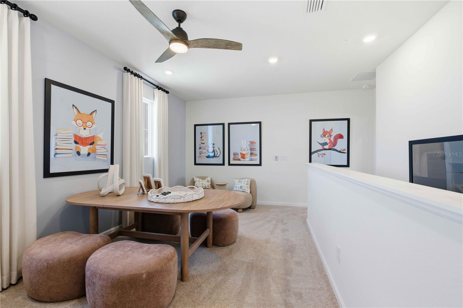
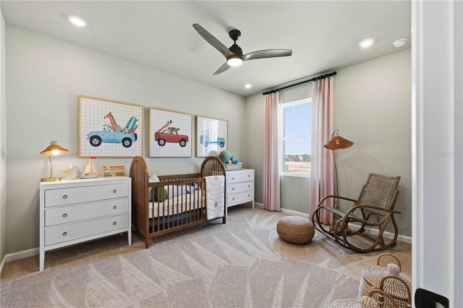
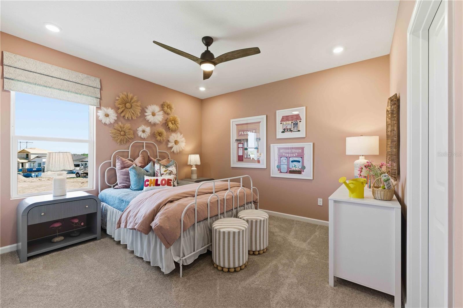
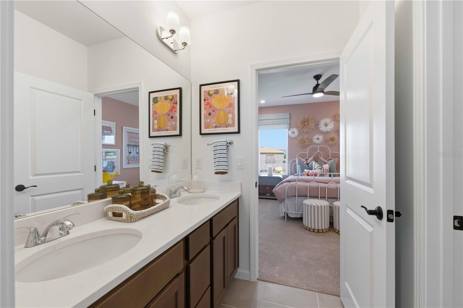
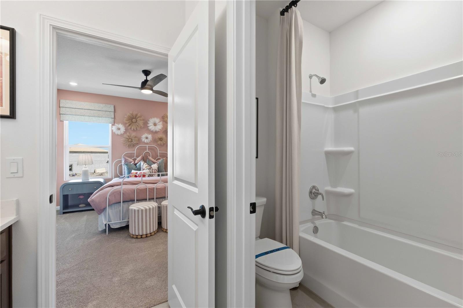
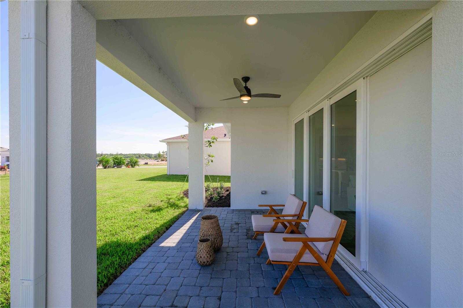
Virtually Staged. Under Construction. Discover elevated new construction at 3126 Fishpond Lane in Weslyn Park. The thoughtfully designed Winston II offers 2,531 square feet with five bedrooms, four full baths and a spacious bonus room, providing exceptional flexibility for guests, a home office or multigenerational living. The first-floor guest suite features a private bath and walk-in shower. At the heart of the home, the gourmet kitchen showcases 42-inch painted cabinetry with crown molding, Arctic White quartz countertops, a designer tile backsplash, stainless-steel appliances, a cooktop, wall oven and oversized single-basin sink. Durable wood-look laminate floorin...g extends through the foyer, family room, kitchen and staircase. The luxurious primary bath creates a spa-like retreat with a ceiling-mounted rain shower, dual shower heads, a wall niche, semi-frameless glass enclosure and tile extending to the ceiling. Additional highlights include 9-foot-4-inch ceilings, an 8-foot entry door, upgraded lighting, quartz countertops in every bath, whole-house gutters and built-in low-voltage wiring.

No upcoming open house dates. Check back later.
Bedrooms
- Total Bedrooms: 5
Bathrooms
- Full bathrooms: 4
Appliances
- Built-In Oven
- Cooktop
- Dishwasher
- Electric Water Heater
- Exhaust Fan
- Microwave
- Range Hood
Architectural Style
- Craftsman
Association
- Association Fee: $422
- Association Fee Frequency: Monthly
- Association Name: Artemis Lifestyles
- Association Phone: 407-725-4830
Association Amenities
- Fence Restrictions
- Park
- Playground
- Pool
- Trail(s)
Association Fee Includes
- Pool
- Internet
- Recreational Facilities
Community Features
- Deed Restrictions
- Park
- Playground
- Pool
- Sidewalks
- Street Lights
Construction Materials
- Cement Siding
- Frame
Cooling
- Central Air
Exterior Features
- Lighting
- Rain Gutters
- Sidewalk
Flooring
- Carpet
- Ceramic Tile
- Laminate
Foundation Details
- Slab
Heating
- Central
- Electric
- Heat Pump
Horse Amenities
- None
Interior Features
- Carbon Monoxide Detector(s)
- High Ceilings
- Kitchen/Family Room Combo
- Open Floorplan
- Primary Bedroom Upstairs
- Split Bedroom
- Stone Counters
- Thermostat
- Walk-In Closet(s)
Laundry Features
- Electric Dryer Hookup
- Inside
- Laundry Room
- Washer Hookup
Levels
- Two
Lot Features
- Cleared
- Corner Lot
- Landscaped
- Oversized Lot
- Sidewalk
- Paved
Other Equipment
- Irrigation Equipment
Parking Features
- Driveway
- Garage Door Opener
Patio and Porch Features
- Covered
- Front Porch
- Rear Porch
Pets Allowed
- Yes
Pool Features
- In Ground
Property Condition
- Under Construction
Road Responsibility
- Public Maintained Road
Road Surface Type
- Asphalt
Roof
- Shingle
Security Features
- Smoke Detector(s)
Sewer
- Public Sewer
Utilities
- Cable Available
- Electricity Available
- Fire Hydrant
- Phone Available
- Public
- Sewer Available
- Sprinkler Meter
- Underground Utilities
- Water Available
WaterSource
- Public
Window Features
- Carbon Mono/Detector
- Double Pane Windows
- Insulated Windows
- Low-Emissivity Windows
Rooms
- Primary Bedroom
- Bedroom 2
- Bedroom 3
- Bedroom 4
- Bedroom 5
- Bonus Room
- Dining Room
- Living Room
- Kitchen

OLYMPUS EXECUTIVE REALTY INC
mls@oerfl.com
Data Source: Stellar MLS
MLS#: G5120140
Data Source Copyright: © 2026 Stellar MLS All rights reserved.
This property was listed on 11/12/2026 and last updated as of 11/12/2026 12:28:10 PM. OSI IDX updated the data from Stellar MLS on 11/12/2026 at 5:08 AM. This information is for your personal, non-commercial use and may not be used for any purpose other than to identify prospective properties you may be interested in purchasing. Display of MLS data is usually deemed reliable but is NOT guaranteed accurate by the MLS. Buyers are responsible for verifying the accuracy of all information and should investigate the data themselves or retain appropriate professionals. Information from sources other than the Listing Agent may have been included in the MLS data. Unless otherwise specified in writing, Broker/Agent has not and will not verify any information obtained from other sources. The Broker/Agent providing the information contained herein may or may not have been the Listing and/or Selling Agent.
Your Search Results
© 2026 RE/MAX Select Group
DMCA Notice | Terms & Services | Privacy Policy | Accessibility Statement
EQUAL HOUSING OPPORTUNITY


RE/MAX Select Group
900 East Atlantic Ave, Suite 10, Delray Beach, FL 33483
Mobile: (561) 350-0154
freeman3225@gmail.com

