284 Intrepid Way
Melbourne, FL 32903
For Sale - Active
offered at $350,000
2
bedrooms
2
baths
1,275
sq ft
$275
price per sf
Condo/Townhouse
property type
Today
time on site
2002
yr. built
1,742 sq ft
lot size
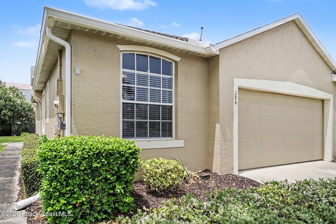
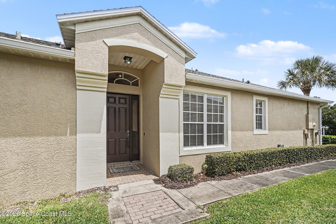
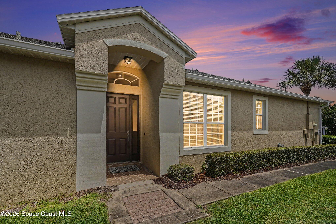
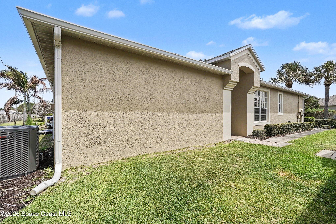
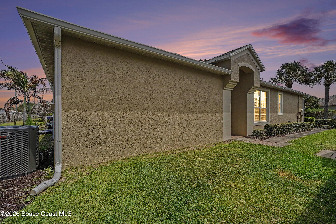
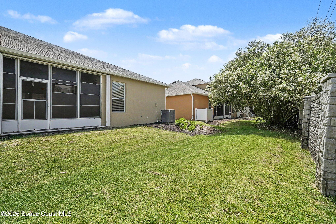
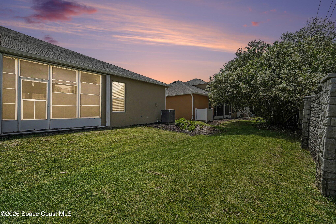
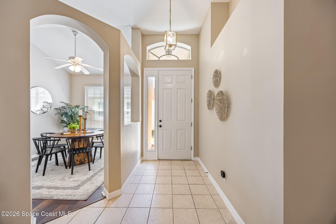
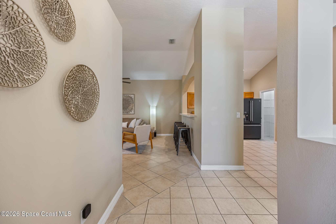
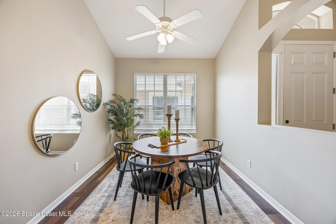
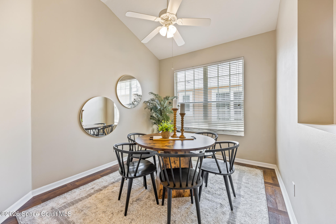
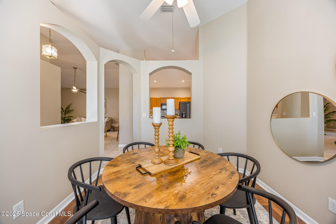
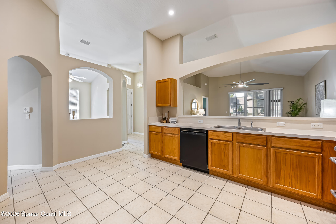
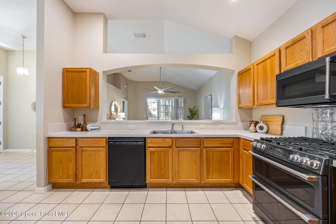
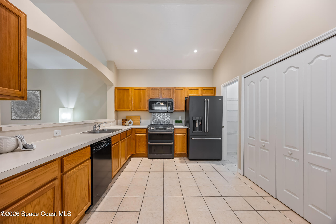
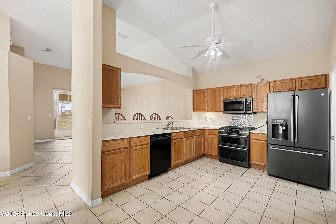
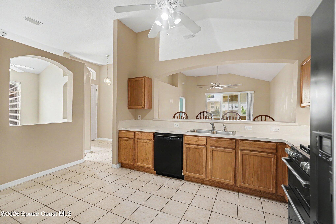
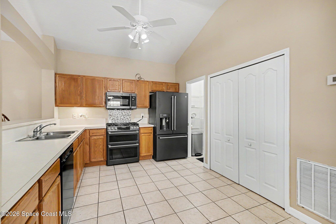
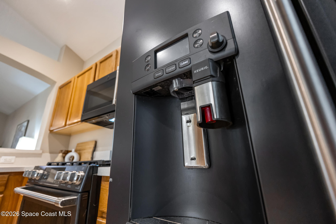
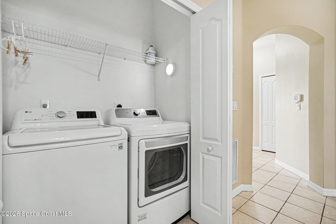
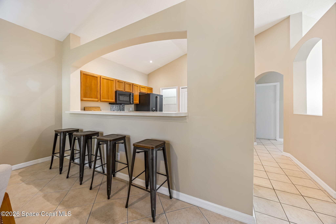
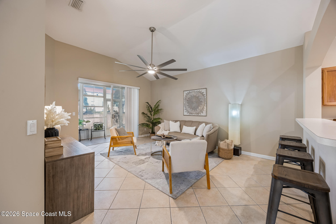
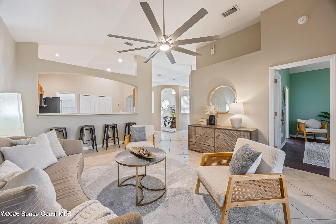
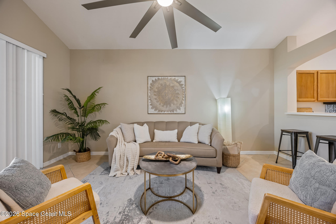
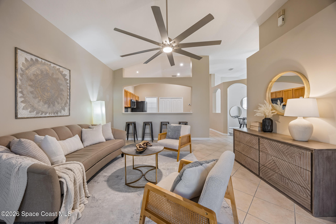
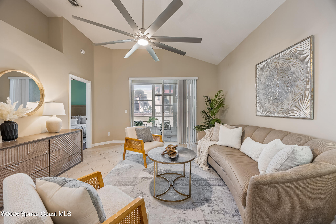
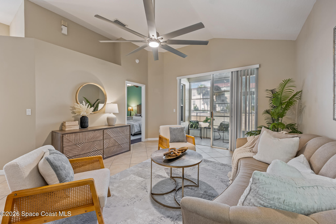
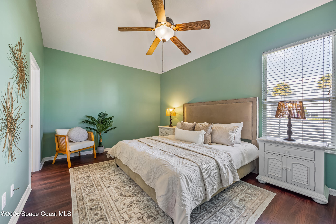
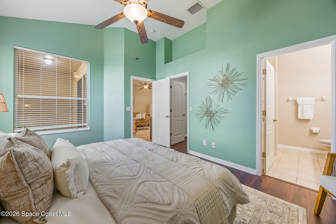
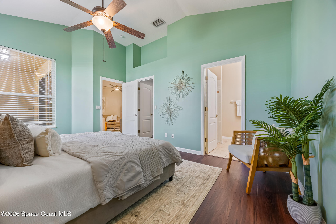
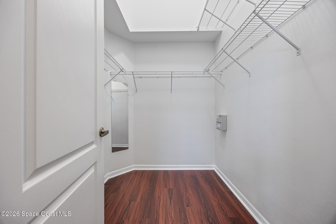
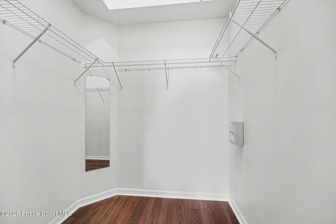
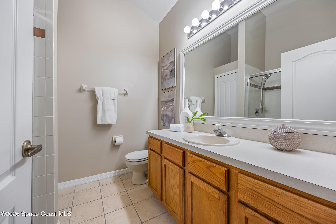
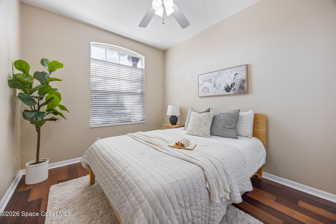
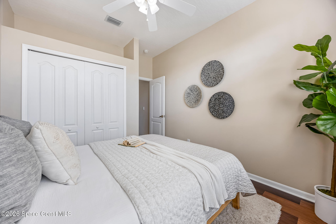
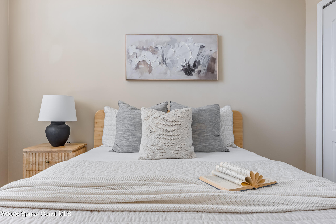
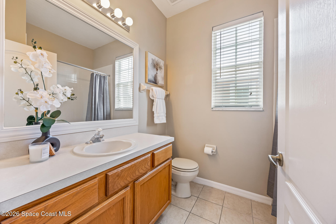
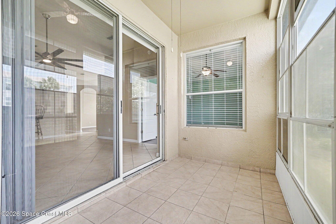
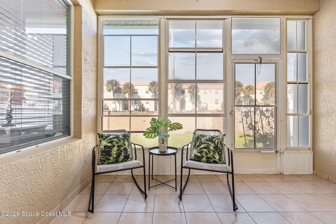
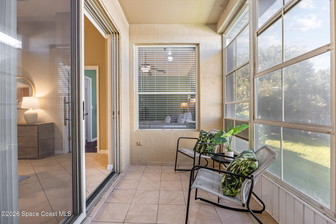
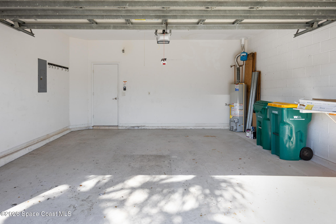
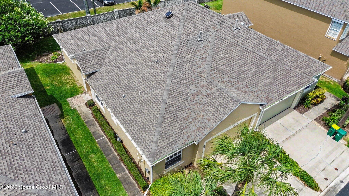
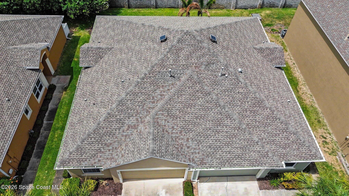
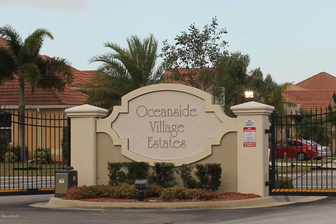
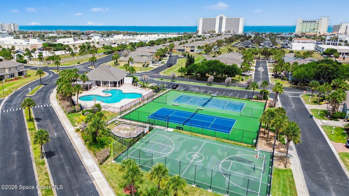
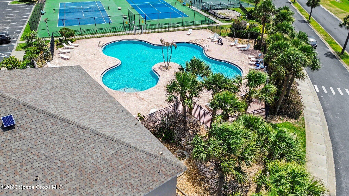
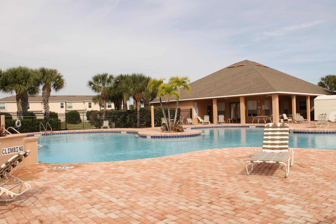
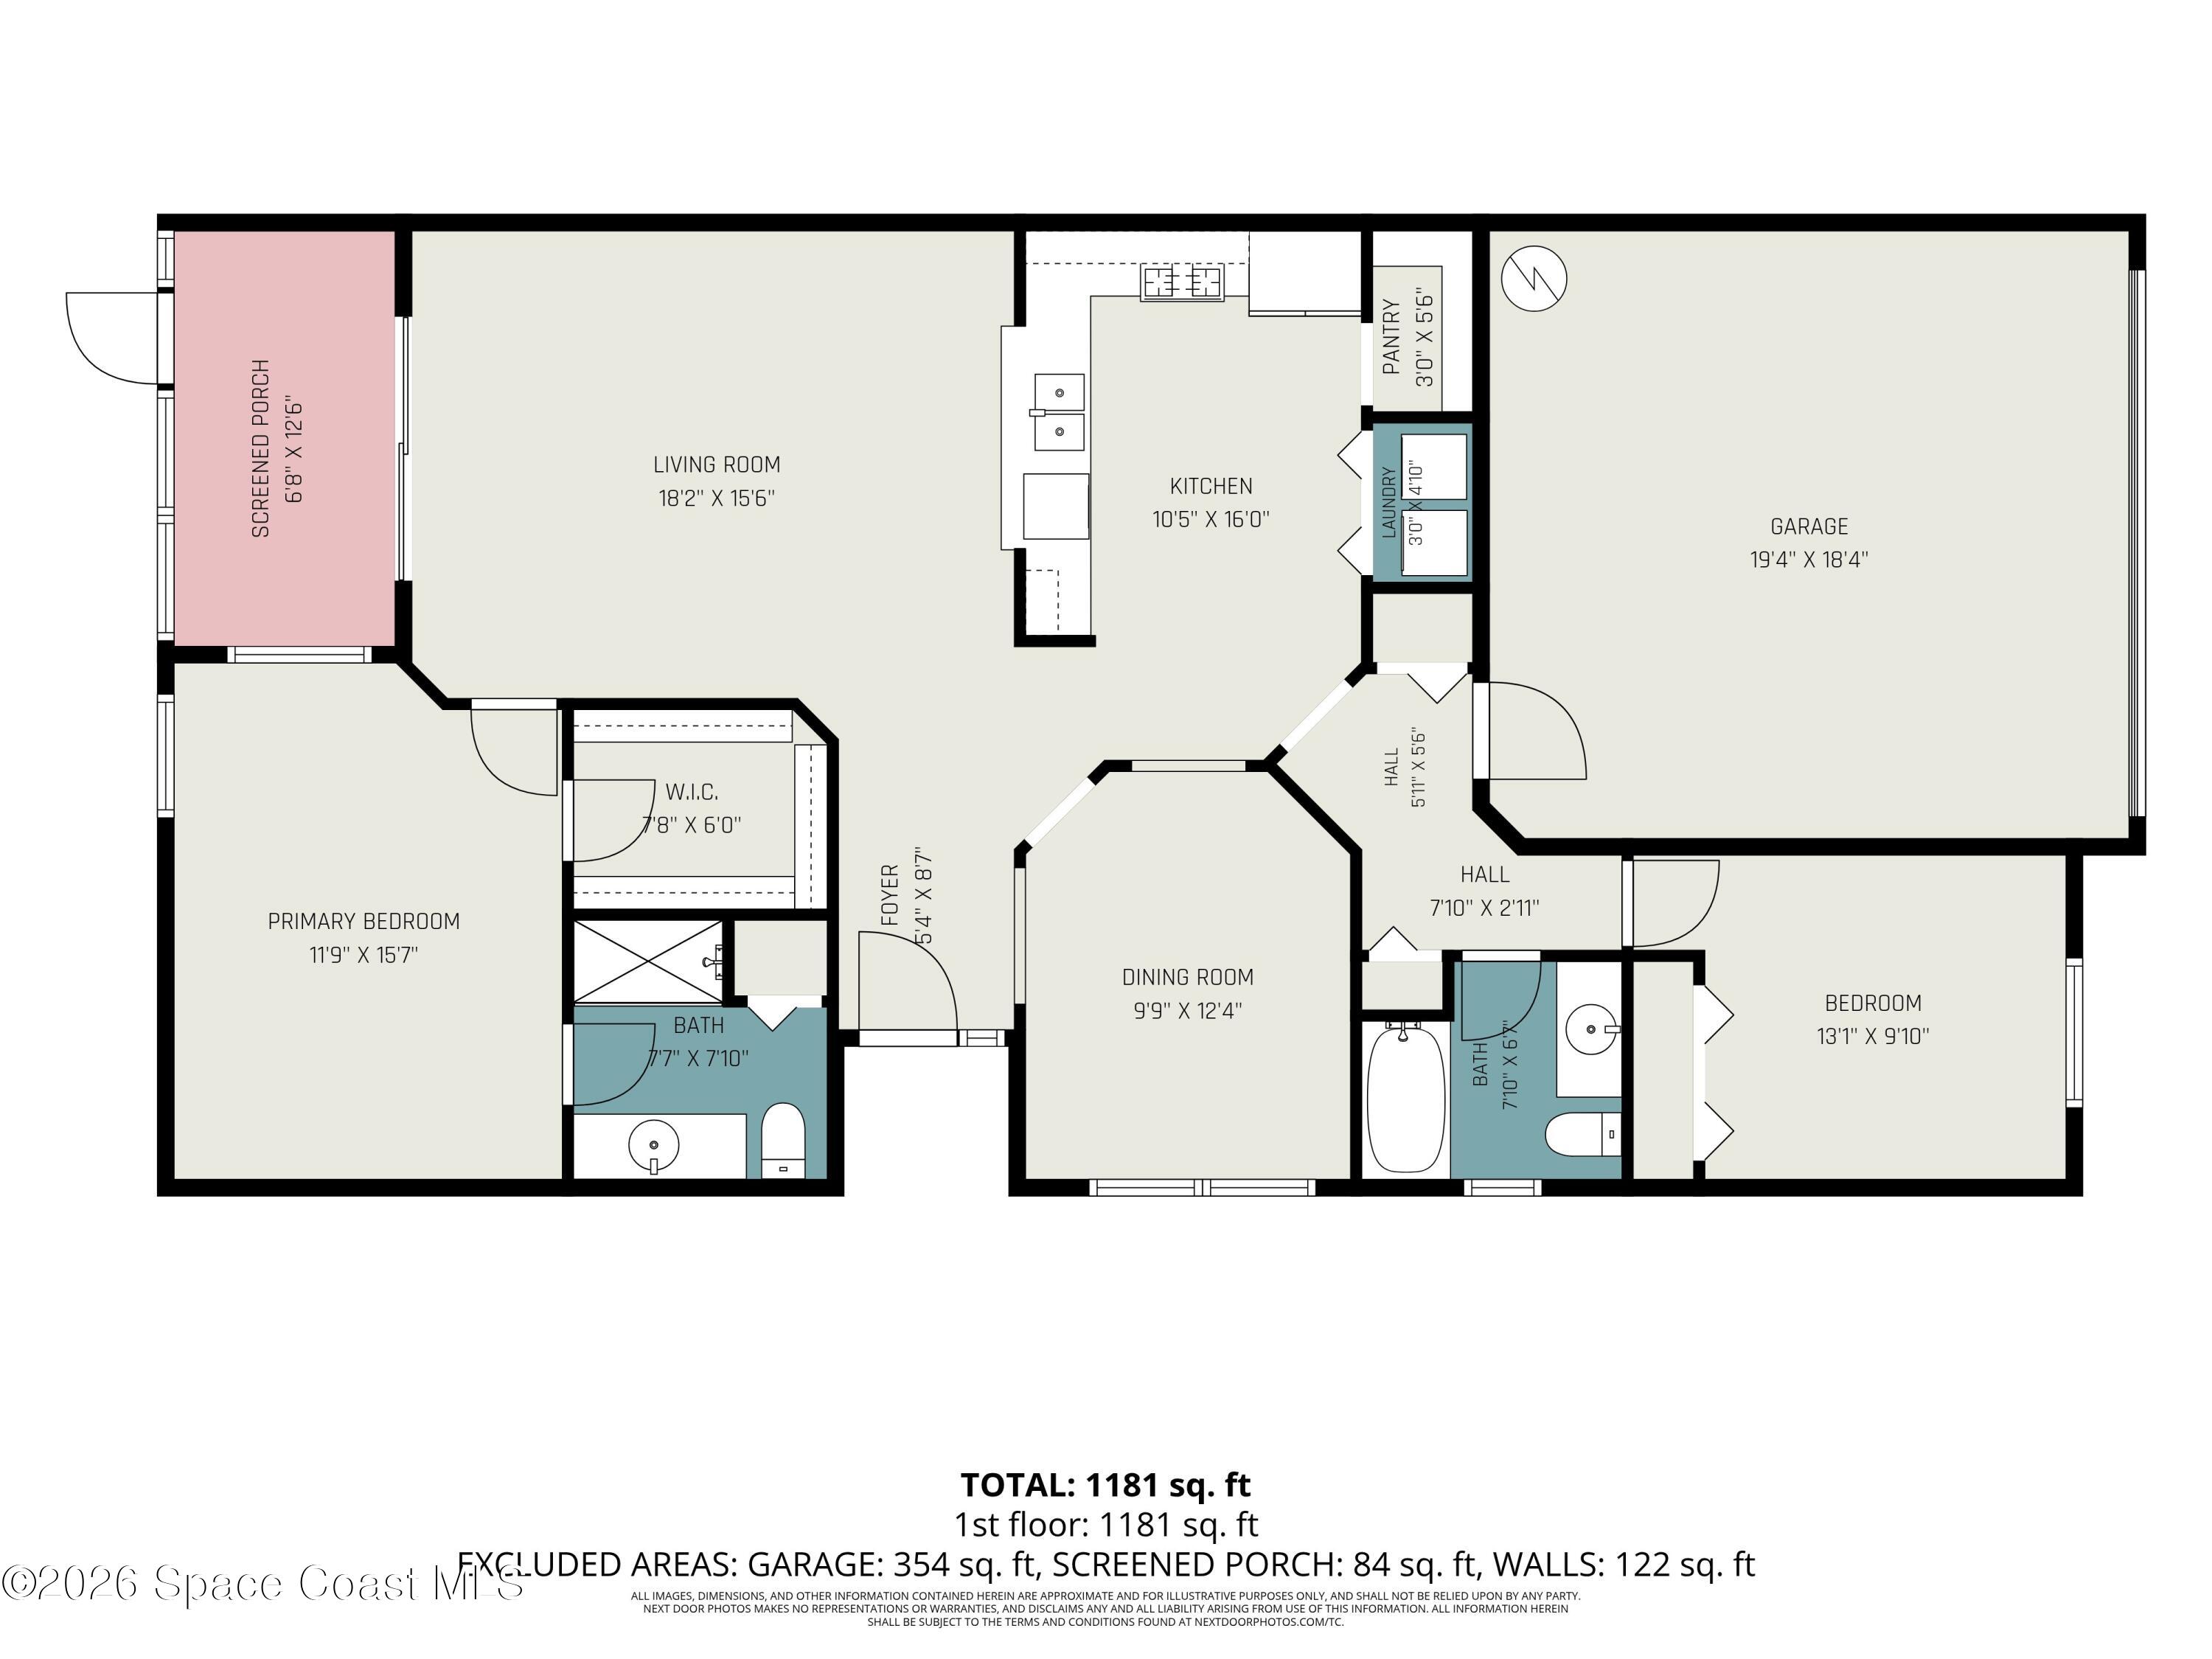
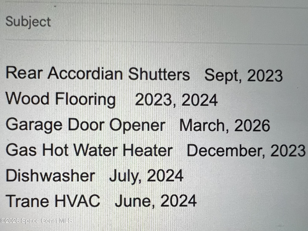
Beautifully maintained 2-bedroom, 2-bath beachside townhome with attached 2-car garage in the desirable gated community of Ocean Side Village. Just steps from the sand, this home offers the ultimate casual lifestyle without the hassle of oceanfront maintenance. Step inside to an open, bright, welcoming layout. The spacious living area flows effortlessly into the dining space and kitchen. The well-appointed kitchen features ample counter space and modern appliances which include a gas range, French door refrigerator with built in Keurig, microwave and dishwasher. Indoor laundry. The primary suite includes a private bathroom and spacious walk in closet. The screened r...ear lanai features vinyl windows and accordion shutters. HOA covers exterior structural and flood insurance, reserves for roof and exterior paint, lawn/landscape maintenance, irrigation and community amenities, which include: clubhouse with billiard room and kitchen, pool, tennis and basketball courts. On site management. Vacant and easy to show on ELB. Appointment required.

No upcoming open house dates. Check back later.
Bedrooms
- Total Bedrooms: 2
Bathrooms
- Full bathrooms: 2
Appliances
- Dishwasher
- Disposal
- Dryer
- Gas Range
- Gas Water Heater
- Ice Maker
- Microwave
- Refrigerator
- Washer
Architectural Style
- Traditional
Association
- Association Fee: $1,551
- Association Fee Frequency: Quarterly
- Association Name: Ocean Side Village HOA
- Association Phone: 321-777-1603
Association Amenities
- Basketball Court
- Clubhouse
- Maintenance Grounds
- Maintenance Structure
- Management - Full Time
- Playground
- Pool
- Security
- Tennis Court(s)
- Management - On Site
Association Fee Includes
- Insurance
- Maintenance Grounds
- Maintenance Structure
Community Features
- Gated
- Sidewalks
- Street Lights
Construction Materials
- Block
- Stucco
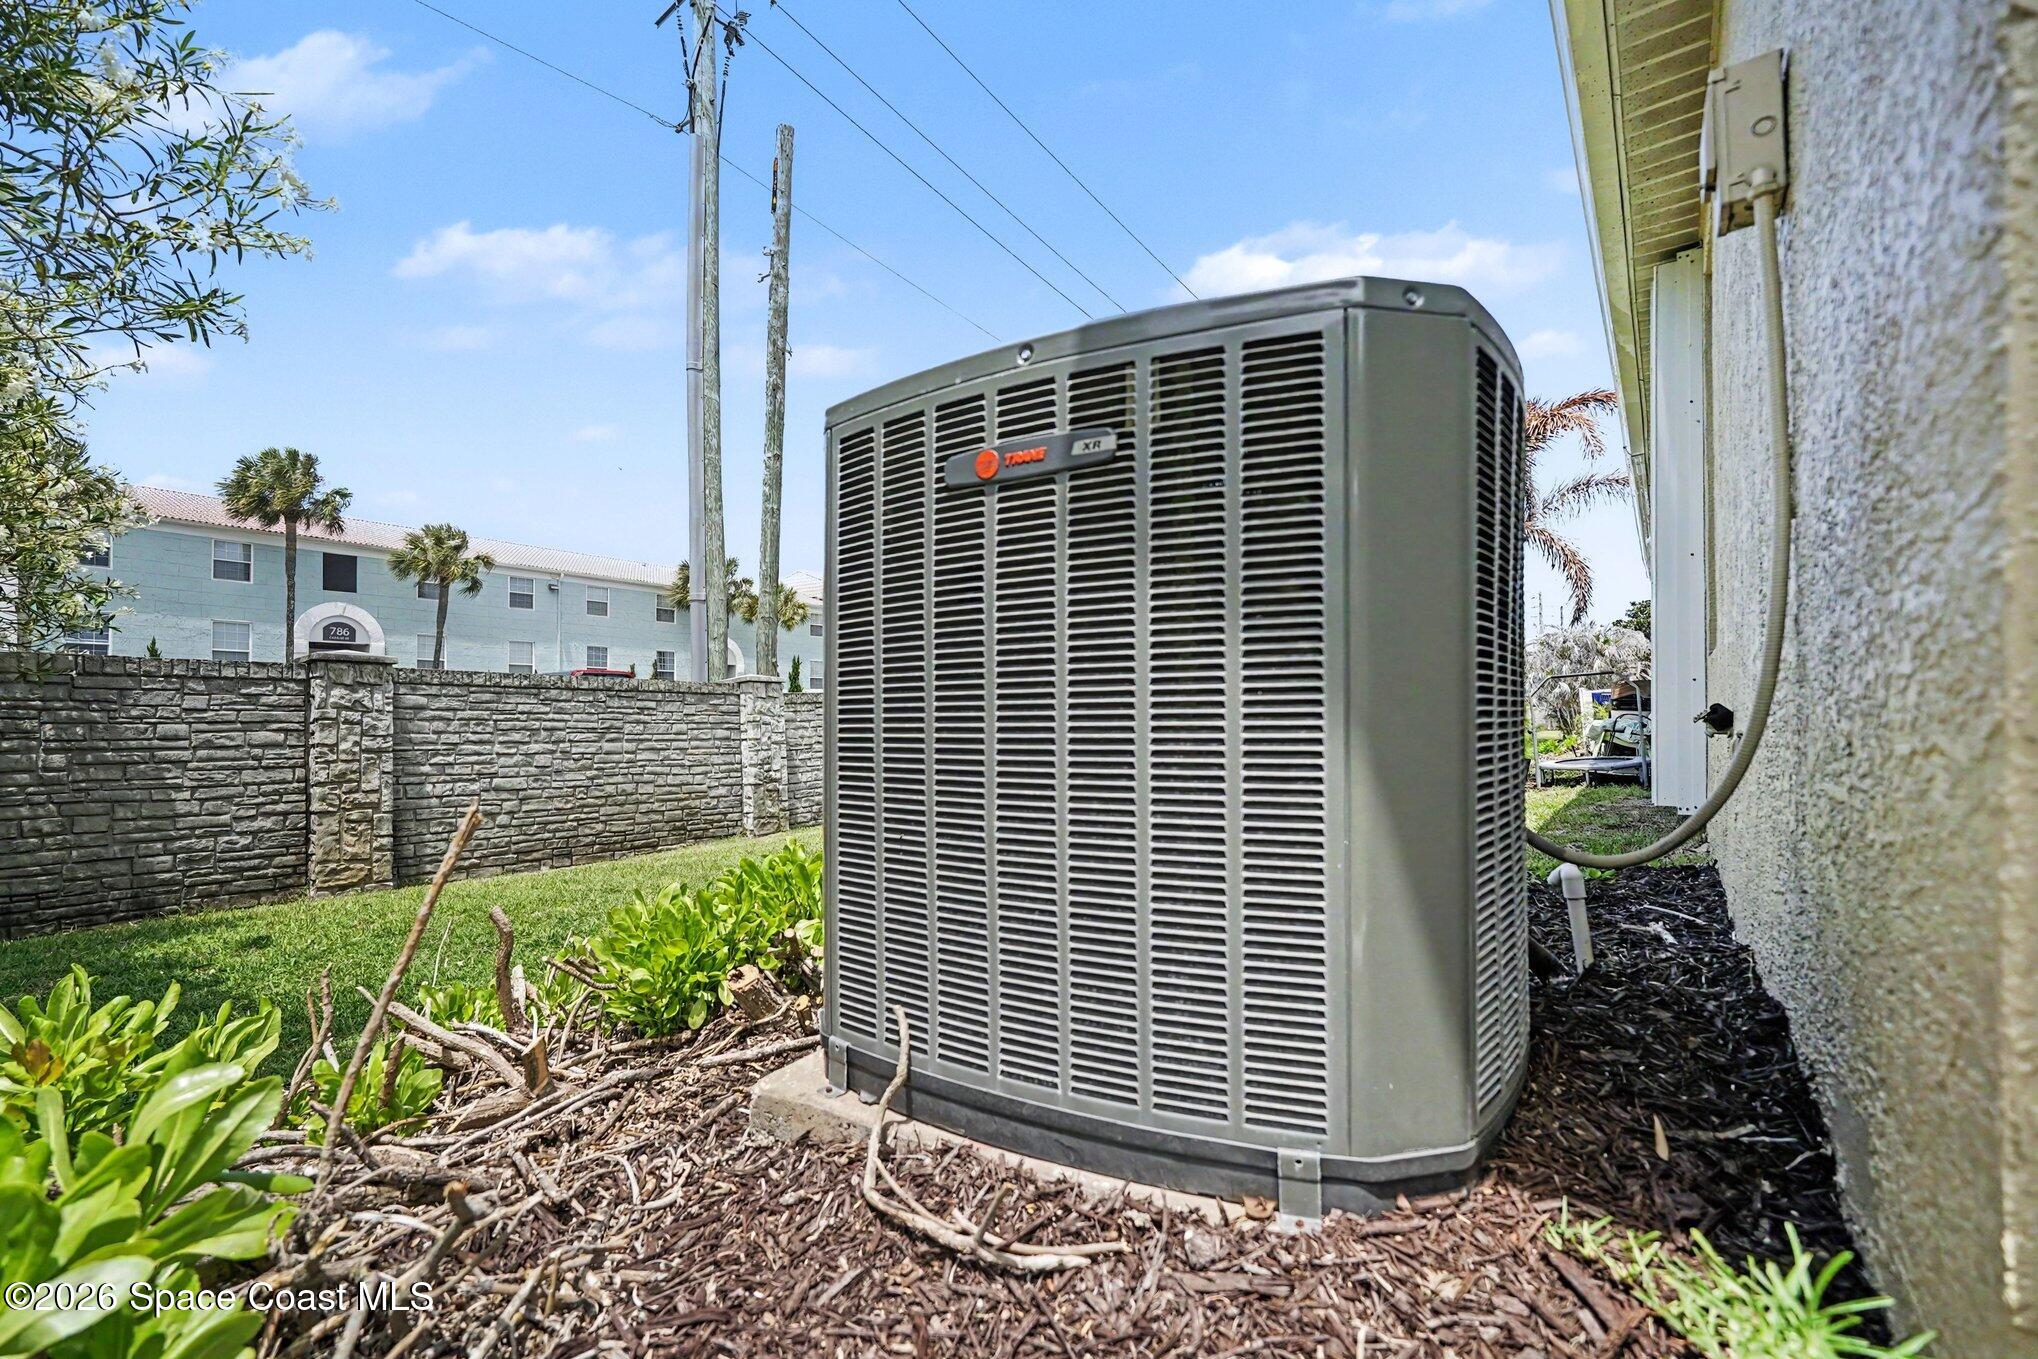
Cooling
- Central Air
Flooring
- Tile
Heating
- Central
Interior Features
- Breakfast Bar
- Ceiling Fan(s)
- Eat-in Kitchen
- Entrance Foyer
- Open Floorplan
- Pantry
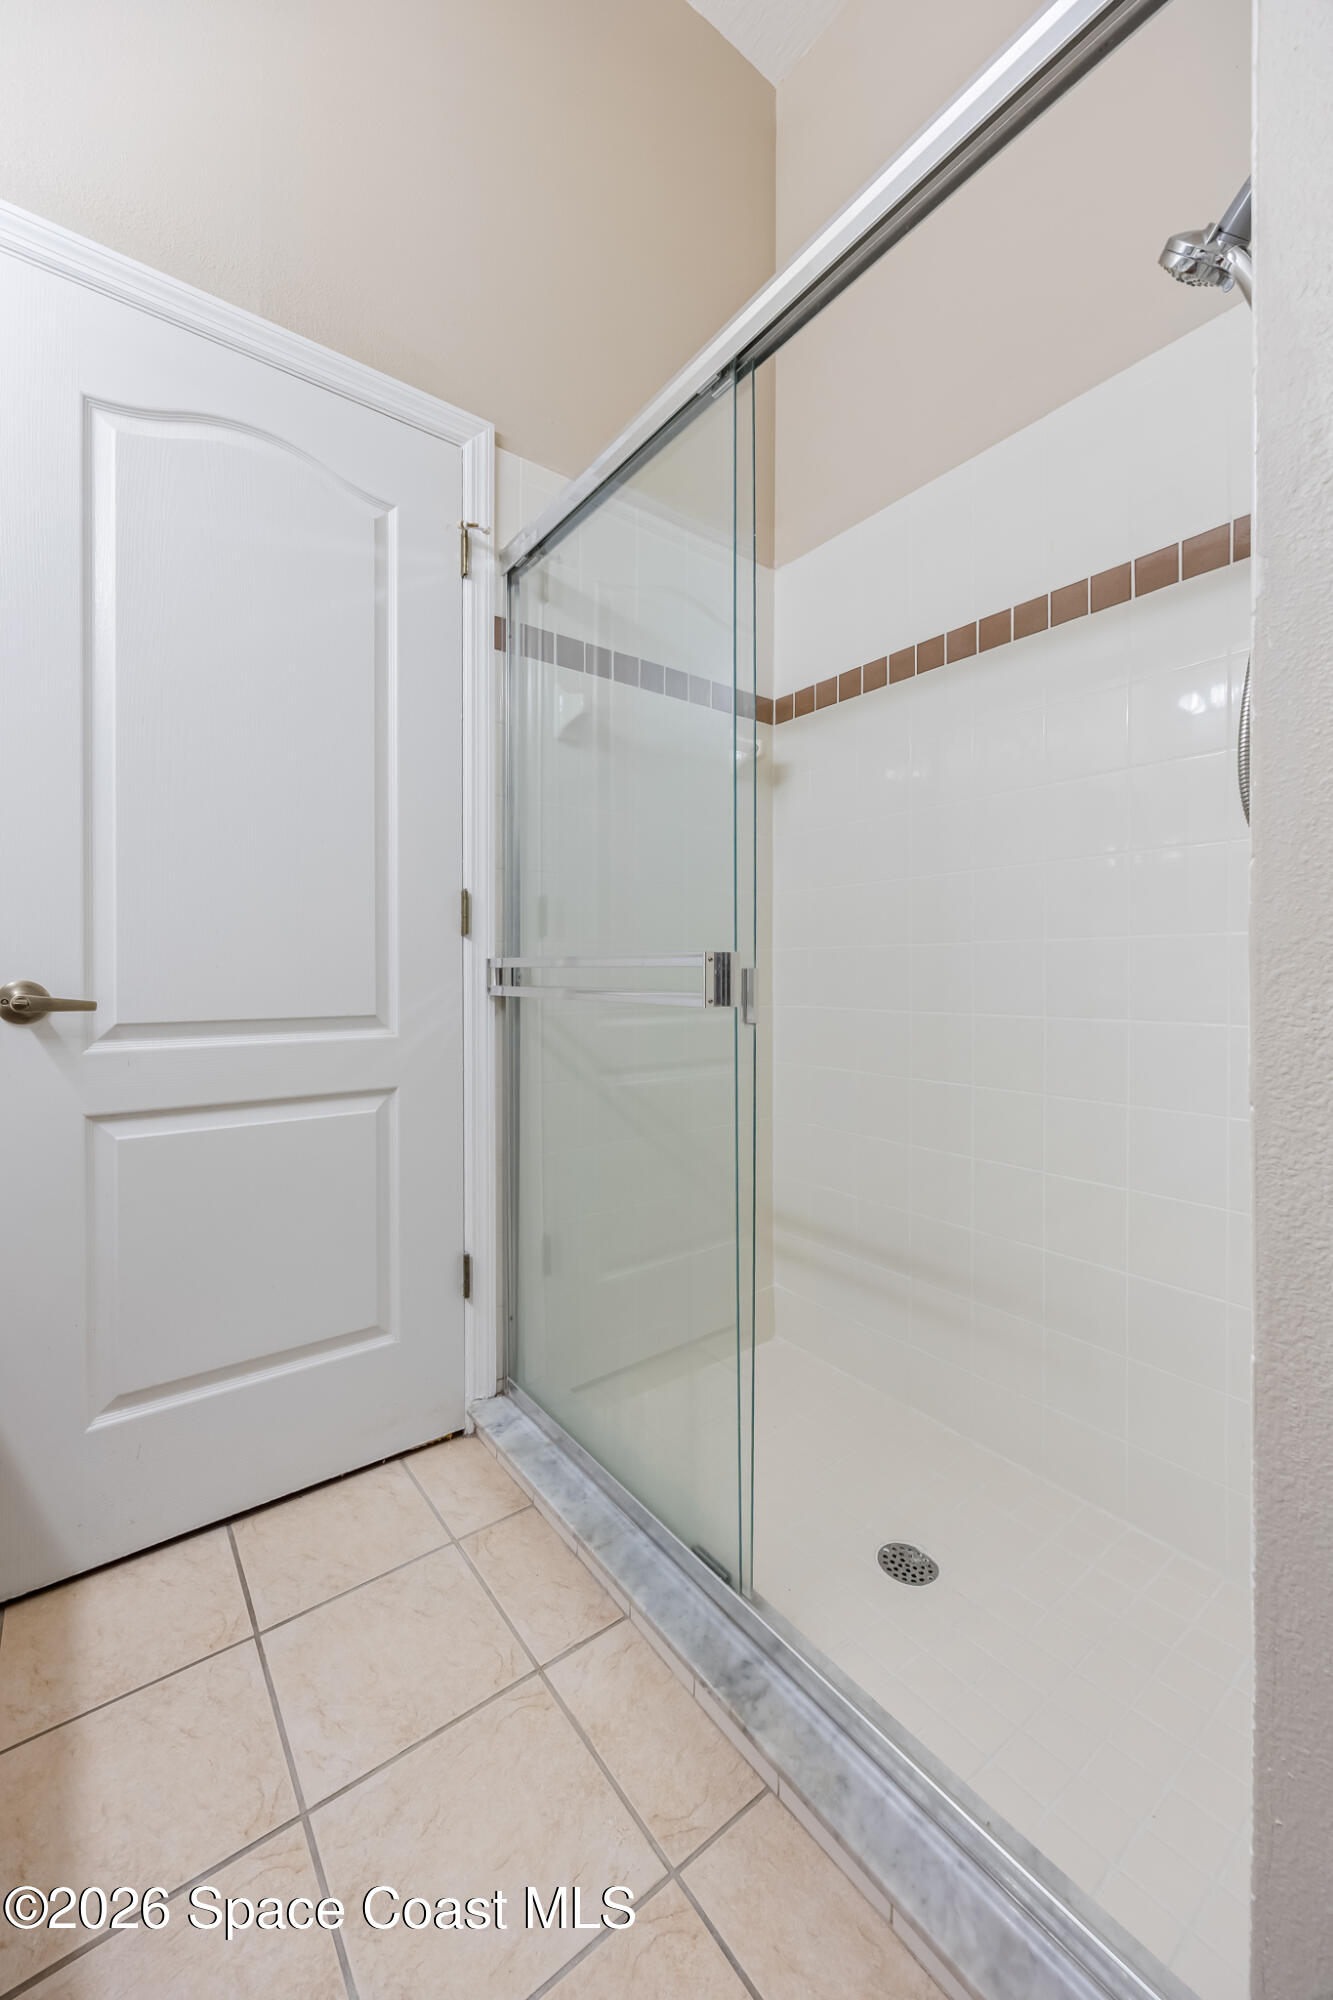
- Primary Bathroom - Shower No Tub
- Primary Downstairs
- Split Bedrooms
- Vaulted Ceiling(s)
- Walk-In Closet(s)
Laundry Features
- Electric Dryer Hookup
- Gas Dryer Hookup
- Washer Hookup
Levels
- One
Lot Features
- Few Trees
- Sprinklers In Front
- Sprinklers In Rear
Parking Features
- Attached
- Garage
- Garage Door Opener
- Gated
Patio and Porch Features
- Covered
- Rear Porch
- Screened
Pets Allowed
- Yes
Property Condition
- Updated/Remodeled
Road Frontage Type
- Private Road
Road Surface Type
- Asphalt
Roof
- Shingle
Security Features
- Security Gate
Sewer
- Public Sewer
Utilities
- Cable Connected
- Electricity Connected
- Natural Gas Connected
- Sewer Connected
- Water Connected
View
- Other
WaterSource
- Public

RE/MAX Aerospace Realty
Diane Calleja
Data Source: Space Coast
MLS#: 1092045
Data Source Copyright: © 2026 Space Coast All rights reserved.
This property was listed on 11/12/2026 and last updated as of 11/12/2026 9:01:21 AM. OSI IDX updated the data from Space Coast on 11/12/2026 at 12:24 AM. This information is for your personal, non-commercial use and may not be used for any purpose other than to identify prospective properties you may be interested in purchasing. Display of MLS data is usually deemed reliable but is NOT guaranteed accurate by the MLS. Buyers are responsible for verifying the accuracy of all information and should investigate the data themselves or retain appropriate professionals. Information from sources other than the Listing Agent may have been included in the MLS data. Unless otherwise specified in writing, Broker/Agent has not and will not verify any information obtained from other sources. The Broker/Agent providing the information contained herein may or may not have been the Listing and/or Selling Agent.
Your Search Results
© 2026 RE/MAX Select Group
DMCA Notice | Terms & Services | Privacy Policy | Accessibility Statement
EQUAL HOUSING OPPORTUNITY


RE/MAX Select Group
900 East Atlantic Ave, Suite 10, Delray Beach, FL 33483
Mobile: (561) 350-0154
freeman3225@gmail.com

