57 Random Farms Circle
Chappaqua, NY 10514
Coming Soon
offered at $2,150,000
5
bedrooms
4.5
baths
4,278
sq ft
$503
price per sf
Single Family
property type
Today
time on site
1988
yr. built
1.06 acre
lot size
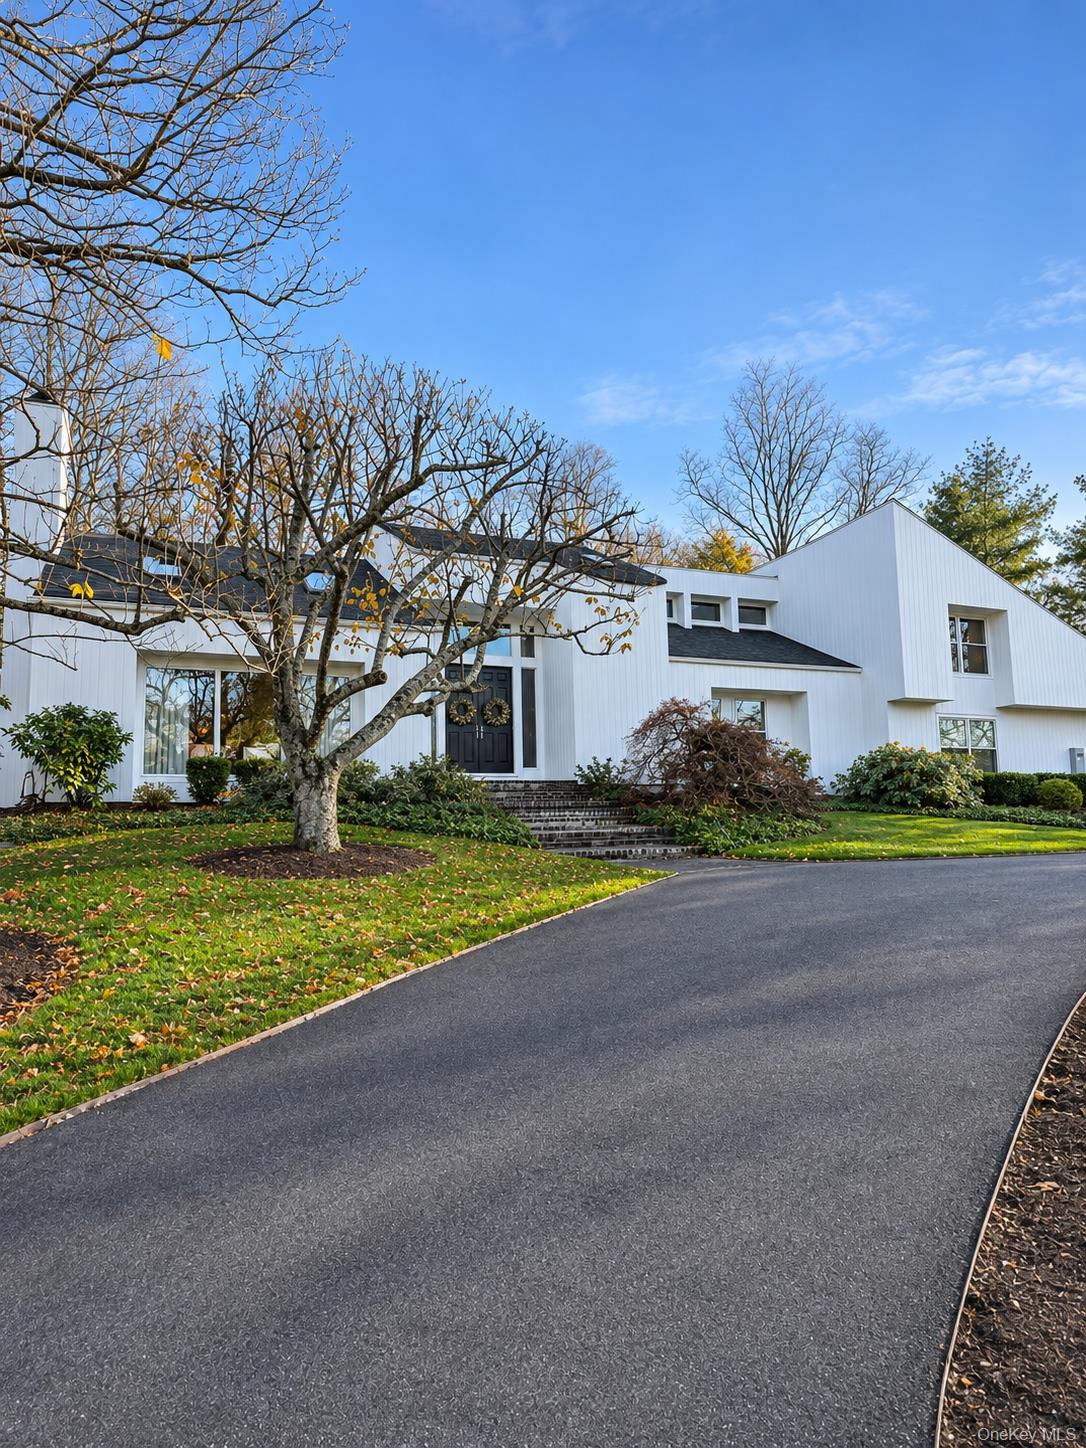
Photos will be uploaded by 11/13. Set against a wooded backdrop in Chappaqua’s sought-after Random Farms community, this five-bedroom contemporary stands out for its sweeping curved walls, soaring ceilings, and oversized windows that draw in natural light and frame views of the surrounding trees. The open floor plan connects formal and casual living spaces, giving the home an easy flow for entertaining and everyday life. Two fireplaces offer inviting places to gather, while custom built-ins add character and storage. A main-level office provides a dedicated workspace, and the fully finished walkout basement adds flexible space for recreation, a media room, or a home ...gym, with direct access to the backyard. An expansive deck overlooks the secluded backyard, where mature trees create a private setting for outdoor dining or a quiet morning coffee. An attached three-car garage completes the home, and Random Farms residents enjoy access to the community pool, tennis courts, and clubhouse.

Saturday, November 14, 2026
from 1:00 PM to 3:00 PMSunday, November 15, 2026
from 1:00 PM to 3:00 PMBedrooms
- Total Bedrooms: 5
Bathrooms
- Full bathrooms: 4
- Half bathrooms: 1
Appliances
- Dishwasher
- Dryer
- Oven
- Range
- Refrigerator
- Stainless Steel Appliance(s)
- Washer
Architectural Style
- Contemporary
Association
- Association Fee: $360
- Association Fee Frequency: Monthly
Association Fee Includes
- Pool Service
- Sewer
Basement
- Finished
- Full
- Walk-Out Access
Community Features
- Clubhouse
- Pool
- Tennis Court(s)
Construction Materials
- Frame
Cooling
- Central Air
Fireplace Features
- Family Room
- Living Room
Flooring
- Hardwood
Heating
- Oil
Interior Features
- First Floor Bedroom
- Built-in Features
- Cathedral Ceiling(s)
- Double Vanity
- Eat-in Kitchen
- Formal Dining
- High Ceilings
- Kitchen Island
- Open Floorplan
- Primary Bathroom
- Recessed Lighting
- Storage
- Walk-In Closet(s)
Laundry Features
- Laundry Room
Levels
- Two
Parking Features
- Attached
- Driveway
- Garage
- Garage Door Opener
Patio and Porch Features
- Deck
Sewer
- Public Sewer
Utilities
- Cable Available
- Electricity Connected
- Phone Available
- Trash Collection Public
- Water Connected
WaterSource
- Public

Serhant LLC
Danielle Reese
Data Source: ONE KEY
MLS#: 1073051
Data Source Copyright: © 2026 ONE KEY All rights reserved.
This property was listed on 11/13/2026 and last updated as of 11/12/2026 3:25:36 AM. OSI IDX updated the data from ONE KEY on 11/11/2026 at 7:00 PM. This information is for your personal, non-commercial use and may not be used for any purpose other than to identify prospective properties you may be interested in purchasing. Display of MLS data is usually deemed reliable but is NOT guaranteed accurate by the MLS. Buyers are responsible for verifying the accuracy of all information and should investigate the data themselves or retain appropriate professionals. Information from sources other than the Listing Agent may have been included in the MLS data. Unless otherwise specified in writing, Broker/Agent has not and will not verify any information obtained from other sources. The Broker/Agent providing the information contained herein may or may not have been the Listing and/or Selling Agent.
Your Search Results
© 2026 RE/MAX Select Group
DMCA Notice | Terms & Services | Privacy Policy | Accessibility Statement
EQUAL HOUSING OPPORTUNITY


RE/MAX Select Group
900 East Atlantic Ave, Suite 10, Delray Beach, FL 33483
Mobile: (561) 350-0154
freeman3225@gmail.com

