19147 Hitching Post
Riverside, CA 92508
For Sale - Active
offered at $915,000
5
bedrooms
3
baths
3,108
sq ft
$294
price per sf
Single Family
property type
Today
time on site
2003
yr. built
10,454 sq ft
lot size
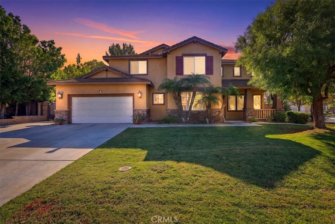
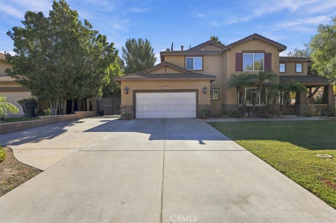
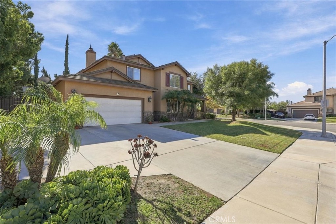
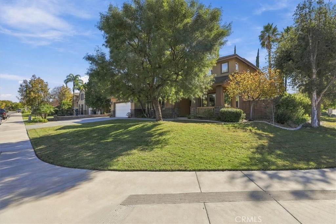
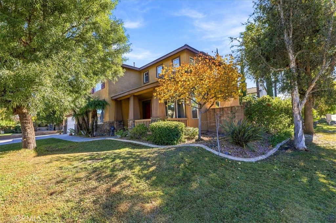
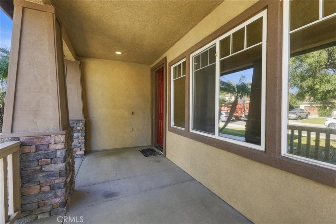
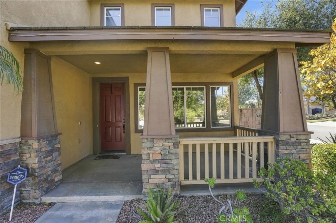
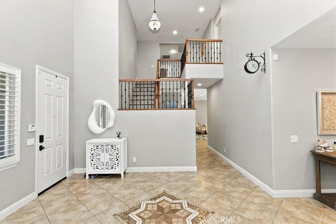
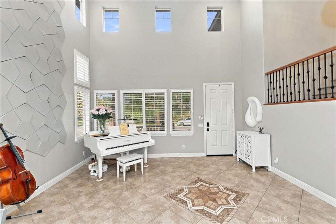
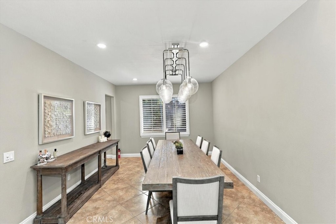
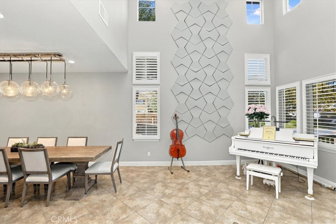
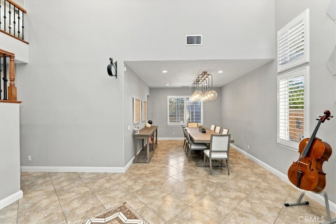
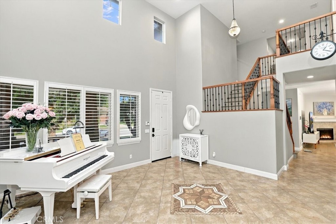
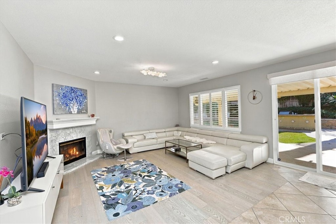
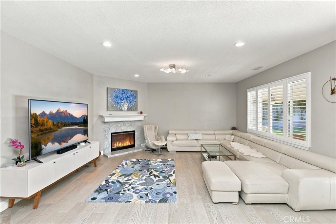
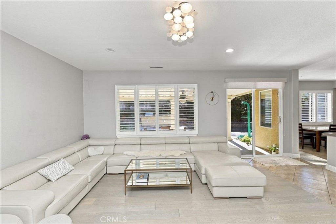
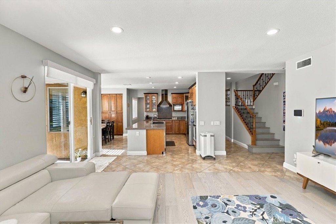
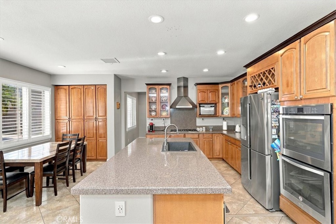
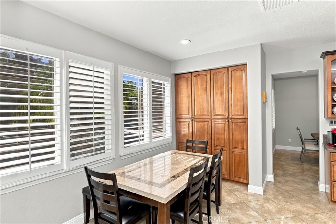
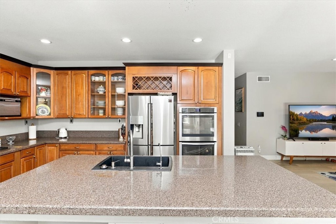
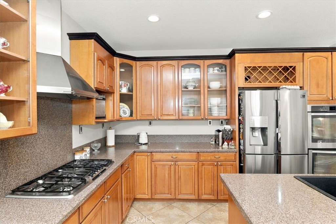
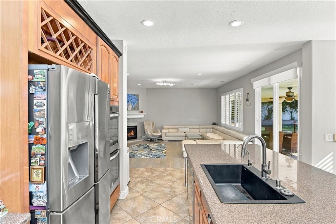
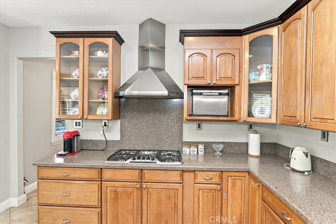
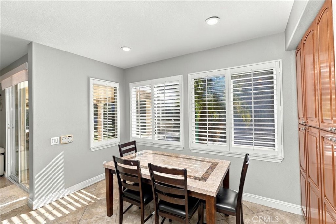
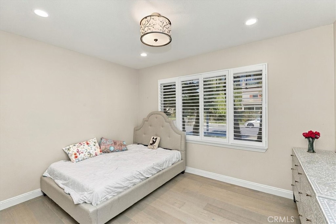
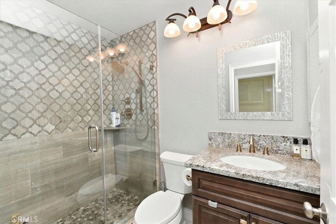
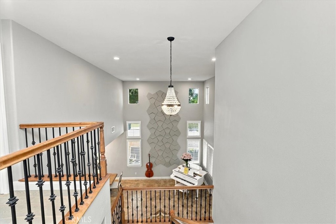
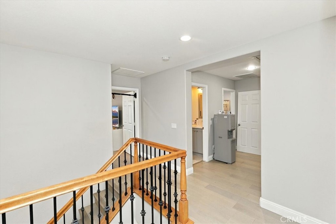
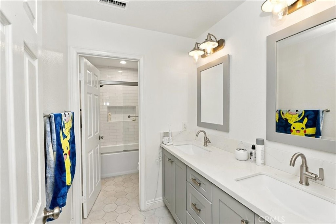
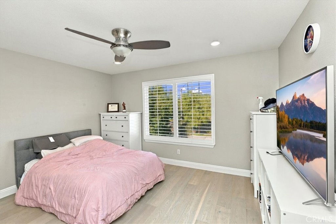
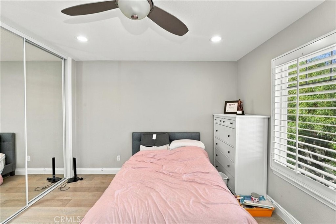
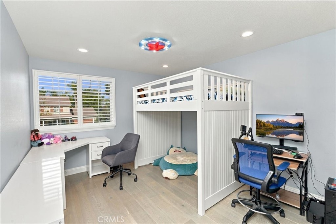
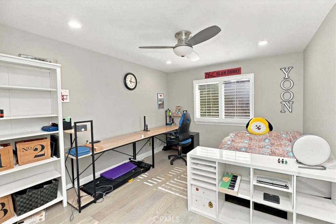
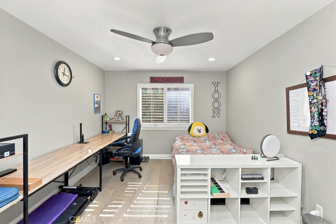
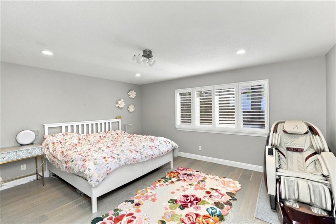
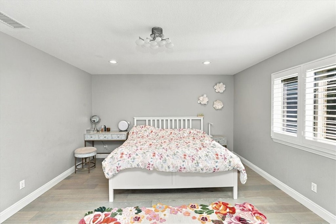
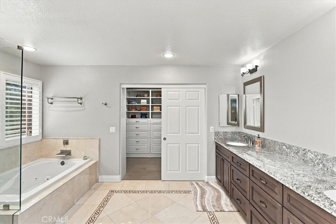
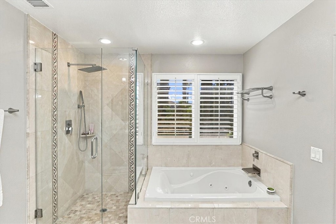
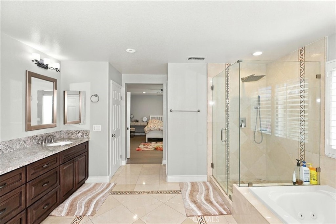
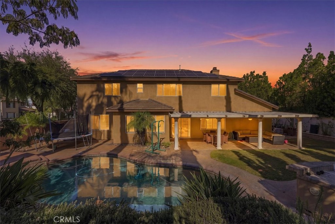
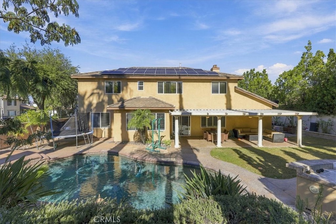
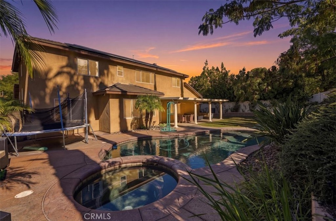
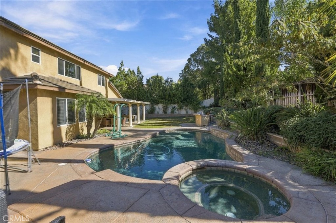
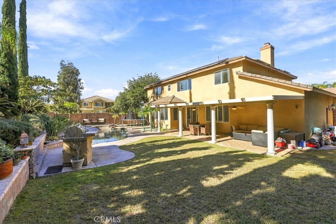
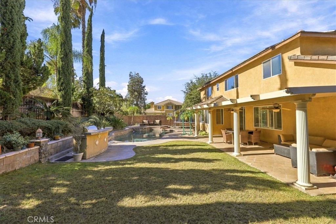
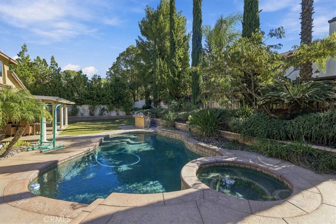
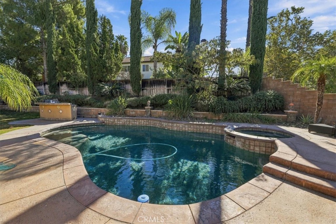
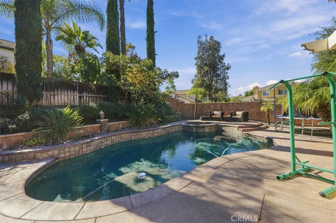
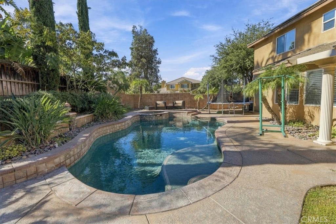
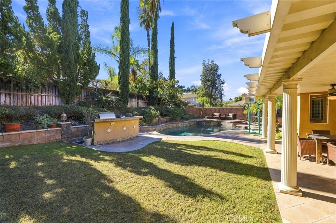
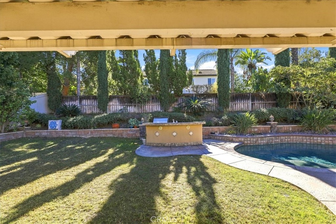
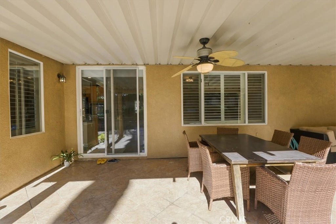
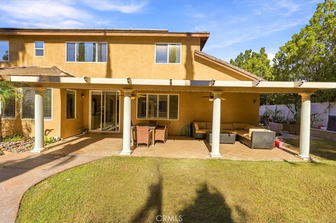
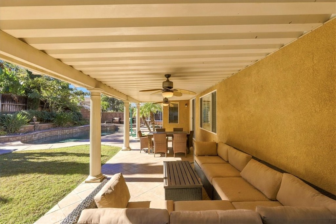
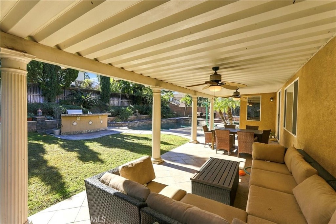
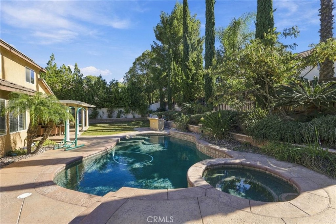
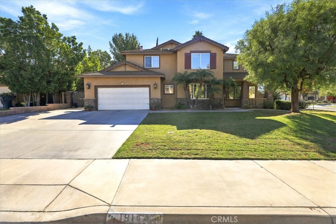
Located in Riverside’s Orangecrest area, 19147 Hitching Post Place is within walking distance of schools, parks, and shopping. This five bedroom, three bath home offers 3108 square feet on a 10,454 square foot lot. A covered front porch leads into a bright, two story living room with shuttered windows and an adjoining formal dining area. Newer engineered wood flooring complements the tile in the entry and kitchen. The spacious kitchen opens to the family room and features a center island, maple cabinetry, a gas cooktop, and stainless steel double ovens. A downstairs bedroom and full bath provide a convenient space for guests. Upstairs, the primary suite features ...a jetted soaking tub and a separate glass enclosed shower with a rainfall shower head. Sliding glass doors connect the family room to a covered patio with room for outdoor dining. A built in BBQ island sits beside the pool and raised spa, with mature palms and tall cypress trees framing the lawn. Additional features include a fully paid-off solar system, a Tesla charger, and a three-car garage with tandem parking on one side.

No upcoming open house dates. Check back later.
Bedrooms
- Total Bedrooms: 5
Bathrooms
- Full bathrooms: 3
Architectural Style
- Traditional
Association
- Association Fee: $65
- Association Fee Frequency: Monthly
- Association Name: Orangecrest Country
- Association Phone: 949-450-0202
Association Amenities
- Other
Common Walls
- No Common Walls
Community Features
- Storm Drains
- Street Lights
- Sidewalks
Construction Materials
- Copper Plumbing
Cooling
- Central Air
Electric
- Photovoltaics Seller Owned
Exterior Features
- Barbecue
Fireplace Features
- Family Room
- Gas
Flooring
- Tile
- Wood
Heating
- Central
Interior Features
- Ceiling Fans
- Separate Formal Dining Room
- Eat In Kitchen
- Granite Counters
- High Ceilings
- Bedroom On Main Level
- Primary Suite
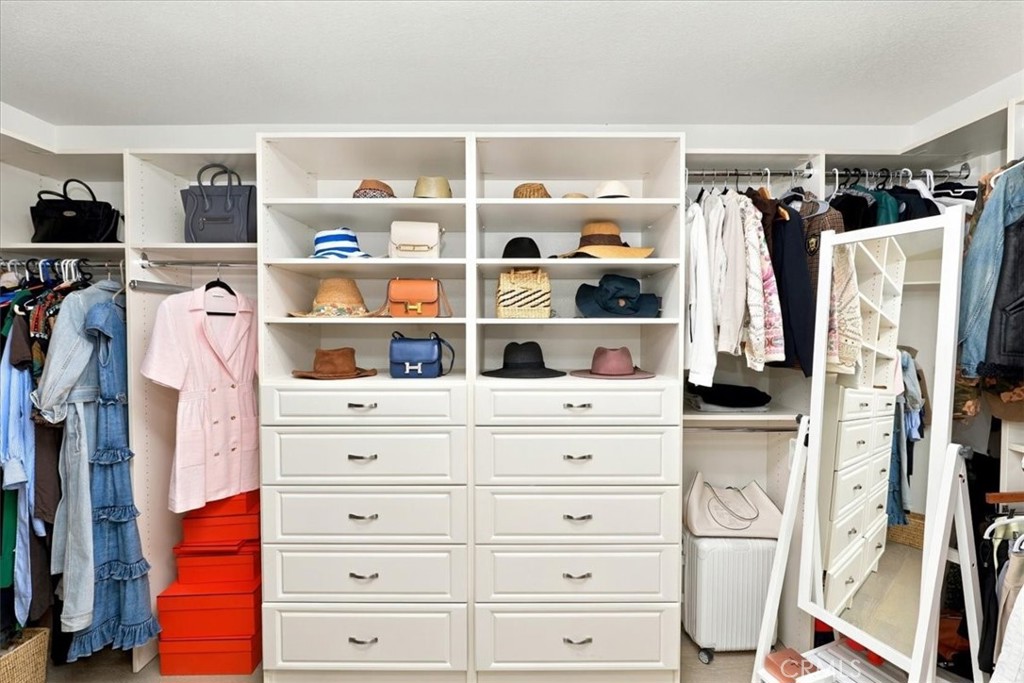
- Walk In Closets
Laundry Features
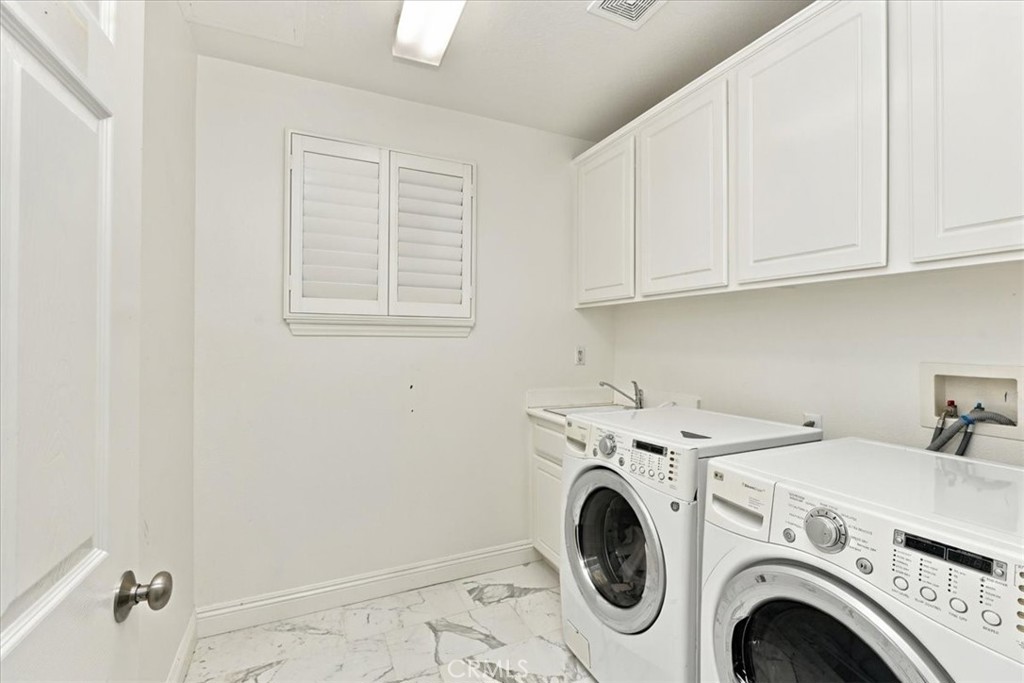
- Inside
Levels
- Two
Lot Features
- Corner Lot
- Front Yard
- Level
- Sprinklers Timer
- Sprinkler System
Parking Features
- Concrete
- Direct Access
- Door Single
- Driveway
- Garage Faces Front
- Garage
Patio and Porch Features
- Covered
Pool Features
- In Ground
- Private
Property Condition
- Turnkey
Road Frontage Type
- City Street
Road Surface Type
- Paved
Sewer
- Public Sewer
Spa Features
- Heated
- In Ground
- Private
Structure Type
- House
Utilities
- Electricity Connected
- Natural Gas Connected
- Sewer Connected
- Water Connected
View
- None
WaterSource
- Public
Window Features
- Shutters
Rooms
- Family Room
- Bedroom
- Living Room
- Kitchen
- Laundry
- Entry Foyer
- Other
- Dining Room
- Kitchen
- Bathroom
- Entry Foyer
- Primary Bedroom

Tower Agency
JASON SPARKS
Data Source: CRMLS
MLS#: IV26242067
Data Source Copyright: © 2026 CRMLS All rights reserved.
This property was listed on 11/11/2026 and last updated as of 11/11/2026 11:28:46 PM. OSI IDX updated the data from CRMLS on 11/11/2026 at 6:08 PM. This information is for your personal, non-commercial use and may not be used for any purpose other than to identify prospective properties you may be interested in purchasing. Display of MLS data is usually deemed reliable but is NOT guaranteed accurate by the MLS. Buyers are responsible for verifying the accuracy of all information and should investigate the data themselves or retain appropriate professionals. Information from sources other than the Listing Agent may have been included in the MLS data. Unless otherwise specified in writing, Broker/Agent has not and will not verify any information obtained from other sources. The Broker/Agent providing the information contained herein may or may not have been the Listing and/or Selling Agent.
Your Search Results
© 2026 RE/MAX Select Group
DMCA Notice | Terms & Services | Privacy Policy | Accessibility Statement
EQUAL HOUSING OPPORTUNITY


RE/MAX Select Group
900 East Atlantic Ave, Suite 10, Delray Beach, FL 33483
Mobile: (561) 350-0154
freeman3225@gmail.com

