4
bedrooms
3
baths
2,871
sq ft
$285
price per sf
Single Family
property type
Today
time on site
2014
yr. built
6,874 sq ft
lot size
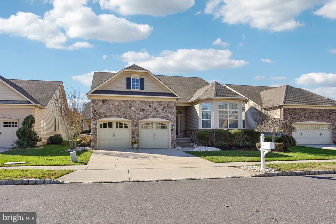
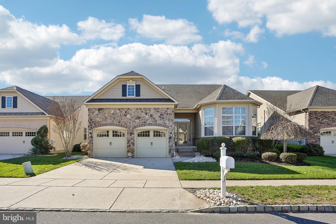
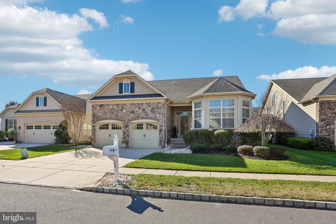
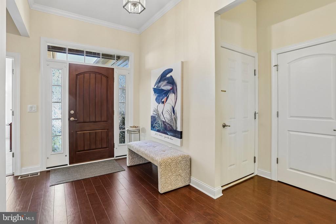
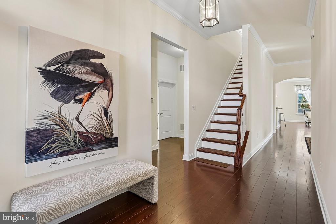
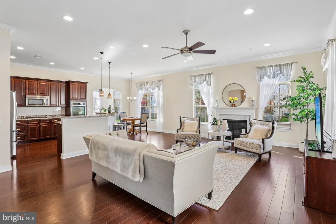
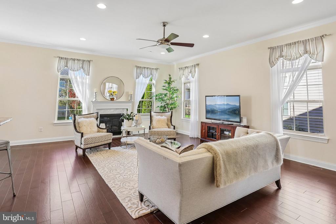
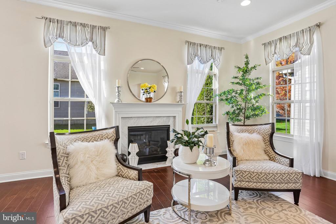
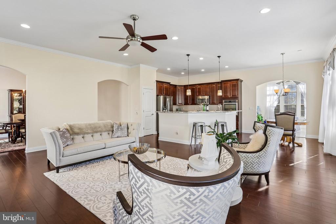
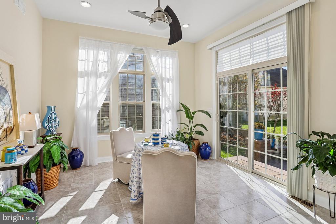
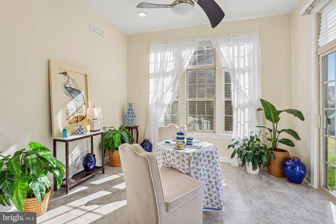
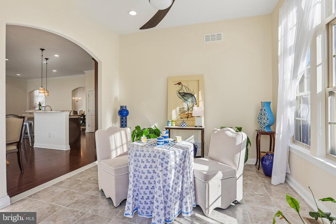
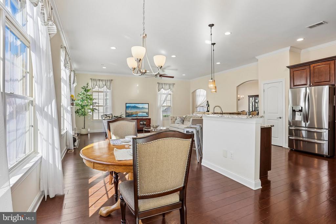
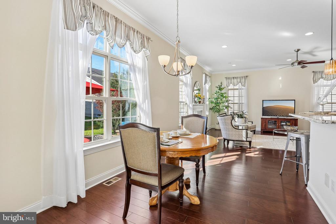
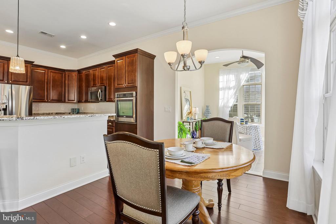
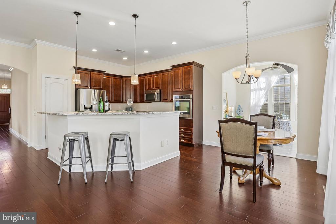
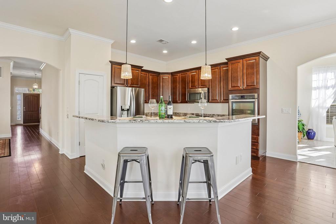
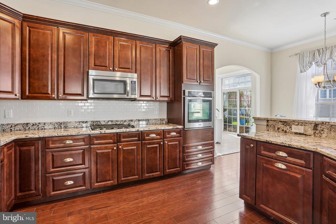
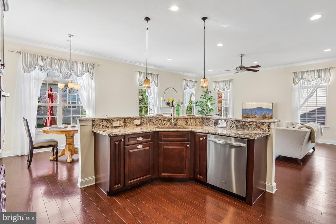
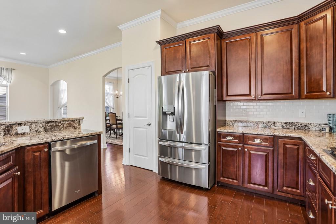
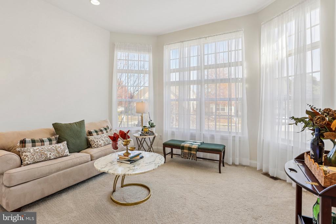
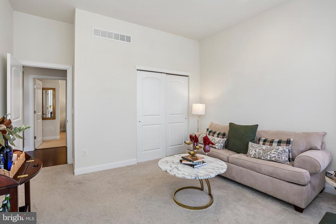
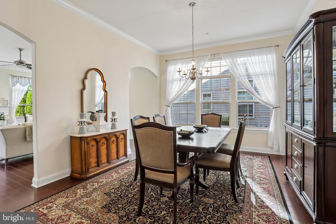
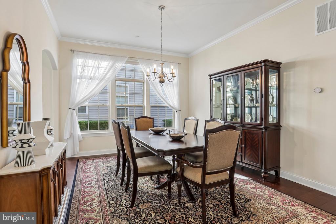
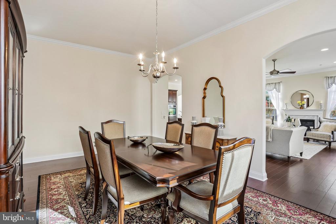
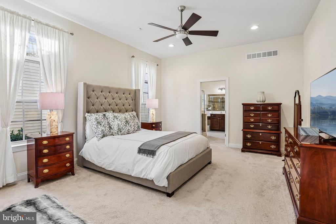
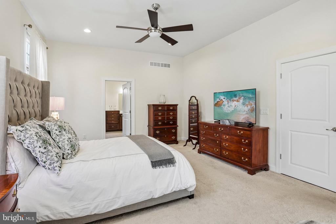
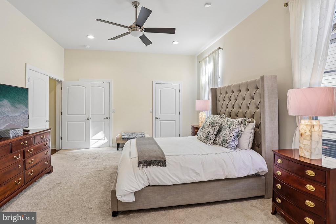
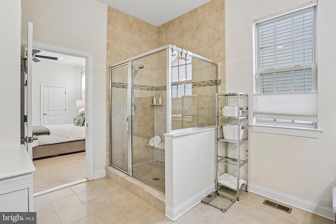
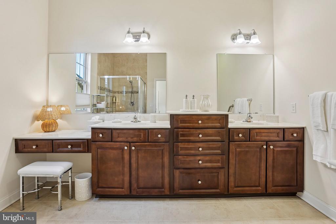
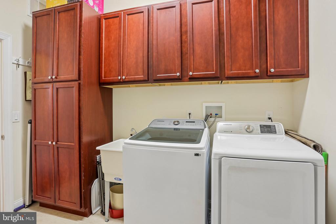
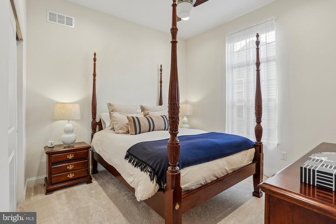
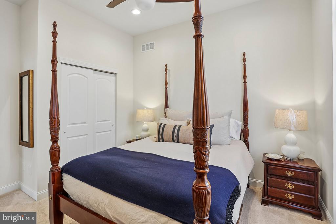
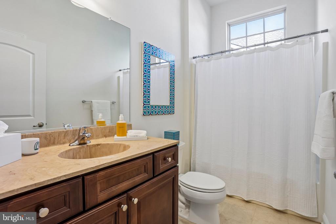
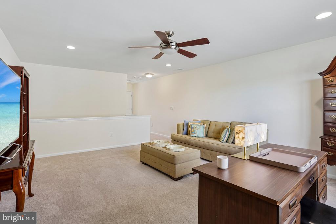
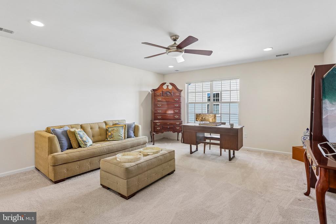
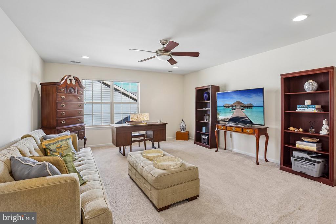
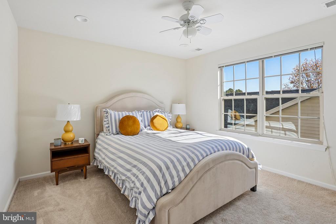
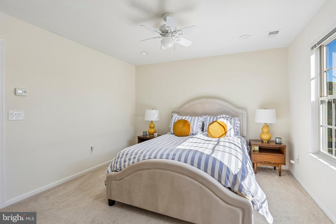
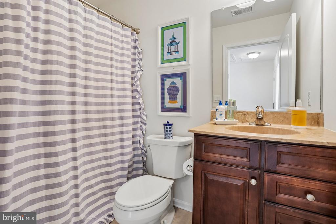
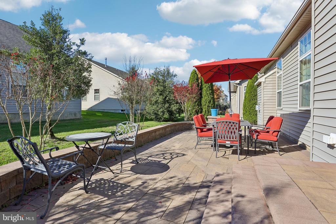
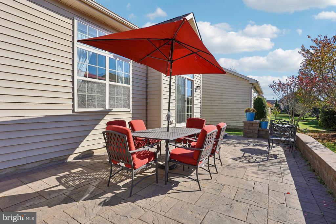
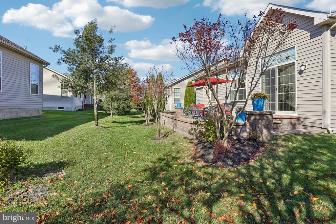
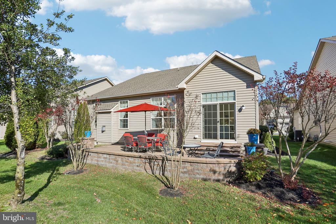
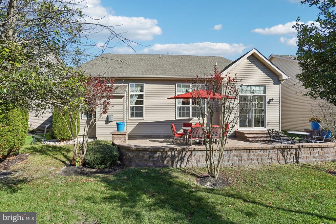
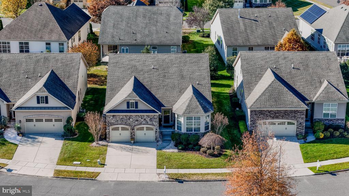
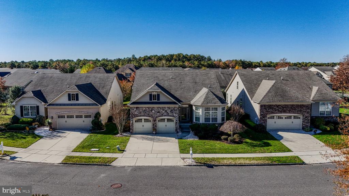
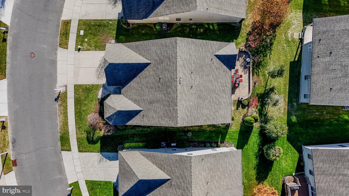
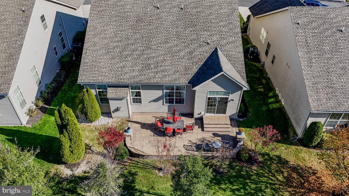
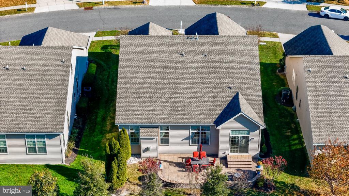
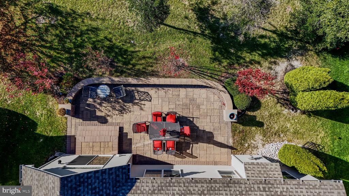
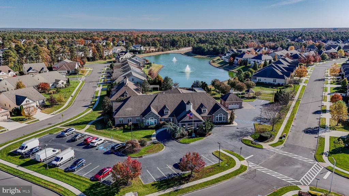
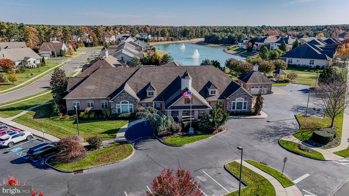
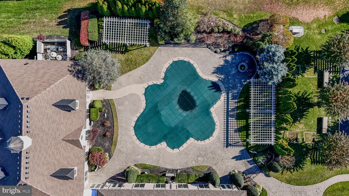
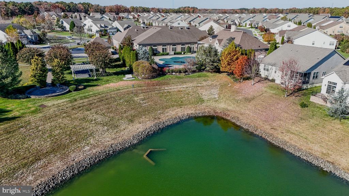
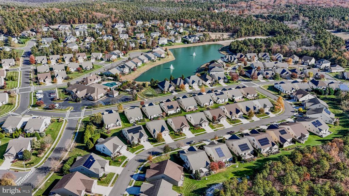
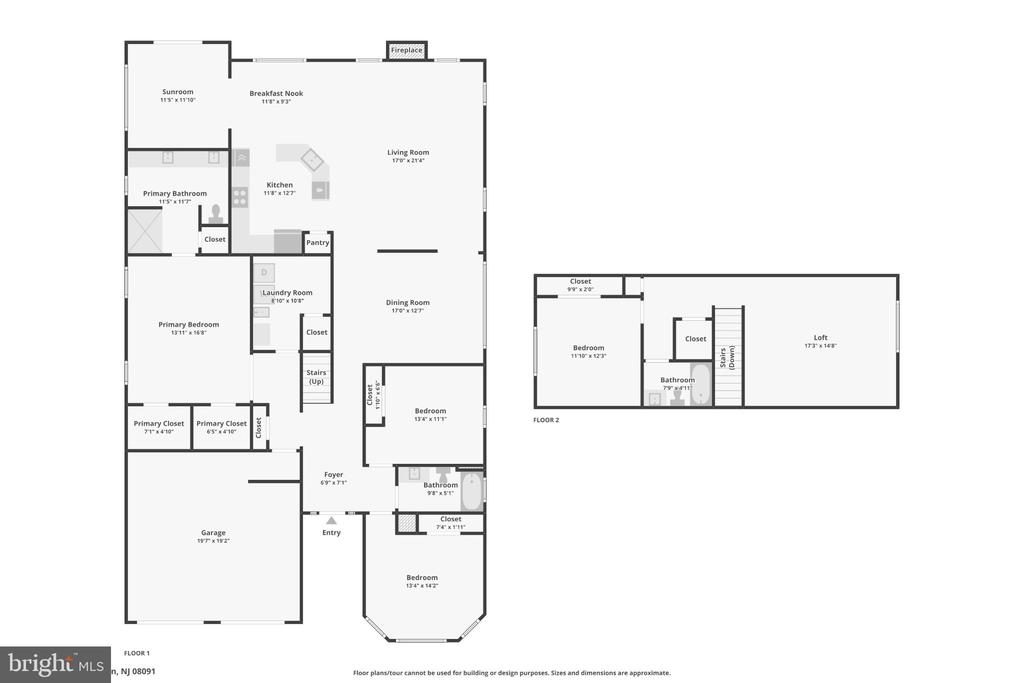
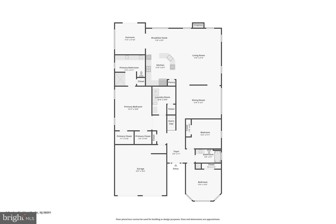
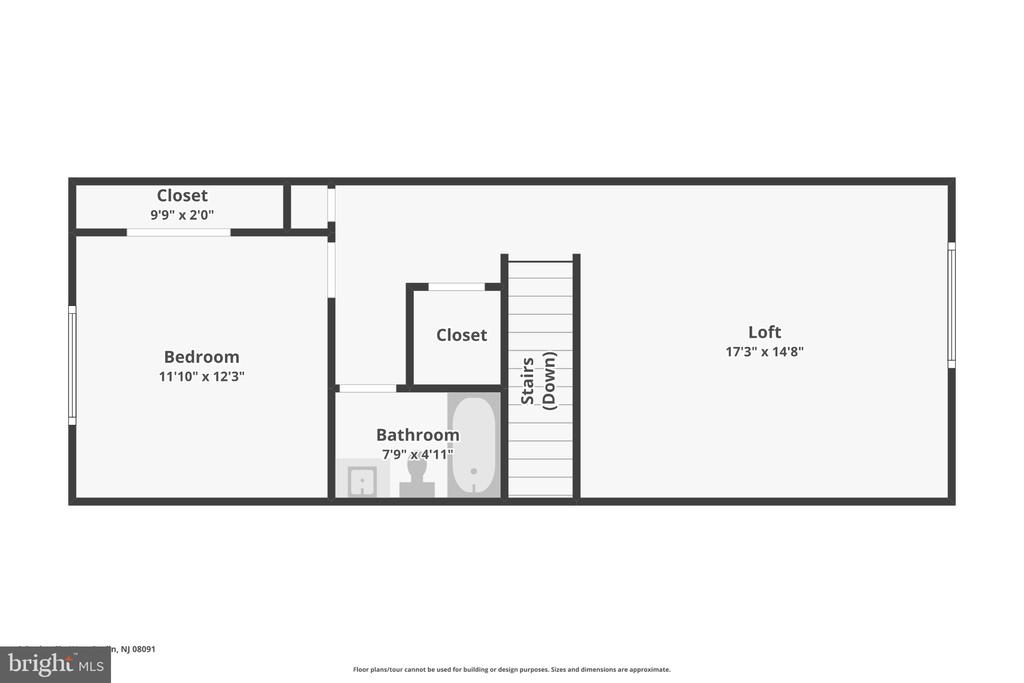
Welcome to luxury, comfort, and effortless living in the sought-after Montebello 55+ community. This beautifully upgraded Vienna model offers refined finishes, generous living spaces, and the convenience of main-level living. Ideally situated on a low-traffic street within walking distance of the clubhouse, the home combines privacy with easy access to community amenities. An elegant stone façade and covered front porch create a welcoming first impression. Eastern exposure, soaring 10-foot ceilings throughout the main level, and abundant transom windows fill the home with natural light. Fresh warm-white paint, crisp trim, walnut-stained hardwood floors, crown molding,... and thoughtful architectural details create a timeless interior. The main level features three spacious bedrooms, including an expansive primary suite with dual closets and an ensuite bath offering espresso cabinetry, ample storage, a dedicated vanity area, and an oversized tiled shower with a built-in bench. Two additional bedrooms offer flexibility for guests, an office, or hobbies, with a full bath conveniently nearby. At the heart of the home, the gourmet kitchen features 42-inch espresso cabinetry, granite countertops, a subway tile backsplash, and stainless steel appliances, including a gas cooktop, wall oven, microwave, dishwasher, and upgraded French-door refrigerator. A breakfast bar provides casual seating, while the adjoining breakfast area overlooks the custom stone patio. Beyond the kitchen, the sunroom offers a peaceful, light-filled retreat for morning coffee or afternoon reading. An eight-foot sliding glass door with a transom above opens to the private, sun-drenched paver patio, creating an inviting setting for outdoor relaxation and entertaining. The open-concept great room showcases a marble-surround gas fireplace, expansive windows, recessed lighting, and crown molding. Graceful archways lead to the formal dining room, where triple windows and elegant detailing set the stage for memorable gatherings. A dedicated first-floor laundry room with custom cabinetry adds everyday convenience. Upstairs, a versatile loft-style den or family room, spacious fourth bedroom, and full bath create a private retreat for visiting family and friends. A separate HVAC zone provides independent temperature control on this level. The original owners thoughtfully selected extensive builder upgrades, and the home has been meticulously maintained. Move-in ready and designed for easy living, it offers the space to entertain and the freedom to enjoy each day. Montebello completes the experience with a beautiful clubhouse, indoor and outdoor swimming pools, and a variety of recreational activities and social opportunities. Enjoy resort-inspired living without sacrificing comfort, space, or style.

Co-listed By: Carol A Minghenelli, carol.minghenelli@compass.com
Sunday, November 15, 2026
from 12:00 PM to 2:00 PMBedrooms
- Total Bedrooms: 4
Bathrooms
- Full bathrooms: 3
Accessibility Features
- None
Appliances
- Built-In Microwave
- Central Vacuum
- Cooktop - Down Draft
- Dishwasher
- Disposal
- Dryer
- Microwave
- Oven - Self Cleaning
- Oven/Range - Gas
- Refrigerator
- Washer
- Water Heater - Tankless
Architectural Style
- Traditional
Association
- Association Fee: $262
- Association Fee Frequency: Monthly
- Association Name: ASSOCIATION ADVISORS NJ
Association Amenities
- Club House
- Common Grounds
- Exercise Room
- Fitness Center
- Meeting Room
- Pool - Outdoor
- Retirement Community
Association Fee Includes
- All Ground Fee
- Common Area Maintenance
- Lawn Maintenance
- Management
- Pool(s)
- Recreation Facility
- Snow Removal
Construction Materials
- Stone
- Stucco
- Vinyl Siding
Cooling
- Central A/C
- Zoned
Electric
- 200+ Amp Service
Exterior Features
- Extensive Hardscape
- Lawn Sprinkler
Flooring
- Carpet
- Ceramic Tile
- Hardwood
Foundation Details
- Crawl Space
Heating
- 90% Forced Air
- Forced Air
- Zoned
Interior Features
- Attic
- Bathroom - Stall Shower
- Bathroom - Walk-In Shower
- Breakfast Area
- Carpet
- Combination Kitchen/Living
- Entry Level Bedroom
- Family Room Off Kitchen
- Floor Plan - Open
- Kitchen - Eat-In
- Kitchen - Gourmet
- Kitchen - Table Space
- Pantry
- Primary Bath(s)
- Recessed Lighting
- Sprinkler System
- Upgraded Countertops
- Walk-in Closet(s)
- Window Treatments
- Wood Floors
Levels
- 2
Other Structures
- Above Grade
- Below Grade
Property Condition
- Excellent
Roof
- Architectural Shingle
Sewer
- Public Sewer
Utilities
- Cable TV
WaterSource
- Public
Window Features
- Double Pane Windows
- Screens

Compass New Jersey, LLC - Haddon Township
Michael Minghenelli
michael.minghenelli@compass.com
Carol A Minghenelli, carol.minghenelli@compass.com
Data Source: Bright MLS
MLS#: NJCD2130488
Data Source Copyright: © 2026 Bright MLS All rights reserved.
This property was listed on 11/11/2026 and last updated as of 11/11/2026 10:14:37 PM. OSI IDX updated the data from Bright MLS on 11/11/2026 at 1:22 PM. This information is for your personal, non-commercial use and may not be used for any purpose other than to identify prospective properties you may be interested in purchasing. Display of MLS data is usually deemed reliable but is NOT guaranteed accurate by the MLS. Buyers are responsible for verifying the accuracy of all information and should investigate the data themselves or retain appropriate professionals. Information from sources other than the Listing Agent may have been included in the MLS data. Unless otherwise specified in writing, Broker/Agent has not and will not verify any information obtained from other sources. The Broker/Agent providing the information contained herein may or may not have been the Listing and/or Selling Agent.
Your Search Results
© 2026 RE/MAX Select Group
DMCA Notice | Terms & Services | Privacy Policy | Accessibility Statement
EQUAL HOUSING OPPORTUNITY


RE/MAX Select Group
900 East Atlantic Ave, Suite 10, Delray Beach, FL 33483
Mobile: (561) 350-0154
freeman3225@gmail.com

