5
bedrooms
5
baths
6,400
sq ft
$232
price per sf
Single Family
property type
--
time on site
1989
yr. built
1.17 acre
lot size
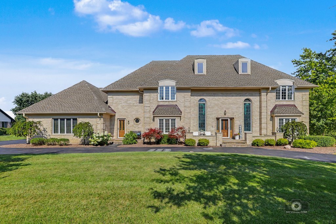
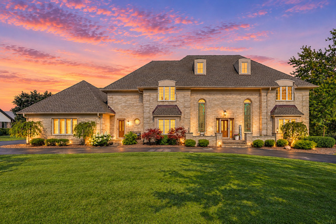
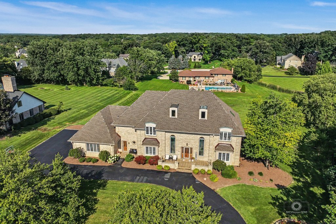
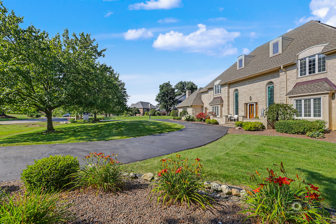
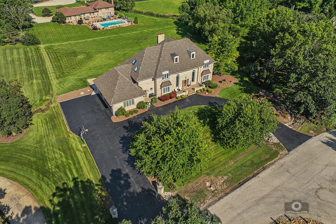
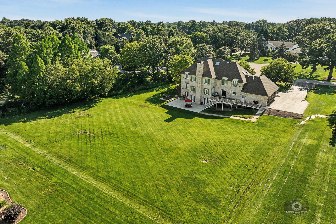
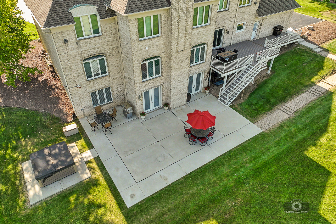
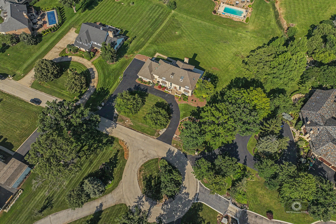
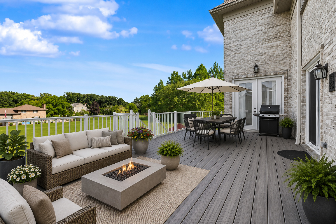
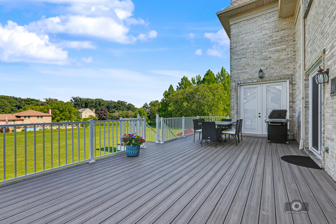
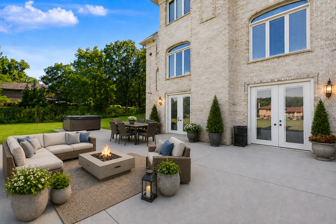
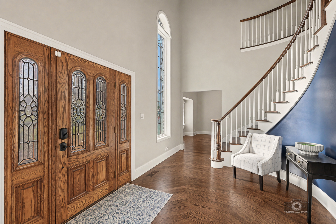
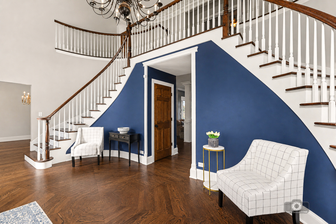
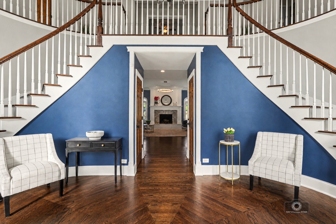
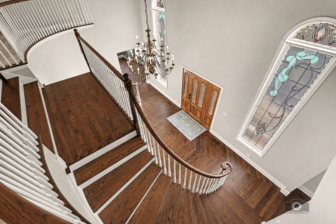
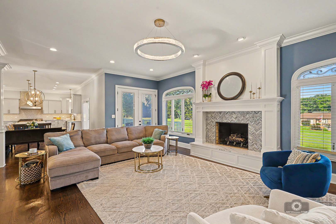
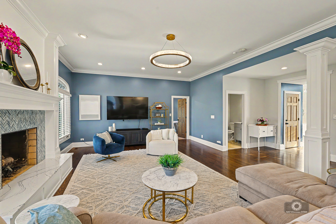
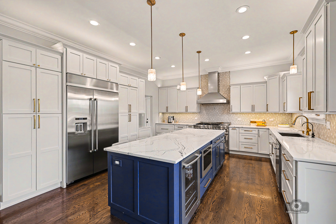
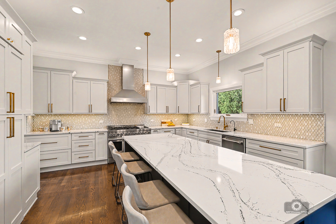
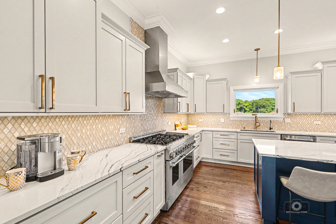
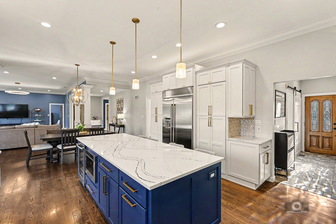
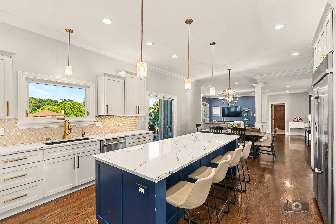
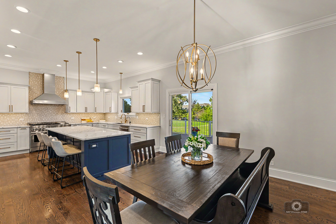
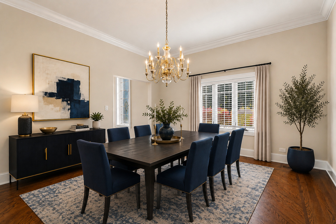
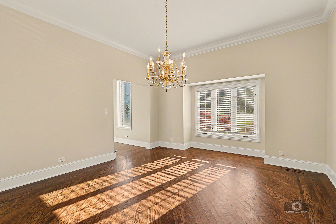
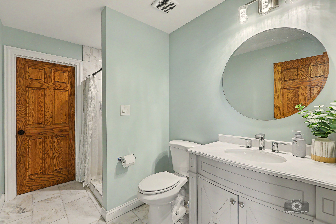
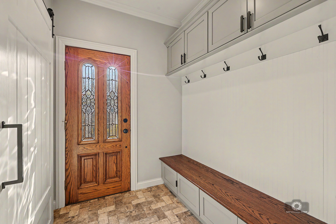
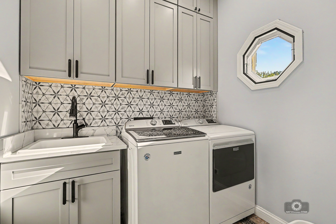
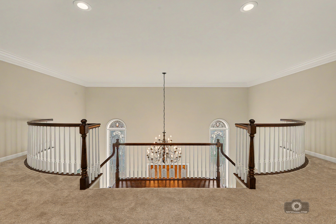
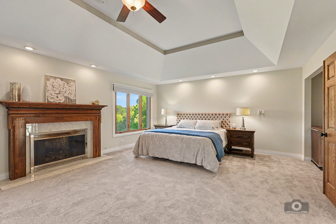
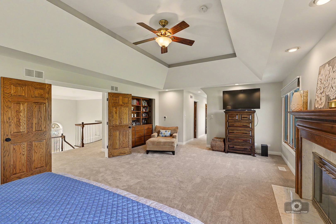
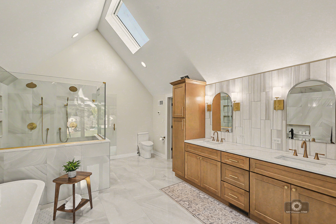
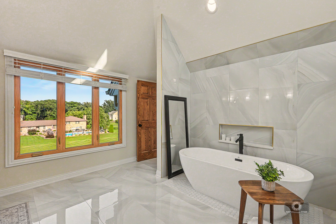
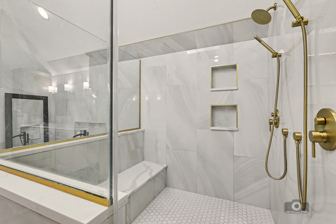
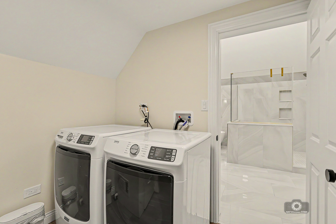
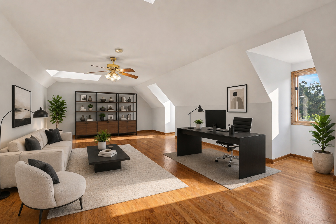
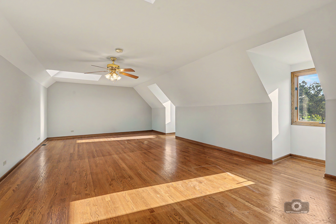
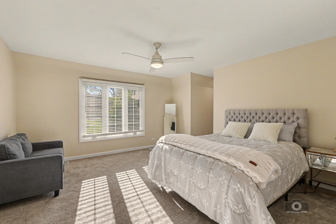
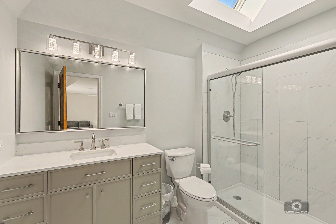
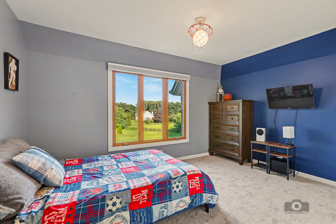
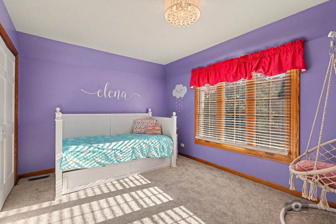
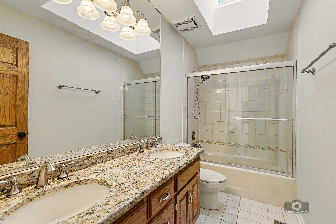
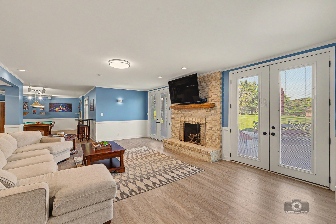
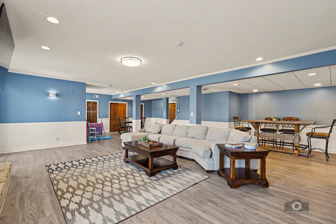
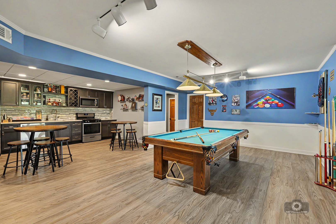
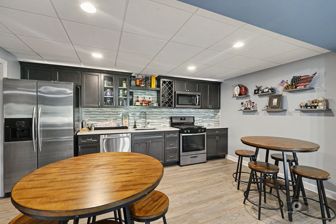
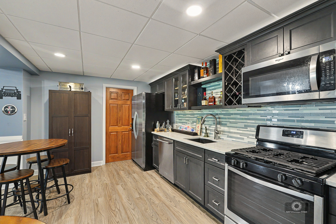
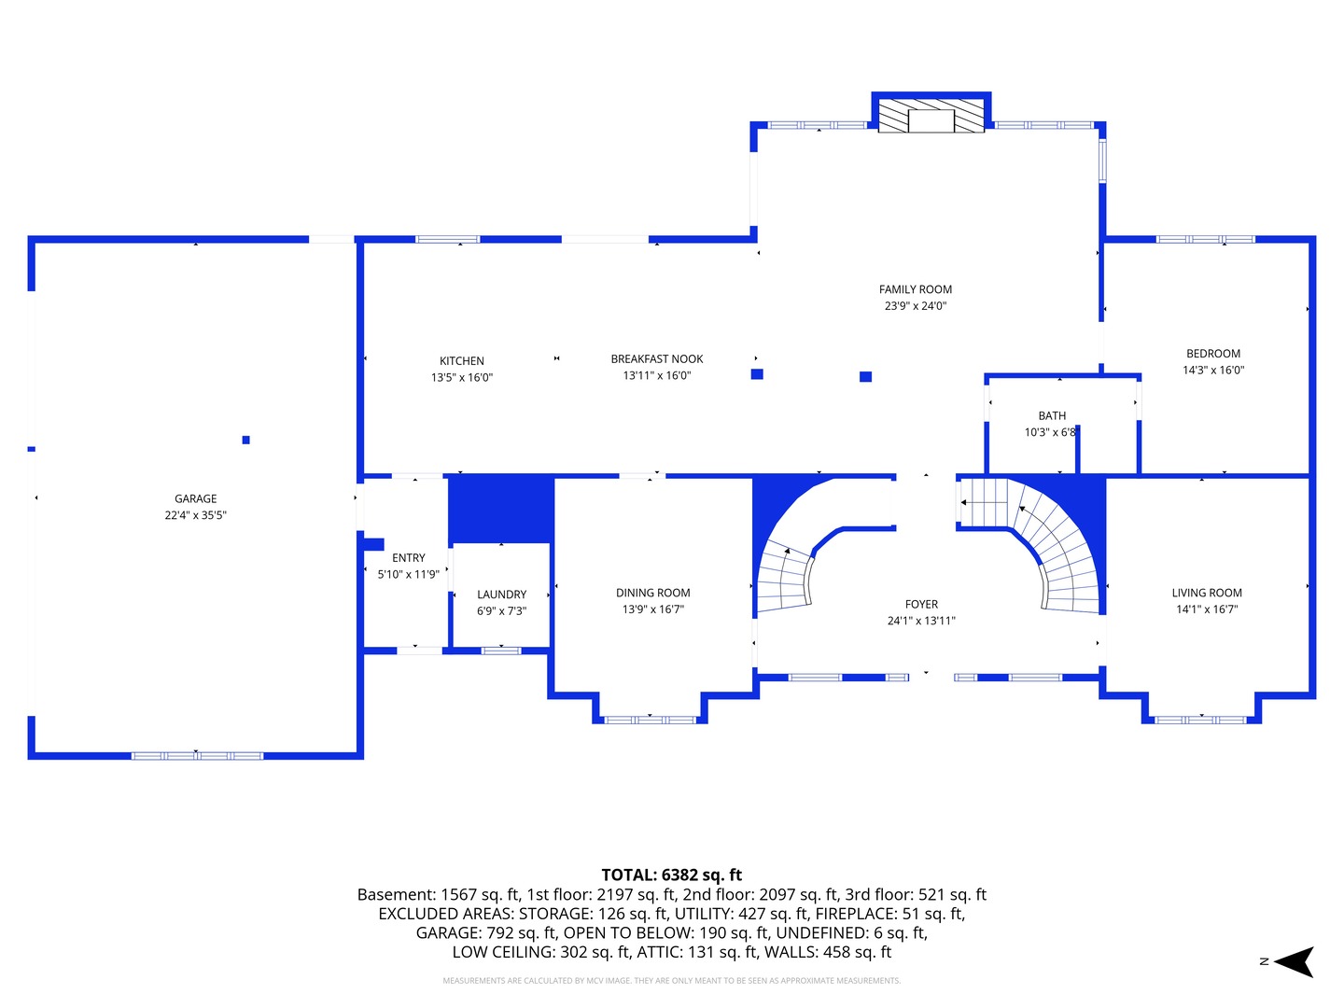
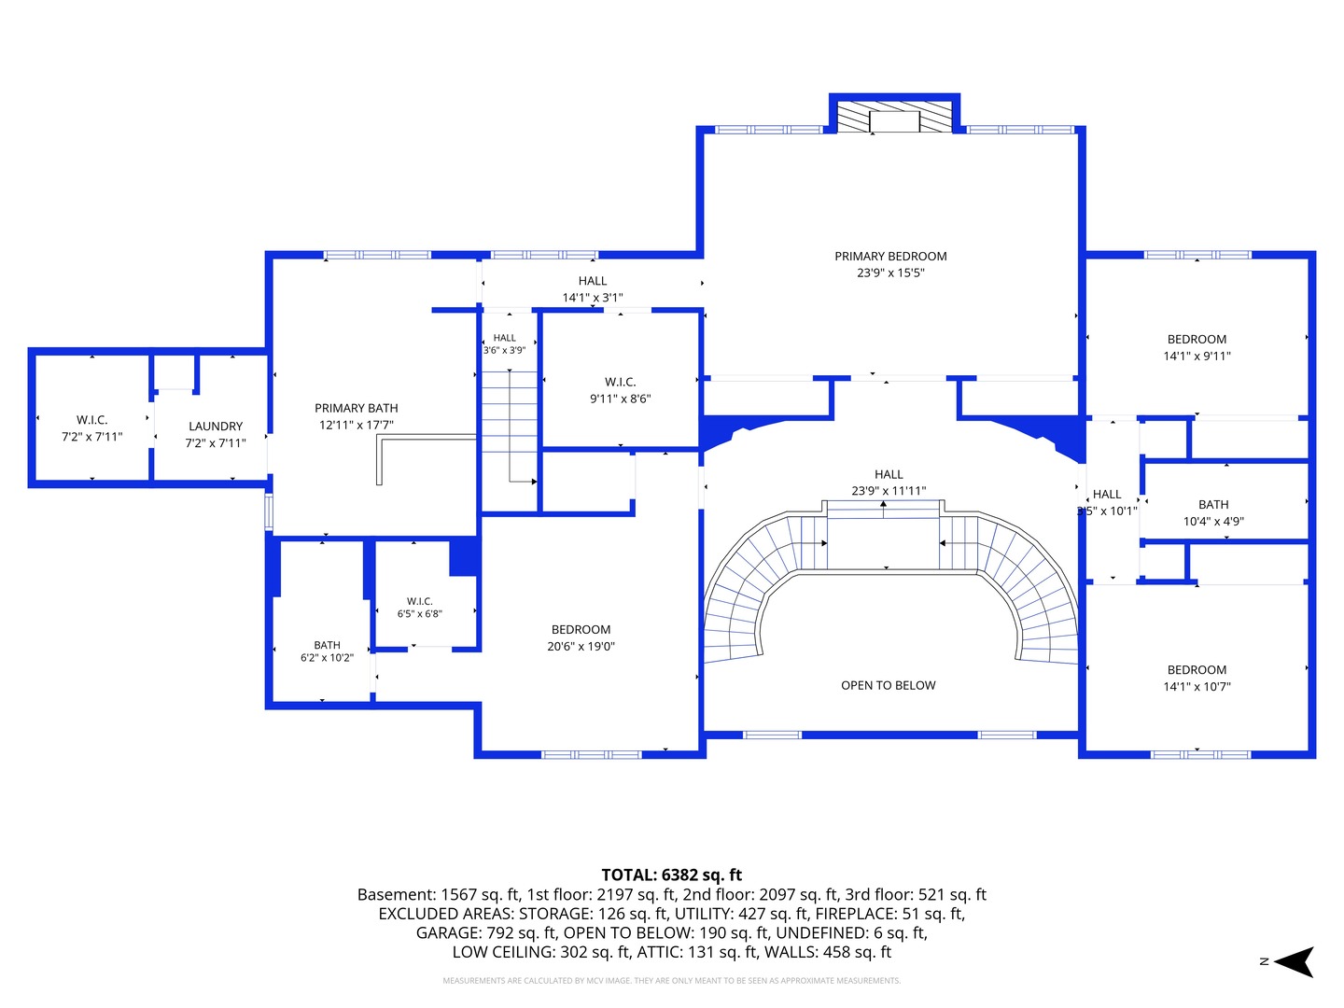
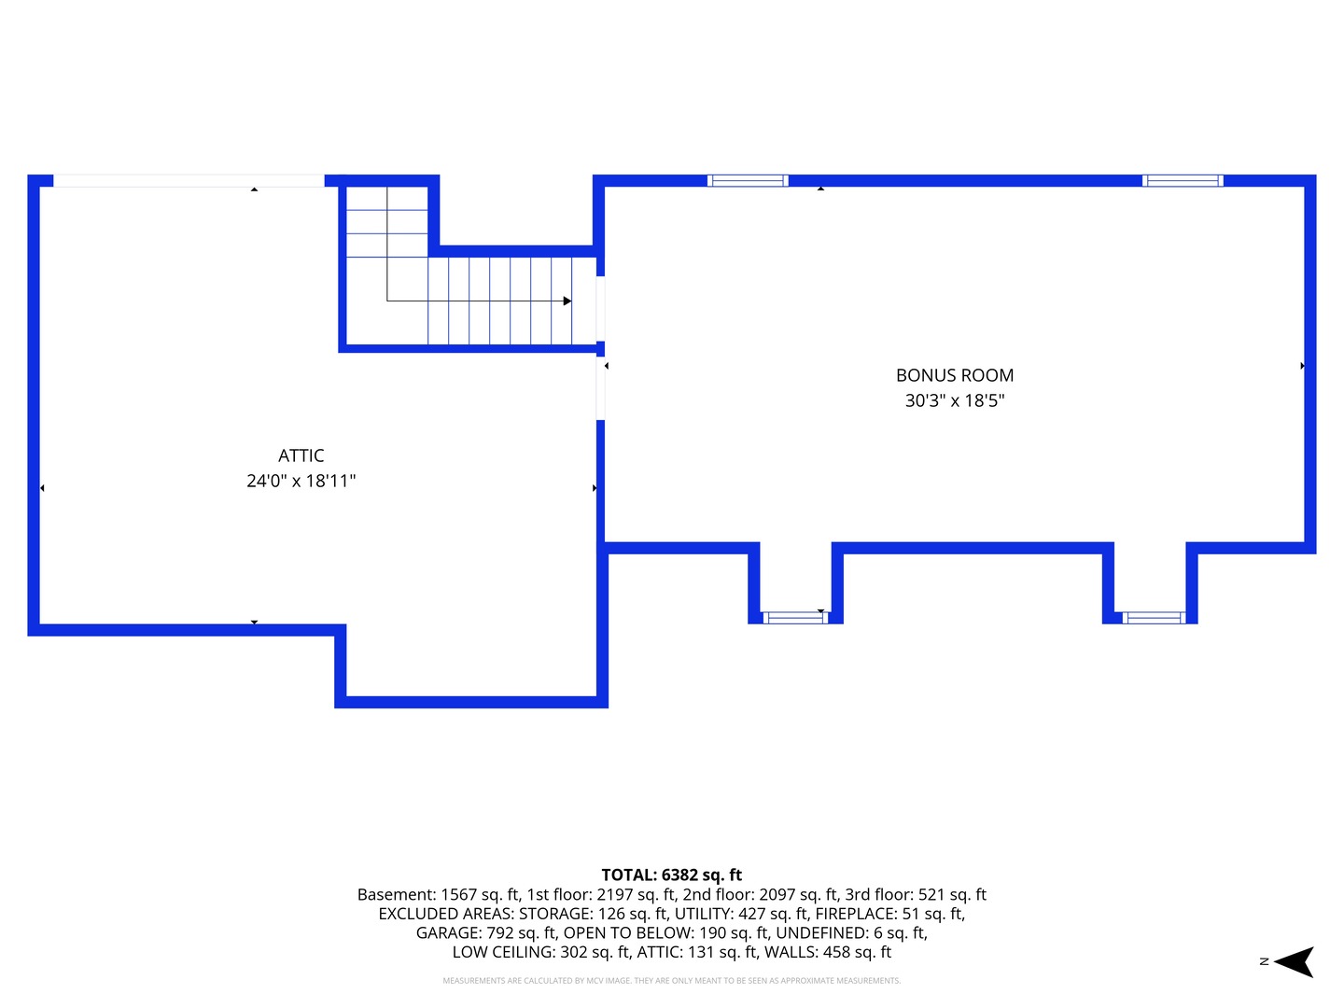
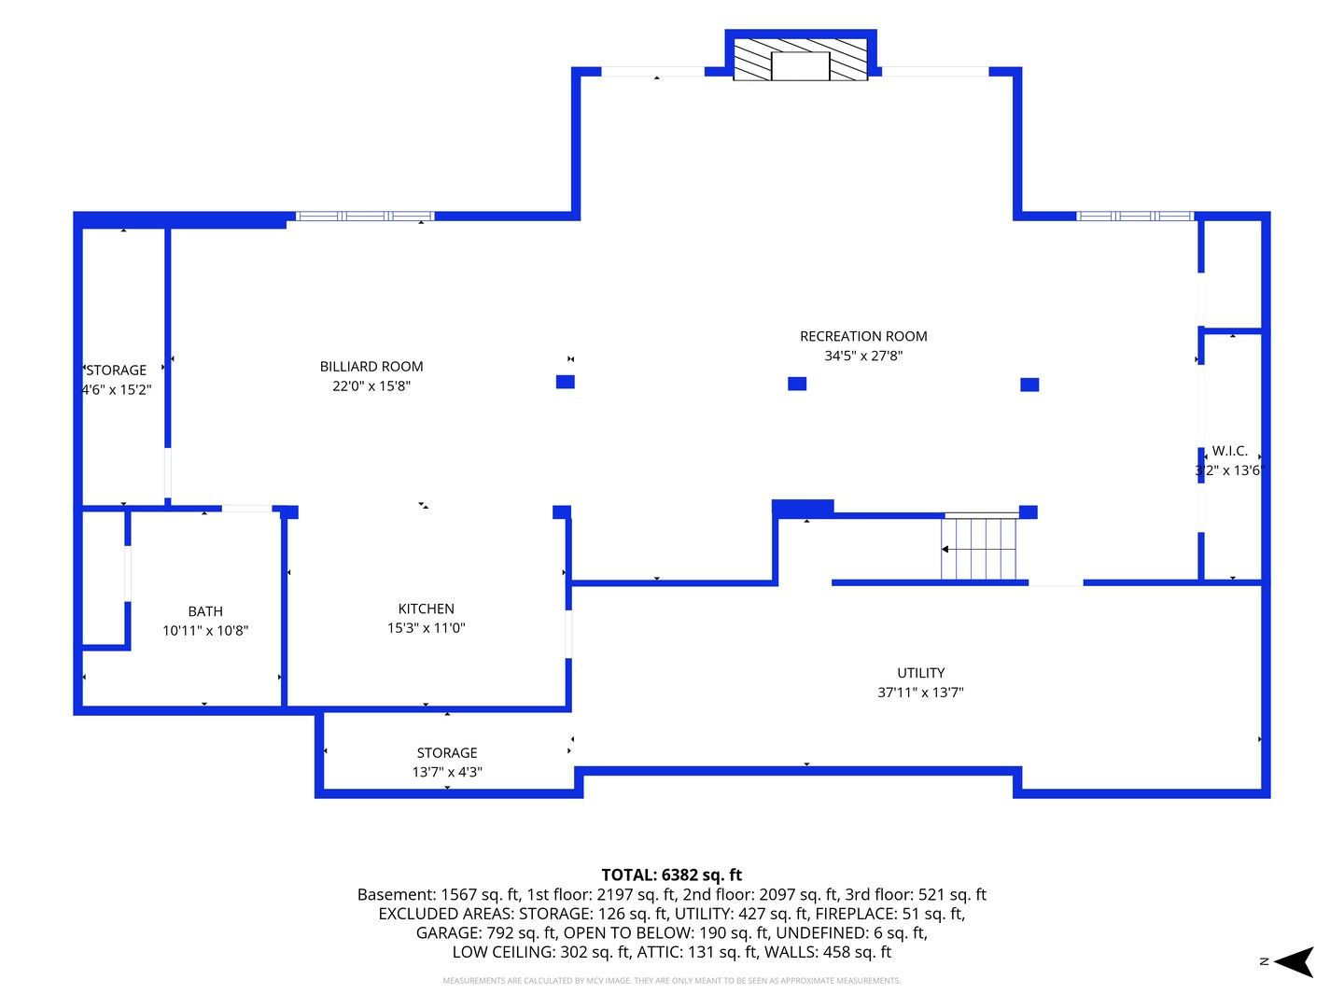
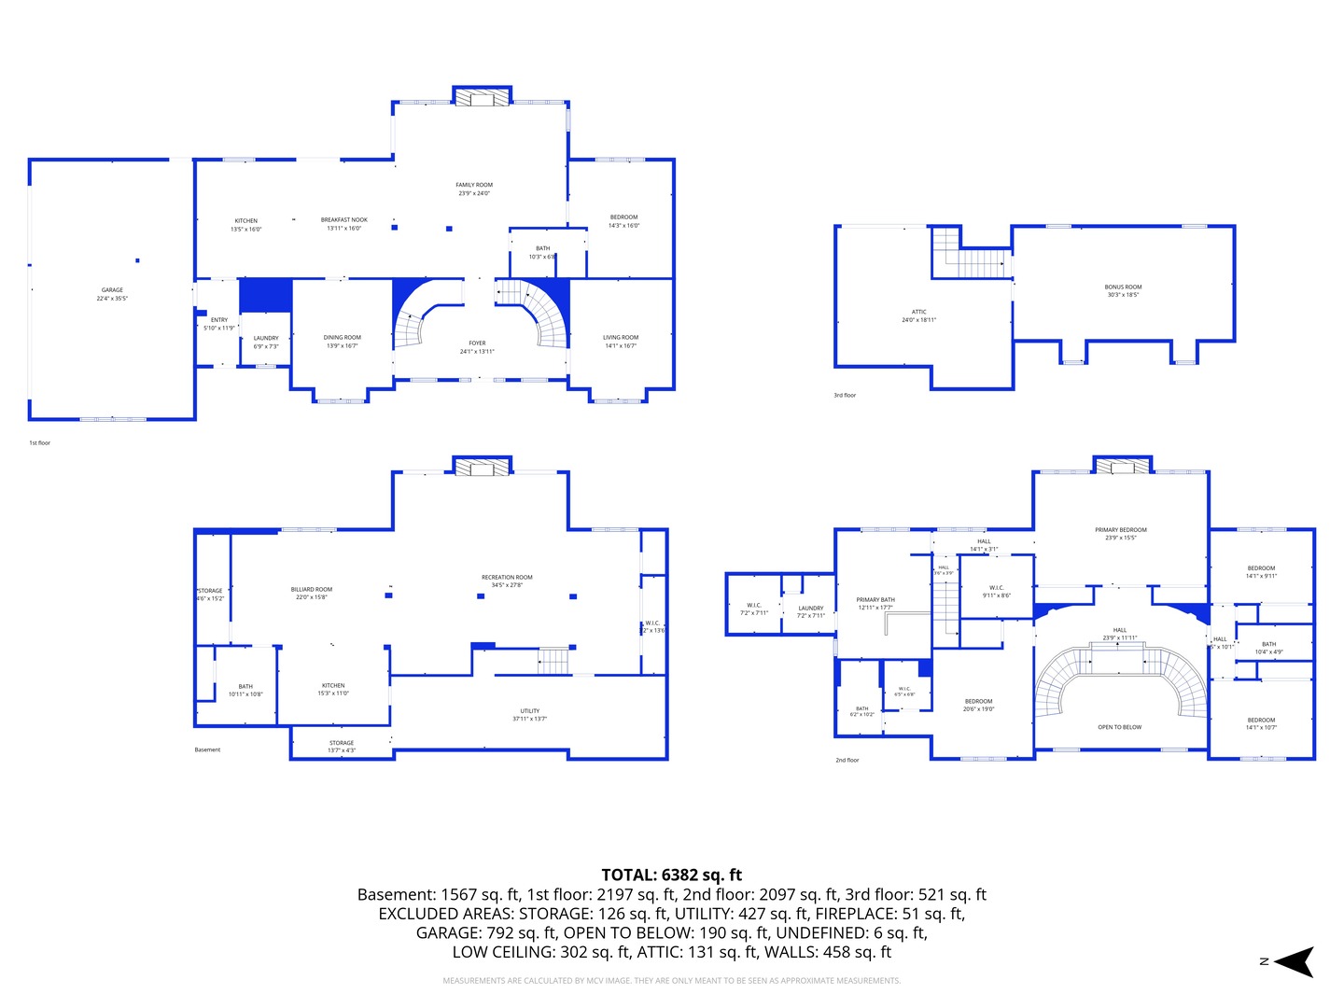
This EXCEPTIONAL ALL BRICK, 3 story residence located in highly sought after Equestrian Estates in Lemont, showcases EXTENSIVE UPGRADES delivering a refined blend of quality craftsmanship and luxury finishes. Set on a quiet CUL-DE-SAC, this home is situated on a 1+ acre of lush, professionally landscaped grounds. A striking neutral brick exterior and a sizeable concrete porch with two welcoming entryways set an elegant first impression. Inside, the home opens to an impressive foyer with 18' ceilings, a dramatic solid-wood curved double staircase, arched stained-glass windows, and recently refinished hardwood floors that flow throughout the main living areas. The first... floor showcases true 10' CEILINGS, creating a grand sense of scale and luxury enhanced by 7" trim and detailed crown molding. The fully remodeled, HIGH-END KITCHEN is a standout, offering commercial grade JENN-AIR APPLIANCES, custom cabinetry with unique built-ins, a HIDDEN, WALK-IN PANTRY and a 9' island. The adjoining family room is equally impressive, anchored by a beautifully refinished gas-log fireplace and generous natural light. A first floor 5th bedroom with a full bath provides an option for multi-generational living. The primary bedroom suite is a true retreat, featuring a gas-log fireplace, a wet bar with a refrigerator, and a wall of built-in cabinetry and decorative shelves. The recently refinished luxurious primary bath offers a 6x6 double shower, a free-standing tub, and a custom vanity all finished in beautiful porcelain tile. Two large walk-in closets, a second laundry room and a dedicated third furnace and A/C unit for added convenience and comfort. 3 additional bedrooms include one ensuite and two bedrooms that share a dedicated bathroom. Tucked away on the third floor is a generous bonus room that serves as an ideal setting for a home office or gym, offering complete privacy. First floor mud room opens to the main level laundry room for convenience. A full, finished WALK-OUT LOWER LEVEL with 9' CEILINGS adds exceptional living space. Remodeled in 2020, there is a well-appointed second kitchen, a comfortable family room and game area with a 3rd fireplace. The newer tiered, maintenance-free decks overlook the expansive, lush lawn and leads to an enormous concrete patio with a separate hot tub area that creates a truly inviting outdoor retreat. This home blends architectural drama and modern luxury with today's sought after finishes. Extensive interior and exterior enhancements completed between 2020 and 2026 elevate this home with a level of quality and sophistication that provides both peace of mind and everyday enjoyment. Ideally located near multiple golf courses, vibrant downtown Lemont with great dining and entertaining options, parks, schools and easy access to METRA and expressways. Top-rated schools-including the Blue Ribbon award-winning Lemont High School. Exceptional residence, breathtaking grounds and sought-after location - a rare opportunity you won't want to miss.

No upcoming open house dates. Check back later.
Bedrooms
- Total Bedrooms: 5
Bathrooms
- Full bathrooms: 5
Appliances
- Range
- Microwave
- Dishwasher
- High End Refrigerator
- Washer
- Dryer
- Stainless Steel Appliance(s)
- Wine Refrigerator
- Range Hood
- Water Softener Owned
- Other
- Humidifier
Architectural Style
- Traditional
Association
- Association Fee: $250
- Association Fee Frequency: Annually
Association Fee Includes
- Other
Basement
- Finished
- 9 ft + pour
- Full
- Walk-Out Access
Construction Materials
- Brick
Cooling
- Central Air
Exterior Features
- Hot Tub
Fireplace Features
- Gas Log
- Gas Starter
Flooring
- Hardwood
Heating
- Gas
- Forced Air
- Sep Heating Systems - 2+
- Indv Controls
Interior Features
- Cathedral Ceiling(s)
- Wet Bar
- 1st Floor Bedroom
- 1st Floor Full Bath
- Built-in Features
- Walk-In Closet(s)
- Special Millwork
- Pantry
- Replacement Windows
Laundry Features
- Main Level
- Upper Level
- Laundry Chute
- Multiple Locations
Lock Box Type
- Sentri Lock
Lot Features
- Cul-De-Sac
- Landscaped
Other Equipment
- Water-Softener Owned
- Central Vacuum
- Security System
- CO Detectors
- Ceiling Fan(s)
- Sump Pump
- Air Purifier
- Backup Sump Pump;
Parking Features
- Asphalt
- Circular Driveway
- Side Driveway
- Garage Door Opener
- Yes
- Garage Owned
- Attached
- Garage
Patio and Porch Features
- Deck
- Patio
Sewer
- Septic Tank
WaterSource
- Well
Window Features
- Skylight(s)
Rooms
- Office
- Family Room - Down
- Game Room
- Mud Room
- Bedroom 5
- Eating Area
- Kitchen- 2nd
- Foyer
- Storage
- Play Room
- Bedroom 2
- Bedroom 3
- Bedroom 4
- Dining Room
- Family Room
- Kitchen
- Laundry
- Living Room
- Master Bedroom

Realty Executives Elite
Cathy Litoborski
Data Source: MRED Midwest Real Estate Data
MLS#: 12777501
Data Source Copyright: © 2026 MRED Midwest Real Estate Data All rights reserved.
OSI IDX updated the data from MRED Midwest Real Estate Data on 11/11/2026 at 9:28 AM. This information is for your personal, non-commercial use and may not be used for any purpose other than to identify prospective properties you may be interested in purchasing. Display of MLS data is usually deemed reliable but is NOT guaranteed accurate by the MLS. Buyers are responsible for verifying the accuracy of all information and should investigate the data themselves or retain appropriate professionals. Information from sources other than the Listing Agent may have been included in the MLS data. Unless otherwise specified in writing, Broker/Agent has not and will not verify any information obtained from other sources. The Broker/Agent providing the information contained herein may or may not have been the Listing and/or Selling Agent.
Your Search Results
© 2026 RE/MAX Select Group
DMCA Notice | Terms & Services | Privacy Policy | Accessibility Statement
EQUAL HOUSING OPPORTUNITY


RE/MAX Select Group
900 East Atlantic Ave, Suite 10, Delray Beach, FL 33483
Mobile: (561) 350-0154
freeman3225@gmail.com

