645 Lost Hunters Canyon
China Spring, TX 76633
For Sale - Active
offered at $845,000
4
bedrooms
3
baths
3,673
sq ft
$230
price per sf
Single Family
property type
4 Days
time on site
2017
yr. built
1.37 acre
lot size
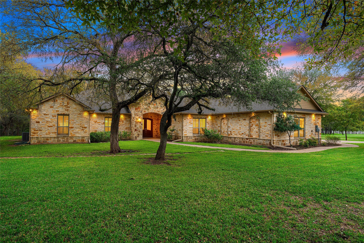
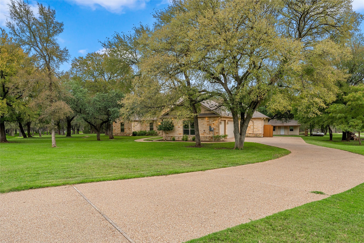
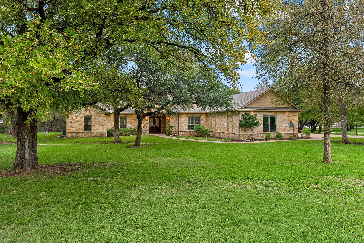
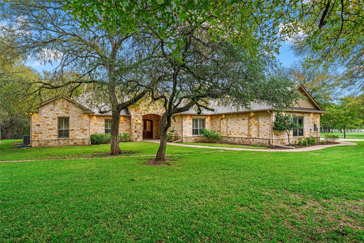
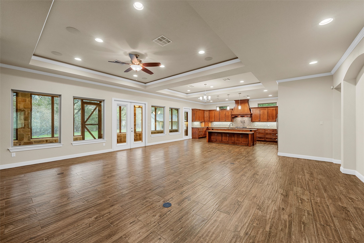
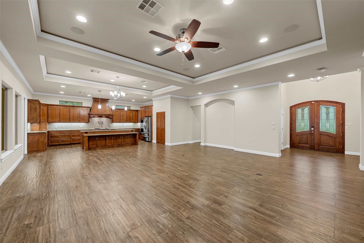
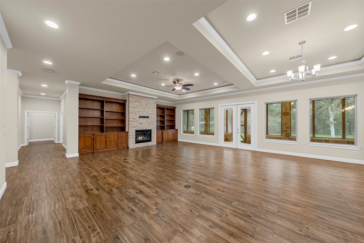
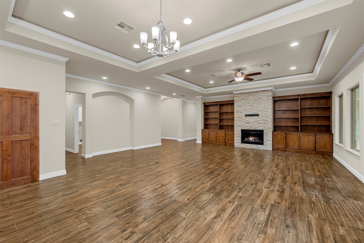
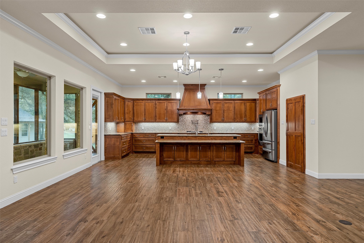
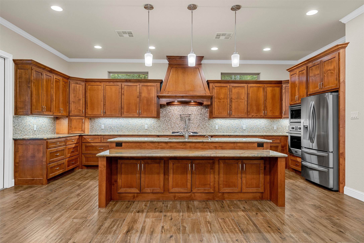
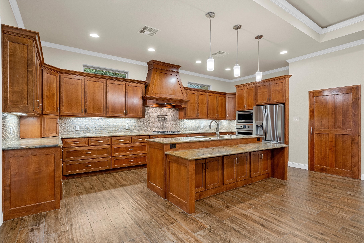
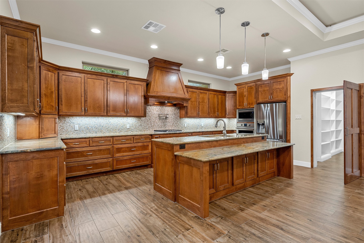
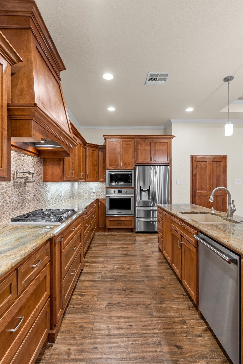
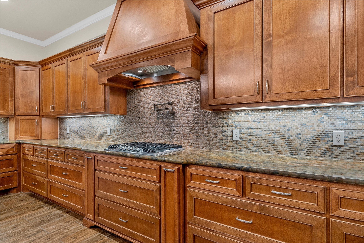
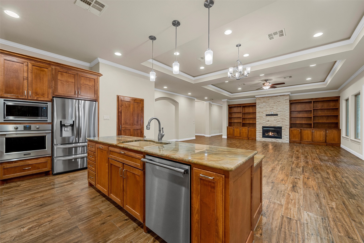
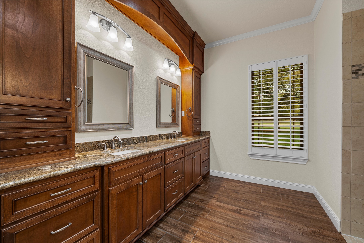
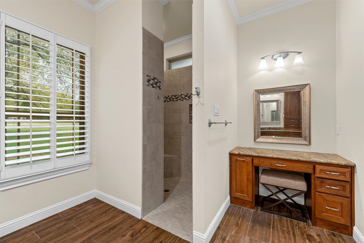
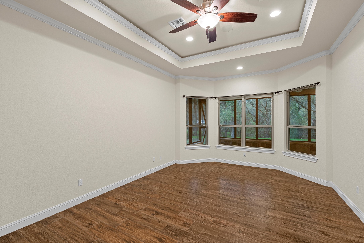
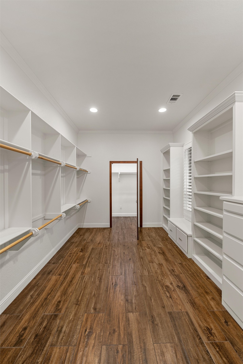
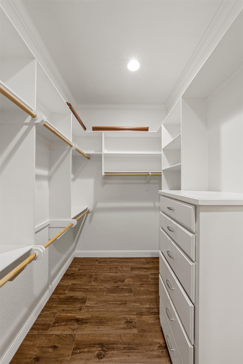
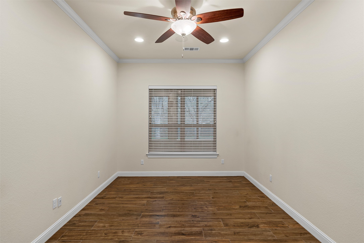
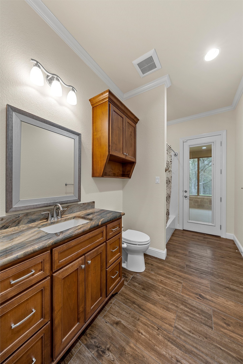
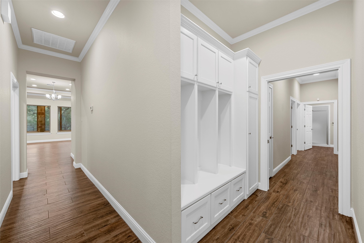
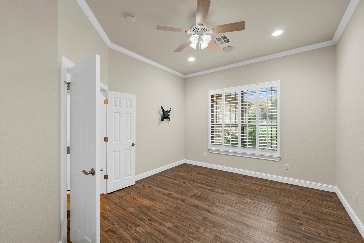
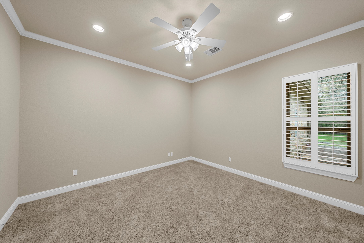
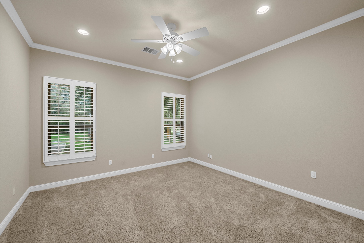
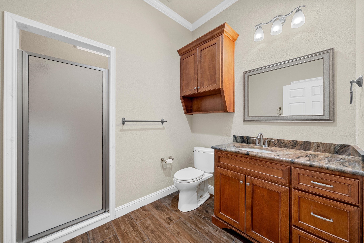
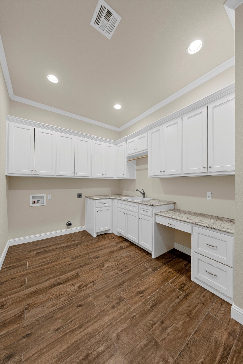
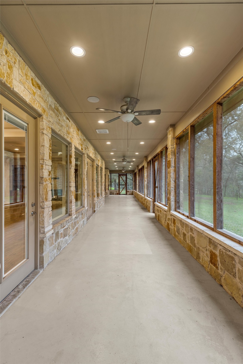
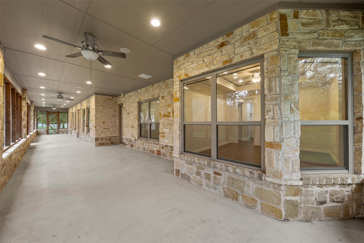
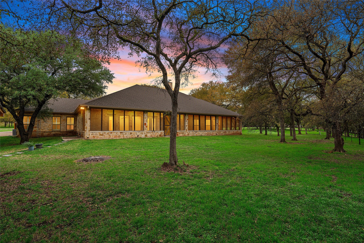
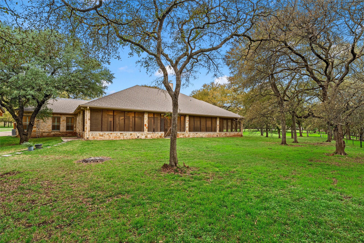
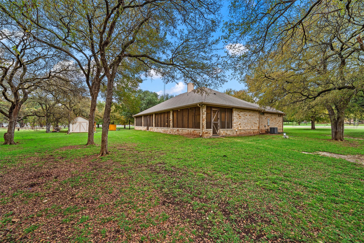
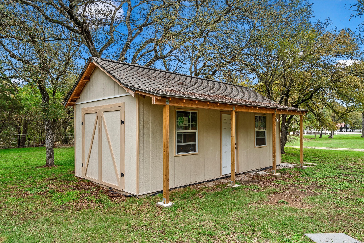
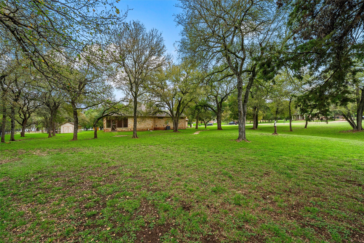
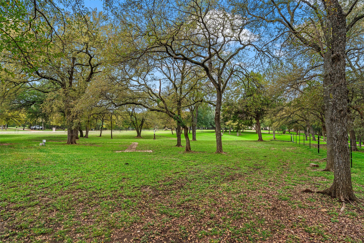
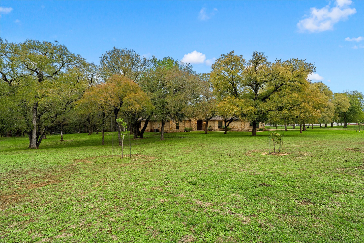
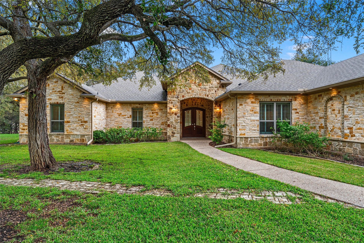
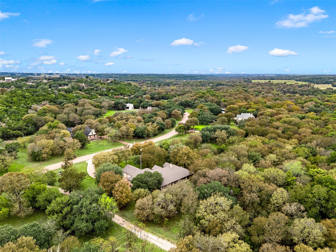
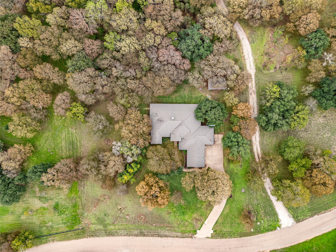
Gorgeous Stone Home on 1.37 acres in the Prestigious Hills of Childress Creek. Country Luxury at it's finest. Boasting curb appeal, mature trees, thoughtful landscaping and exterior lighting. Once inside you will find an inviting atmosphere, architectural details throughout, tall tray ceilings, a dramatic wall of windows, recessed lighting, crown molding, rich wood built in bookcases, wood design tile floors and a sound system. The gourmet kitchen boasts elegant wood finishes, granite island and bar, stainless appliances, gas cook top with pot filer and an extra large pantry that doubles as a storm shelter. The spacious primary en suite is a true retreat, offering gr...anite countertops, dual vanities, a walk-in shower, separate dressing table, tray ceiling, and an exceptionally large walk-in closet complete with a hidden secret closet and an additional seasonal closet. A conveniently located office nearby provides the perfect work-from-home space. There are three additional generously sized bedrooms, all featuring plantation shutters, large closets as well as the two additional full bathrooms provide plenty of room for family and guests. You'll fall in love with the expansive screened-in porch that stretches across the entire back of the home. Complete with recessed lighting and plumbed for propane and water, this incredible space is ready for morning coffee, evening gatherings, and year-round enjoyment. Take in the peaceful surroundings, beautiful mature trees, and the occasional visits from deer and wild turkeys. A new storage shed adds even more convenience to this exceptional property. Additional amenities include: Three-car garage, security system, newer HVAC system designed to meet upcoming standards, convenient mudroom area with built-in cubbies and storage, an oversized utility room with granite countertops, abundant storage, and wash sink. China Spring ISD and less then 30 minutes from Baylor and Downtown Waco.

Sunday, November 15, 2026
from 1:00 PM to 3:00 PMBedrooms
- Total Bedrooms: 4
Bathrooms
- Full bathrooms: 3
Appliances
- Convection Oven
- Dishwasher
- Gas Cooktop
- Disposal
- Gas Water Heater
- Microwave
- Tankless Water Heater
- Vented Exhaust Fan
- Water Purifier
Architectural Style
- Ranch
- Detached
Association
- Association Fee: $75
- Association Fee Frequency: Annually
- Association Name: Hills of Childress Creek
- Association Phone: 254 776 7000
Association Fee Includes
- Maintenance Grounds
Construction Materials
- Rock
- Stone
Exterior Features
- Lighting
- Rain Gutters
- Storage
Fencing
- Back Yard
Fireplace Features
- Blower Fan
- Family Room
- Gas Log
- Gas Starter
- Propane
Foundation Details
- Slab
Interior Features
- Built In Features
- Chandelier
- Cathedral Ceilings
- Decorative Designer Lighting Fixtures
- Double Vanity
- Eat In Kitchen
- Granite Counters
- High Speed Internet
- Kitchen Island
- Open Floorplan
- Pantry
- Smart Home
- Cable Tv
- Natural Woodwork
- Walk In Closets
- Wired For Sound
Laundry Features
- Washer Hookup
- Dryer Hookup
- Laundry In Utility Room
Levels
- One
Lot Features
- Hardwood Trees
- Interior Lot
- Landscaped
- Many Trees
- Sprinkler System
Other Structures
- Sheds
Parking Features
- Additional Parking
- Door Multi
- Driveway
- Garage
- Garage Door Opener
- Kitchen Level
- Lighted
- Oversized
- Garage Faces Side
Patio and Porch Features
- Covered
Pool Features
- None
Roof
- Composition
Security Features
- Security System Owned
- Security System
Sewer
- Aerobic Septic
- Septic Tank
Structure Type
- House
Utilities
- Electricity Connected
- Septic Available
- Cable Available
Vegetation
- Partially Wooded
Window Features
- Shutters
- Window Coverings
Rooms
- Primary Bedroom
- Living Room

Camille Johnson
Jason Rankin
Data Source: North Texas Real Estate Information Systems
MLS#: 21433883
Data Source Copyright: © 2026 North Texas Real Estate Information Systems All rights reserved.
This property was listed on 11/11/2026 and last updated as of 11/14/2026 6:19:37 AM. OSI IDX updated the data from North Texas Real Estate Information Systems on 11/15/2026 at 3:55 AM. This information is for your personal, non-commercial use and may not be used for any purpose other than to identify prospective properties you may be interested in purchasing. Display of MLS data is usually deemed reliable but is NOT guaranteed accurate by the MLS. Buyers are responsible for verifying the accuracy of all information and should investigate the data themselves or retain appropriate professionals. Information from sources other than the Listing Agent may have been included in the MLS data. Unless otherwise specified in writing, Broker/Agent has not and will not verify any information obtained from other sources. The Broker/Agent providing the information contained herein may or may not have been the Listing and/or Selling Agent.
Your Search Results
© 2026 RE/MAX Select Group
DMCA Notice | Terms & Services | Privacy Policy | Accessibility Statement
EQUAL HOUSING OPPORTUNITY


RE/MAX Select Group
900 East Atlantic Ave, Suite 10, Delray Beach, FL 33483
Mobile: (561) 350-0154
freeman3225@gmail.com

