30906 Sifton Drive
Spring, TX 77386
For Sale - Active
offered at $330,000
4
bedrooms
2
baths
2,236
sq ft
$148
price per sf
Single Family
property type
Today
time on site
1994
yr. built
6,987 sq ft
lot size
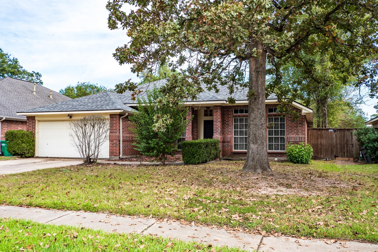
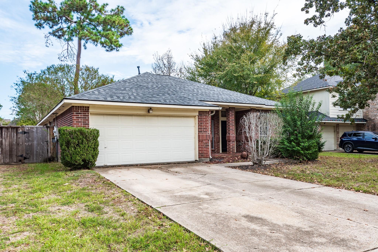
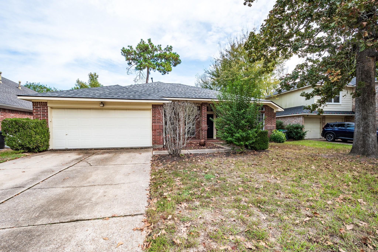
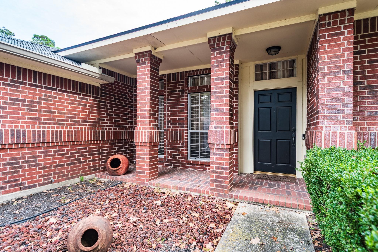
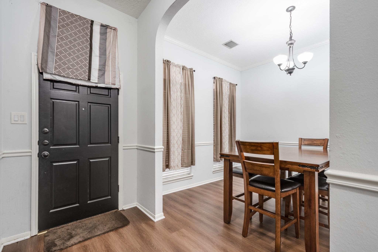
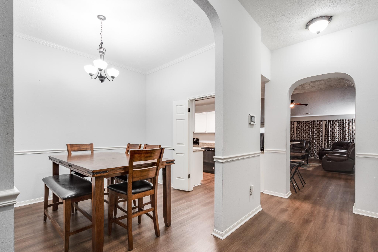
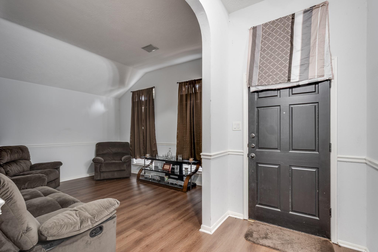
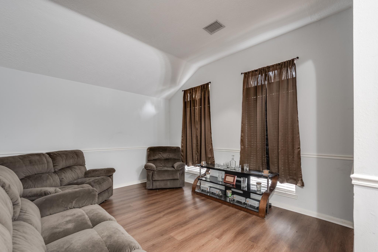
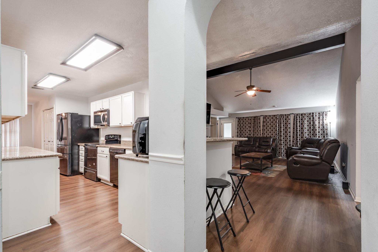
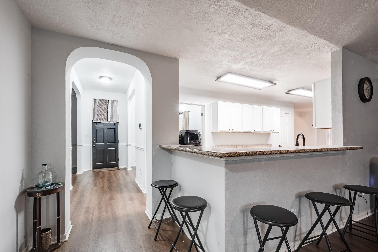
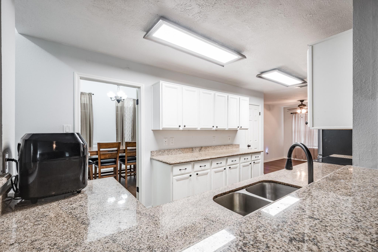
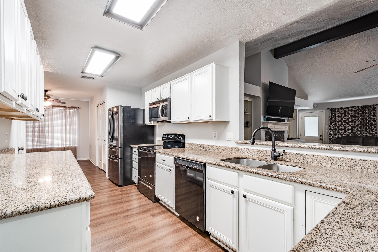
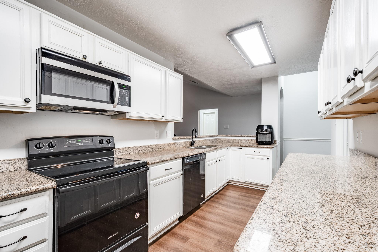
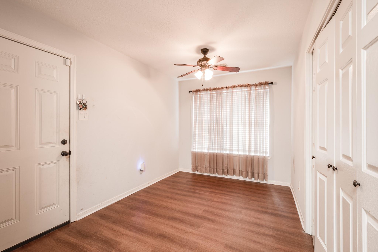
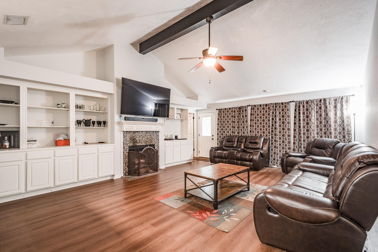
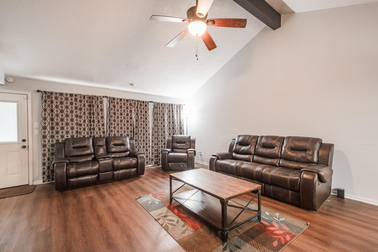
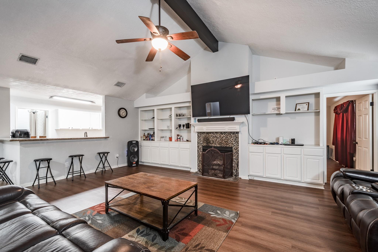
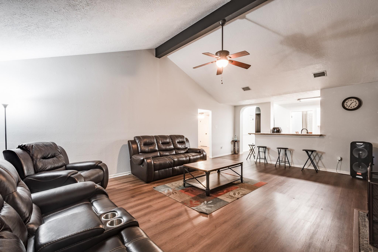
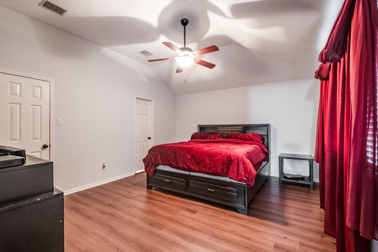
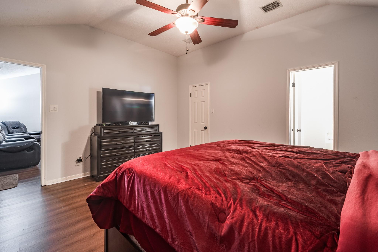
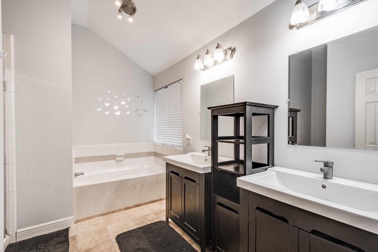
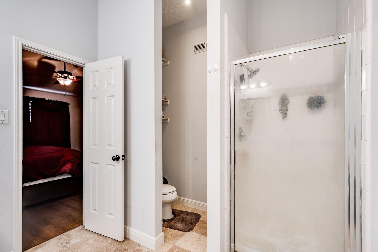
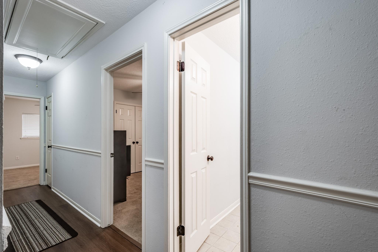
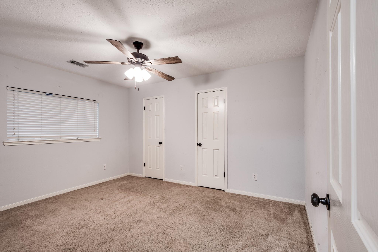
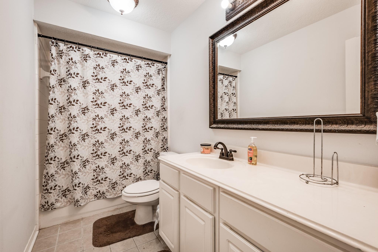
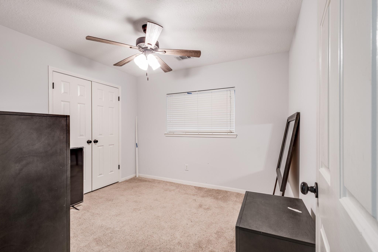
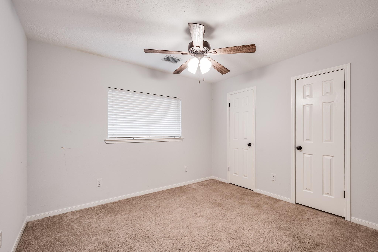
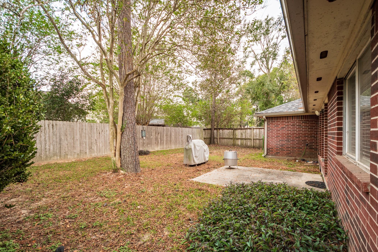
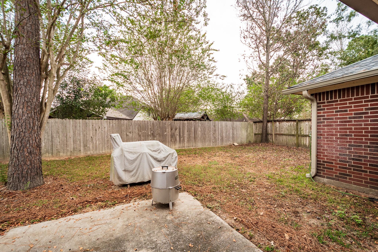
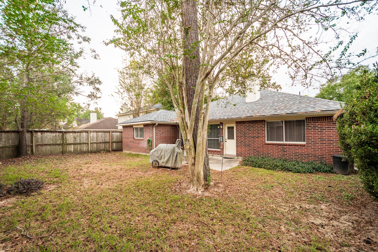
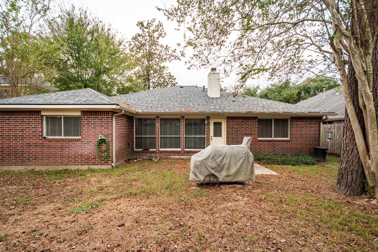
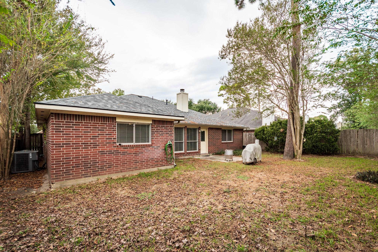
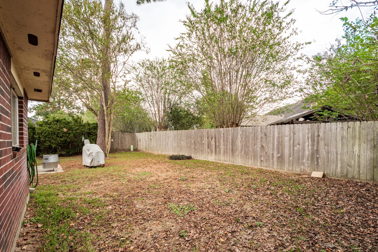
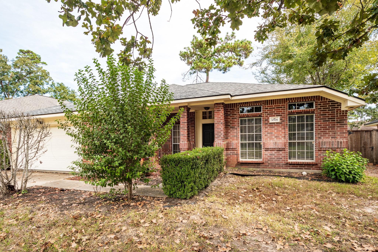
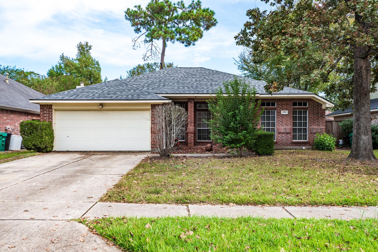
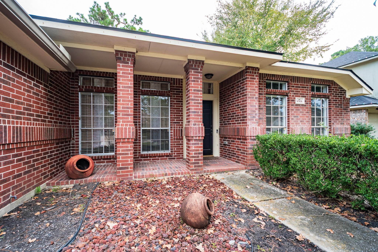
A new roof and an all-brick exterior make this single-story Imperial Oaks home a standout. Located at 30906 Sifton Drive in Spring, the home offers 4 bedrooms, 2 baths, and 2,236 square feet. The kitchen features granite countertops, a breakfast bar and a casual dining area, and opens to a family room with a vaulted ceiling, exposed beam, gas fireplace and built-ins. A formal dining room gives you space to host, while a separate flex room can serve as a home office or hobby room. The primary suite includes a walk-in closet, dual vanities, a soaking tub, and a separate shower. Enjoy coffee on the covered front porch or spend the evening on the back patio overlooking th...e fenced backyard. The attached garage provides extra storage space. The Woodlands Mall and The Woodlands Waterway are both a short drive away, putting shopping, waterfront dining and scenic paths within easy reach. With nearby access to the Grand Parkway, this location makes it easy to enjoy both Spring and The Woodlands.

Saturday, November 14, 2026
from 12:00 PM to 2:00 PMSunday, November 15, 2026
from 12:00 PM to 2:00 PMBedrooms
- Total Bedrooms: 4
Bathrooms
- Full bathrooms: 2
Appliances
- Disposal
- Electric Oven
- Microwave
- Electric Cooktop
- Dishwasher
Architectural Style
- Traditional
Association
- Association Fee: $1,200
- Association Fee Frequency: Annually
- Association Phone: 281-296-8000
Association Amenities
- Basketball Court
- Clubhouse
- Playground
- Pool
- Tennis Court(s)
Community Features
- Subdivision Tennis Court
Construction Materials
- Batts Insulation
- Brick
- Wood Siding
Cooling
- Ceiling Fan(s)
- Electric
Fencing
- Back Yard
Fireplace Features
- Gas
Flooring
- Carpet
- Laminate
- Tile
Foundation Details
- Slab
Green Energy Efficient
- HVAC
Heating
- Electric
- Natural Gas
Interior Features
- Formal Entry/Foyer
- High Ceilings
- Vaulted Ceiling
- All Bedrooms Down,En-Suite Bath,Split Plan,Walk-In Closet(s)
Laundry Features
- Electric Dryer Hookup
- Gas Dryer Hookup
Lot Features
- Back Yard
- Cleared
- Subdivided
- 0 Up To 1/4 Acre
Parking Features
- Attached
- Additional Parking
- Garage Door Opener
- Double-Wide Driveway
Patio and Porch Features
- Porch
Road Surface Type
- Concrete
- Curbs
Roof
- Composition
Sewer
- Public Sewer
Structure Type
- Free Standing
WaterSource
- Public

Vive Realty LLC
Heather Groom
Data Source: HAR MLS
MLS#: 79520017
Data Source Copyright: © 2026 HAR MLS All rights reserved.
This property was listed on 11/11/2026 and last updated as of 11/11/2026 5:30:37 PM. OSI IDX updated the data from HAR MLS on 11/11/2026 at 9:25 AM. This information is for your personal, non-commercial use and may not be used for any purpose other than to identify prospective properties you may be interested in purchasing. Display of MLS data is usually deemed reliable but is NOT guaranteed accurate by the MLS. Buyers are responsible for verifying the accuracy of all information and should investigate the data themselves or retain appropriate professionals. Information from sources other than the Listing Agent may have been included in the MLS data. Unless otherwise specified in writing, Broker/Agent has not and will not verify any information obtained from other sources. The Broker/Agent providing the information contained herein may or may not have been the Listing and/or Selling Agent.
Your Search Results
© 2026 RE/MAX Select Group
DMCA Notice | Terms & Services | Privacy Policy | Accessibility Statement
EQUAL HOUSING OPPORTUNITY


RE/MAX Select Group
900 East Atlantic Ave, Suite 10, Delray Beach, FL 33483
Mobile: (561) 350-0154
freeman3225@gmail.com

